
Sold!
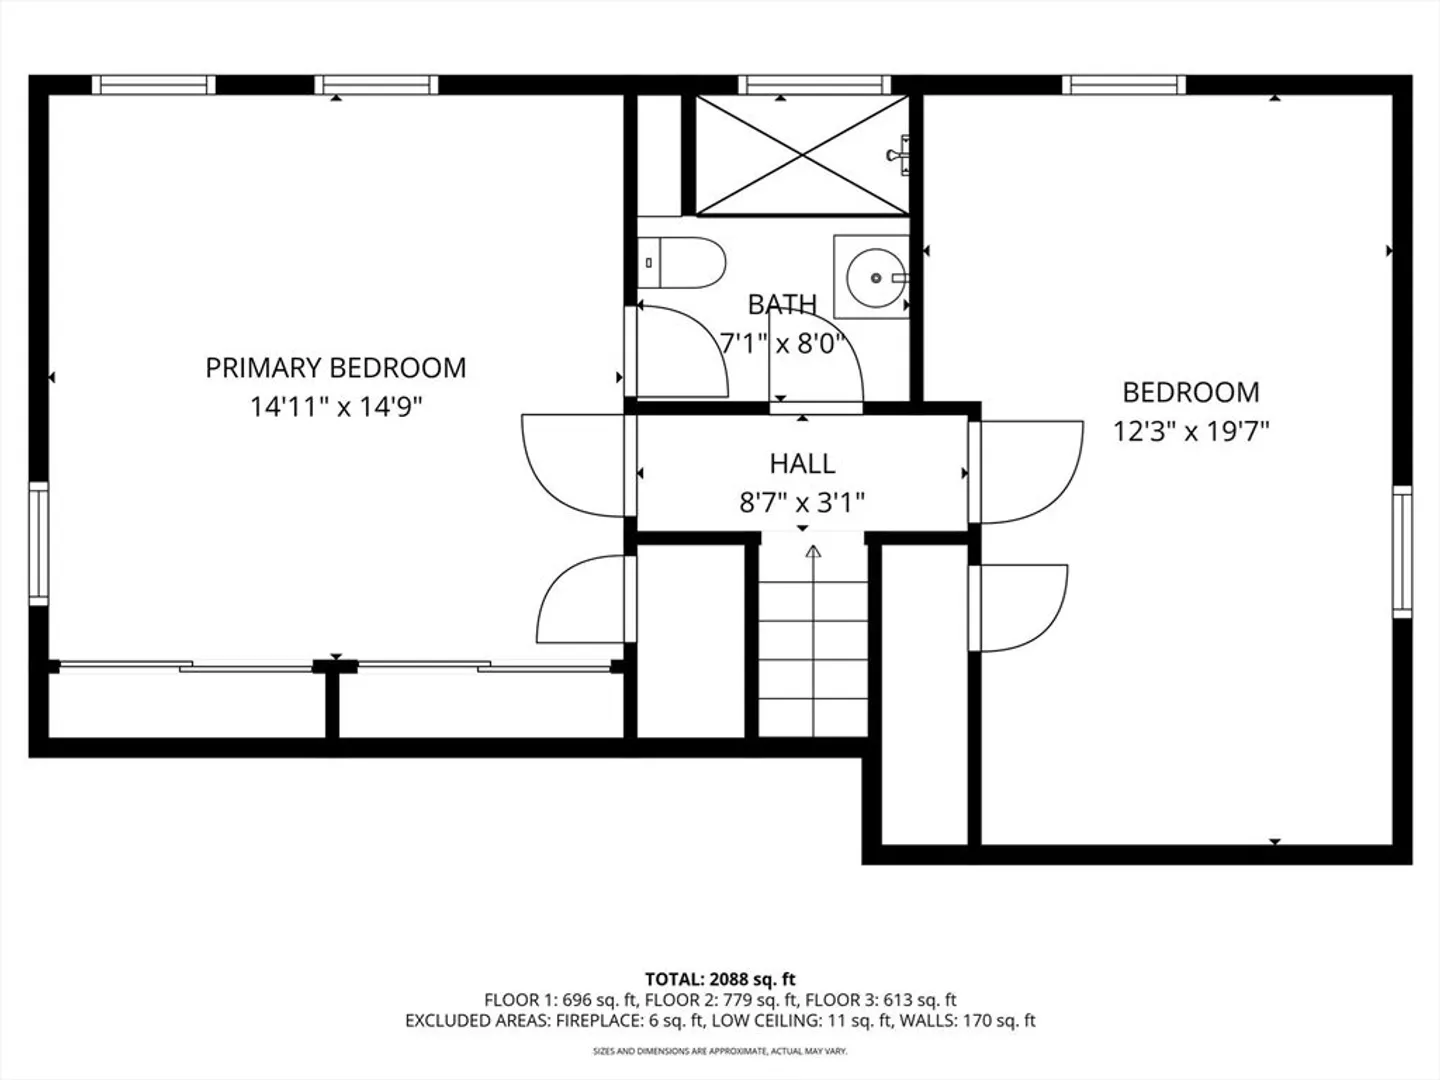
$590,000
3
Beds
2/1
Baths
1,882
Living Area
-
Property Description
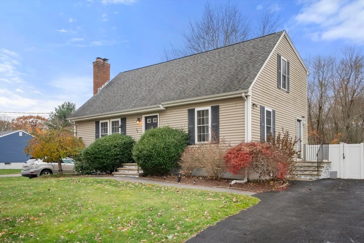
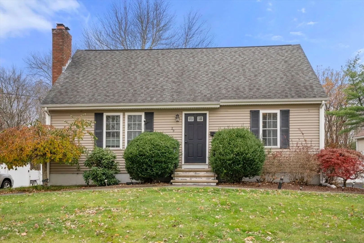
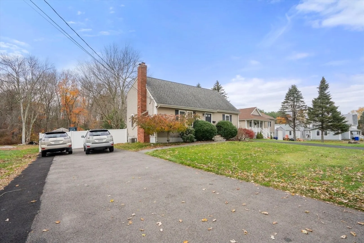
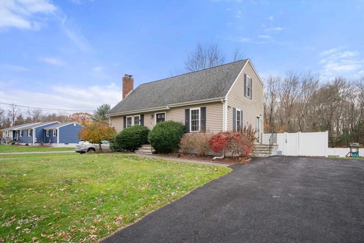
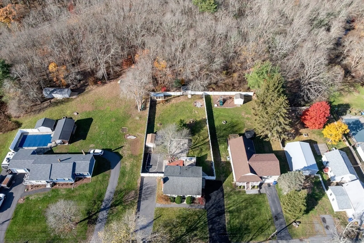
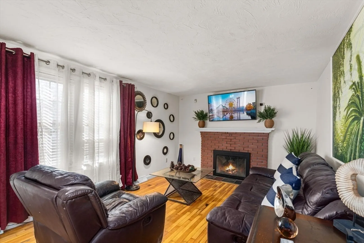
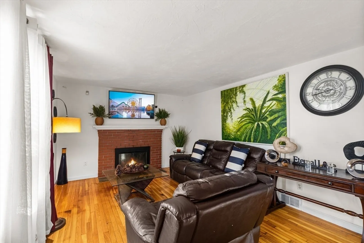
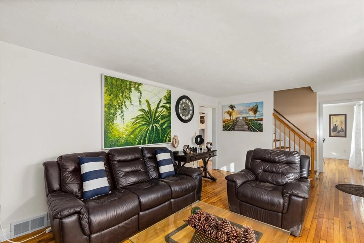
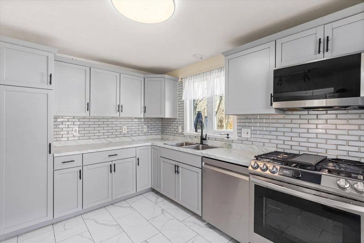
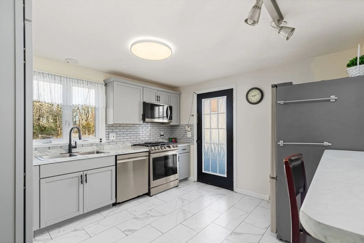
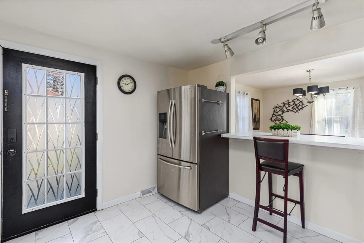
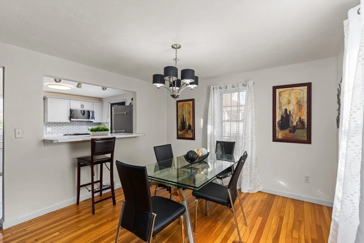
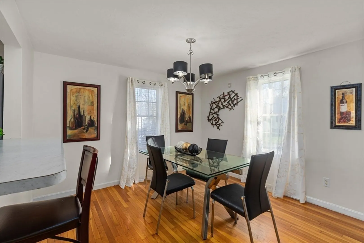
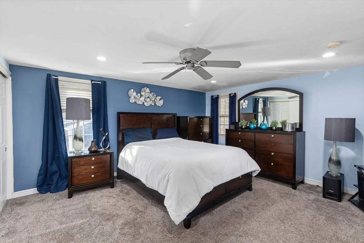
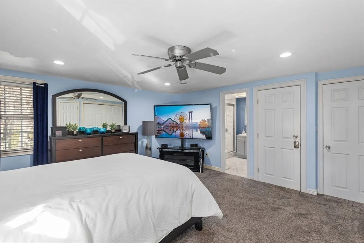
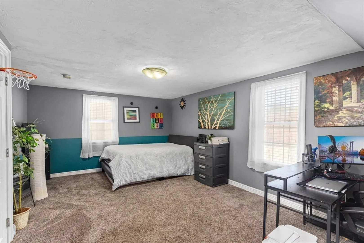
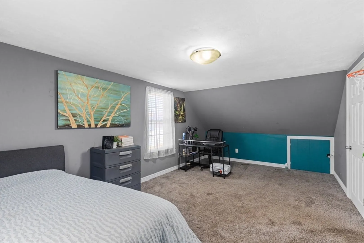
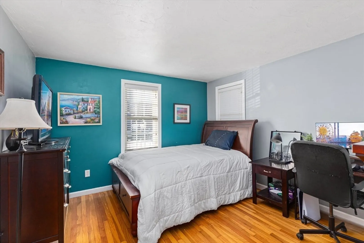
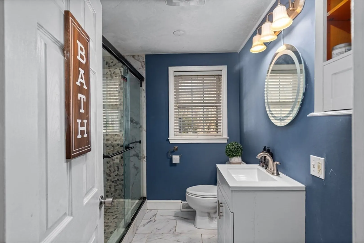
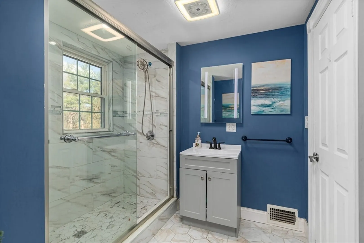
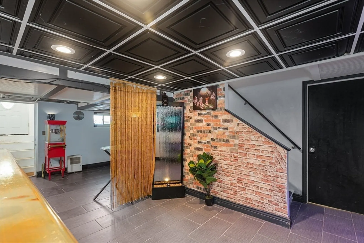
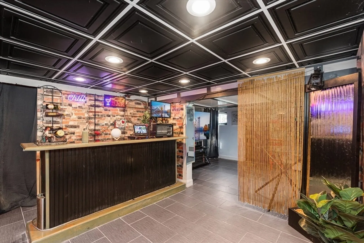
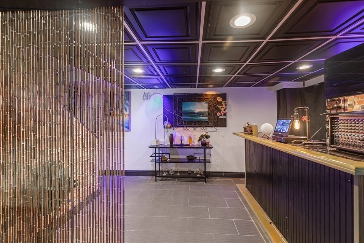
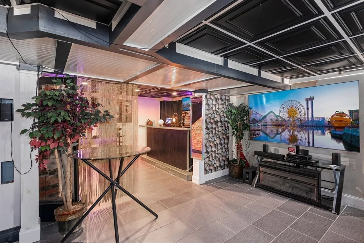
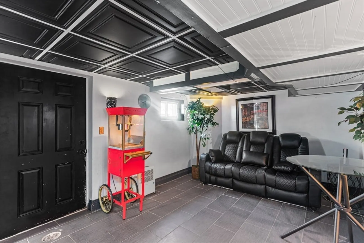
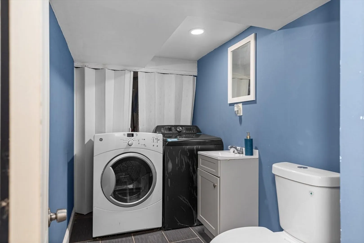
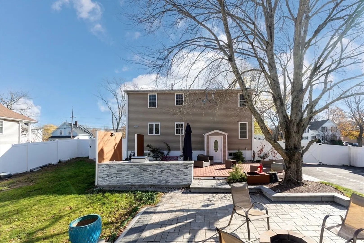
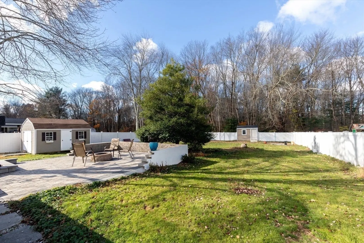
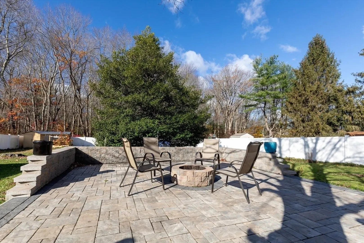
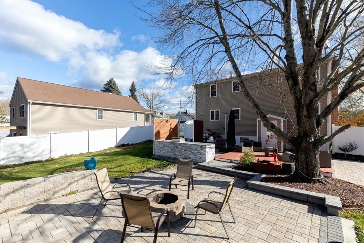
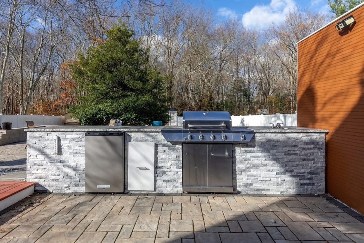
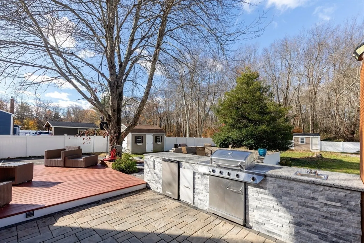
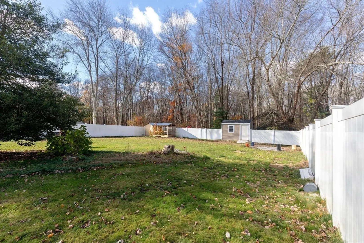
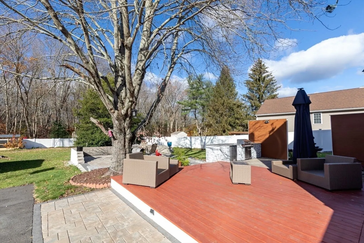
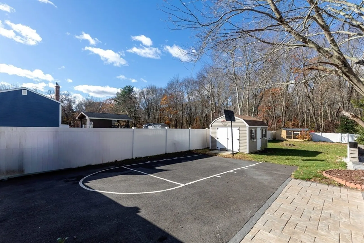
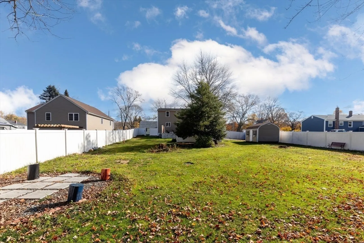
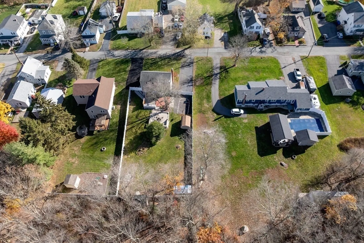
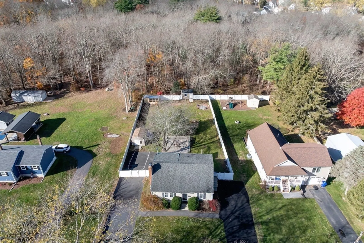
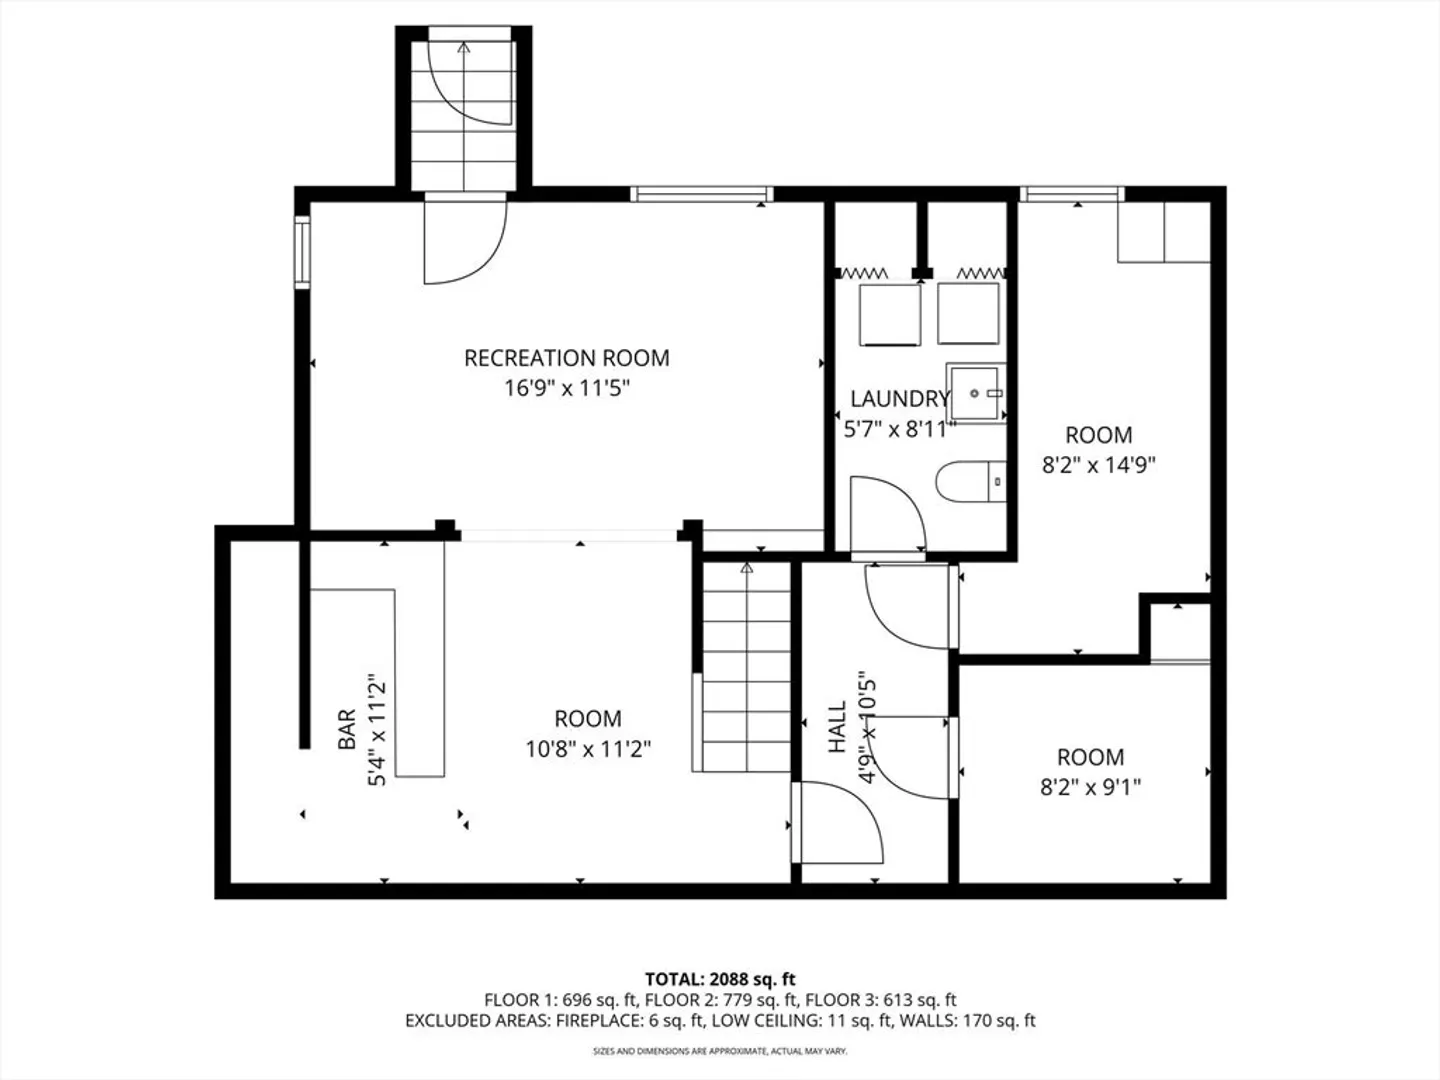
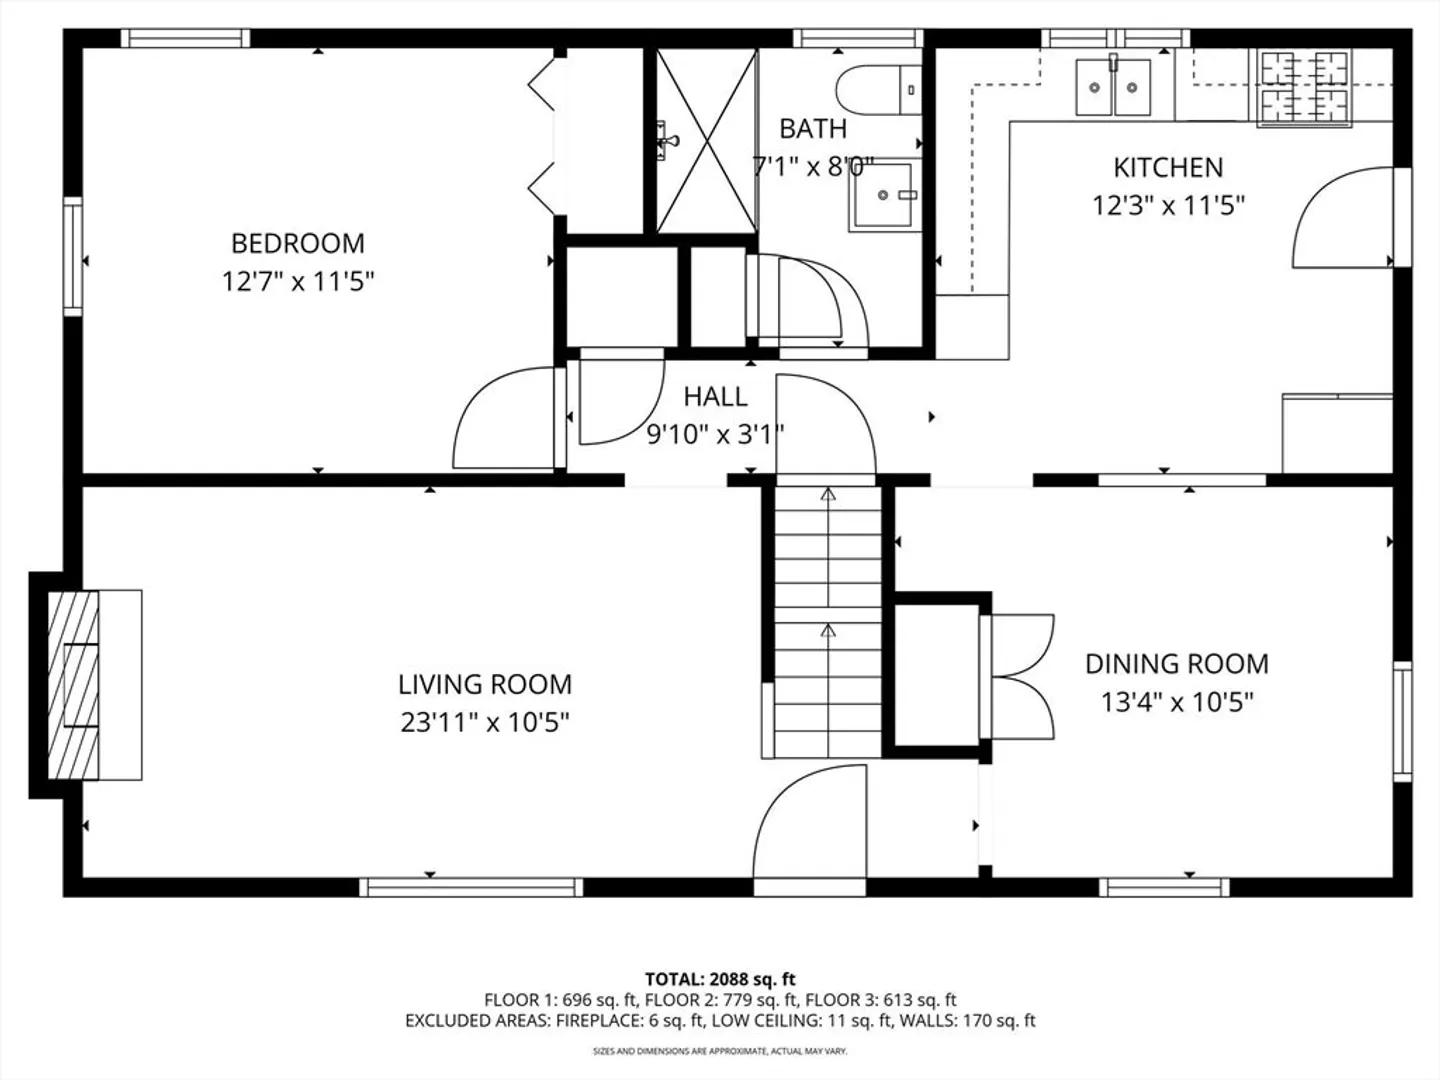
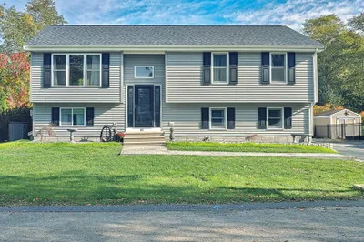
Welcome to 29 Williams Ave! This charming Cape-style home blends warmth, comfort, and modern updates in one inviting package. Fully renovated in 2007, it offers a layout designed for both relaxation and everyday living. Enjoy cozy evenings by the wood-burning fireplace, cook in the updated kitchen with breakfast bar, or gather for special meals in the formal dining room. The finished basement expands your living space with an entertainment area and two bonus rooms, perfect for a home office, den, or hobby space. With 3 bedrooms, 2 full baths, and a half bath with laundry, there’s plenty of room for everyone. Central air keeps you comfortable year-round. Step outside to a private backyard oasis with a redwood deck, patio seating, built-in stone grilling station, firepit, and fenced yard, ideal for entertaining. Conveniently near shopping, schools, parks, and highway access. Two driveways offer ample parking, completing this beautiful Taunton home.
-
Highlights
- Acres: 1
- Heating: Forced Air, Natural Gas
- Property Class: Residential
- Style: Cape
- Year Built: 1967
- Cooling: Central Air
- Parking Spots: 10
- Property Type: Single Family Residence
- Total Rooms: 6
- Status: Closed
-
Additional Details
- Appliances: Gas Water Heater, Range, Dishwasher, Microwave, Refrigerator
- Exclusions: Front Shed Is Excluded!! Washer/Dryer Excluded
- Fireplaces: 1
- Foundation: Concrete Perimeter
- Year Built Details: Actual
- Zoning: Urbres
- Basement: Full, Finished
- Exterior Features: Deck - Vinyl, Patio, Fenced Yard
- Flooring: Carpet, Hardwood
- SqFt Source: Public Record
- Year Built Source: Public Records
-
Amenities
- Community Features: Shopping, Park, Walk/Jog Trails, Highway Access, House of Worship, Public School, T-Station
- Parking Features: Paved Drive
-
Utilities
- Sewer: Public Sewer
- Water Source: Public
-
Fees / Taxes
- Assessed Value: $507,600
- Taxes: $5,553
- Tax Year: 2025
Similar Listings
Sold
41 Photos
Sold
38 Photos
Sold
37 Photos
Sold
37 Photos
Content © 2026 MLS Property Information Network, Inc. The information in this listing was gathered from third party resources including the seller and public records.
Listing information provided courtesy of Premium Realty & Insurance Services.
MLS Property Information Network, Inc. and its subscribers disclaim any and all representations or warranties as to the accuracy of this information.
