
Rented!
$2,700/mo
2
Beds
1
Bath
900
Living Area
-
Property Description
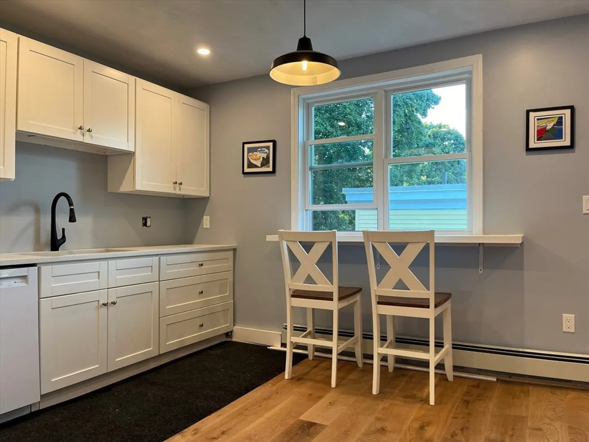
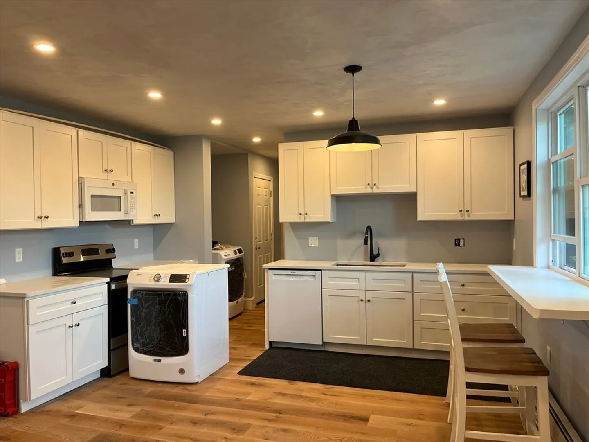
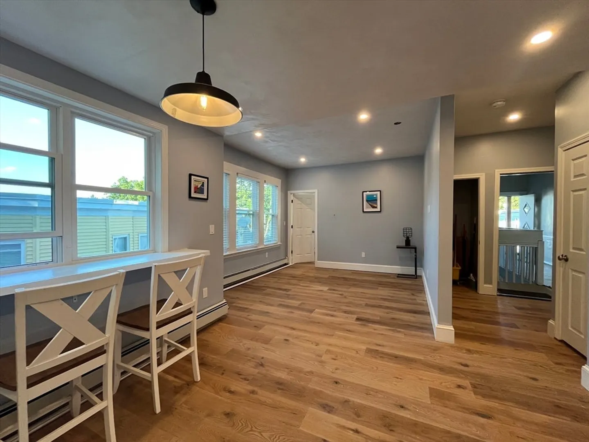
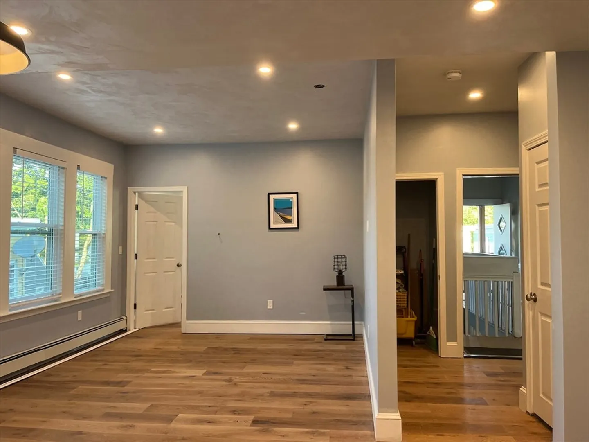
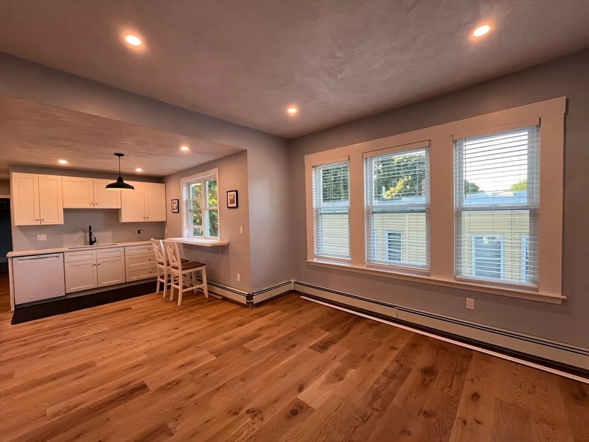
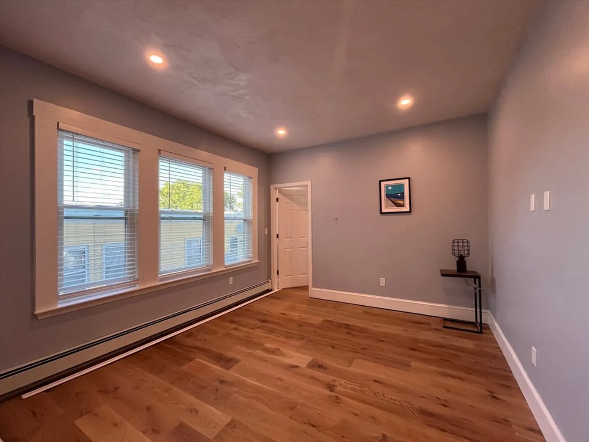
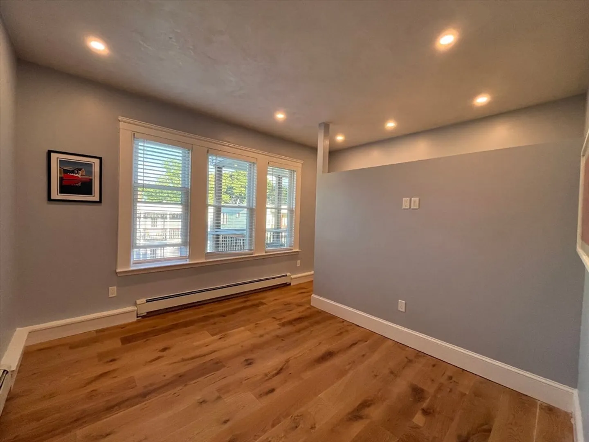
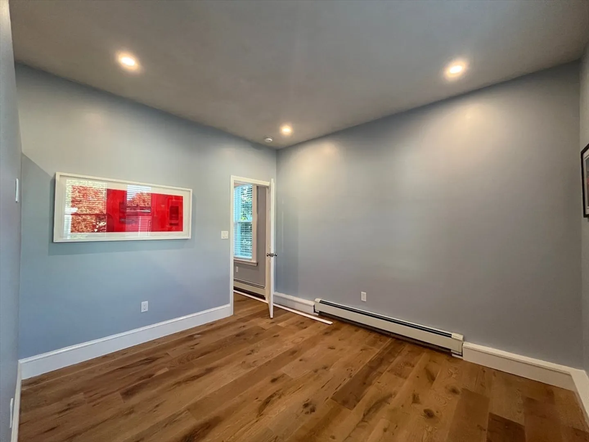
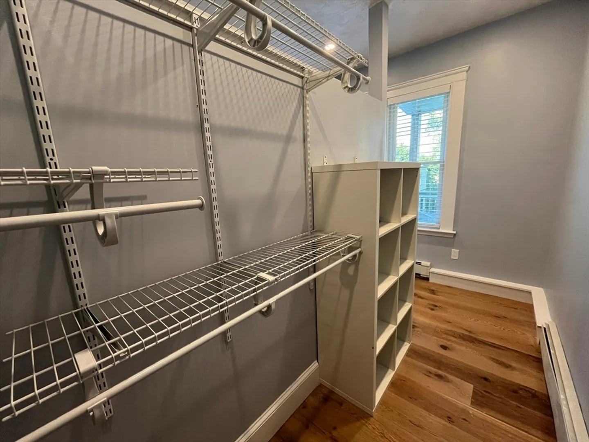
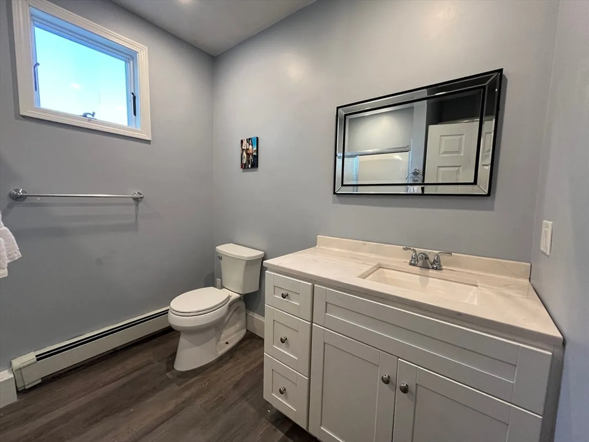
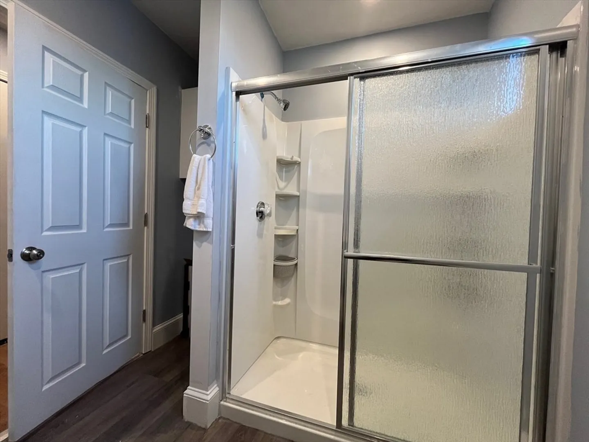
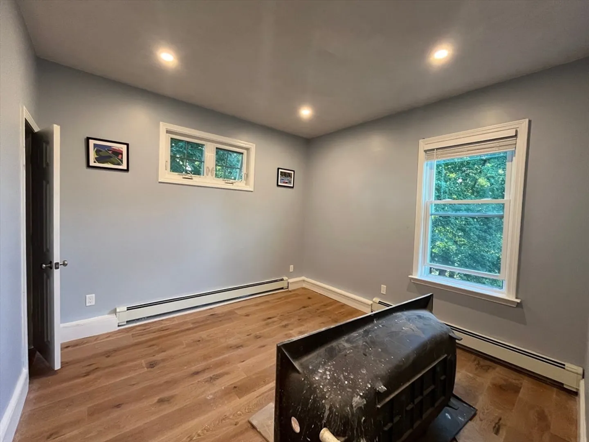
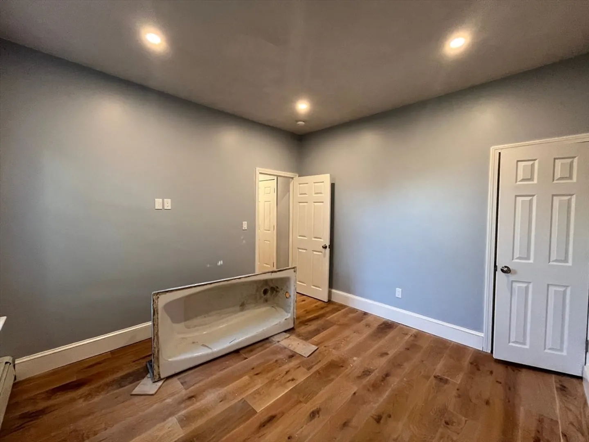
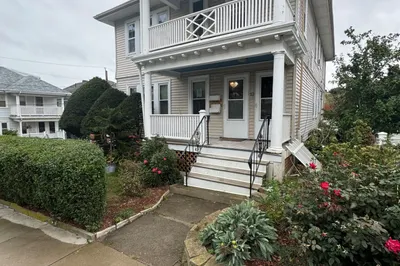
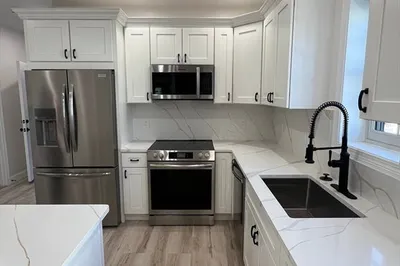
COMING SOON - 3 Units - SECTION 8 APPROVED! 2BR/1BA apartment on the 1st, 2nd, 3rd floor of a 6-family home located on a dead-end street. Brand new, gut renovated units with open concept living/dining area, high ceilings, eat-in kitchen, white shaker cabinets with soft closed draws and a great combination of shelve and draw space. Electric range, refrigerator, dishwasher, under mount sink with granite countertops, recessed lighting, hardwood floors, walk-in shower with 36" vanity and in-unit washer/dryer. Located within close proximity to everything, public transportation, just a 4-minute walk to Talbot Ave commuter rail into South Station, access to I-93, I-95, stores, shops, restaurants, community centers, Franklin Park Zoo, William J. Devine Memorial Golf Course, and Arnold Arboretum of Harvard University. Available Oct 1, Nov 1 and Dec 1. Dates subject to change, move-in contingent upon receipt of Certificate of Occupancy.
-
Highlights
- Heating: Natural Gas, Baseboard
- Property Type: Apartment
- Unit Number: 3r
- Status: Closed
- Property Class: Residential Lease
- Total Rooms: 4
- Year Built: 1920
-
Additional Details
- Appliances: Range, Dishwasher, Disposal, Microwave, Washer, Dryer
- Exterior Features: Porch
- Year Built Details: Actual
- Available Date: October 1, 2024
- Interior Features: Single Living Level
- Year Built Source: Public Records
-
Amenities
- Community Features: Public Transportation, Shopping, Park, Walk/Jog Trails, Medical Facility, Laundromat, Highway Access, House of Worship, Public School, T-Station
-
Fees / Taxes
- Rental Fee Includes: Water, Sewer, Trash Collection, Snow Removal, Gardener
Similar Listings
Sold
22 Photos
Sold
14 Photos
Sold
21 Photos
Sold
17 Photos
Content © 2026 MLS Property Information Network, Inc. The information in this listing was gathered from third party resources including the seller and public records.
Listing information provided courtesy of Advisors Living - Canton.
MLS Property Information Network, Inc. and its subscribers disclaim any and all representations or warranties as to the accuracy of this information.
