
Rented!
$3,350/mo
3
Beds
2
Baths
1,500
Living Area
-
Property Description
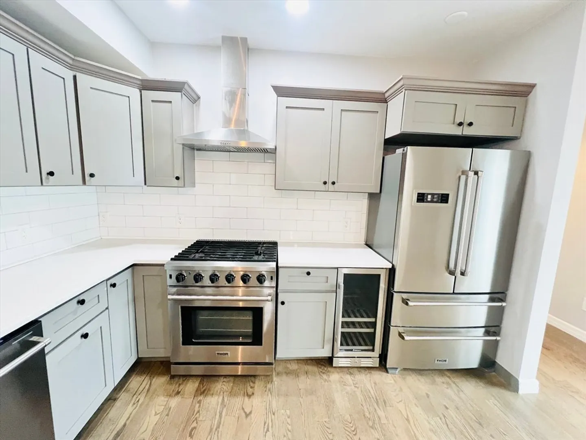
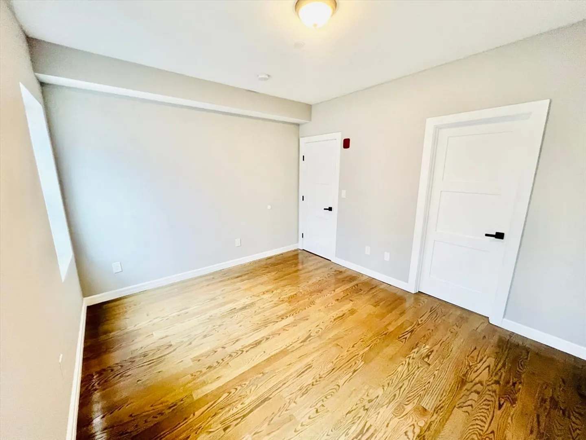
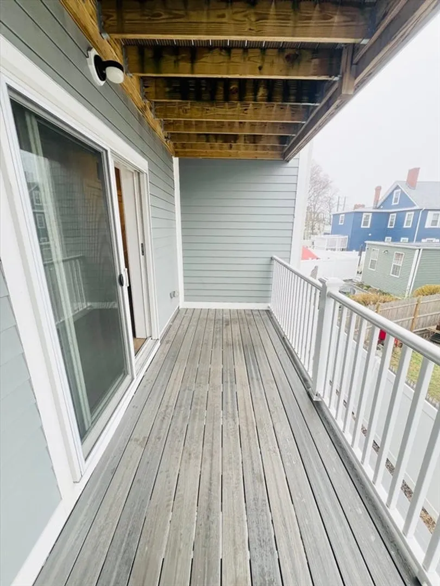
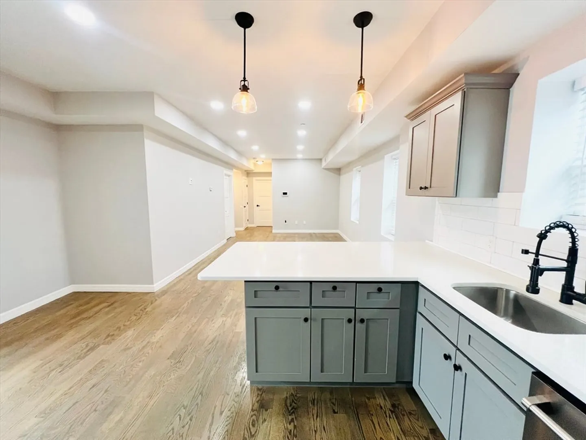
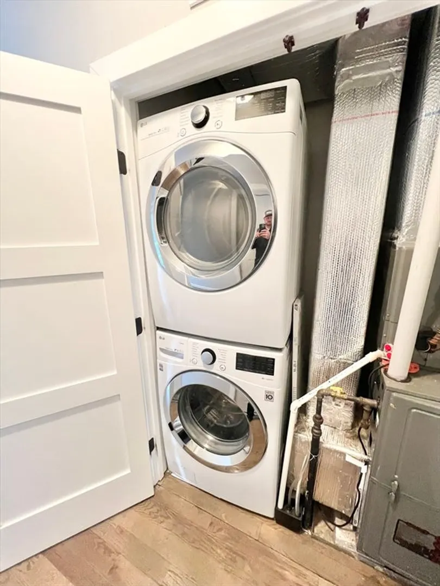
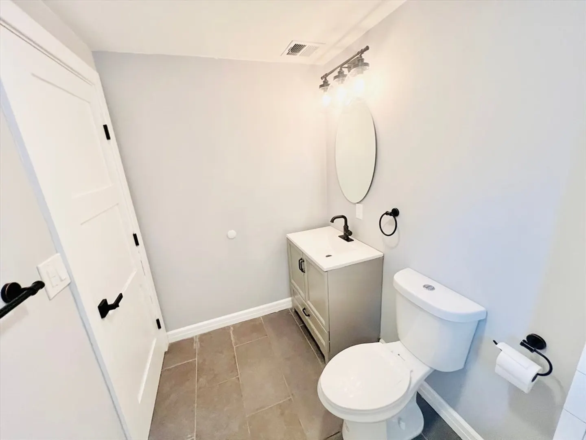
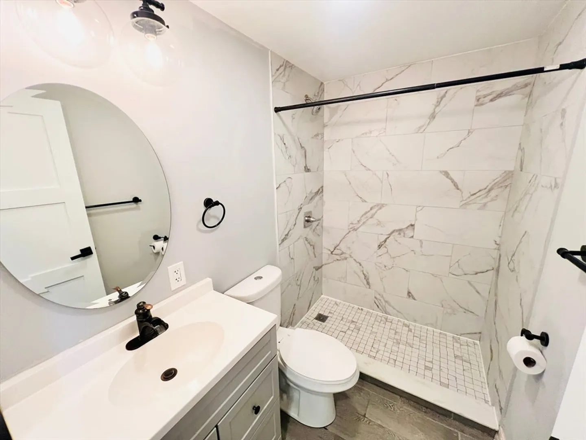
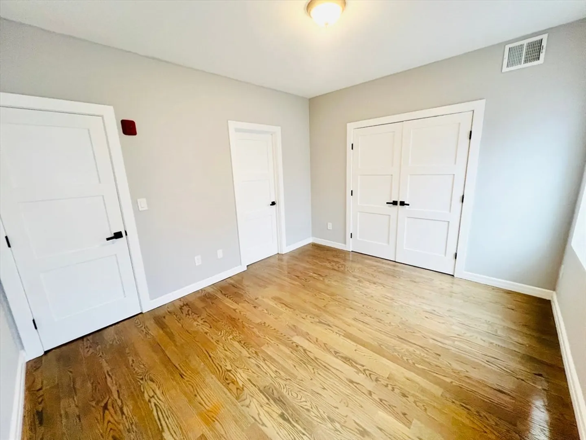
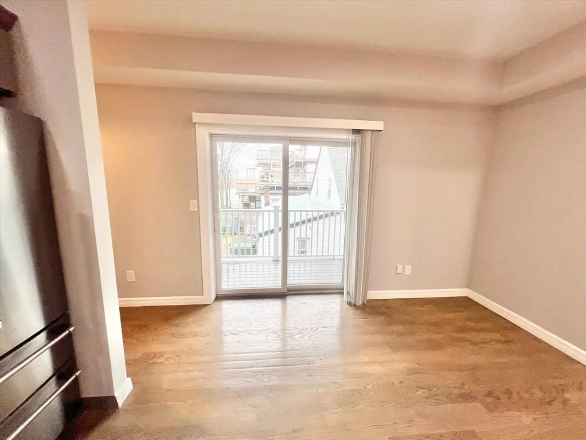
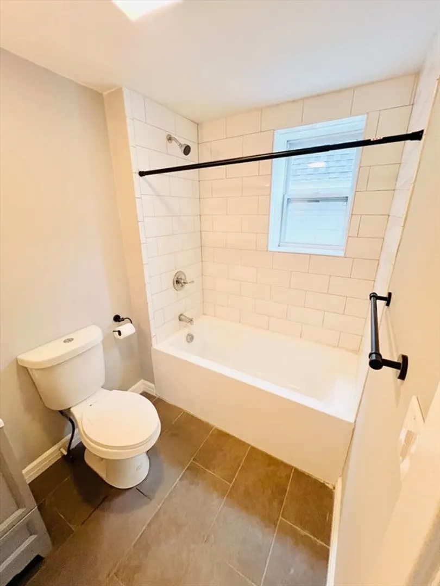
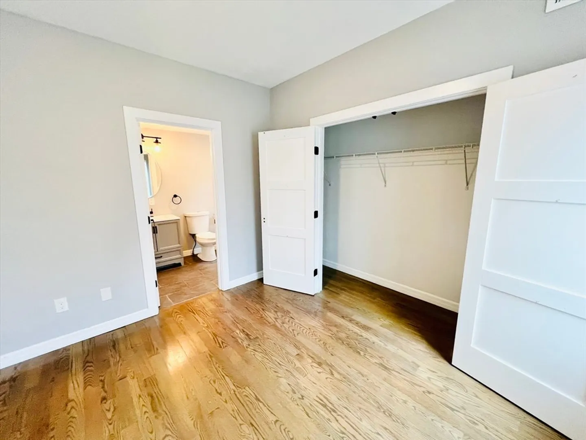
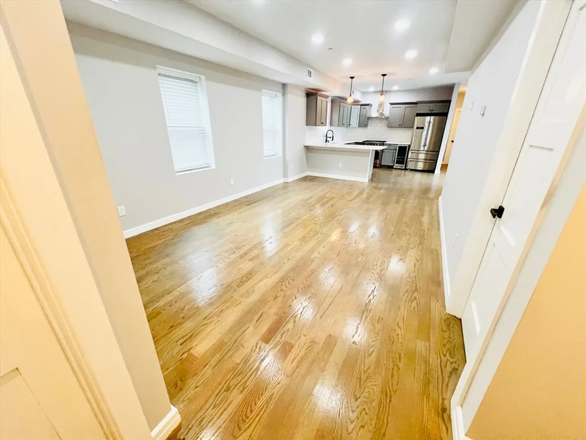
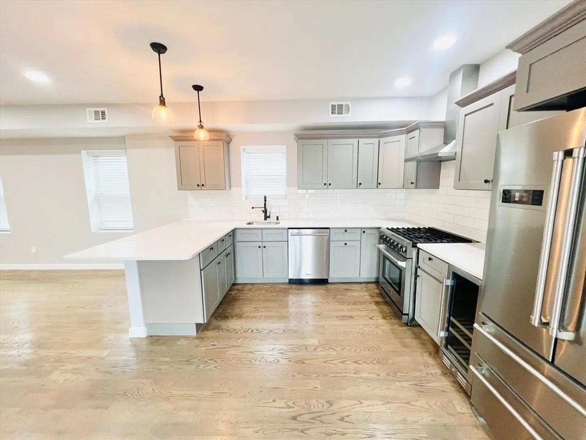
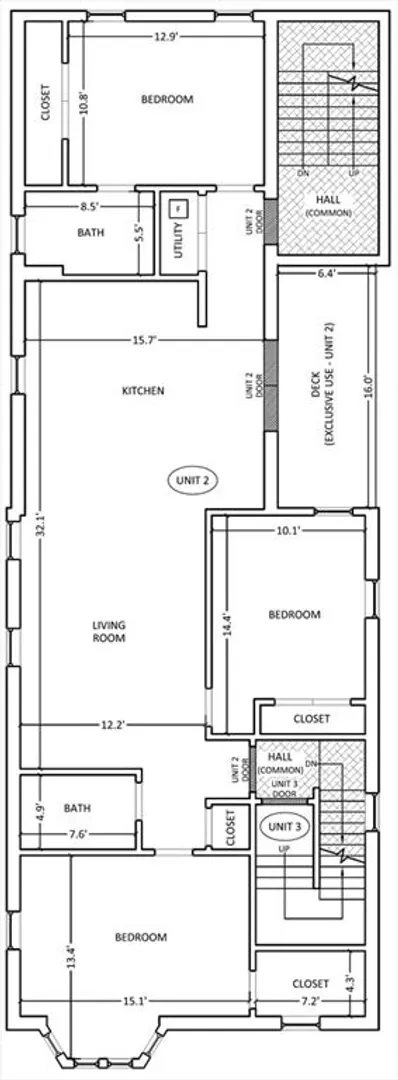
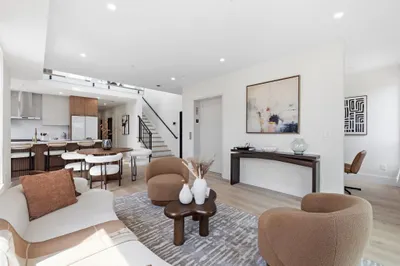
PLEASE READ VERIFICATION OF CREDIT AND INCOME NEEDED FOR A SEAMLESS APPLICATION PROCESS Discover this stunning 3-bedroom, 2-full-bath floor-through condo at 47-49 Walnut Street, Unit 2, in the heart of desirable Port Norfolk, Dorchester. Completely renovated with a bright, open floor plan and gleaming hard wood floors throughout, this home is perfect for entertaining or relaxing everyday living. The chef's kitchen boasts sleek stainless-steel appliances, quartz countertops, and abundant cabinetry, flowing seamlessly into the spacious living/dining area that opens directly to your private deck ideal for morning coffee or summer barbecues overlooking the serene neighborhood. Enjoy the convenience of in-unit laundry, central air conditioning, high-efficiency heating, and ample natural light in every room. Just steps from the Neponset River trails, Pope John Paul II Park, and Tenean Beach, with easy access to I-93 and the Red Line, this pet-friendly gem offers the perfect ble
-
Highlights
- Heating: Natural Gas, Central
- Property Type: Condominium
- Unit Number: 2
- Status: Closed
- Property Class: Residential Lease
- Total Rooms: 6
- Year Built: 1930
-
Additional Details
- Appliances: Freezer, ENERGY STAR Qualified Refrigerator, ENERGY STAR Qualified Dryer, ENERGY STAR Qualified Dishwasher, ENERGY STAR Qualified Washer, Range, Oven
- SqFt Source: Master Deed
- Exterior Features: Deck - Composite
-
Amenities
- Community Features: Public Transportation, Shopping, Park, Walk/Jog Trails, Bike Path, Highway Access, House of Worship, Marina, Public School, T-Station, University
- Waterfront Features: 1/10 to 3/10 To Beach
-
Fees / Taxes
- Rental Fee Includes: Water, Sewer, Trash Collection, Snow Removal
Similar Listings
Sold
68 Photos
Sold
39 Photos
Sold
29 Photos
Sold
15 Photos
Content © 2026 MLS Property Information Network, Inc. The information in this listing was gathered from third party resources including the seller and public records.
Listing information provided courtesy of RF Boston Realty Group.
MLS Property Information Network, Inc. and its subscribers disclaim any and all representations or warranties as to the accuracy of this information.
