
Sold!
$685,000
9
Beds
4
Baths
3,620
Living Area
-
Property Description
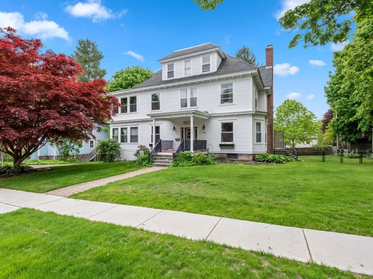
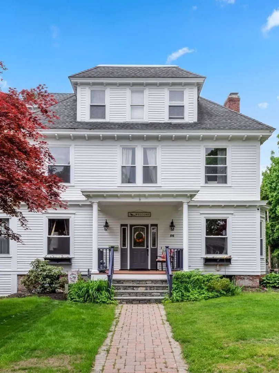
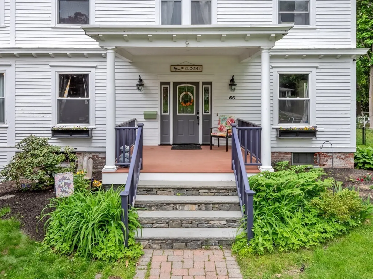
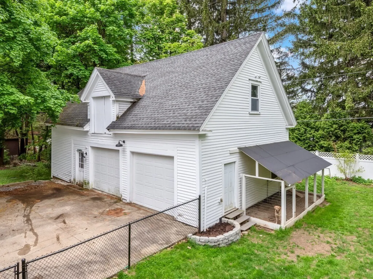
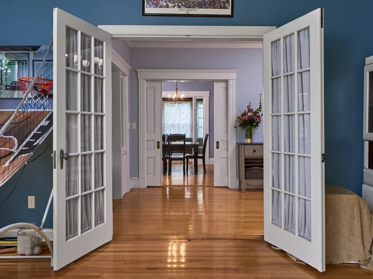
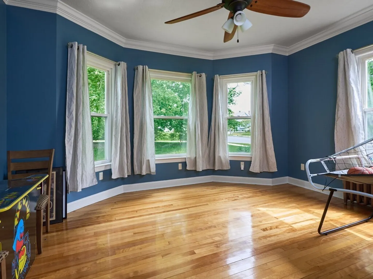
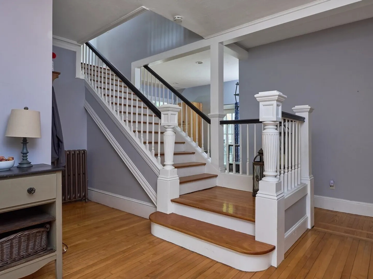
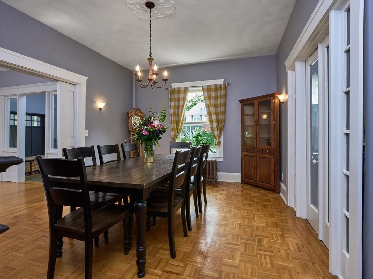
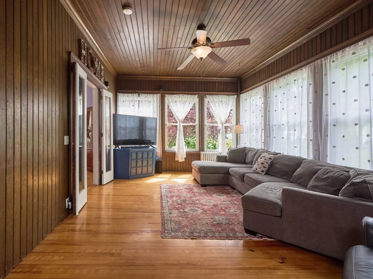
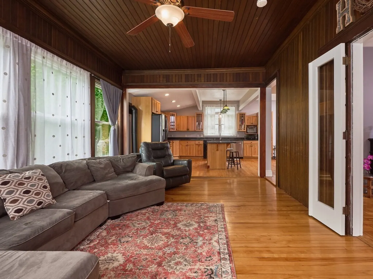
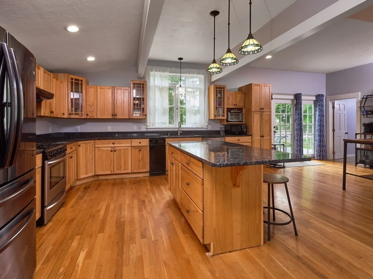
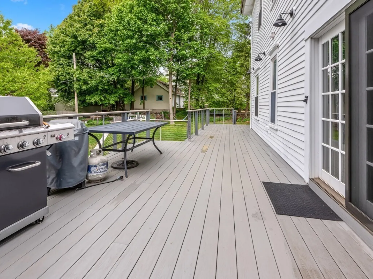
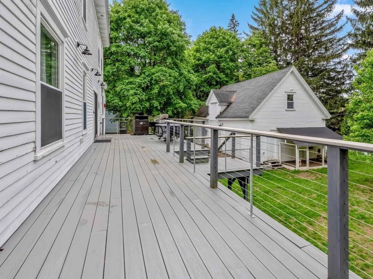
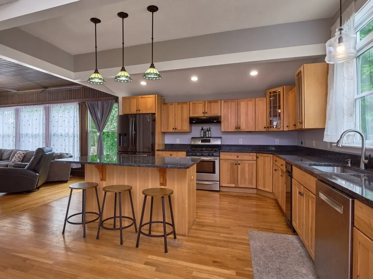
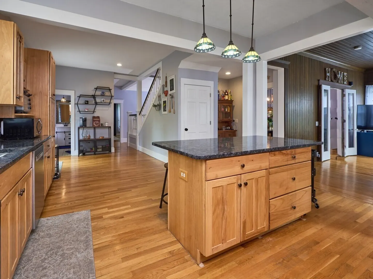
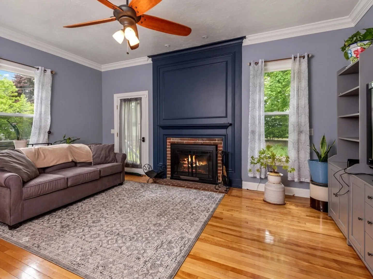
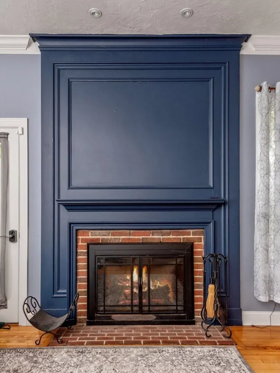
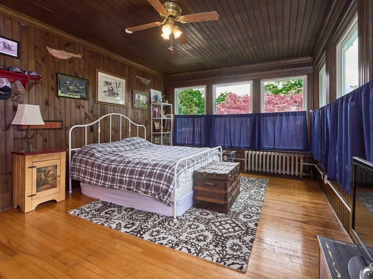
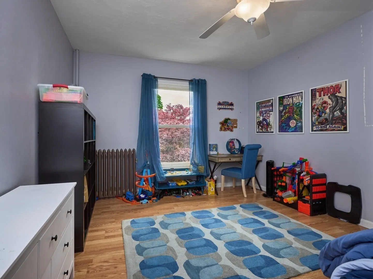
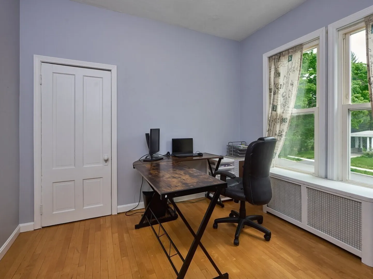
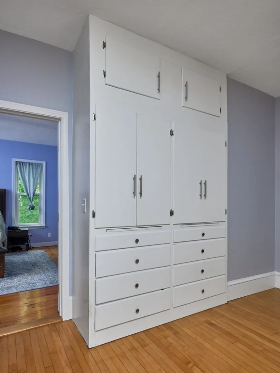
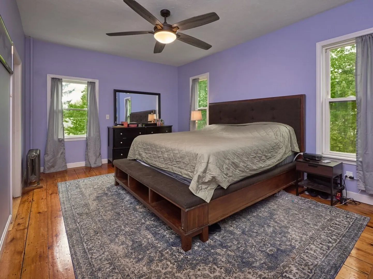
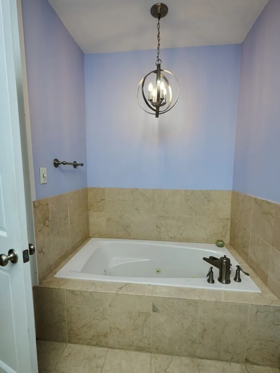
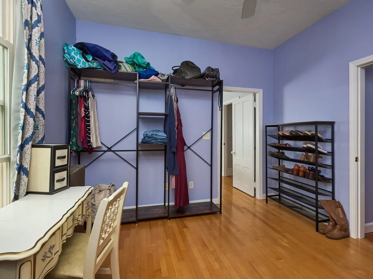
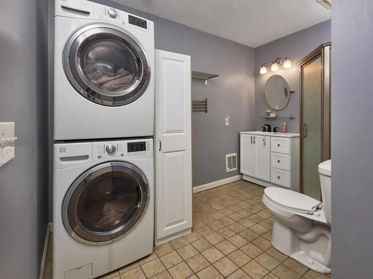
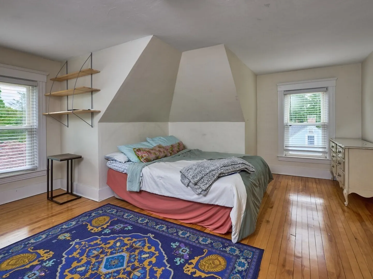
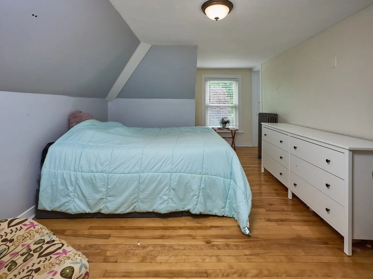
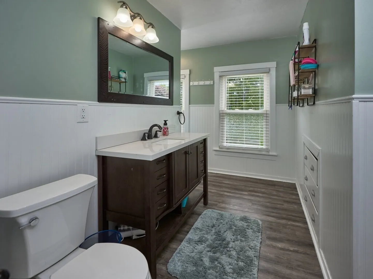
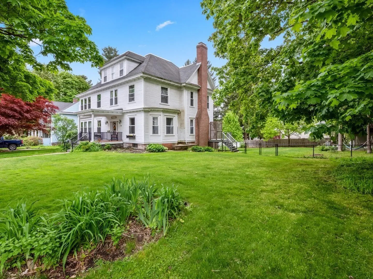
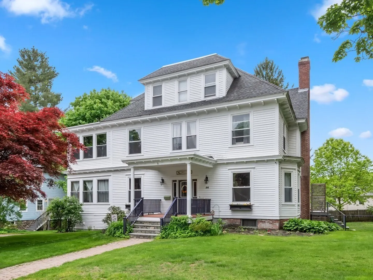
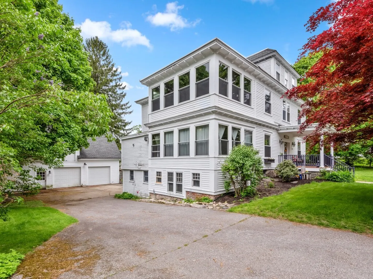
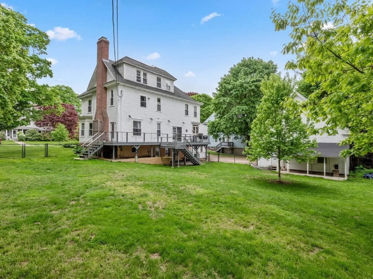
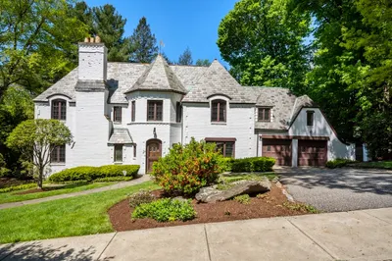
The newly paved wide street and Gracious Victorian Architecture harken back to days gone by, until you step inside to the Grand Foyer and Staircase! 3 floors of living include: Formal Dining w/Pocket Door, Formal Living Room w/ a bay of windows, a custom wainscoted and fireplaced Library, Hardwoods throughout lead to the Chef's Kitchen with Granite Countertops, custom hickory style cabinets & Pendant lit Island w/Energy Star Appliances.The floor plan opens into Family rm. with original porch paneling, french doors and a wall of windows!The sliders open out to a trex type deck that is end to end on the whole house with Cable fencing! The 2nd level contains 6 bedrooms, one a walk through from the Primary w/ Full En Suite used as a huge closet! The Hall bath with Laundry/Washer/Dryer and Vintage Linen Press Closet complete. The 3rd Level has 3 more freshly painted bedrooms and a full bath. The Carriage House has 2 garage spaces& a kennel! The back yard is expansive w/ a fenced garden area
-
Highlights
- Area: Tatnuck
- Heating: Steam, Fireplace
- Property Class: Residential
- Style: Colonial, Queen Anne
- Year Built: 1900
- Cooling: Window Unit(s)
- Parking Spots: 8
- Property Type: Single Family Residence
- Total Rooms: 12
- Status: Closed
-
Additional Details
- Appliances: Tankless Water Heater, Range, Disposal, Trash Compactor, Microwave, ENERGY STAR Qualified Refrigerator, ENERGY STAR Qualified Dryer, ENERGY STAR Qualified Dishwasher, ENERGY STAR Qualified Washer
- Construction: Frame
- Exterior Features: Porch, Deck, Deck - Composite, Rain Gutters, Storage, Barn/Stable, Garden, Kennel
- Flooring: Wood, Tile, Laminate, Hardwood, Flooring - Hardwood, Flooring - Stone/Ceramic Tile
- Interior Features: Lighting - Overhead, Bathroom - Full, Bedroom, Bathroom, Entry Hall, Library, Internet Available - Unknown
- Road Frontage Type: Public
- Year Built Details: Actual
- Zoning: Rs-7
- Basement: Full, Walk-Out Access, Interior Entry, Unfinished
- Exclusions: Some Personal Property, Much Is Negotiable.
- Fireplaces: 1
- Foundation: Concrete Perimeter, Stone
- Lot Features: Wooded
- Roof: Shingle
- Year Built Source: Public Records
-
Amenities
- Community Features: Public Transportation, Shopping, Park, Walk/Jog Trails, Stable(s), Medical Facility, Highway Access, House of Worship, Private School, Public School, T-Station, University
- Parking Features: Detached, Carriage Shed, Barn, Paved Drive, Off Street, Driveway
- Covered Parking Spaces: 2
- Security Features: Security System
-
Utilities
- Electric: 220 Volts
- Water Source: Public
- Sewer: Public Sewer
-
Fees / Taxes
- Assessed Value: $596,500
- Compensation Based On: Net Sale Price
- Tax Year: 2023
- Buyer Agent Compensation: 2%
- Facilitator Compensation: 1%
- Taxes: $8,554
Similar Listings
Sold
42 Photos
Sold
35 Photos
Sold
42 Photos
Sold
38 Photos
Content © 2026 MLS Property Information Network, Inc. The information in this listing was gathered from third party resources including the seller and public records.
Listing information provided courtesy of KW Pinnacle Central.
MLS Property Information Network, Inc. and its subscribers disclaim any and all representations or warranties as to the accuracy of this information.
