
106 Russell St
$899,900
4
Beds
3/1
Baths
2,344
Sqft
- Request Info
- Call
- Save
-
More
- Mortgage Calculator

Property Tools
$899,900
4
Beds
3/1
Baths
2,344
Living Area
-
Property Description
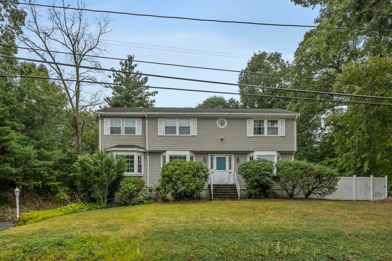
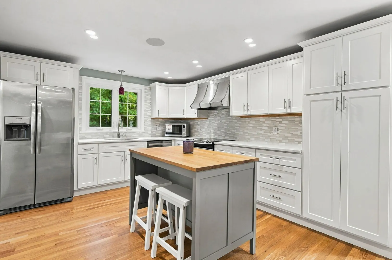
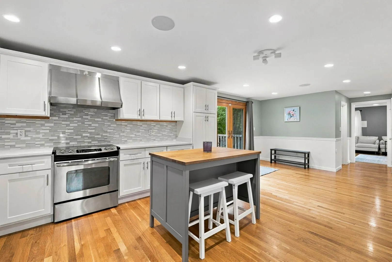
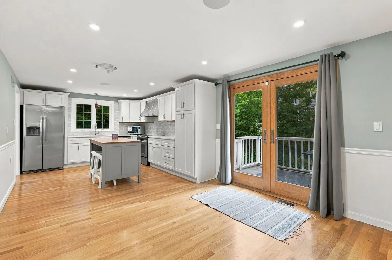
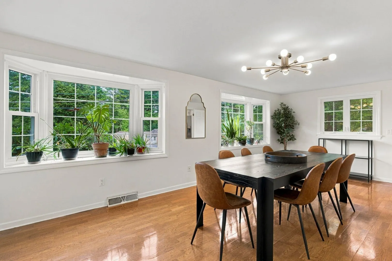
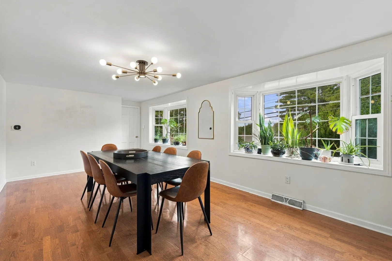
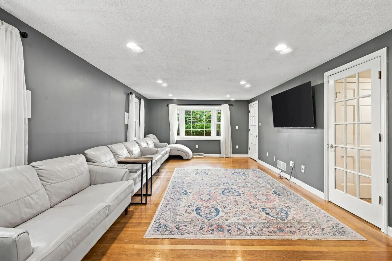
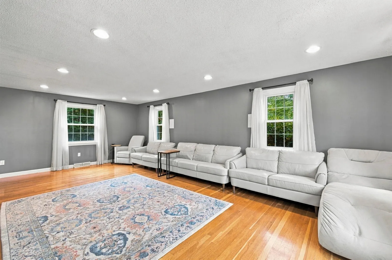
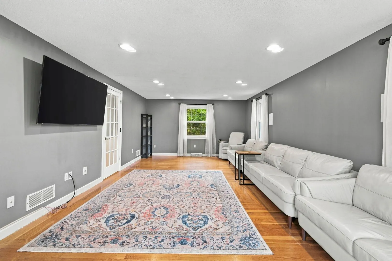
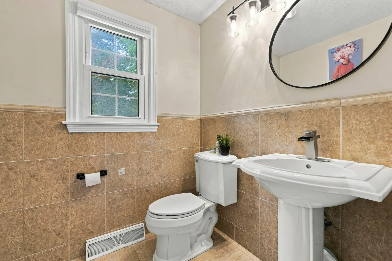
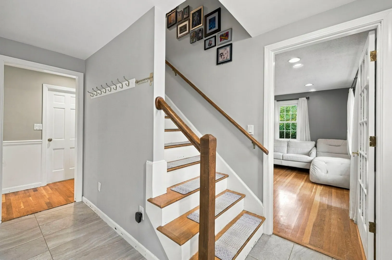
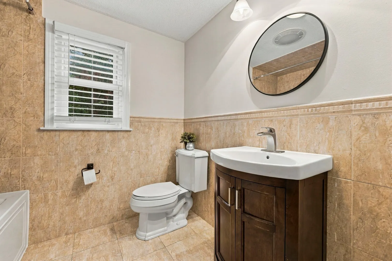
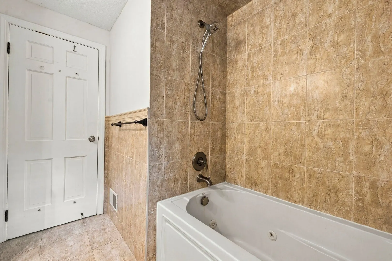
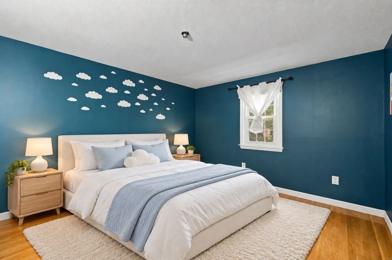
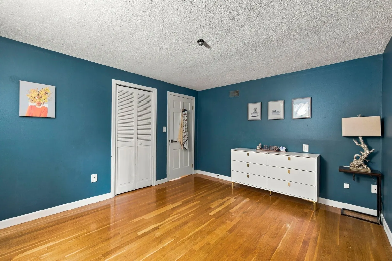
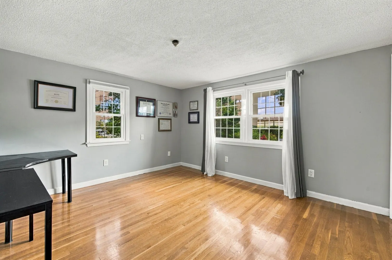
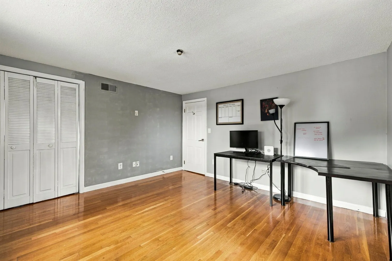
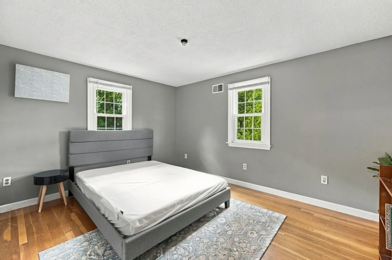
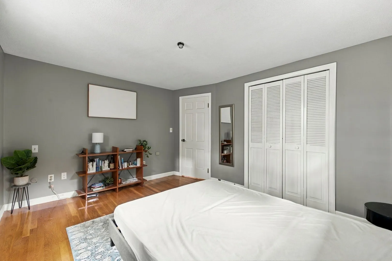
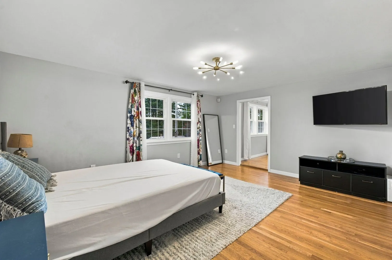
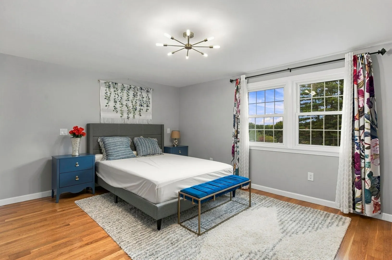
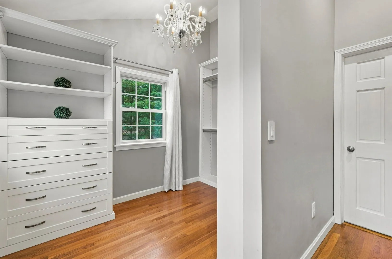
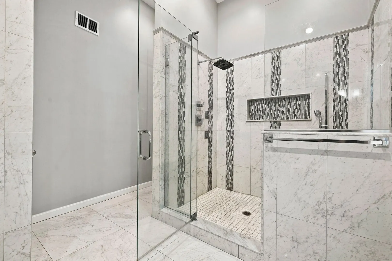
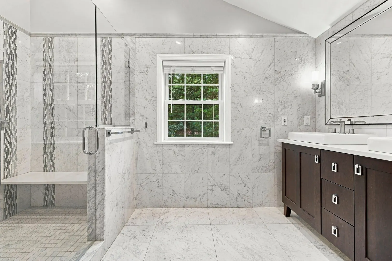
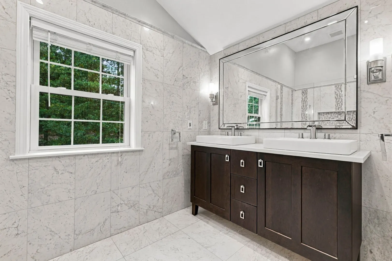
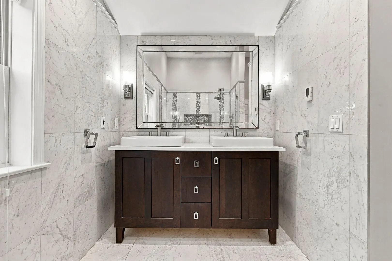
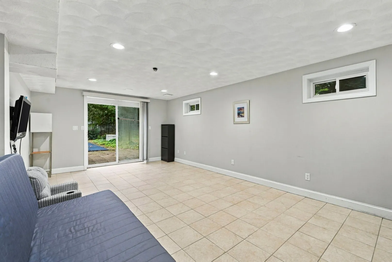
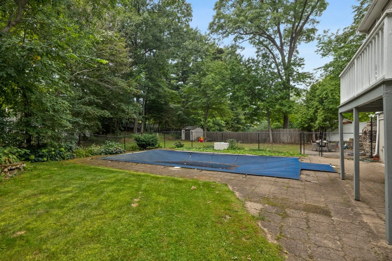
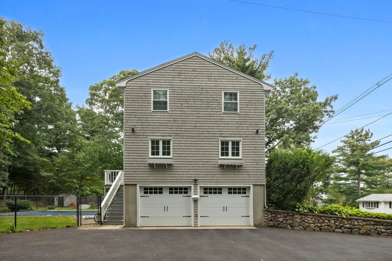
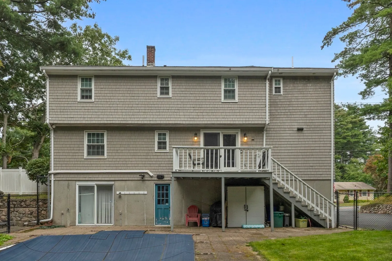
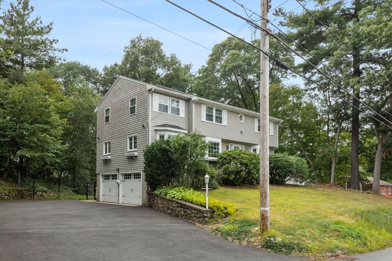
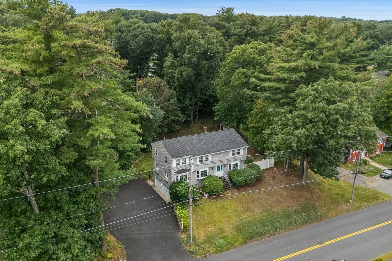
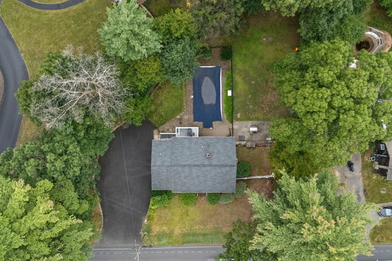
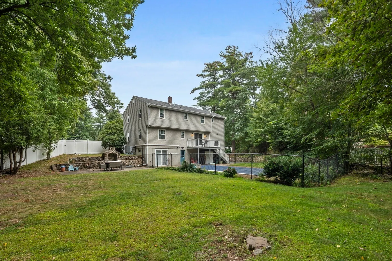
Welcome to 106 Russell Street, a beautifully maintained 4-bedroom, 3.5-bath home ideally situated in the heart of desirable West Peabody. Offering over 2,300 square feet of living space, this home combines a spacious, functional layout with exceptional indoor and outdoor entertaining spaces.The main level features hardwood floors throughout, a beautifully updated eat-in kitchen with quartz countertops and mosaic tile backsplash, and generously sized living and dining rooms perfect for both everyday living and entertaining. Upstairs, you'll find four spacious bedrooms, including an impressive primary suite featuring cathedral ceilings, a custom walk-in closet and private bath with an oversized tiled shower and heated floors.The finished walk-out lower level provides additional living space with a family room and full bath, offering tremendous flexibility for a home office, guest space, playroom or media room.Outside, the fenced backyard is made for summer entertaining with an in-ground pool, deck and fire pit area creating your own private retreat. Additional highlights include new heating & central air, a two-car garage and ample off-street parking.Located in sought-after West Peabody with convenient access to major highways, shopping, dining and everything the North Shore has to offer.
-
Highlights
- Area: West Peabody
- Heating: Forced Air, Natural Gas
- Property Class: Residential
- Style: Colonial
- Year Built: 1971
- Cooling: Central Air
- Parking Spots: 10
- Property Type: Single Family Residence
- Total Rooms: 8
- Status: Active
-
Additional Details
- Appliances: Gas Water Heater, Range, Dishwasher, Disposal, Microwave, Refrigerator, Washer, Dryer
- Construction: Frame
- Fireplaces: 1
- Foundation: Concrete Perimeter
- Road Frontage Type: Public
- SqFt Source: Public Record
- Year Built Source: Public Records
- Basement: Full, Finished, Walk-Out Access, Garage Access
- Exterior Features: Deck, Pool - Inground, Fenced Yard, Stone Wall
- Flooring: Tile, Hardwood
- Lot Features: Gentle Sloping, Level
- Roof: Shingle
- Year Built Details: Actual
- Zoning: R1
-
Amenities
- Community Features: Shopping, Pool, Park, Walk/Jog Trails, Golf, Bike Path, Highway Access, Public School
- Parking Features: Attached, Under, Paved Drive, Off Street, Driveway, Paved
- Covered Parking Spaces: 2
- Pool Features: In Ground
-
Utilities
- Electric: 200+ Amp Service
- Water Source: Public
- Sewer: Private Sewer
-
Fees / Taxes
- Assessed Value: $580,400
- Taxes: $6,088
- Tax Year: 2026
Similar Listings
Sold
37 Photos
Sold
41 Photos
Sold
41 Photos
Sold
18 Photos
Content © 2026 MLS Property Information Network, Inc. The information in this listing was gathered from third party resources including the seller and public records.
Listing information provided courtesy of Compass.
MLS Property Information Network, Inc. and its subscribers disclaim any and all representations or warranties as to the accuracy of this information.