
Sold!
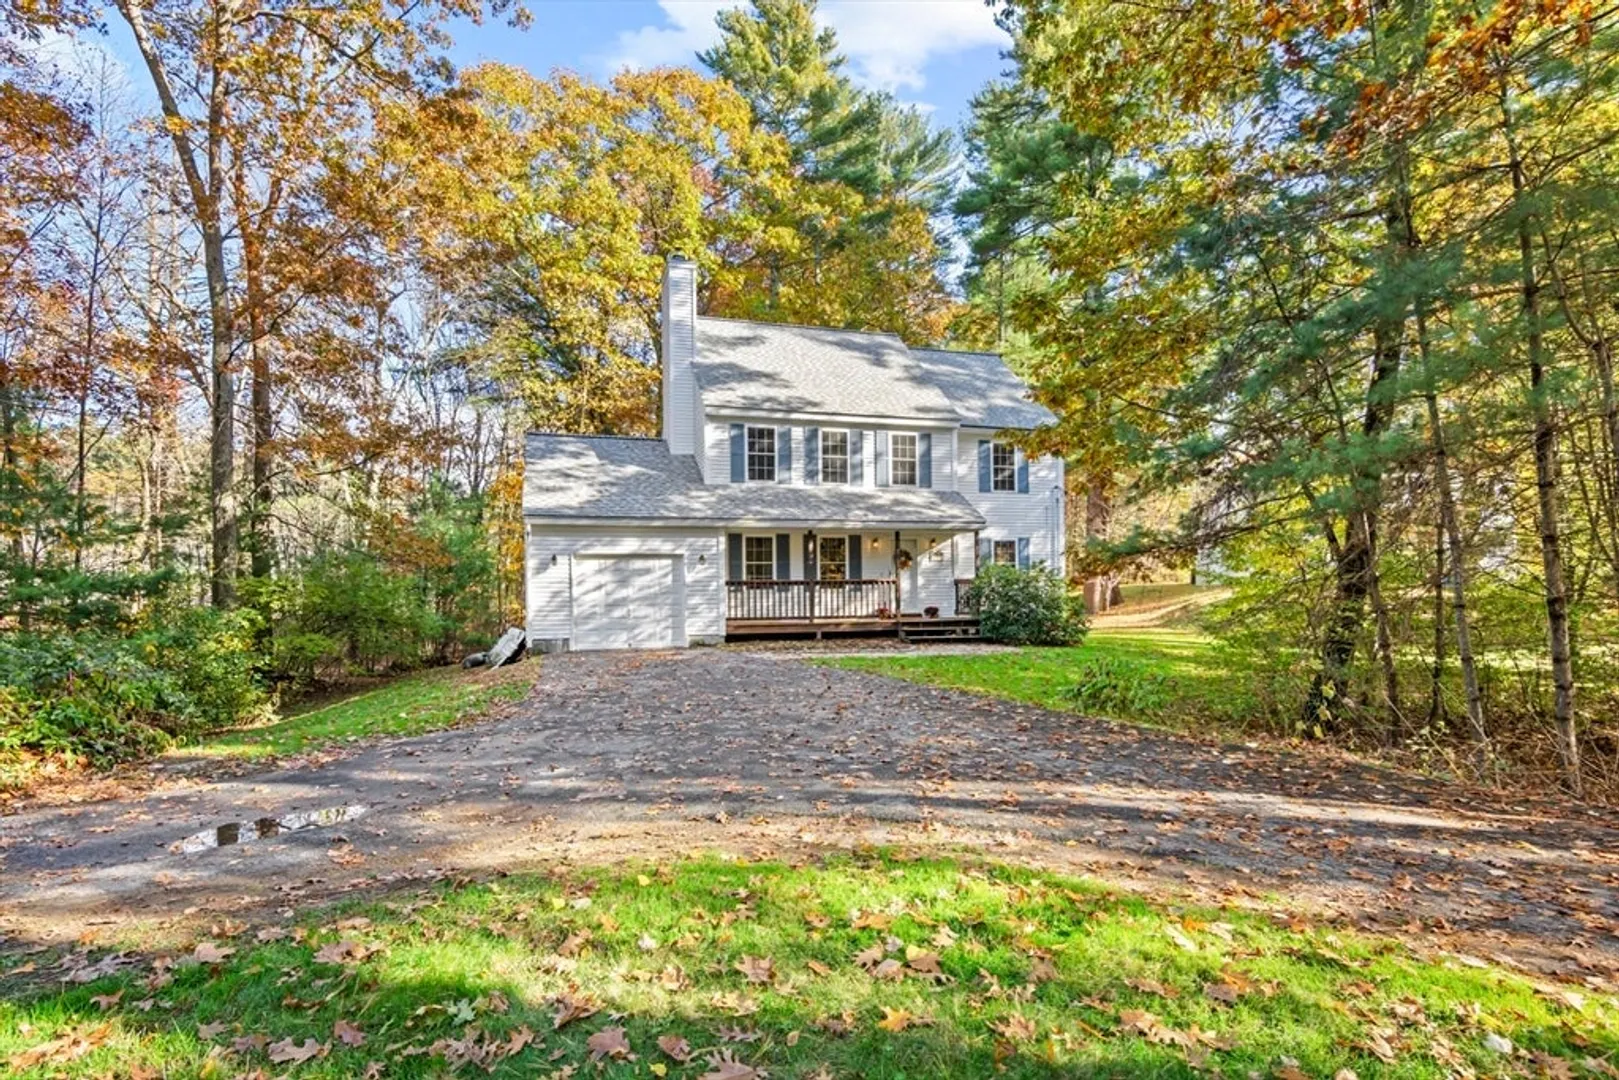
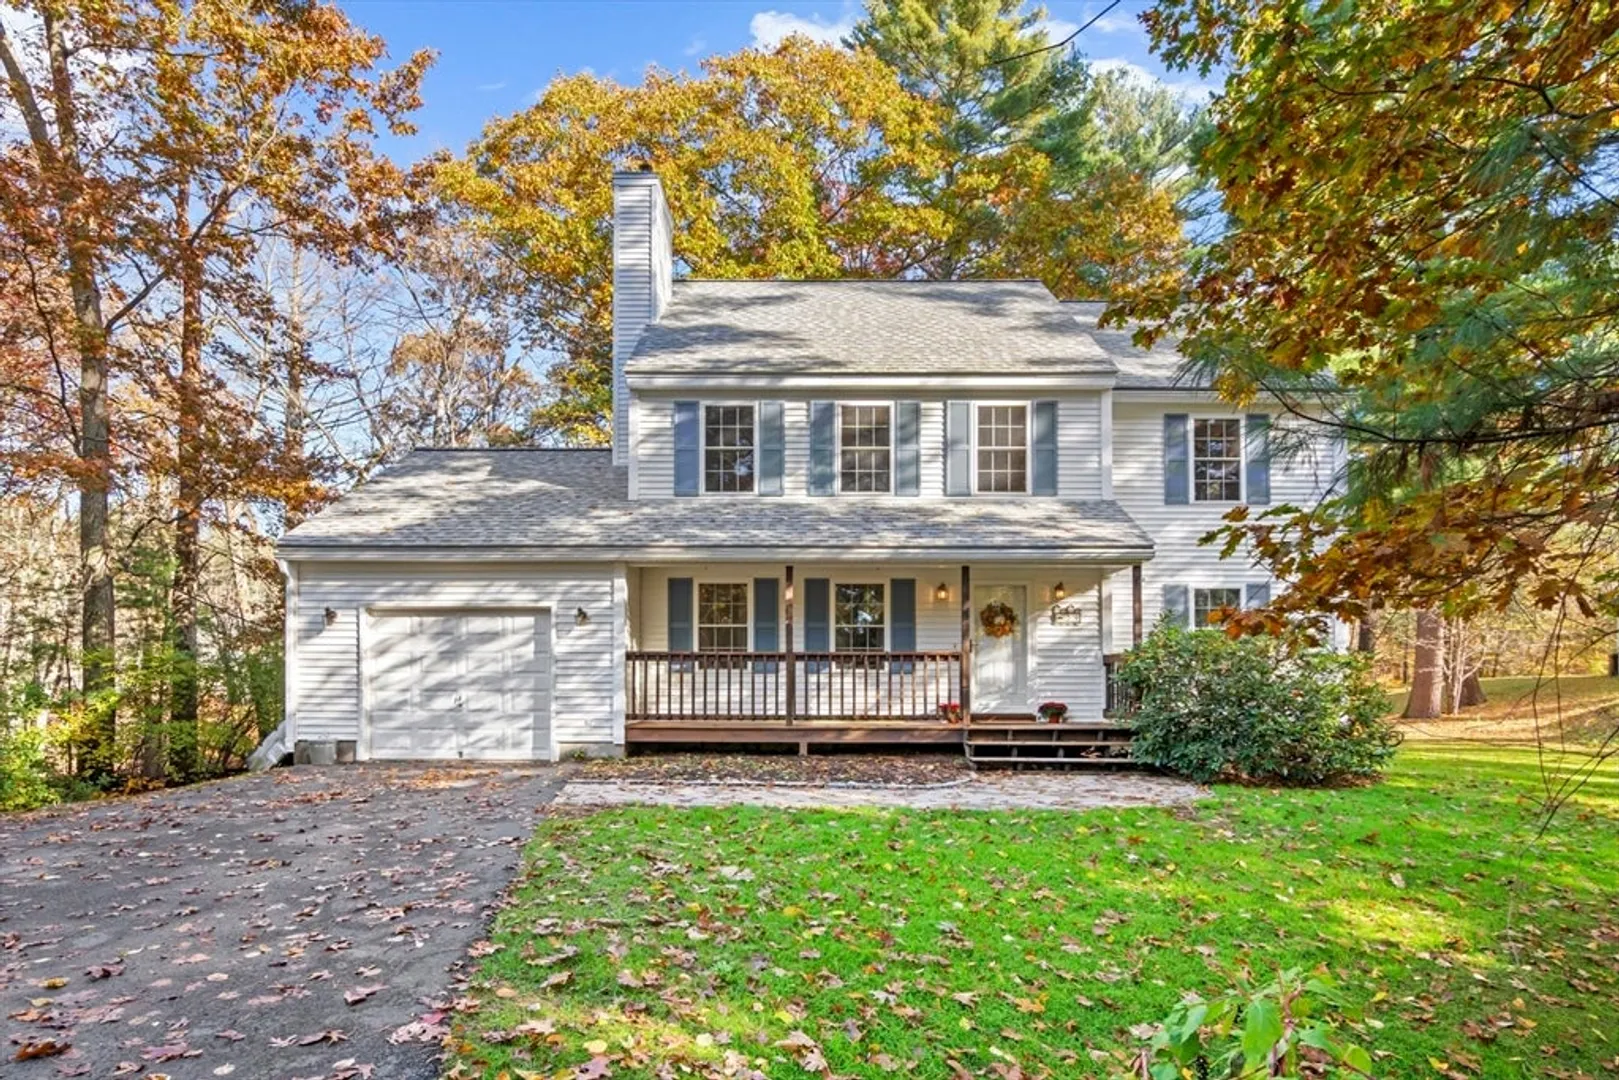
$600,000
3
Beds
2/1
Baths
1,732
Living Area
-
Property Description
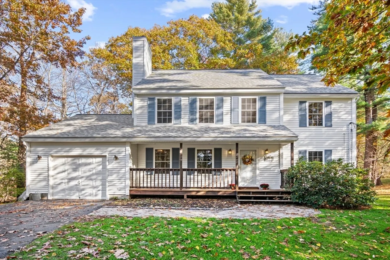
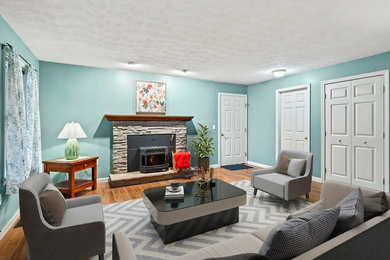
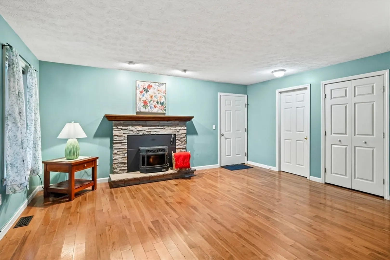
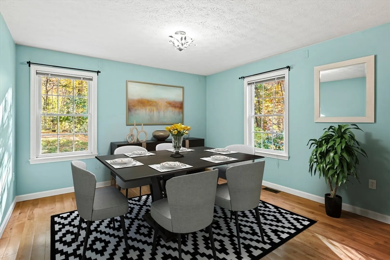
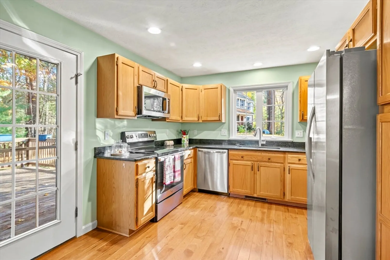
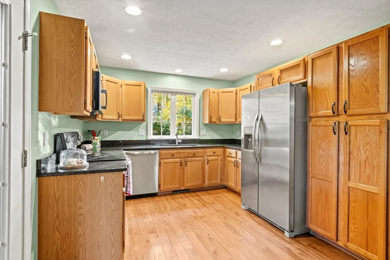
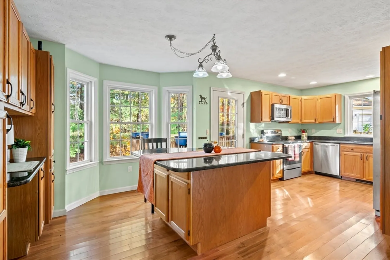
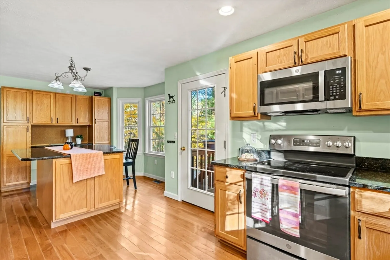
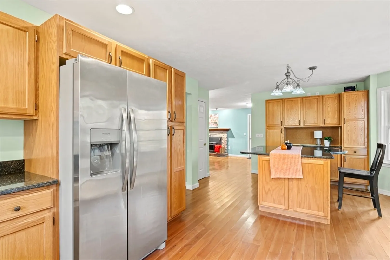
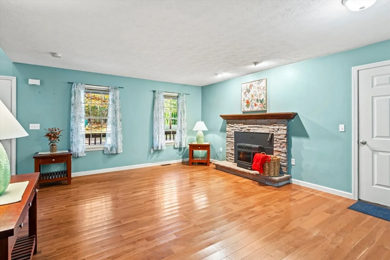
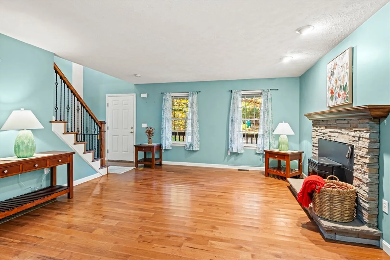
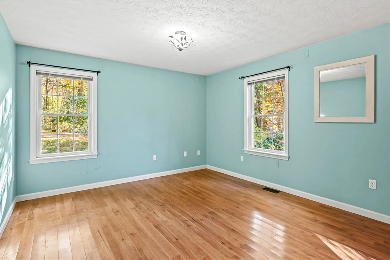
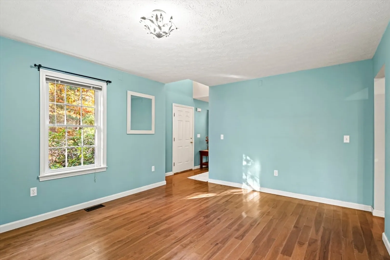
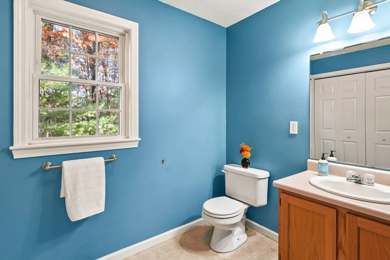
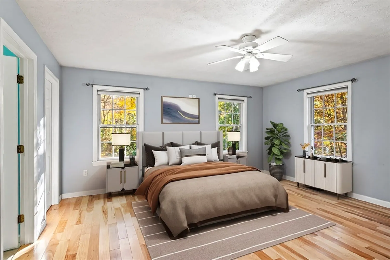
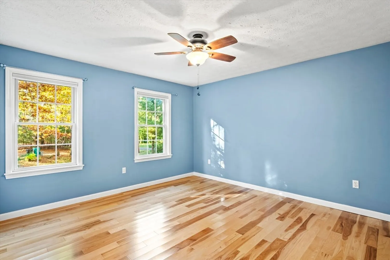
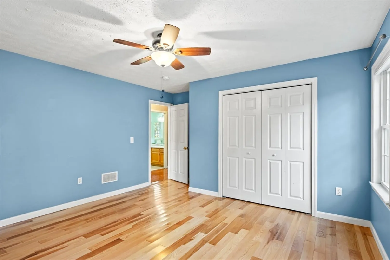
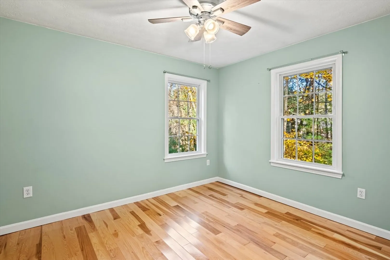
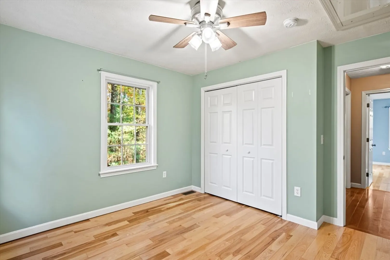
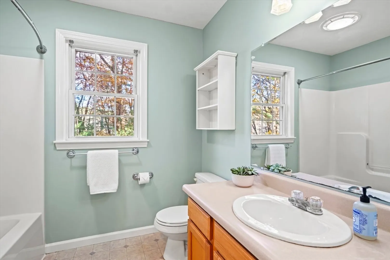
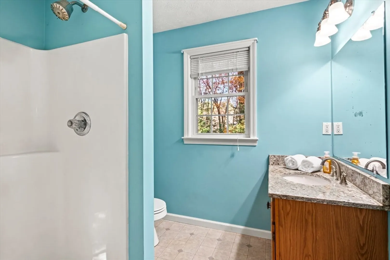
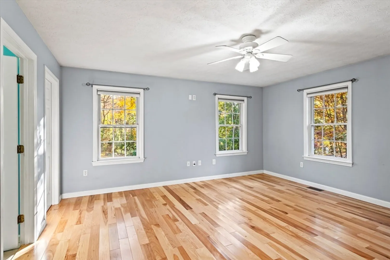
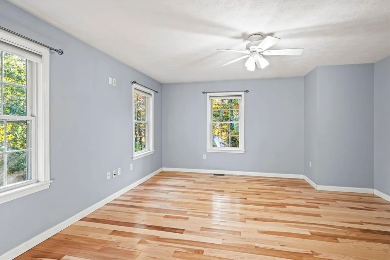
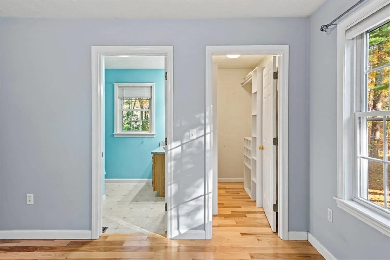
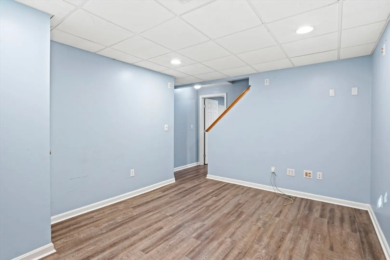
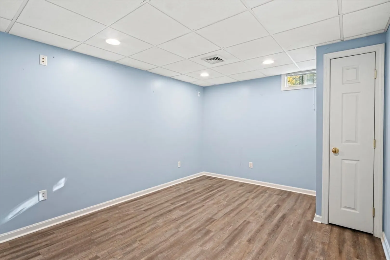
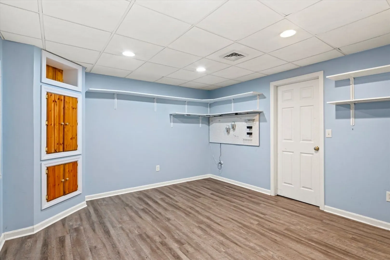
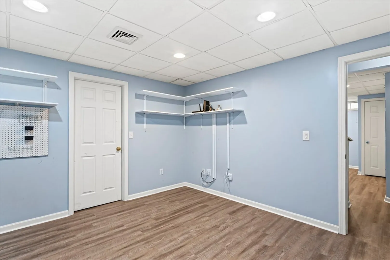
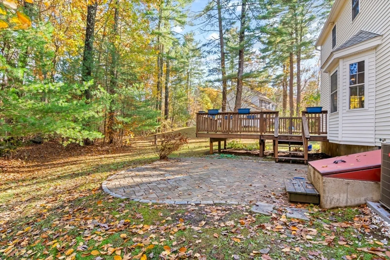
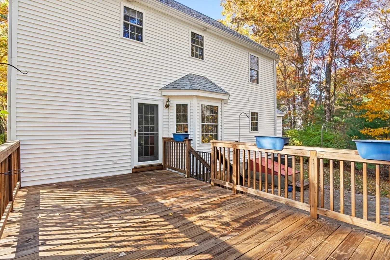
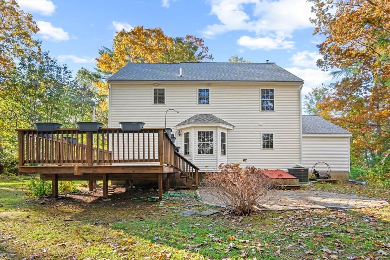
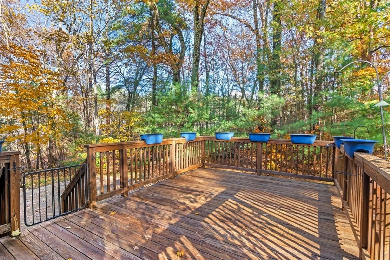
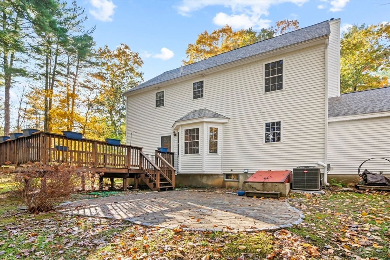
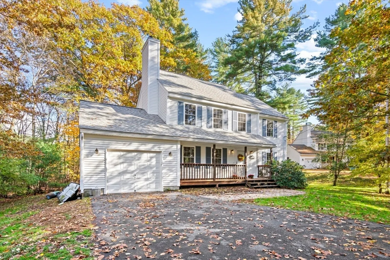
Welcome to this lovely 3-bedroom, 2.5-bath home perfectly situated across from scenic Taft Pond as well as abutting Upton State Forest, a 2660 acre State Owned forest—a nature lover’s paradise offering fishing, kayaking, sailing, swimming, skating, and hiking. Built in 2001, this inviting home features a spacious kitchen with ample cabinetry, a dining room, and a cozy living room with a pellet stove. The primary suite includes a full bath and large closet. Enjoy a peaceful, private lot with a back deck ideal for relaxing or entertaining. A finished room in the basement provides great flex space, and the 1-car garage adds convenience. With an entirely new HVAC system in 2025 and a new roof in 2023, all you need to do is move in and enjoy your new home! Tranquility and recreation awaits!
-
Highlights
- Cooling: Central Air
- Parking Spots: 5
- Property Type: Single Family Residence
- Total Rooms: 7
- Status: Closed
- Heating: Forced Air, Baseboard, Oil
- Property Class: Residential
- Style: Colonial, Contemporary
- Year Built: 2001
-
Additional Details
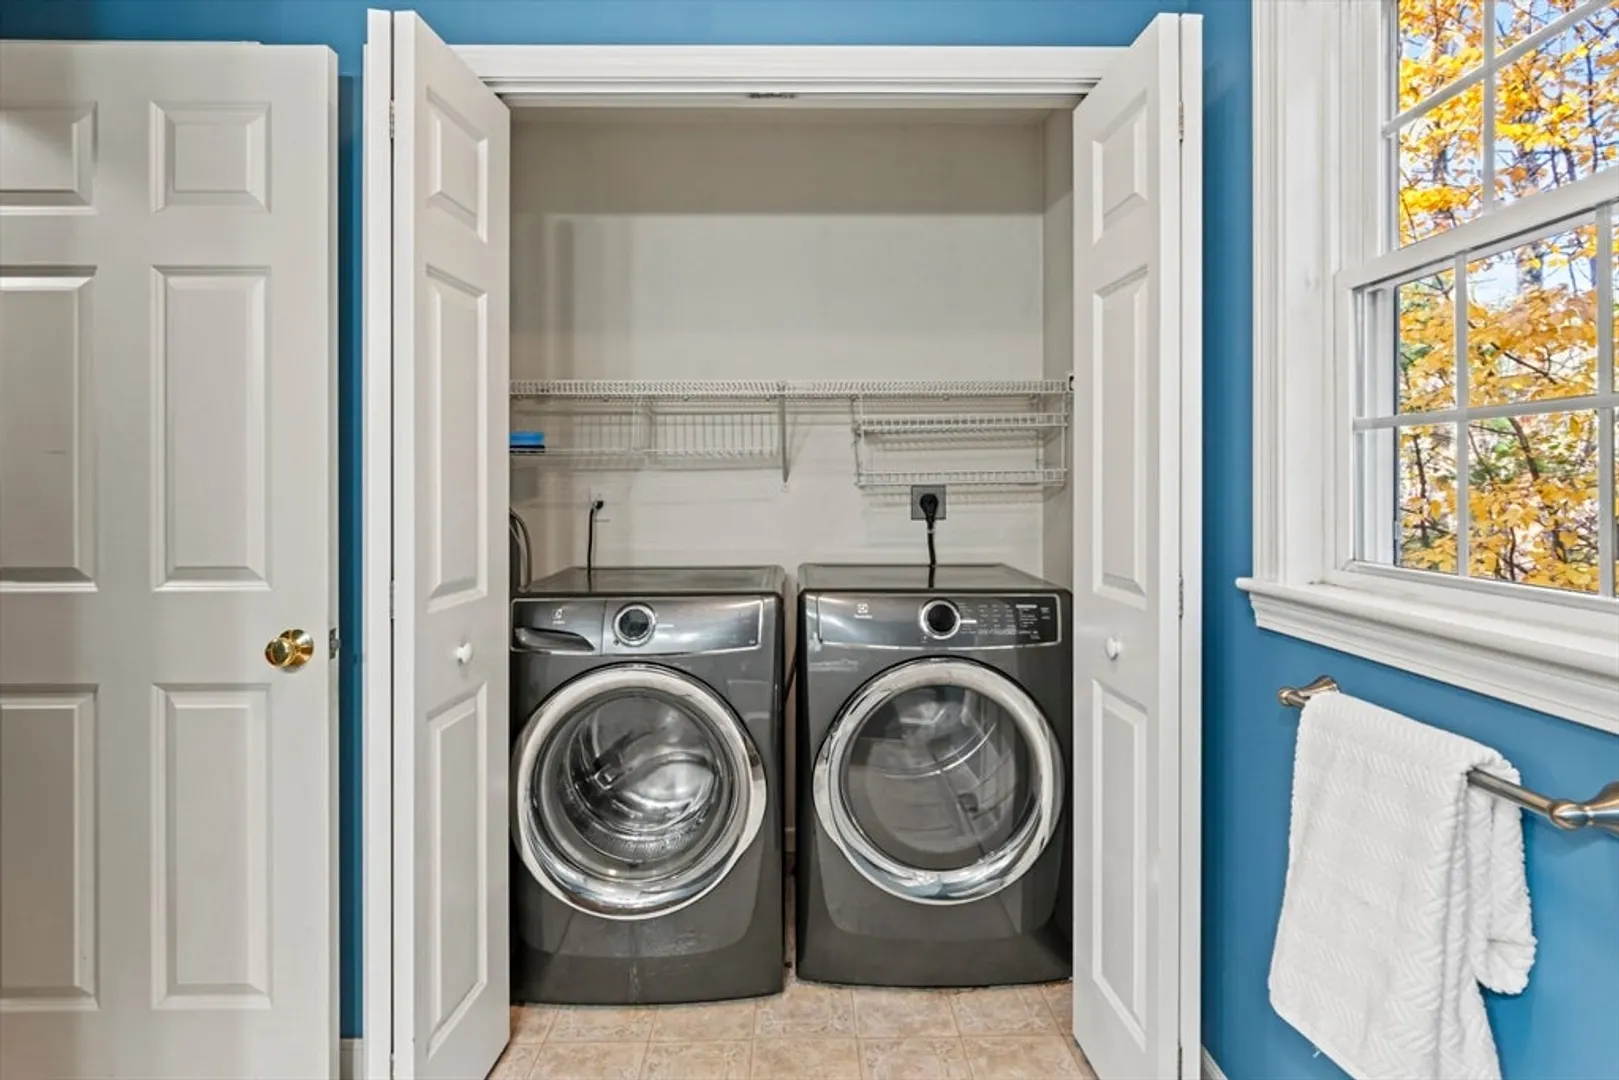
- Appliances: Electric Water Heater, Water Heater, Range, Dishwasher, Washer, Dryer
- Construction: Frame
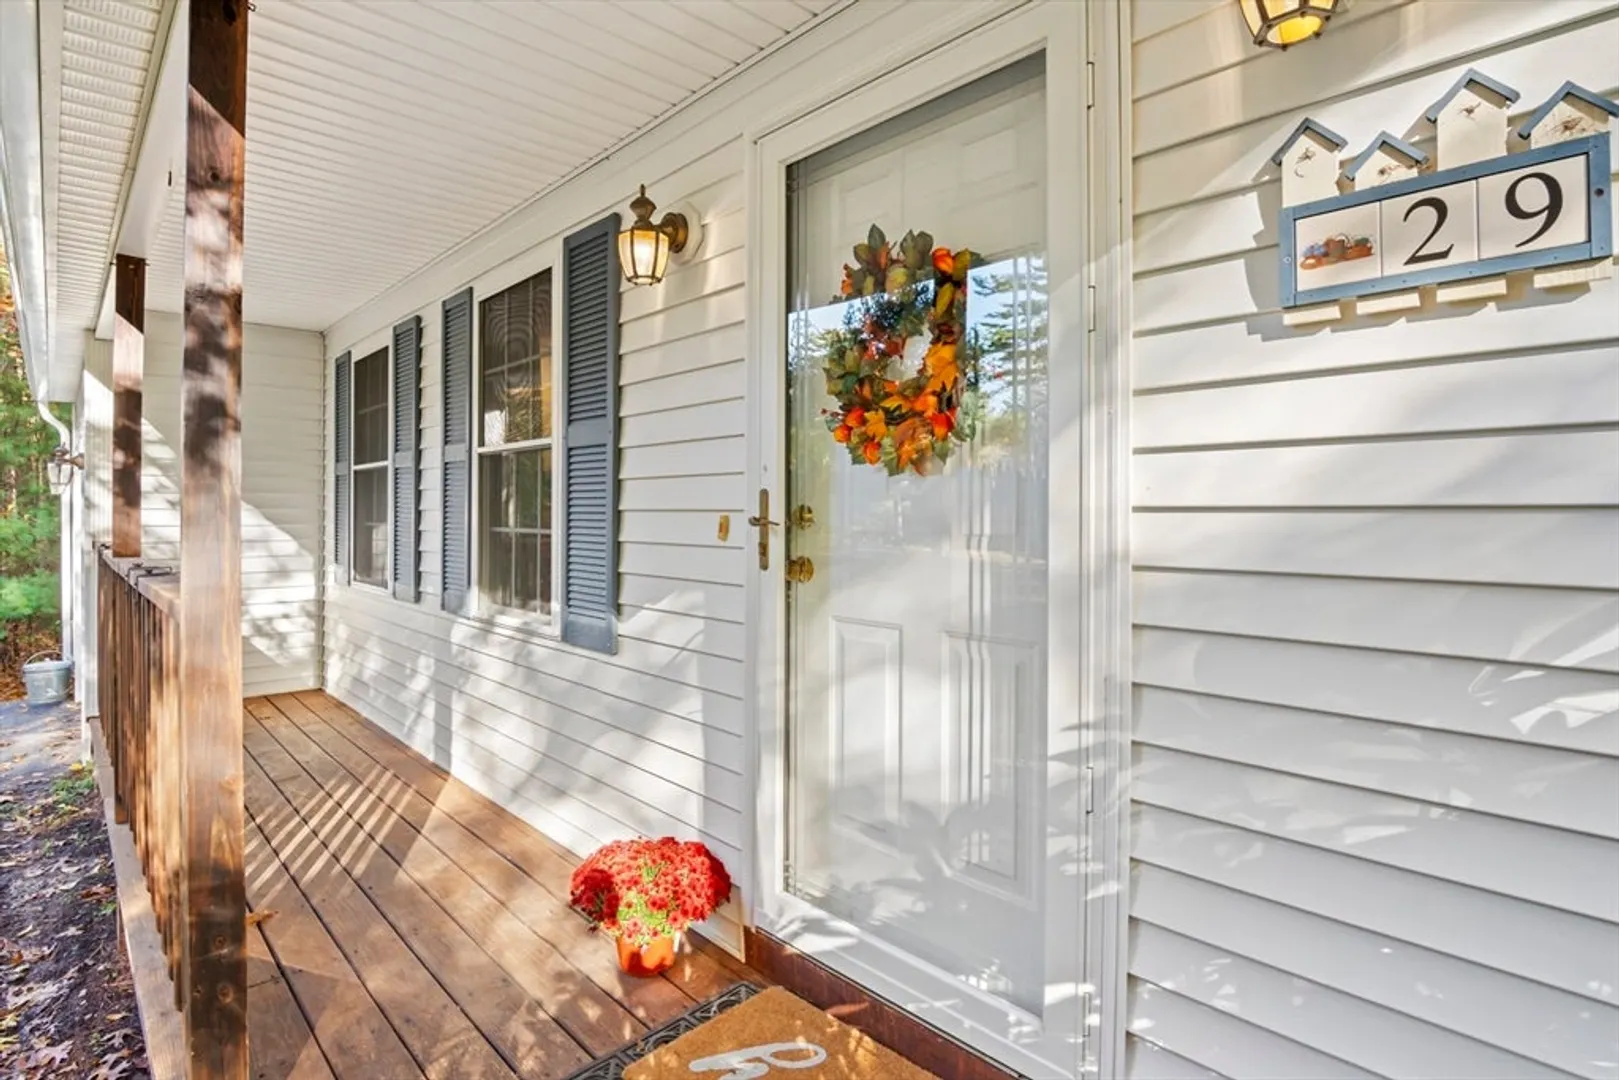
- Exterior Features: Porch, Deck, Deck - Wood, Rain Gutters
- Flooring: Wood, Vinyl, Carpet, Laminate, Hardwood, Flooring - Vinyl
- Interior Features: Closet, Cable Hookup, Recessed Lighting, Closet/Cabinets - Custom Built, Bonus Room
- Roof: Shingle
- Year Built Details: Actual
- Zoning: 5
- Basement: Full, Finished, Partially Finished, Interior Entry, Bulkhead
- Exclusions: Personal Property
- Fireplaces: 1
- Foundation: Concrete Perimeter
- Lot Features: Wooded, Cleared, Level
- SqFt Source: Public Record
- Year Built Source: Public Records
-
Amenities
- Community Features: Shopping, Walk/Jog Trails, Conservation Area, Public School
- Parking Features: Attached, Garage Door Opener, Paved Drive, Off Street, Paved
- Waterfront Features: Waterfront, Pond
- Covered Parking Spaces: 1
- Waerfront: Yes
-
Utilities
- Electric: Circuit Breakers, 200+ Amp Service
- Water Source: Private
- Sewer: Private Sewer
-
Fees / Taxes
- Assessed Value: $492,000
- Taxes: $6,470
- Tax Year: 2025
Similar Listings
Sold
39 Photos
Sold
27 Photos
Sold
22 Photos
Sold
42 Photos
Content © 2026 MLS Property Information Network, Inc. The information in this listing was gathered from third party resources including the seller and public records.
Listing information provided courtesy of Lamacchia Realty, Inc..
MLS Property Information Network, Inc. and its subscribers disclaim any and all representations or warranties as to the accuracy of this information.
