
Sold!
$665,000
4
Beds
4
Baths
3,968
Living Area
-
Property Description
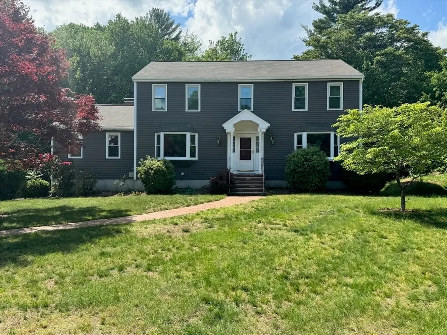
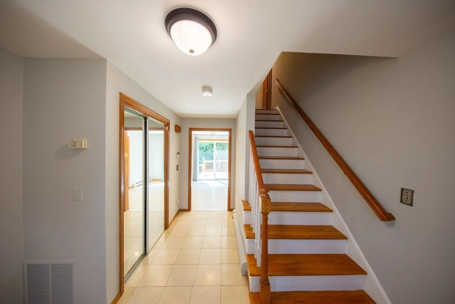
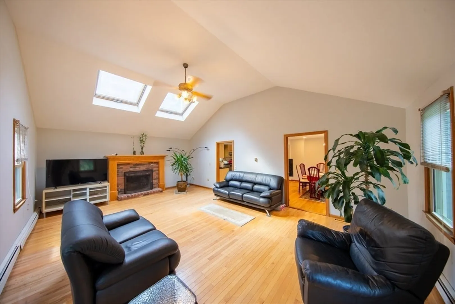
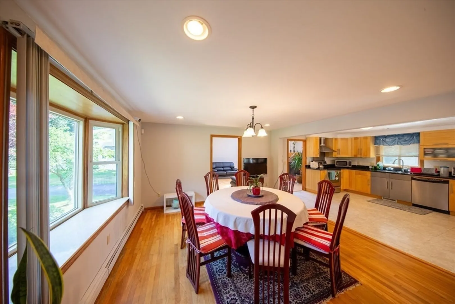
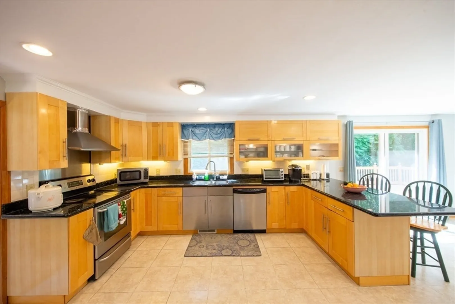
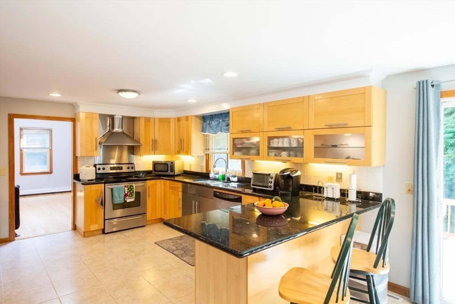
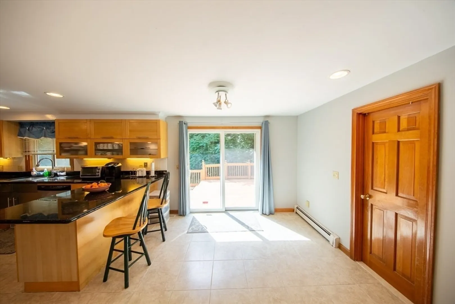
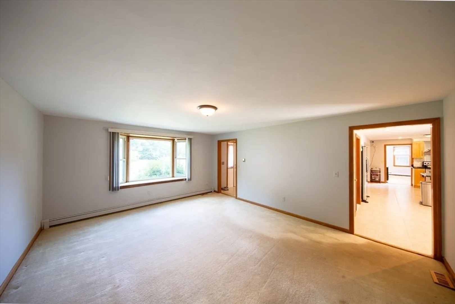
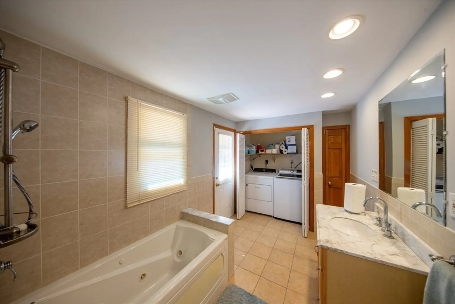
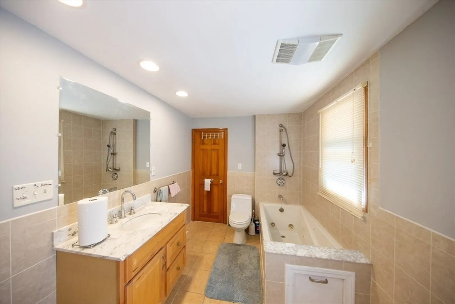
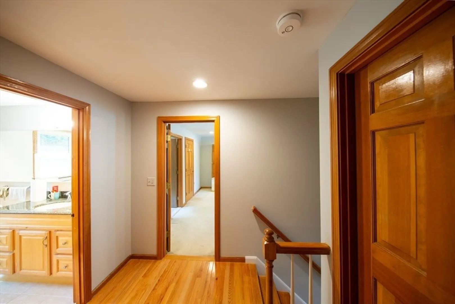
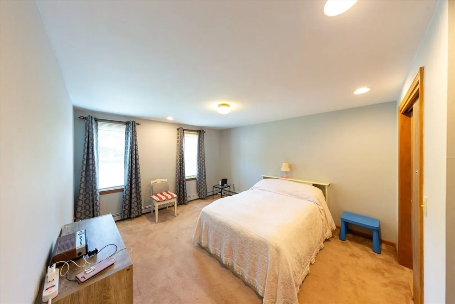
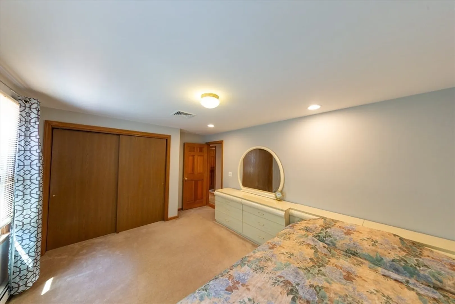
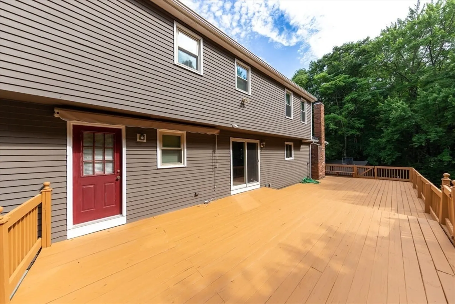
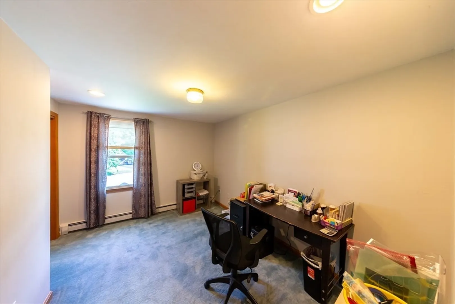
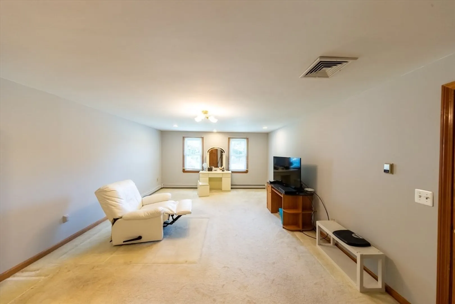
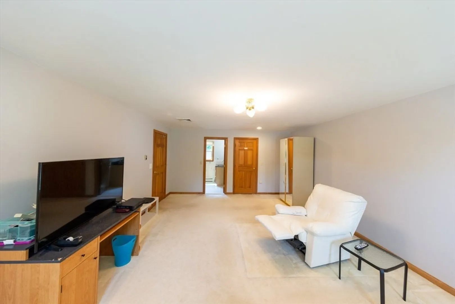
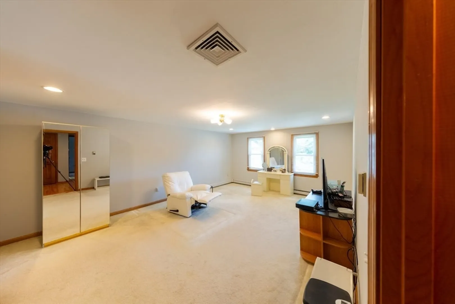
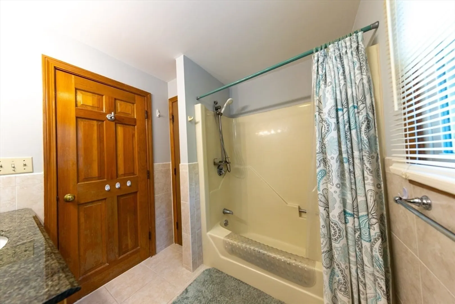
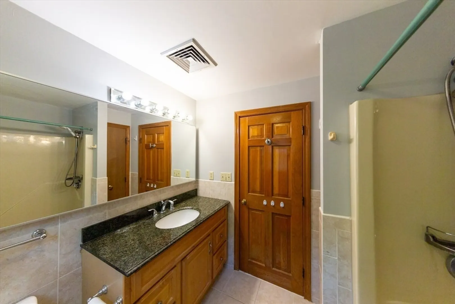
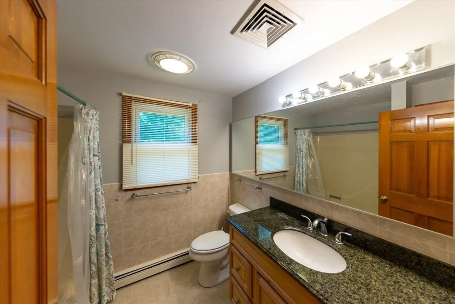
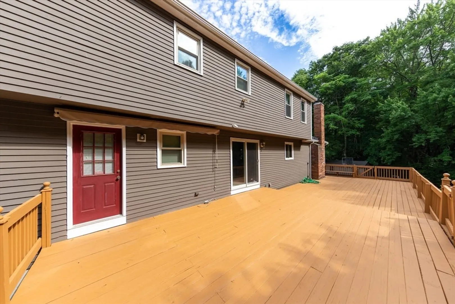
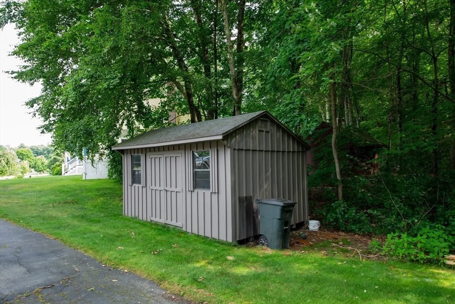
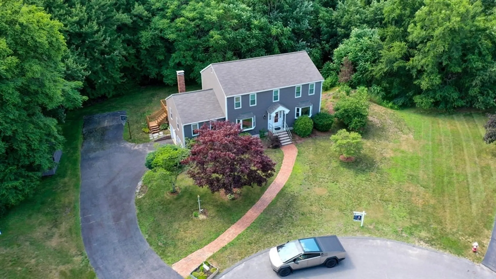
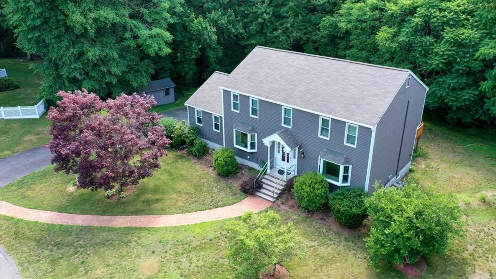
***Price improvement*** iNestled in the sought after Pinecrest Estates in a peaceful cul-de-sac. This home provides ample space and a serene setting for the ultimate living experience. The open floor plan seamlessly connects the living room to the formal dining area, perfect for hosting gatherings and creating lasting memories. Enjoy cooking in a modern kitchen with stainless steel appliances, custom cabinets, and granite countertops. Relax in the main suite with a spacious bedroom, walk-in closets, and separate bathroom. Three additional bedrooms with ample closet space and large windows. Step outside to a beautiful private yard with a large deck area, ideal for outdoor dining and relaxation. Includes central air conditioning, energy-efficient windows, and a 2-car garage. A finished basement offers extra living space for a media room, gym, or play area.Conveniently located near major routes, 20 min to the MBTA in Franklin, Hopedale Pond, Town Park, and Hopedale Parklands.
-
Highlights
- Cooling: Central Air
- Parking Spots: 8
- Property Type: Single Family Residence
- Total Rooms: 9
- Status: Closed
- Heating: Baseboard, Oil
- Property Class: Residential
- Style: Colonial
- Year Built: 1987
-
Additional Details
- Appliances: Gas Water Heater
- Exclusions: Camera With Lights Above Garage Door And All Security Cameras Around The House.
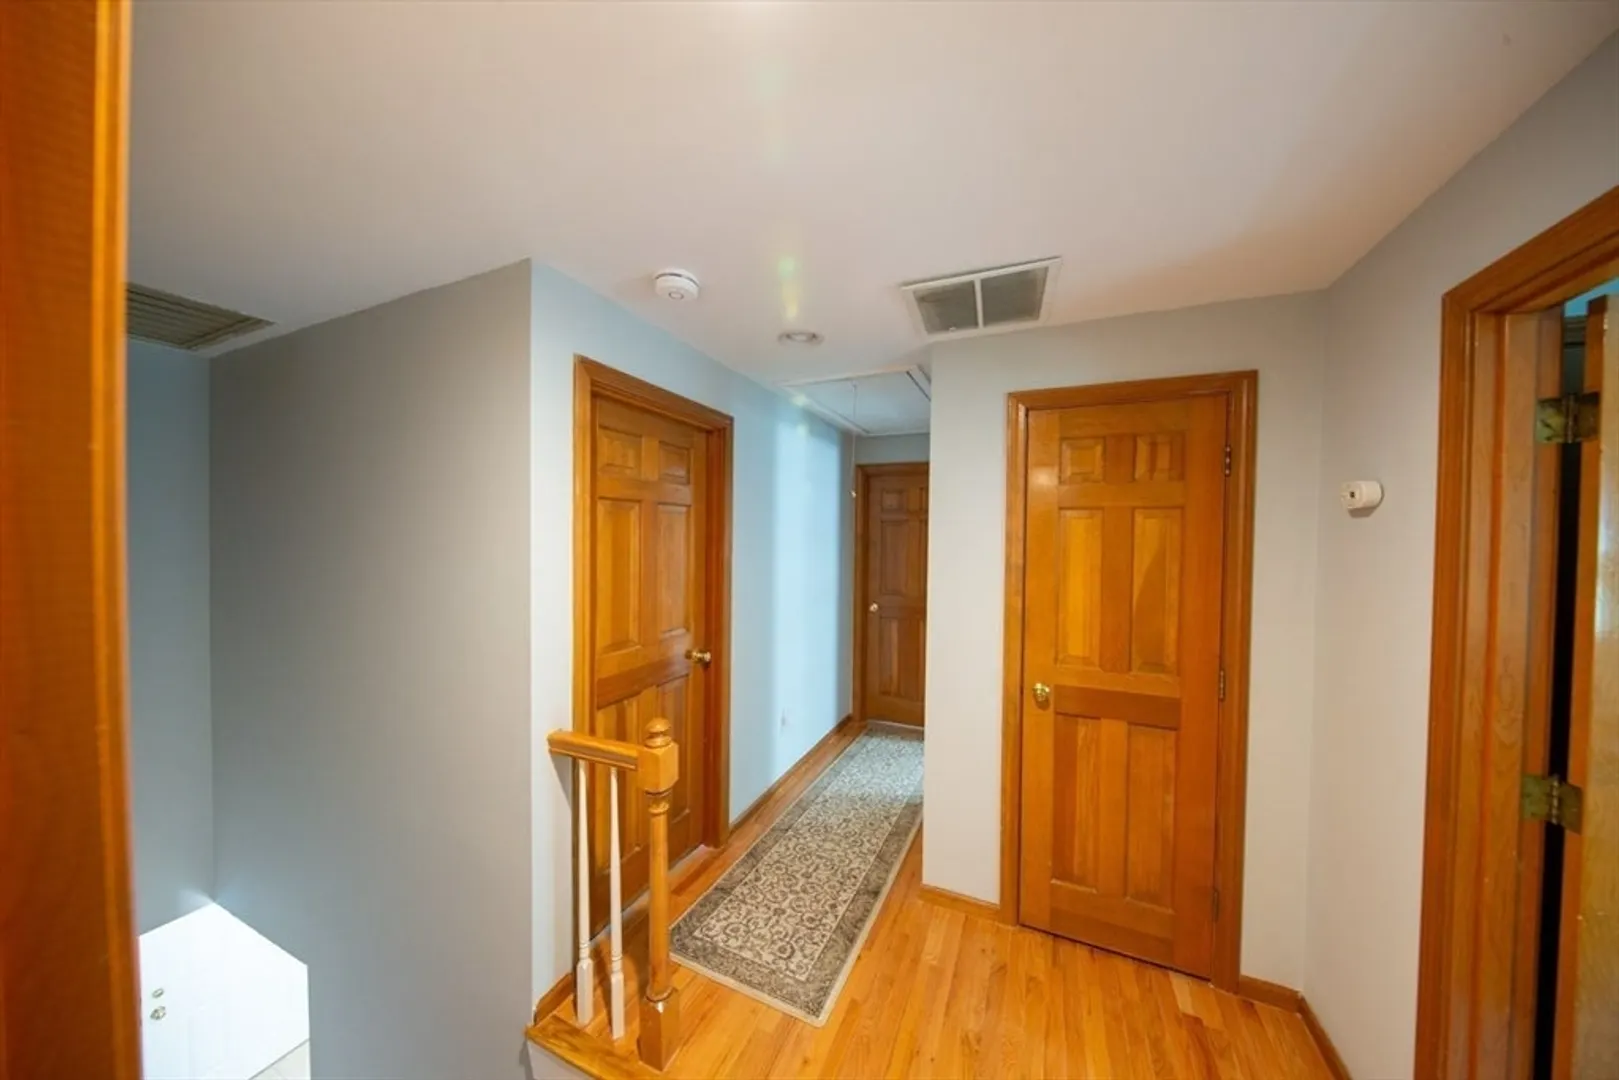
- Flooring: Wood, Tile
- Lot Features: Corner Lot, Wooded
- Year Built Details: Actual
- Zoning: Ra-1
- Construction: Frame
- Fireplaces: 1
- Foundation: Concrete Perimeter
- Roof: Shingle
- Year Built Source: Public Records
-
Amenities
- Covered Parking Spaces: 2
- Parking Features: Attached, Paved Drive, Off Street
-
Utilities
- Electric: 110 Volts, 200+ Amp Service
- Water Source: Public
- Sewer: Public Sewer
-
Fees / Taxes
- Assessed Value: $553,000
- Tax Year: 2024
- Compensation Based On: Gross/Full Sale Price
- Taxes: $9,180
Similar Listings
Sold
42 Photos
Sold
42 Photos
Sold
40 Photos
Sold
36 Photos
Content © 2026 MLS Property Information Network, Inc. The information in this listing was gathered from third party resources including the seller and public records.
Listing information provided courtesy of RE/MAX Executive Realty.
MLS Property Information Network, Inc. and its subscribers disclaim any and all representations or warranties as to the accuracy of this information.
