
Sold!
$830,000
3
Beds
3/1
Baths
2,704
Living Area
-
Property Description
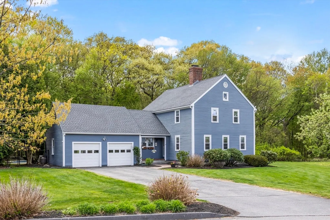
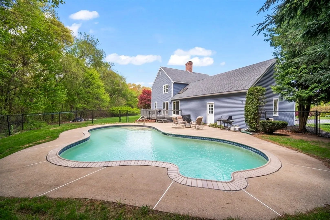
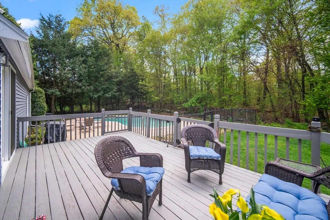
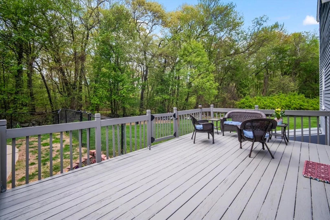
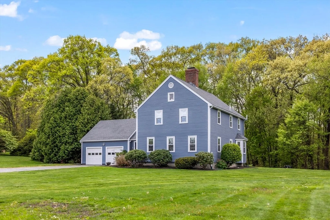
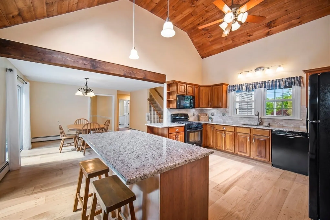
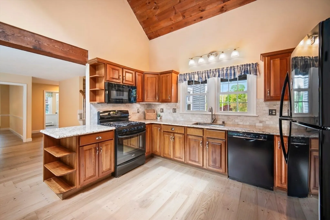
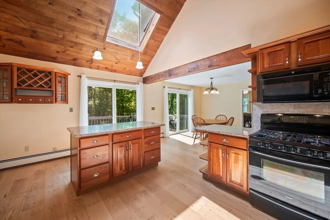
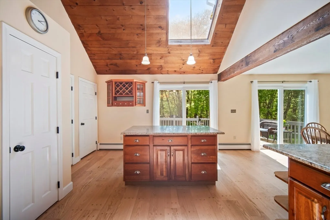
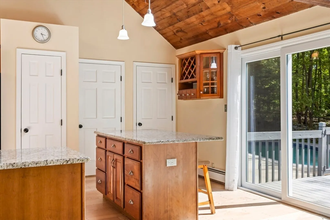
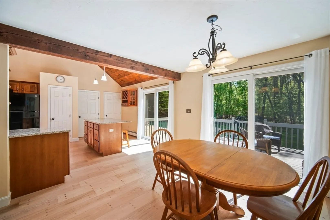
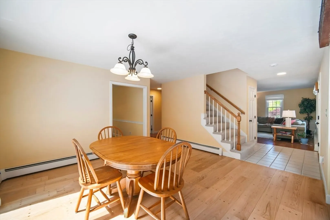
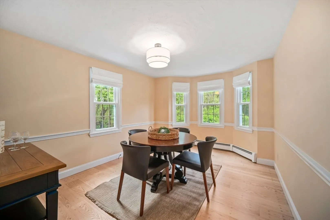
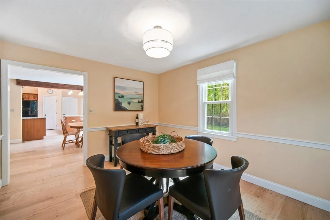
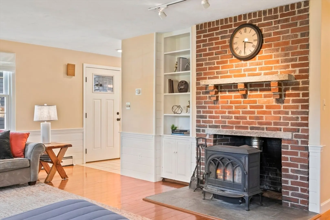
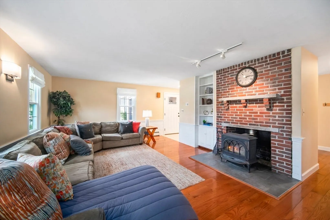
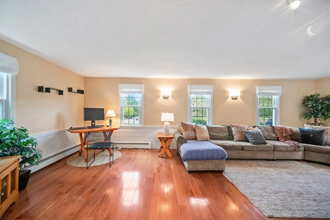
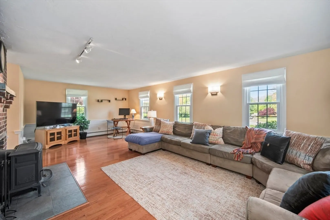
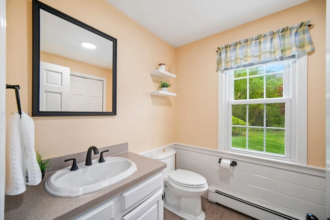
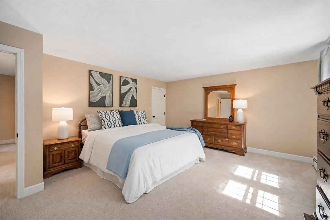
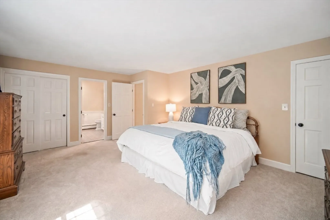
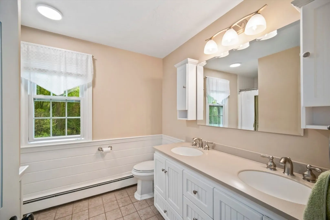
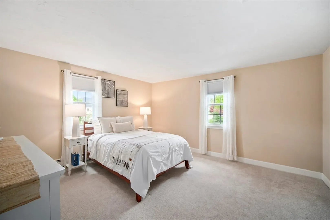
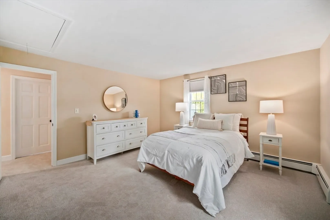
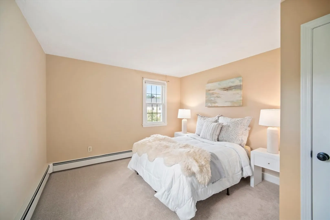
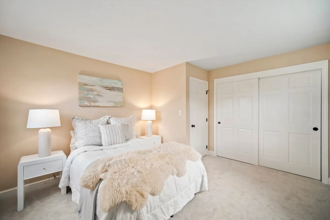
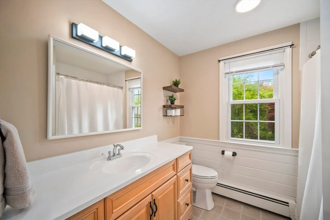
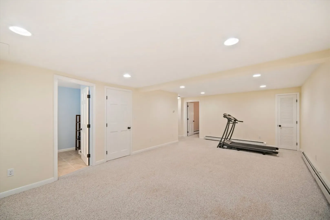
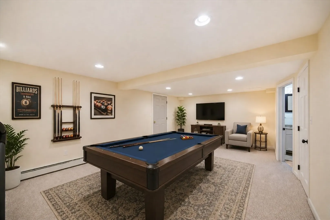
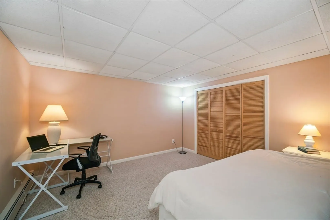
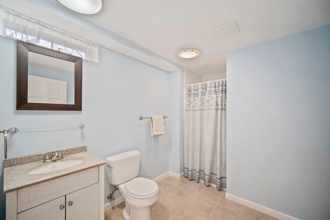
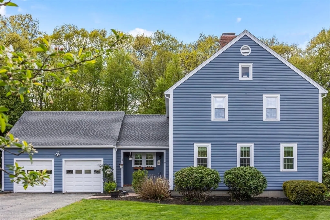
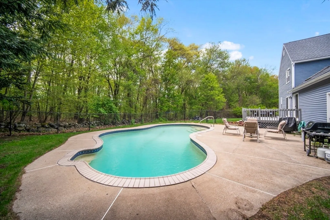
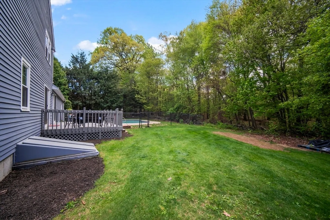
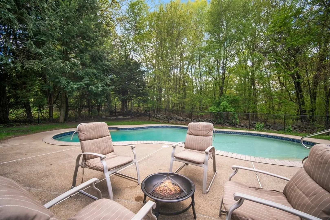
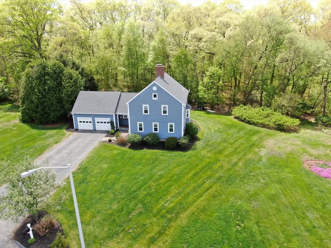
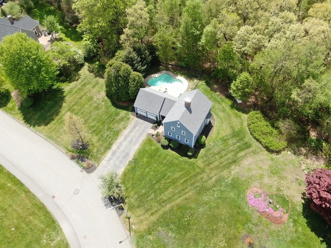
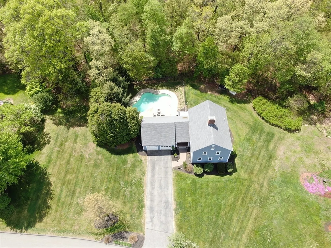
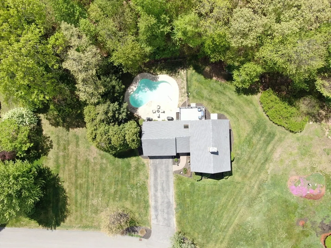
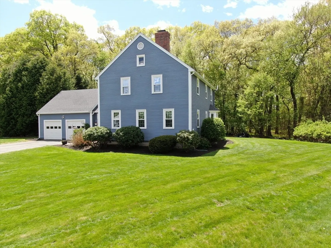
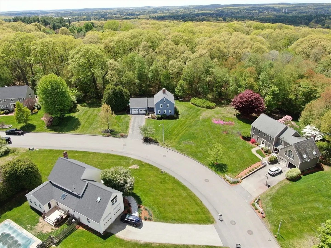
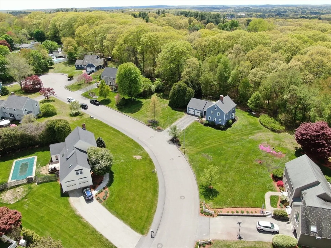
Welcome to 29 Shea Drive, a beautifully updated Colonial set on a level and meticulously landscaped .65-acre lot in one of Marlborough’s most convenient locations! This 3-bedroom, 3.5-bath home offers warm red oak & pegged oaked flrs, custom built-ins & an inviting layout designed for everyday living & entertaining. The sun-filled kitchen features a vaulted & beamed ceilings, skylight, granite counters, a center island, 2 pantries & lg eat-in area overlooking the backyard oasis. Relax in the 26x14' frplc'd lvgrm or enjoy additional flex living space in the finished lower level complete with famrm, home office (or guest bdrm), lg. closet + full bath. Step outside to a spacious deck & sparkling in-ground free form pool—perfect for summer gatherings! Ideally located near the Apex Center, shopping, dining, & major commuting routes. Cul-de-sac street. Recent upgrades include new carpet (2025) roof (2025) electrical panel (2025) water heater (2021) Harvey triplepane windows and sliders 2014.
-
Highlights
- Cooling: Window Unit(s)
- Parking Spots: 6
- Property Type: Single Family Residence
- Total Rooms: 7
- Status: Closed
- Heating: Baseboard, Natural Gas
- Property Class: Residential
- Style: Colonial
- Year Built: 1986
-
Additional Details
- Appliances: Range, Dishwasher, Refrigerator, Freezer, Washer, Dryer
- Construction: Frame
- Fireplaces: 1
- Foundation: Concrete Perimeter
- Lot Features: Wooded, Level
- Roof: Shingle
- Year Built Details: Actual
- Zoning: res
- Basement: Full, Partially Finished, Bulkhead, Radon Remediation System
- Exterior Features: Deck, Pool - Inground, Rain Gutters
- Flooring: Tile, Carpet, Hardwood, Flooring - Stone/Ceramic Tile, Flooring - Wall to Wall Carpet
- Interior Features: Closet, Lighting - Overhead, Bathroom - Full, Bathroom - With Shower Stall, Recessed Lighting, Entrance Foyer, Bathroom, Home Office
- Road Frontage Type: Public
- SqFt Source: Measured
- Year Built Source: Public Records
-
Amenities
- Community Features: Shopping, Pool, Tennis Court(s), Park, Walk/Jog Trails, Golf, Medical Facility, Laundromat, Bike Path, Conservation Area, Highway Access, House of Worship
- Parking Features: Attached, Garage Door Opener, Storage, Paved Drive, Off Street, Paved
- Covered Parking Spaces: 2
- Pool Features: In Ground
-
Utilities
- Electric: Circuit Breakers
- Water Source: Public
- Sewer: Public Sewer
-
Fees / Taxes
- Assessed Value: $705,000
- Taxes: $6,951
- Tax Year: 2025
Similar Listings
Sold
41 Photos
Sold
41 Photos
Sold
37 Photos
Sold
NEW CONSTRUCTION
17 Photos
Content © 2026 MLS Property Information Network, Inc. The information in this listing was gathered from third party resources including the seller and public records.
Listing information provided courtesy of Coldwell Banker Realty - Worcester.
MLS Property Information Network, Inc. and its subscribers disclaim any and all representations or warranties as to the accuracy of this information.
