
Sold!
$778,800
3
Beds
2/1
Baths
2,270
Living Area
-
Property Description
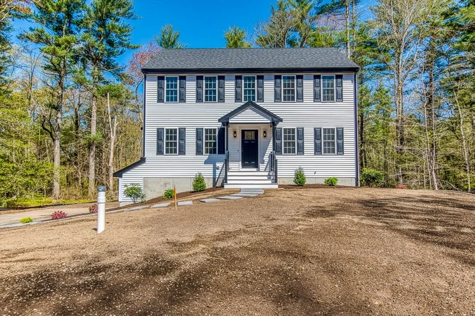
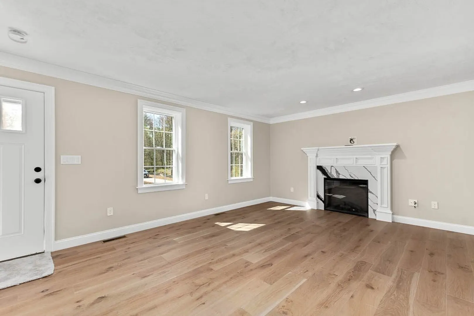
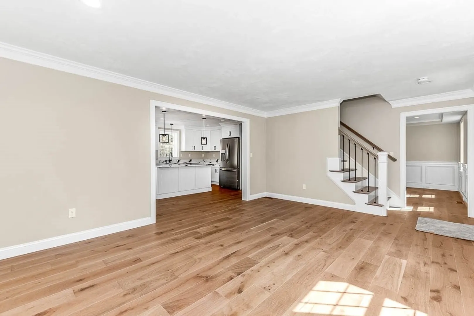
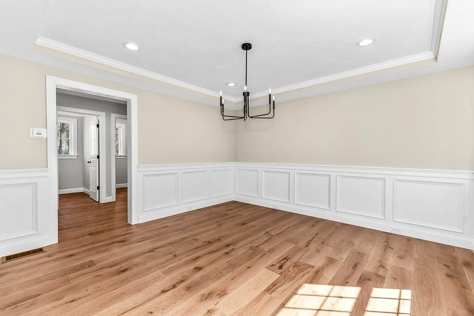
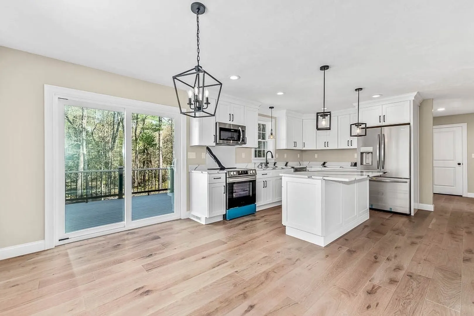
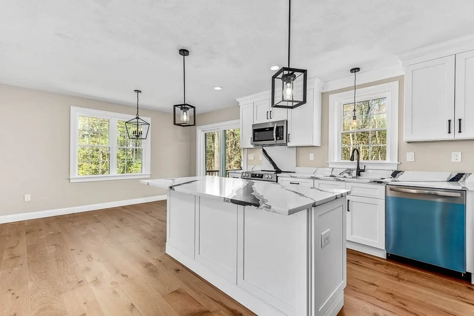
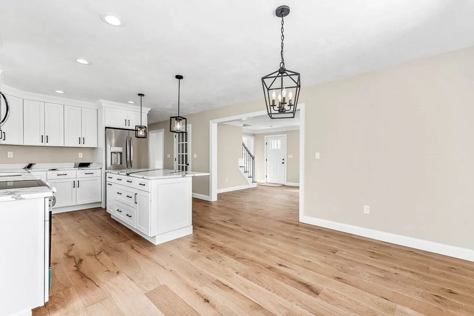
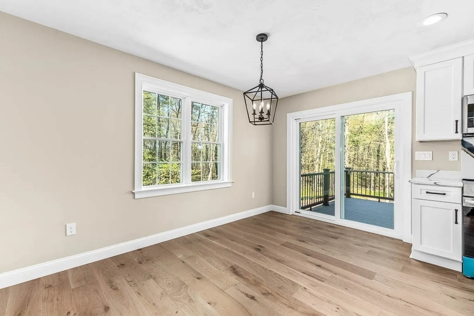
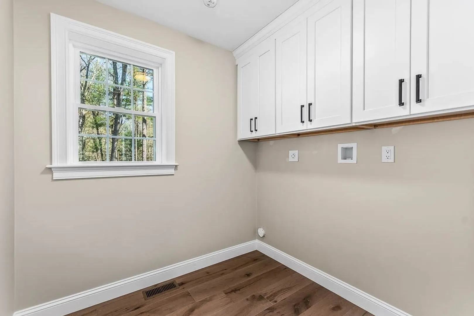
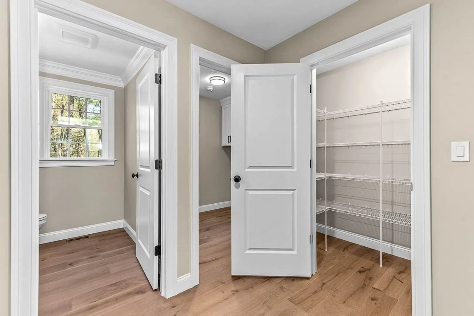
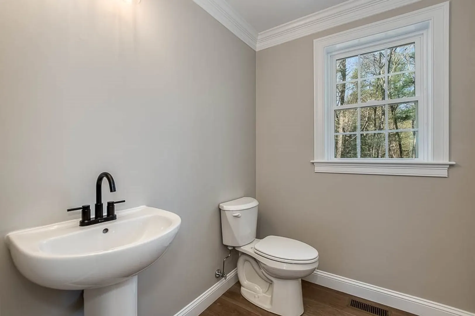
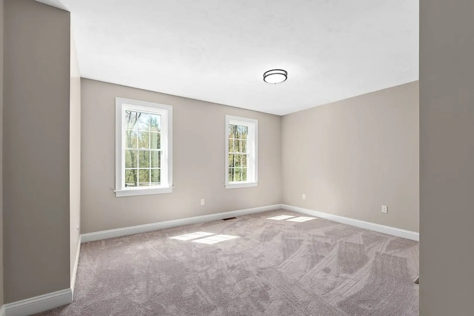
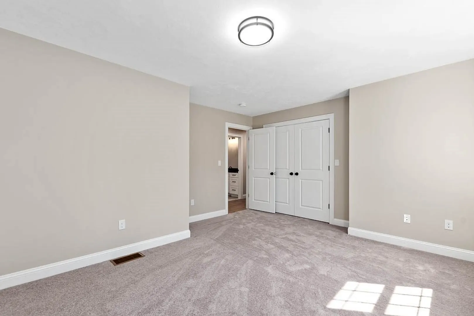
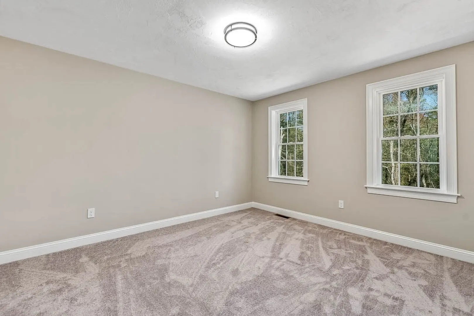
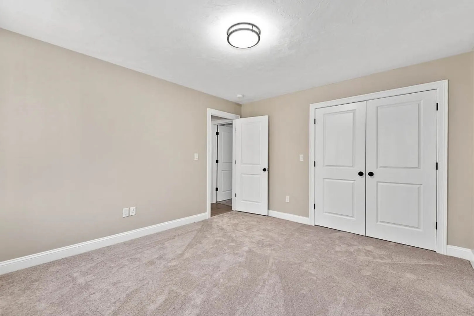
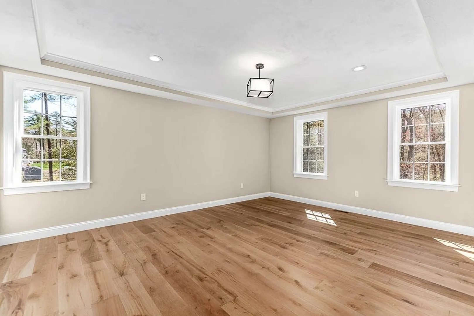
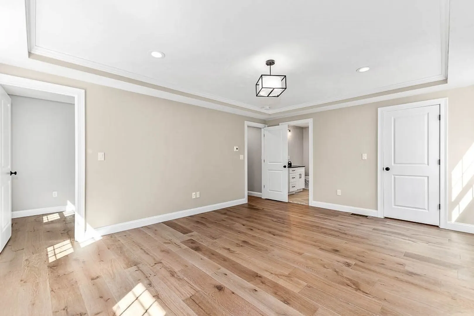
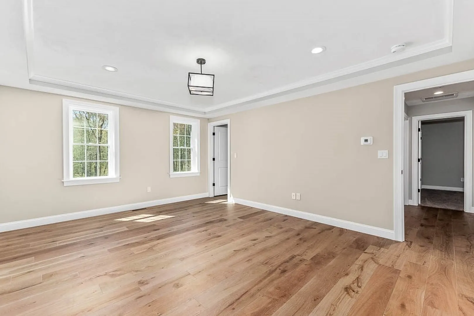
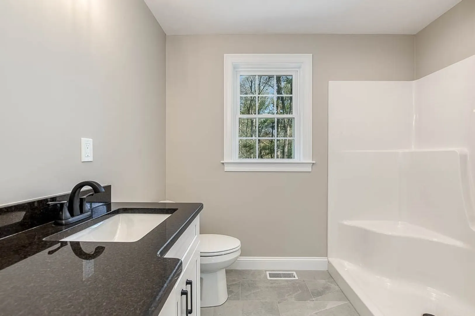
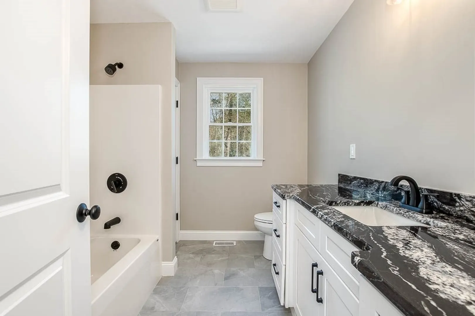
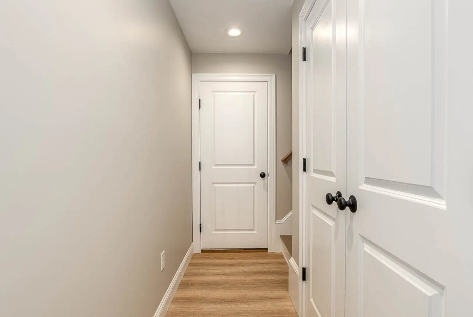
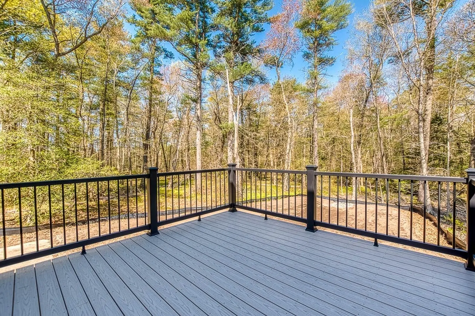
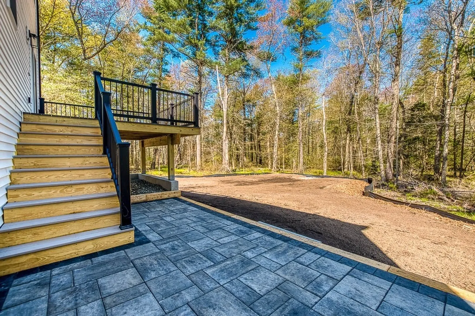
Construction underway on this latest Valente home- always a step above in quality and custom features. This home will have a great Open floor plan with first floor laundry room and walk in pantry. Center Island Kitchen with Stainless appliances included and choice of cabinets, and quartz or granite countertop selections. Tray ceiling and crown molding in Dining Room. Gas fireplace in Living room, beautiful details and woodwork throughout this home. Lower level will have mud room and finished family room with full walkout. Energy efficient heating and cooling. In addition to a 12X14 composite deck will be a 14X16 paver patio. Beautiful Country setting overlooking picturesque cranberry bogs. Expected completion by year end.
-
Highlights
- Acres: 1
- Heating: Forced Air, Natural Gas, Propane
- Property Class: Residential
- Style: Colonial
- Year Built: 2024
- Cooling: Central Air
- Parking Spots: 6
- Property Type: Single Family Residence
- Total Rooms: 8
- Status: Closed
-
Additional Details
- Appliances: Water Heater, Range, Dishwasher, Microwave, Refrigerator
- Construction: Frame
- Fireplaces: 1
- Foundation: Concrete Perimeter
- Lot Features: Wooded
- Year Built Details: To Be Built
- Zoning: res
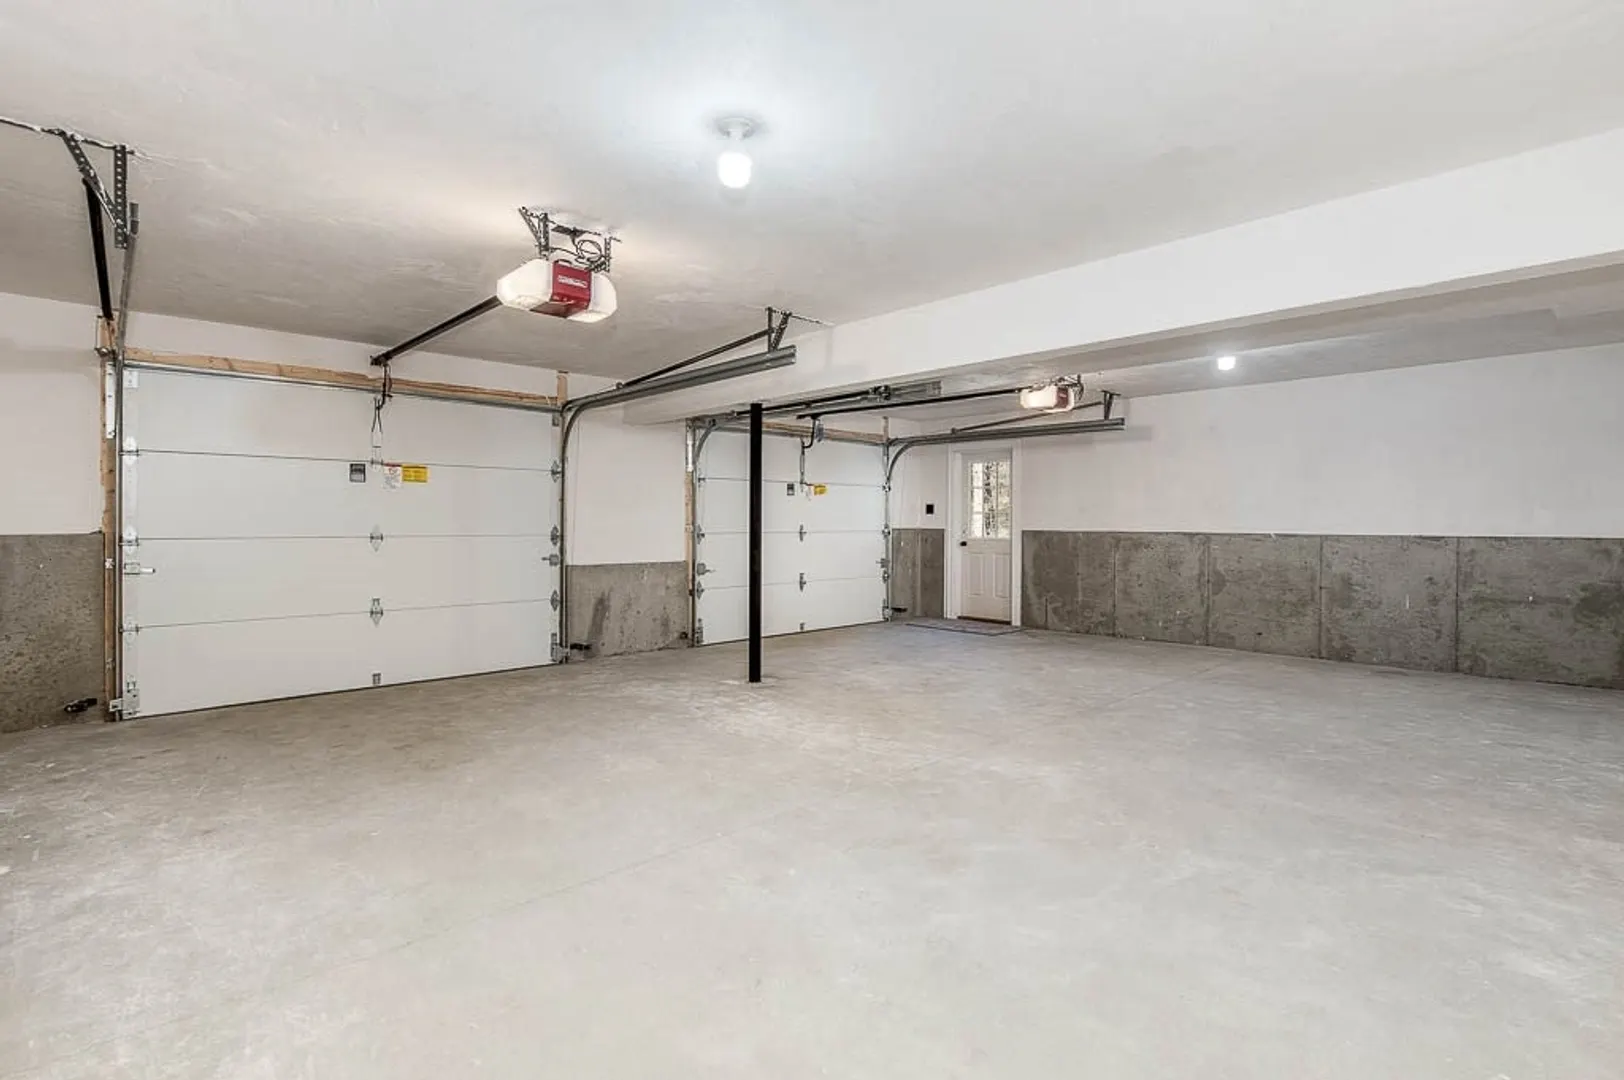
- Basement: Partially Finished, Walk-Out Access, Garage Access
- Exterior Features: Porch, Deck - Composite, Patio, Rain Gutters
- Flooring: Tile, Carpet, Hardwood, Laminate
- Interior Features: Mud Room
- Roof: Shingle
- Year Built Source: Owner
-
Amenities
- Community Features: Public Transportation, Shopping, Park, Walk/Jog Trails, Conservation Area, Highway Access, T-Station
- Parking Features: Under, Paved Drive, Off Street, Paved
- Covered Parking Spaces: 2
-
Utilities
- Electric: 200+ Amp Service
- Water Source: Private
- Sewer: Private Sewer
-
Fees / Taxes
- Buyer Agent Compensation: 2%
- Facilitator Compensation: 1%
- Compensation Based On: Net Sale Price
Similar Listings
Sold
42 Photos
Sold
41 Photos
Sold
42 Photos
Sold
42 Photos
Content © 2026 MLS Property Information Network, Inc. The information in this listing was gathered from third party resources including the seller and public records.
Listing information provided courtesy of Keller Williams Realty.
MLS Property Information Network, Inc. and its subscribers disclaim any and all representations or warranties as to the accuracy of this information.
