
Sold!
$1,940,000
4
Beds
2/1
Baths
2,475
Living Area
-
Property Description
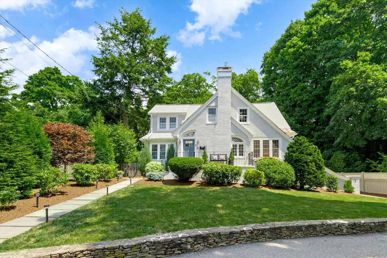
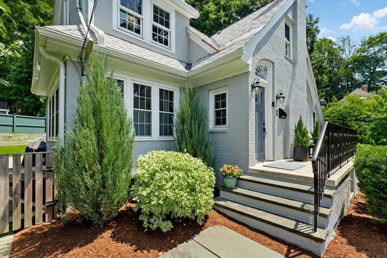
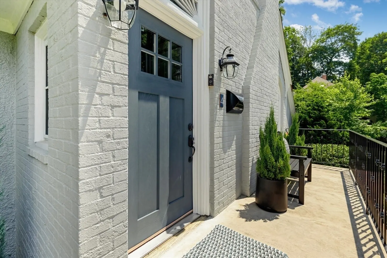
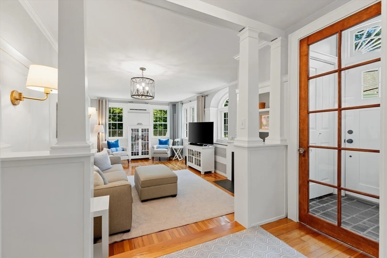
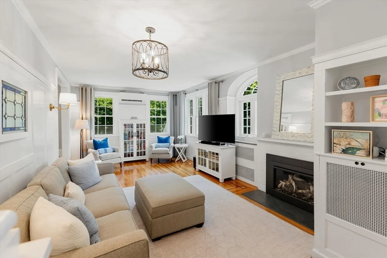
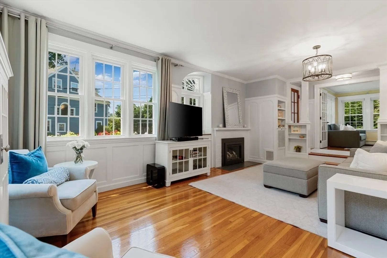
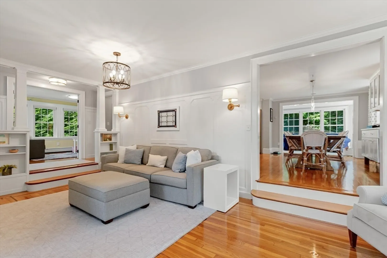
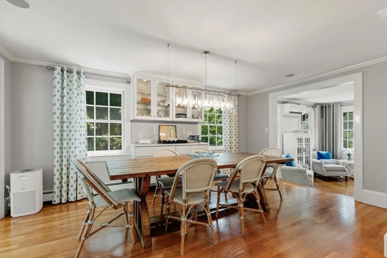
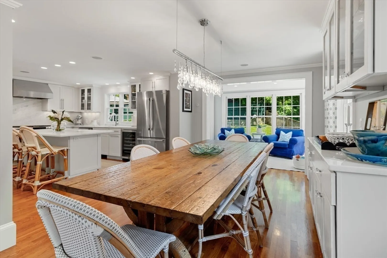
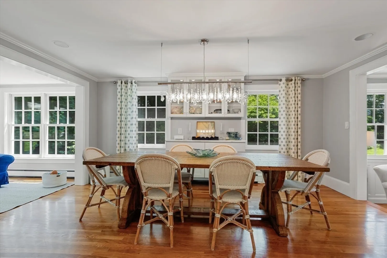
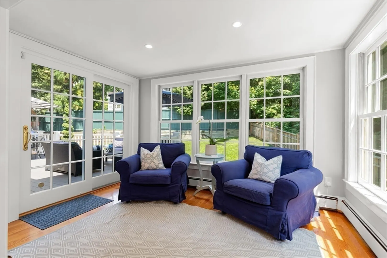
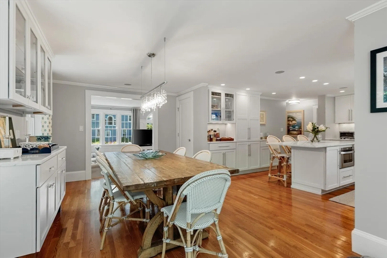
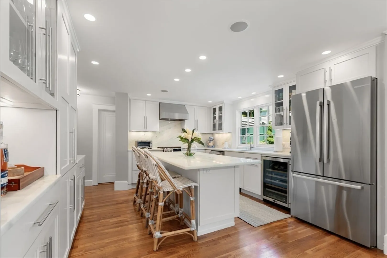
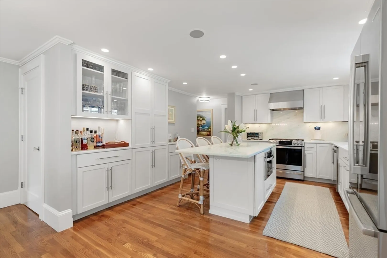
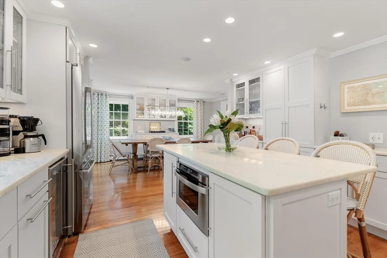
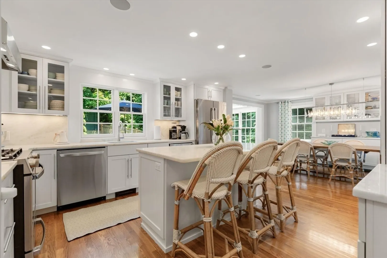
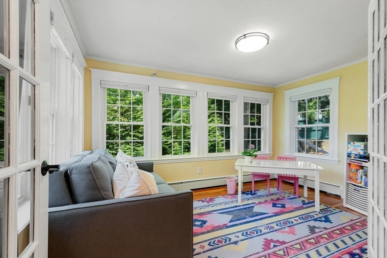
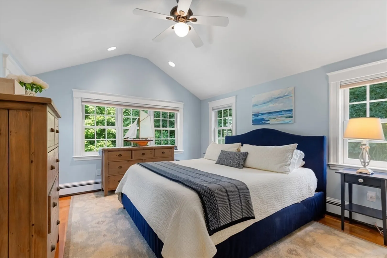
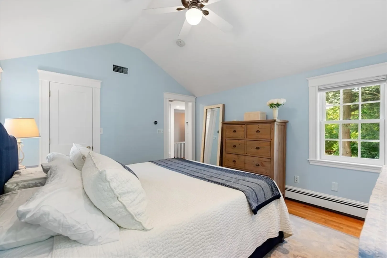
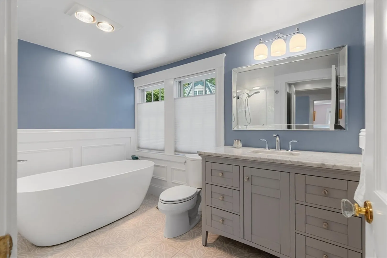
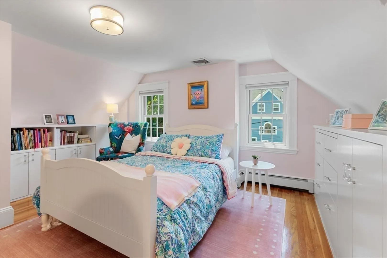
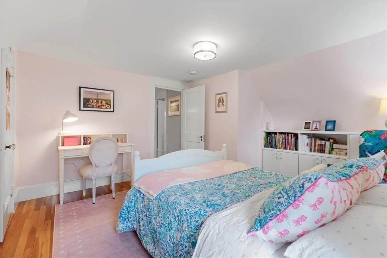
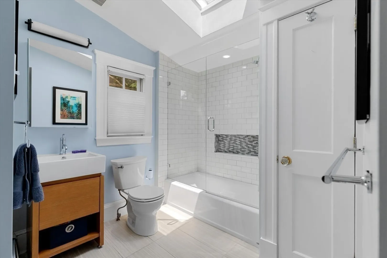
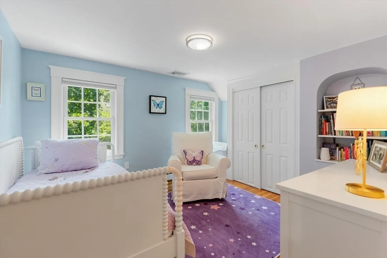
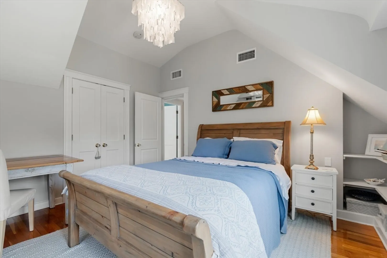
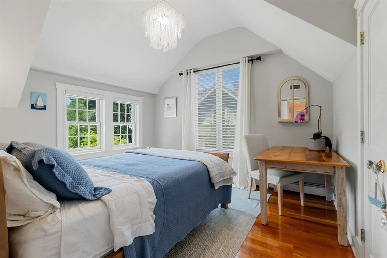
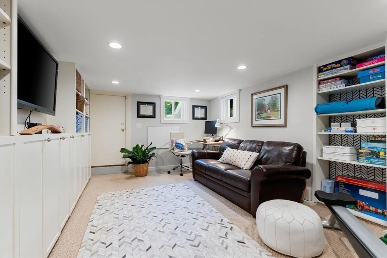
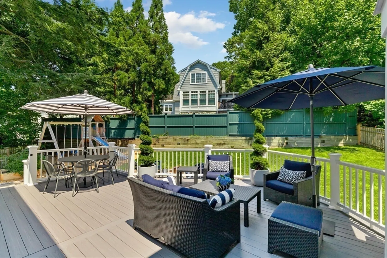
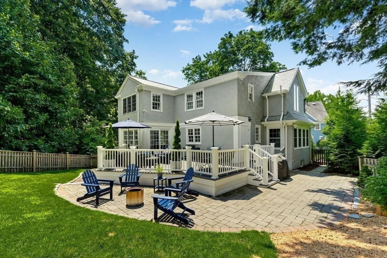
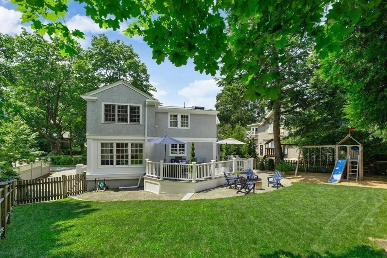
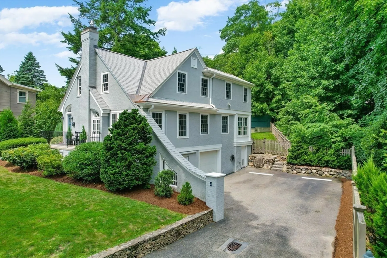
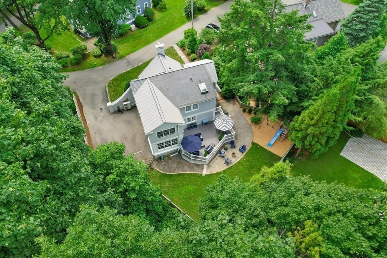
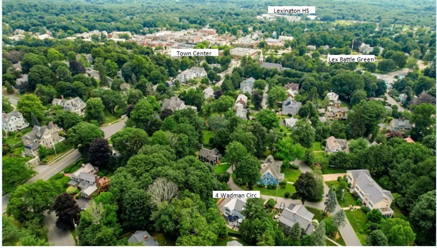
Every inch of this Meriam Hill storybook home is delightful, well considered and chock-full of new features and amenities. The magical location on a cul-de-sac is accentuated by a professionally landscaped yard framed by a stone wall, lighted blue stone front walk and the ideal perch to welcome guests. The home itself is a picture perfect colonial with ornate windows and glorious lines. Inside, the ambience continues with French doors, sunken living room with fireplace, gorgeous millwork and hardwood throughout. The bright eat in kitchen embraces freshly painted cabinets, natural stone counter tops and appliances only a few years new. Upstairs, tranquility and comfort abound with four bedrooms, family bath and renovated full primary bath. The lower level provides clever spaces with separate entrance office, laundry & well positioned mudroom off the garage. Enjoy evenings dining on the deck, bocce on the lawn or walk to town for dinner and a movie. Fiske, Diamond and LHS 1 mile away.
-
Highlights
- Cooling: Central Air
- Parking Spots: 3
- Property Type: Single Family Residence
- Total Rooms: 14
- Status: Closed
- Heating: Steam, Natural Gas, Ductless
- Property Class: Residential
- Style: Colonial
- Year Built: 1928
-
Additional Details
- Appliances: Gas Water Heater, Water Heater, Dishwasher, Disposal, Microwave, Freezer, ENERGY STAR Qualified Refrigerator, Wine Refrigerator, ENERGY STAR Qualified Dryer, ENERGY STAR Qualified Dishwasher, ENERGY STAR Qualified Washer, Range Hood, Range
- Construction: Frame
- Fireplaces: 1
- Foundation: Concrete Perimeter
- Lot Features: Cul-De-Sac
- Roof: Shingle, Rubber
- Year Built Source: Public Records
- Basement: Full, Partially Finished, Walk-Out Access, Interior Entry, Garage Access, Radon Remediation System
- Exterior Features: Porch, Deck - Composite, Patio, Rain Gutters, Storage, Professional Landscaping, Decorative Lighting, Screens, Fenced Yard, Stone Wall
- Flooring: Tile, Carpet, Hardwood, Flooring - Hardwood, Flooring - Wall to Wall Carpet
- Interior Features: Open Floorplan, Slider, Closet/Cabinets - Custom Built, Sun Room, Office, Mud Room, Wired for Sound, High Speed Internet, Other
- Road Frontage Type: Private Road
- Year Built Details: Actual, Renovated Since
- Zoning: Rs
-
Amenities
- Community Features: Public Transportation, Shopping, Pool, Tennis Court(s), Park, Walk/Jog Trails, Golf, Medical Facility, Bike Path, Conservation Area, Highway Access, House of Worship, Private School, Public School
- Parking Features: Attached, Under, Garage Door Opener, Paved Drive, Off Street, Paved
- Covered Parking Spaces: 1
- Security Features: Security System
-
Utilities
- Electric: 200+ Amp Service
- Water Source: Public
- Sewer: Public Sewer
-
Fees / Taxes
- Assessed Value: $1,615,000
- Compensation Based On: Gross/Full Sale Price
- Taxes: $19,798
- Buyer Agent Compensation: 2.5%
- Tax Year: 2024
Similar Listings
Sold
18 Photos
Sold
42 Photos
Sold
42 Photos
Sold
42 Photos
Content © 2026 MLS Property Information Network, Inc. The information in this listing was gathered from third party resources including the seller and public records.
Listing information provided courtesy of William Raveis R.E. & Home Services.
MLS Property Information Network, Inc. and its subscribers disclaim any and all representations or warranties as to the accuracy of this information.
