
Sold!
$1,725,000
5
Beds
5/2
Baths
5,100
Living Area
-
Property Description
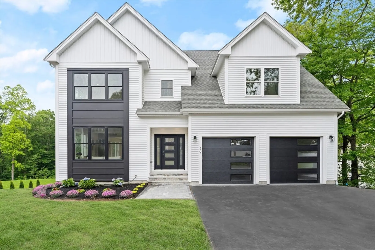
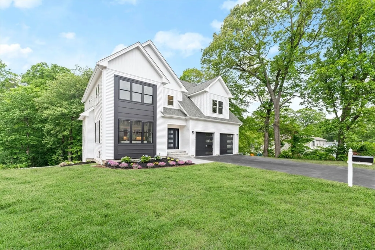
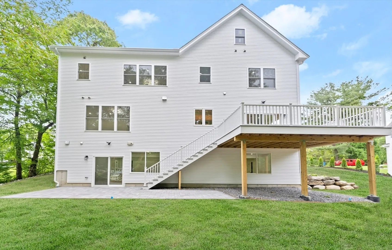
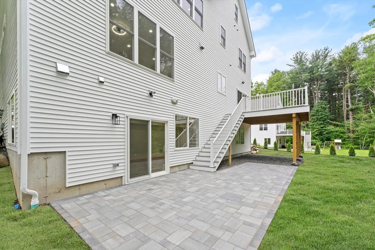
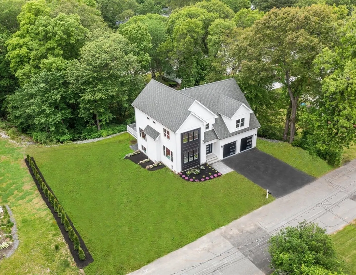
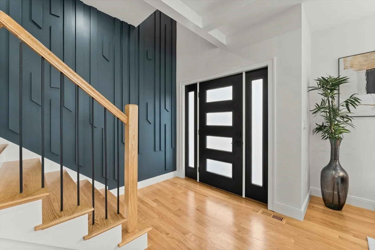
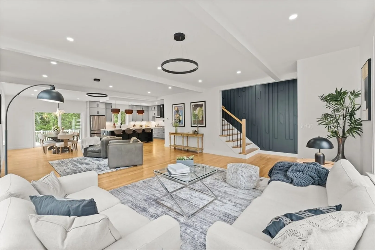
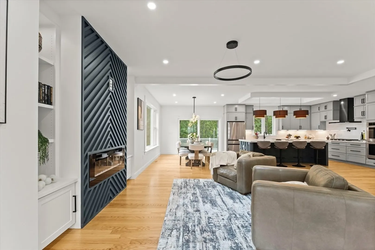
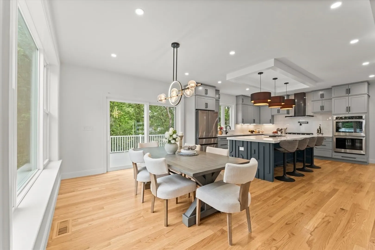
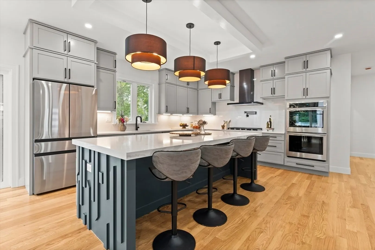
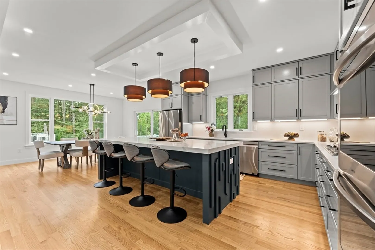
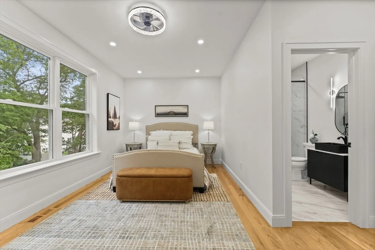
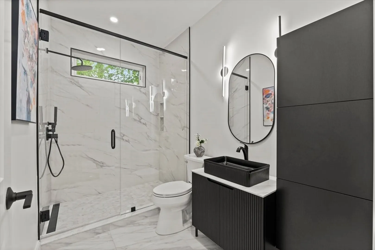
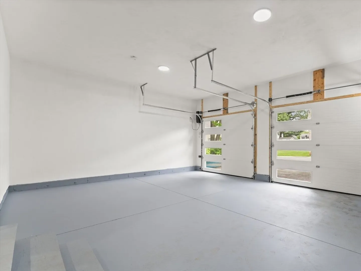
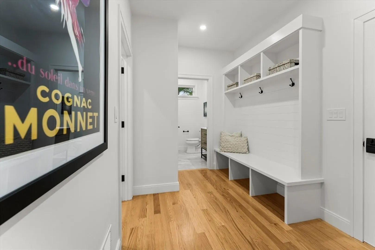
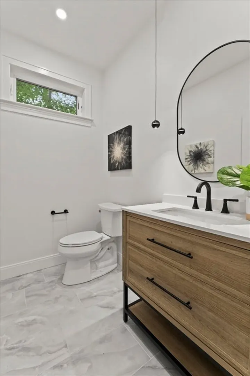
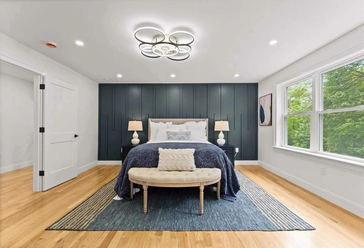
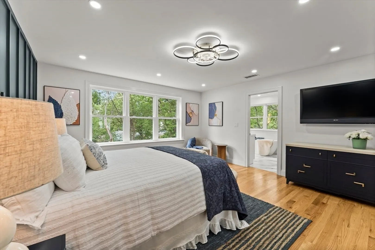
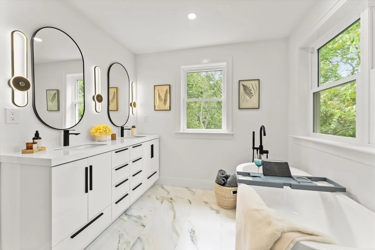
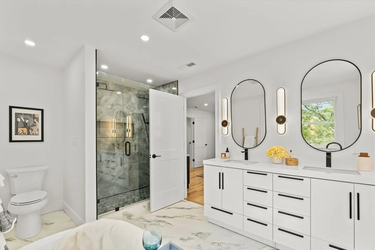
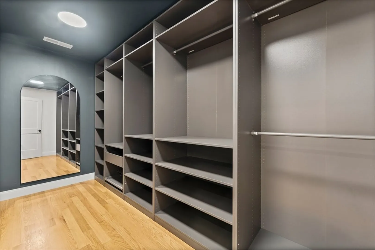
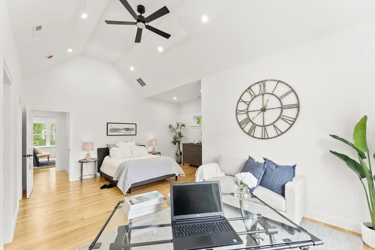
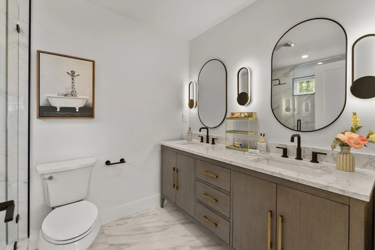
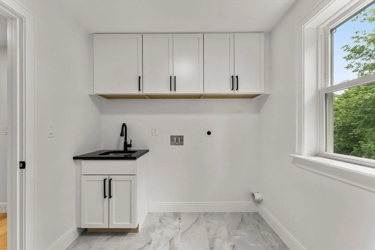
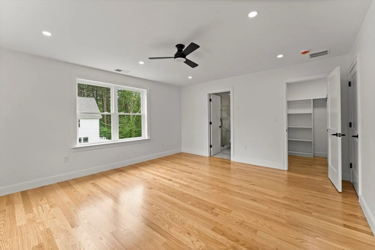
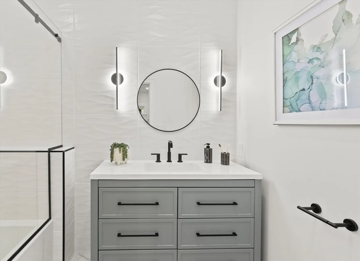
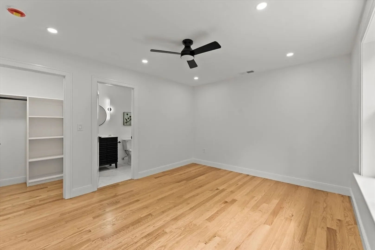
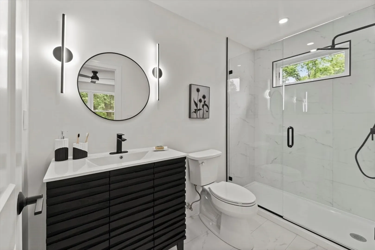
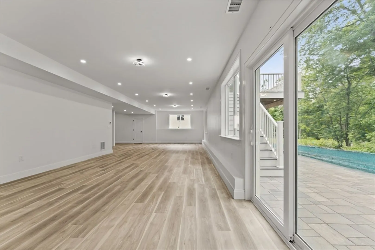
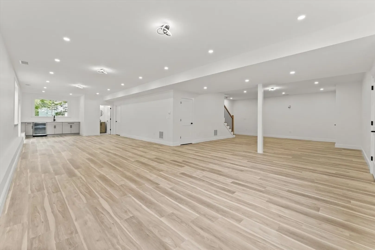
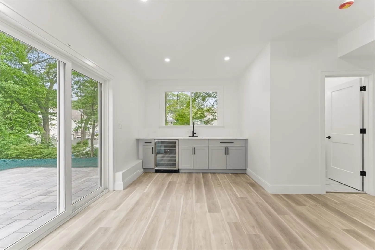
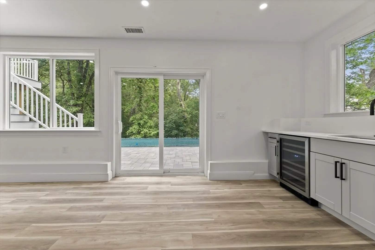
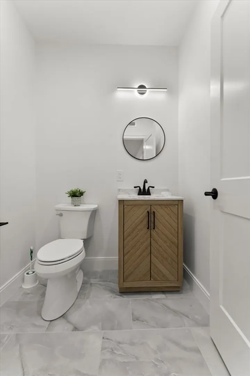
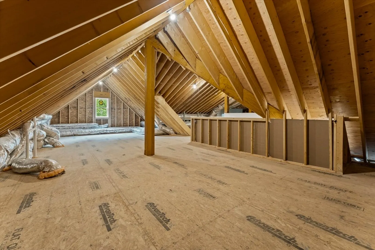
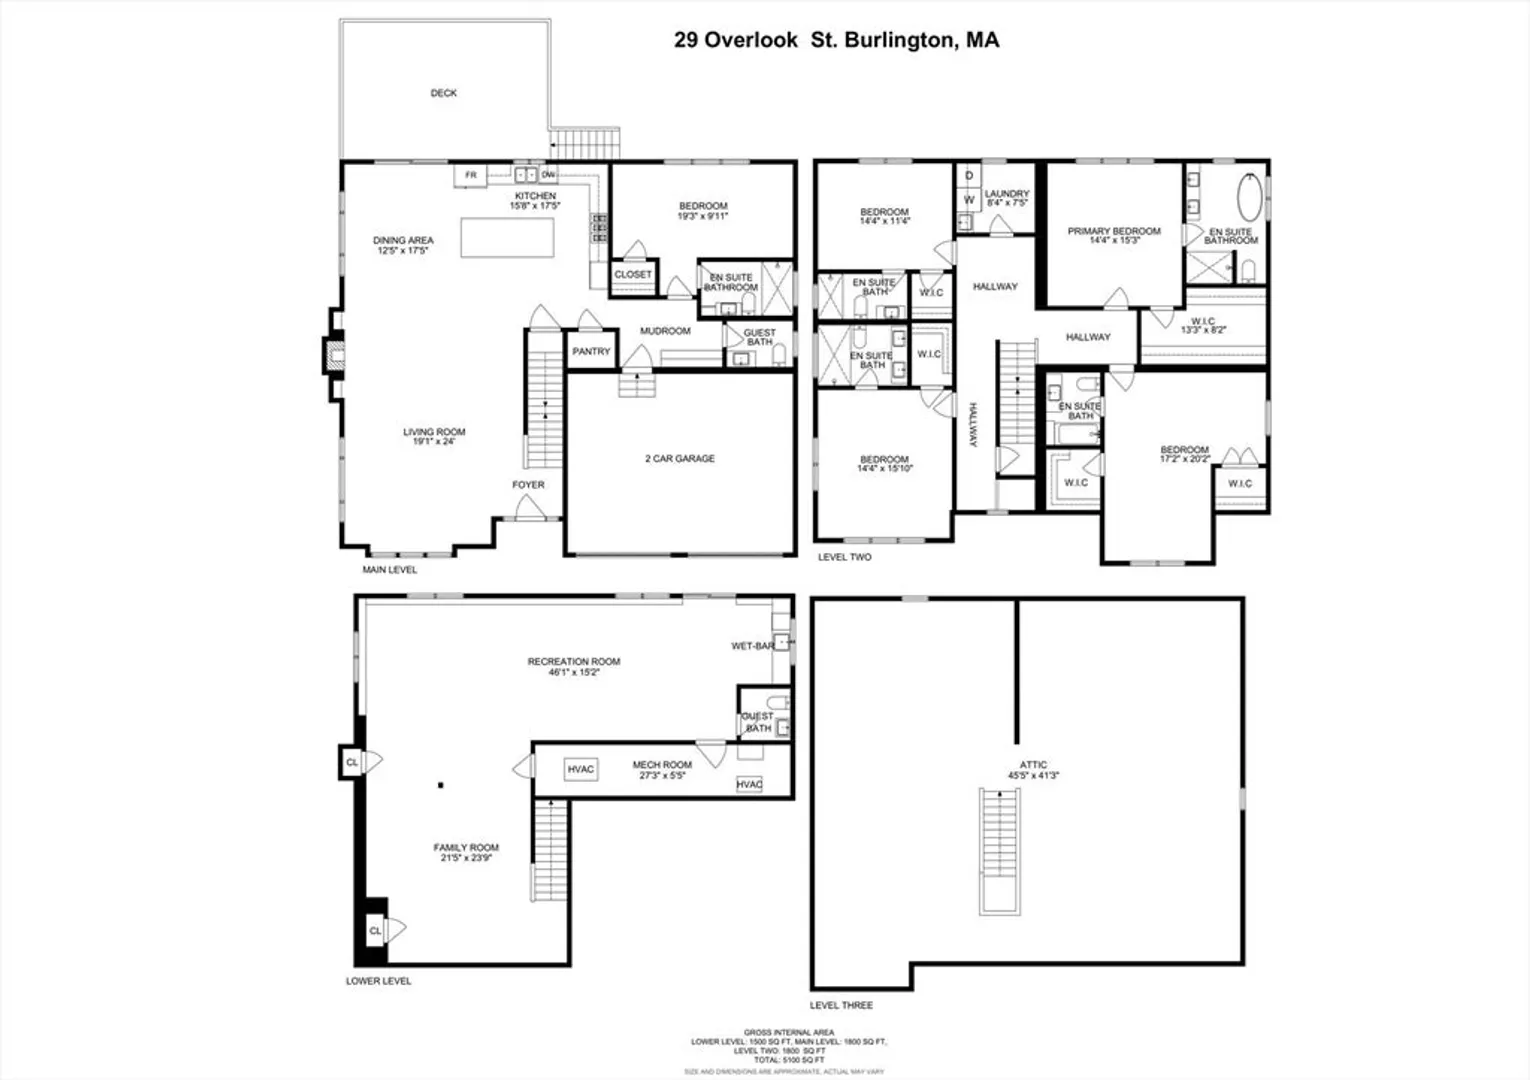
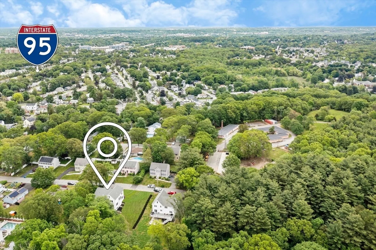
This home is ideally located on a quiet cul-de-sac just a short distance from the newly approved Overlook Park. Thoughtfully designed across three spacious floors, this home features five generous bedrooms—each with its own ensuite—plus two half baths for added convenience. The open-concept kitchen seamlessly flows into a bright dining and living area, featuring a cozy gas fireplace, which creates an inviting space for gatherings and everyday living. A first-floor bedroom with an ensuite and a mudroom with garage access offers flexibility for guests or multi-generational living. The walk-out family room includes a half bath, a versatile flex space, ample storage, and a stylish wet bar—perfect for relaxing or hosting friends and family. The spacious walk-up attic provides even more storage and exciting options for future expansion. Enjoy an unbeatable location just minutes from shopping, dining, and easy highway access.
-
Highlights
- Cooling: Central Air
- Parking Spots: 6
- Property Type: Single Family Residence
- Total Rooms: 9
- Status: Closed
- Heating: Forced Air, Natural Gas
- Property Class: Residential
- Style: Contemporary
- Year Built: 2025
-
Additional Details
- Appliances: Gas Water Heater, Tankless Water Heater, Range, Oven, Dishwasher, Disposal, Refrigerator, Range Hood, Instant Hot Water
- Construction: Frame
- Fireplaces: 1
- Foundation: Concrete Perimeter
- Lot Features: Cul-De-Sac, Cleared, Level, Sloped
- Roof: Shingle
- Year Built Details: Actual, Finished, Never Occupied
- Zoning: Ro
- Basement: Full, Finished, Walk-Out Access, Interior Entry
- Exterior Features: Deck - Composite, Patio, Rain Gutters, Professional Landscaping, Sprinkler System, Decorative Lighting
- Flooring: Tile, Hardwood, Engineered Hardwood, Flooring - Stone/Ceramic Tile, Flooring - Hardwood
- Interior Features: Bathroom - Full, Bathroom - Double Vanity/Sink, Bathroom - Tiled With Shower Stall, Lighting - Pendant, Closet, Closet/Cabinets - Custom Built, Bathroom - Half, Bathroom, Mud Room, Central Vacuum, Sauna/Steam/Hot Tub, Wet Bar, Walk-up Attic
- Road Frontage Type: Public
- SqFt Source: Measured
- Year Built Source: Builder
-
Amenities
- Community Features: Public Transportation, Shopping, Park, Walk/Jog Trails, Medical Facility, Conservation Area, Highway Access, House of Worship, Public School, T-Station, University
- Parking Features: Attached, Garage Door Opener, Garage Faces Side, Paved Drive, Off Street, Paved
- Covered Parking Spaces: 2
-
Utilities
- Sewer: Public Sewer
- Water Source: Public
-
Fees / Taxes
- Tax Year: 2025
Similar Listings
Sold
40 Photos
Sold
41 Photos
Sold
41 Photos
Sold
39 Photos
Content © 2026 MLS Property Information Network, Inc. The information in this listing was gathered from third party resources including the seller and public records.
Listing information provided courtesy of eXp Realty.
MLS Property Information Network, Inc. and its subscribers disclaim any and all representations or warranties as to the accuracy of this information.
