
Sold!
$1,885,000
4
Beds
4/1
Baths
4,650
Living Area
-
Property Description
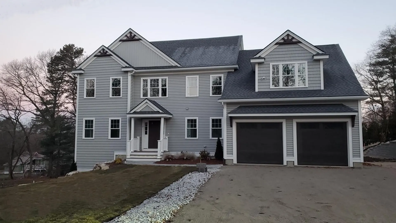
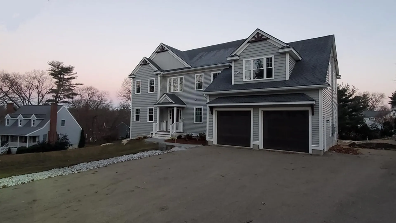
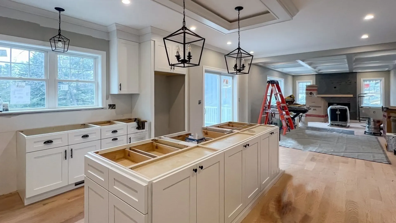
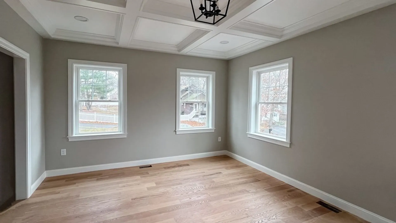
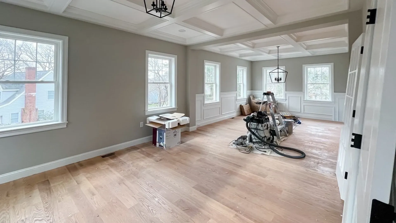
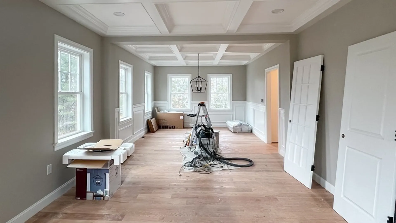
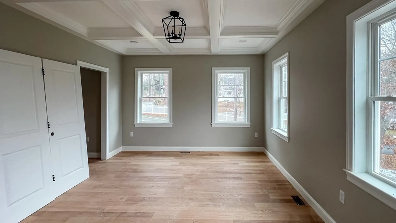
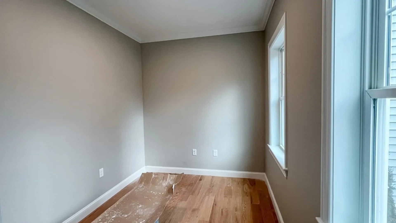
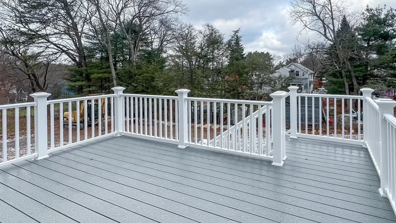
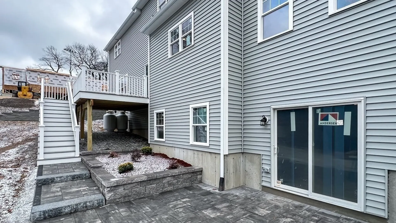
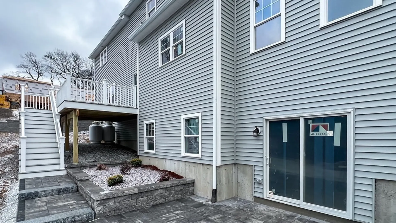
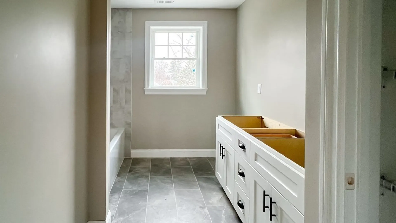
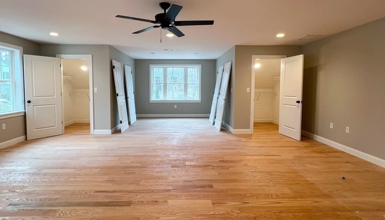
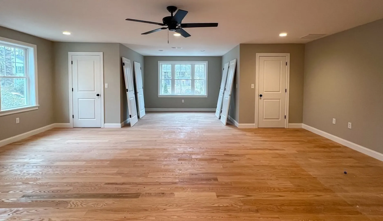
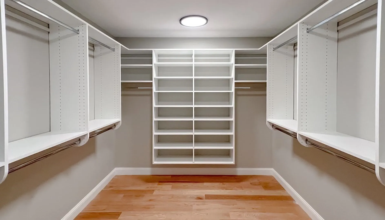
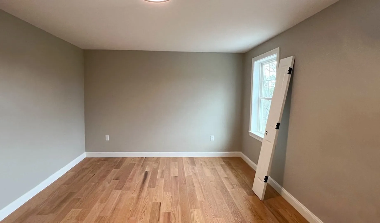
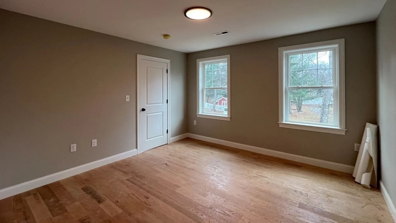
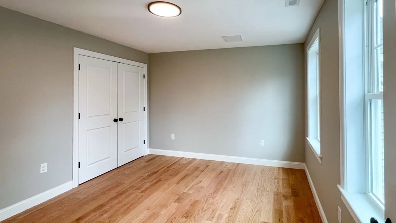
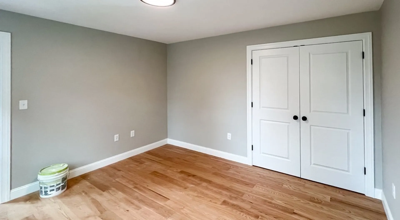
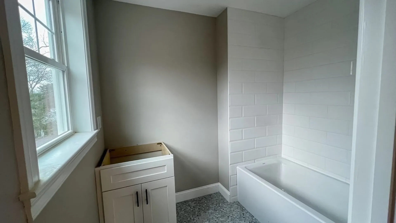
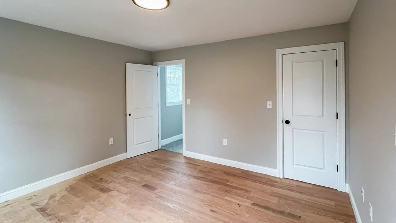
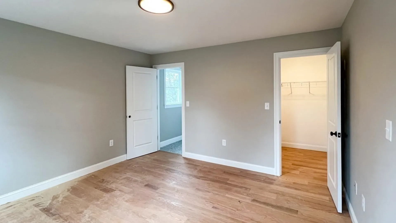
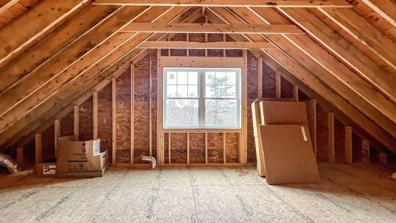
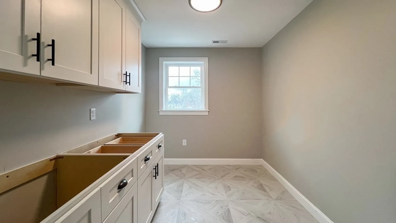
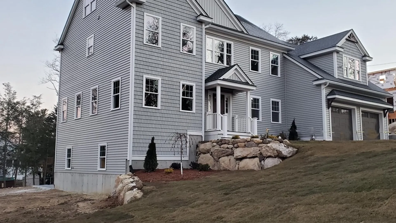
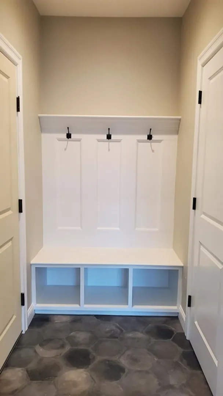
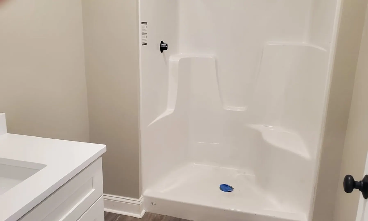
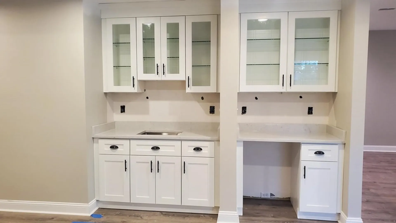
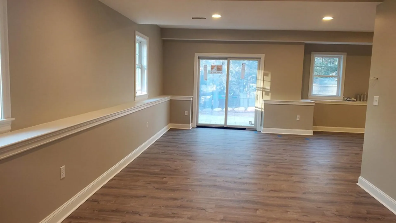
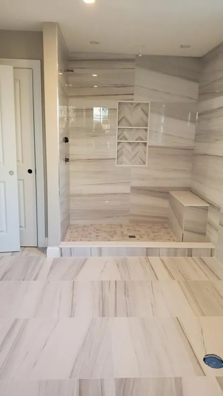
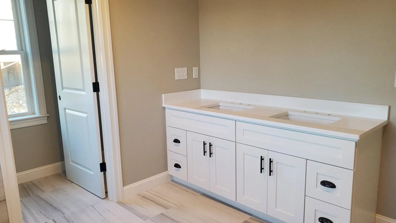
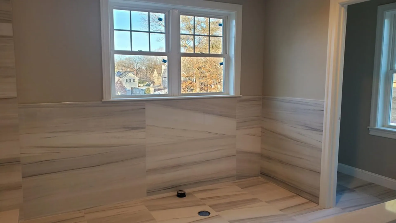
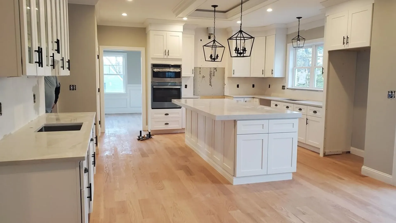
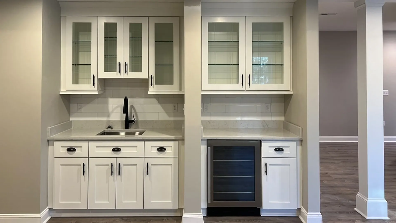
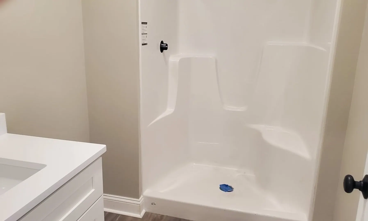
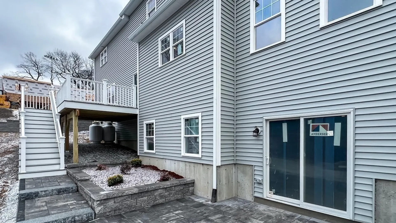
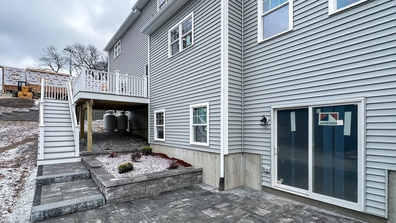
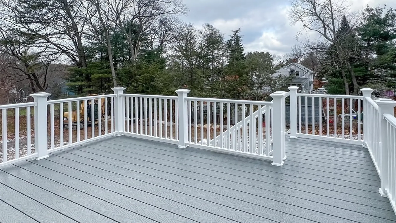
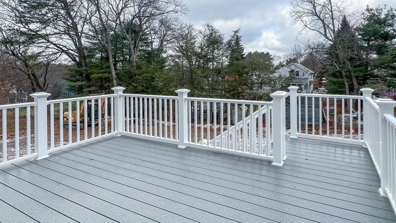
NEW CONSTRUCTION completed and ready for its new owner!Gorgeous and elegant brand new Colonial offering attention to detail throughout! 9 ft ceilings on1st level plus 10 ft+ ceilings in lower level with lots of extra windows and light! Hardwood Floors , 3 Coffered ceilings & lovely finishes! Main level offers open floor plan w oversized and beautifully appointed kitchen, family room, living and dining rms ! Enjoy the kingsize main bedroom w a walk in closet plus 2 other closets & a sitting/exercise or private office area. Guest en-suite bedroom with full bath, 2 additional bedrooms and a full bath plus a 2nd floor laundry. Lower walk out level is finished with a large recreational room ,wet bar w refrigerator and 3/4 bath. Deck, patio,mudroom, gas heat, central AC and private wooded lot near Simonds Park/Town Common and easy access to 3rd Ave/Mall and Burlington's great restaurants and shopping!Easy access to busline, highways, parks and school!This home has it all-LOCATION & QUALI
-
Highlights
- Cooling: Central Air, Dual
- Parking Spots: 6
- Property Type: Single Family Residence
- Total Rooms: 10
- Status: Closed
- Heating: Forced Air, Natural Gas, Propane
- Property Class: Residential
- Style: Colonial
- Year Built: 2023
-
Additional Details
- Appliances: Water Heater, Tankless Water Heater, Oven, Dishwasher, Disposal, Microwave, Range, Refrigerator, Wine Refrigerator, Range Hood, Plumbed For Ice Maker
- Construction: Frame
- Fireplaces: 1
- Foundation: Concrete Perimeter
- Lot Features: Cleared
- Year Built Details: Actual
- Zoning: Res
- Basement: Full, Finished, Walk-Out Access, Interior Entry, Radon Remediation System
- Exterior Features: Deck - Composite, Patio, Rain Gutters, Professional Landscaping, Sprinkler System
- Flooring: Tile, Hardwood, Vinyl / VCT, Flooring - Hardwood, Flooring - Stone/Ceramic Tile, Flooring - Engineered Hardwood
- Interior Features: Bathroom - With Shower Stall, Recessed Lighting, Slider, Bathroom - 3/4, Countertops - Stone/Granite/Solid, Bonus Room, Foyer, Bathroom, Exercise Room, Wet Bar, Walk-up Attic
- Roof: Shingle
- Year Built Source: Public Records
-
Amenities
- Community Features: Public Transportation, Shopping, Tennis Court(s), Park, Walk/Jog Trails, Medical Facility, Conservation Area, Highway Access, House of Worship, Public School
- Parking Features: Attached, Garage Door Opener, Paved Drive, Off Street, Driveway, Paved
- Covered Parking Spaces: 2
-
Utilities
- Electric: Circuit Breakers, 200+ Amp Service
- Water Source: Public
- Sewer: Public Sewer
-
Fees / Taxes
- Buyer Agent Compensation: 2%
- Facilitator Compensation: 1%
- Tax Year: 2023
- Compensation Based On: Net Sale Price
- Home Warranty: 1
- Taxes: $999,999
Similar Listings
Sold
1 Photo
Sold
30 Photos
Sold
30 Photos
Sold
42 Photos
Content © 2026 MLS Property Information Network, Inc. The information in this listing was gathered from third party resources including the seller and public records.
Listing information provided courtesy of RE/MAX Realty Experts.
MLS Property Information Network, Inc. and its subscribers disclaim any and all representations or warranties as to the accuracy of this information.
