
Sold!
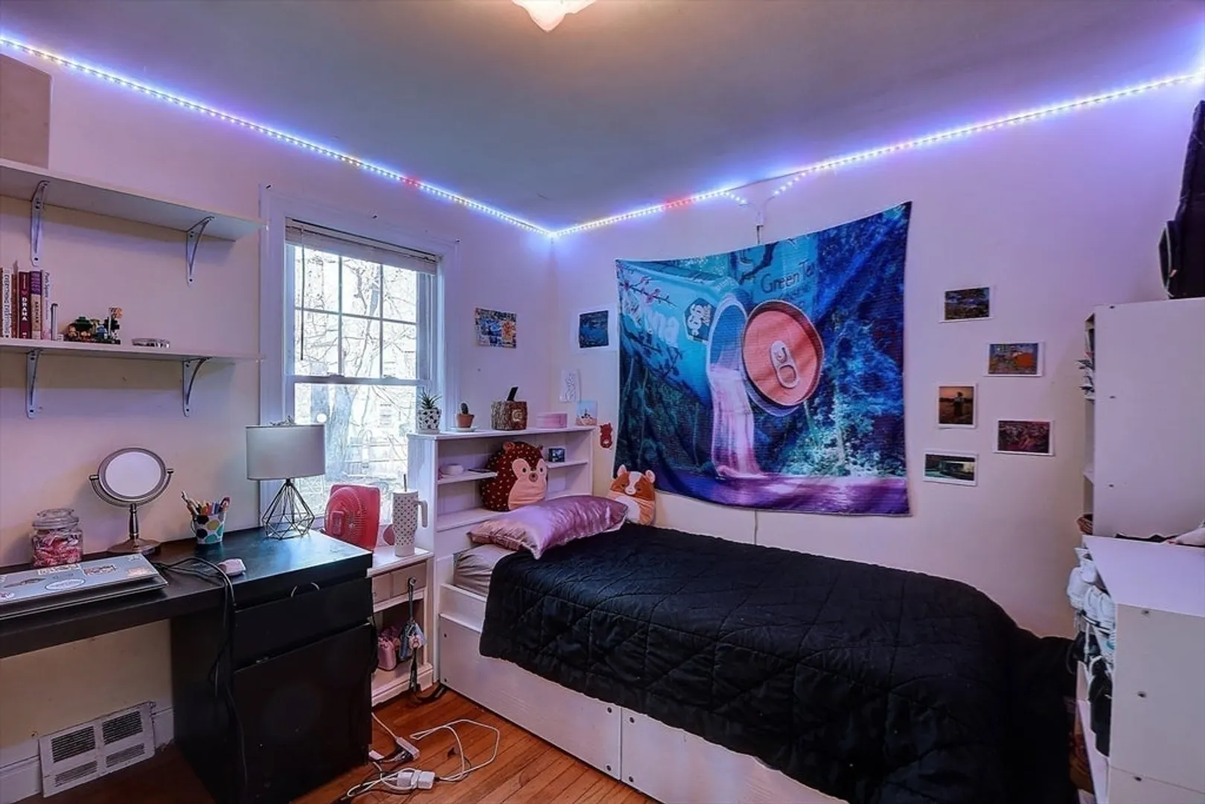
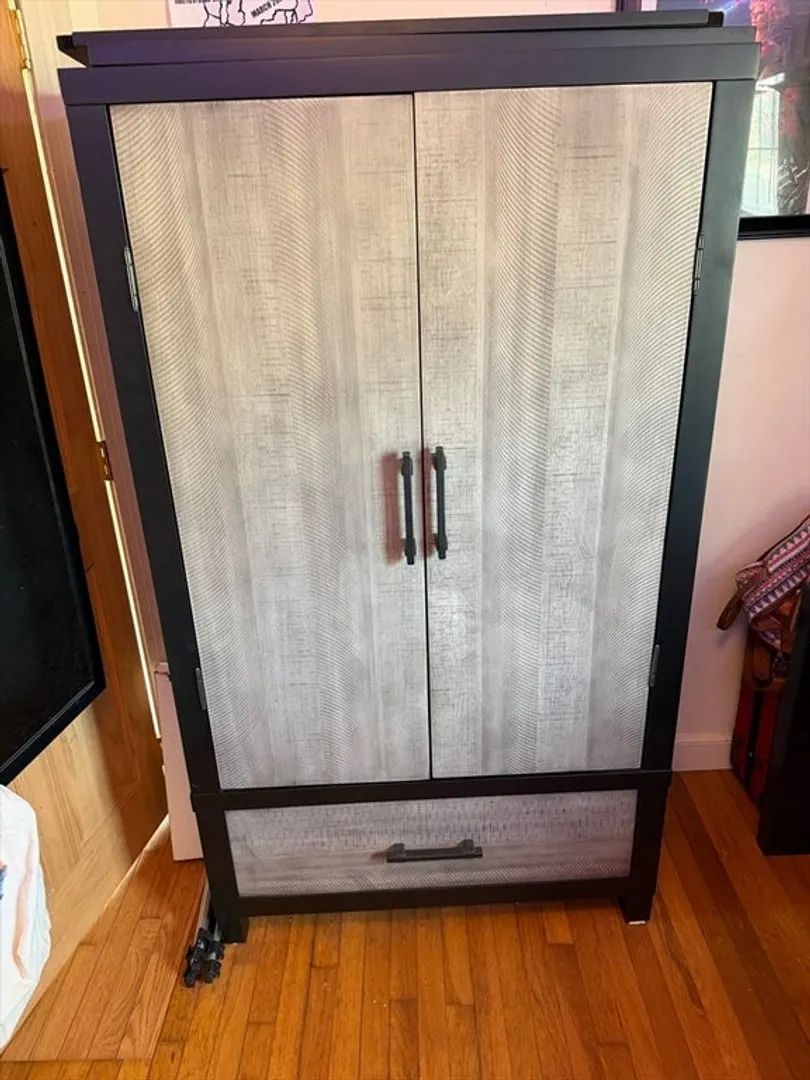
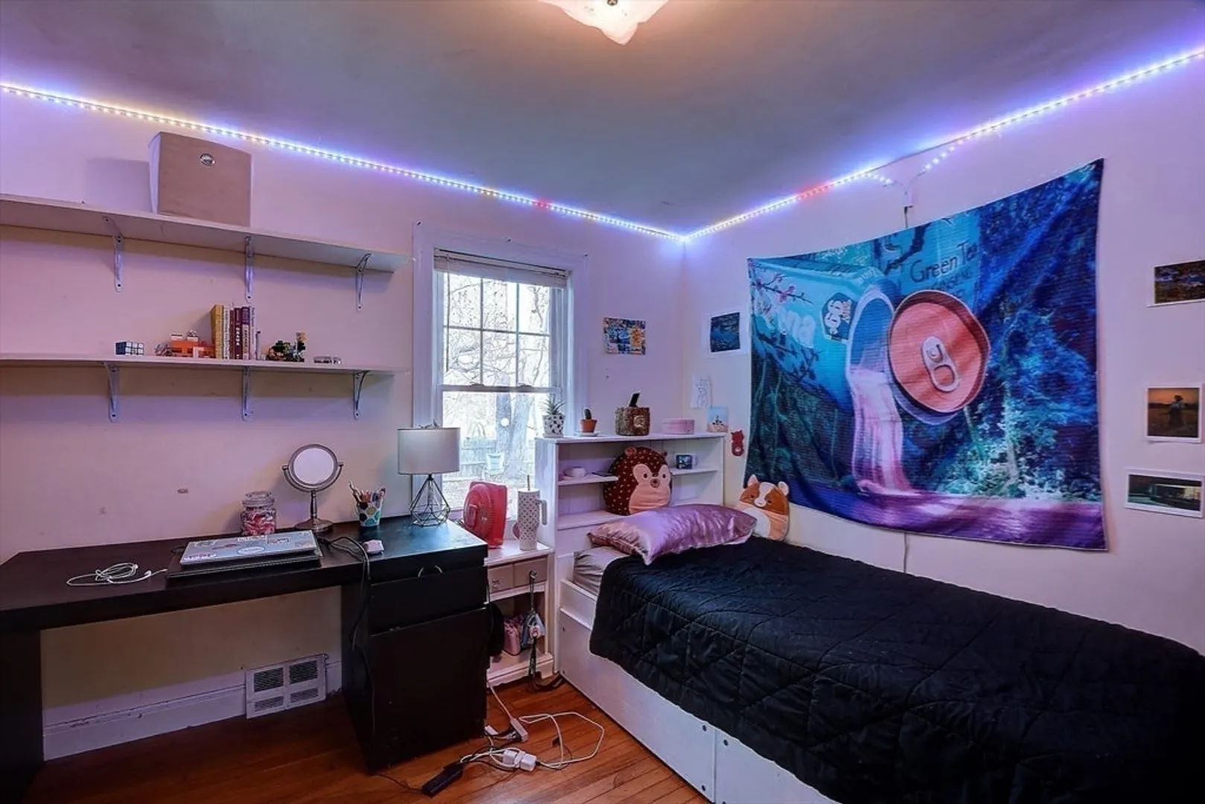
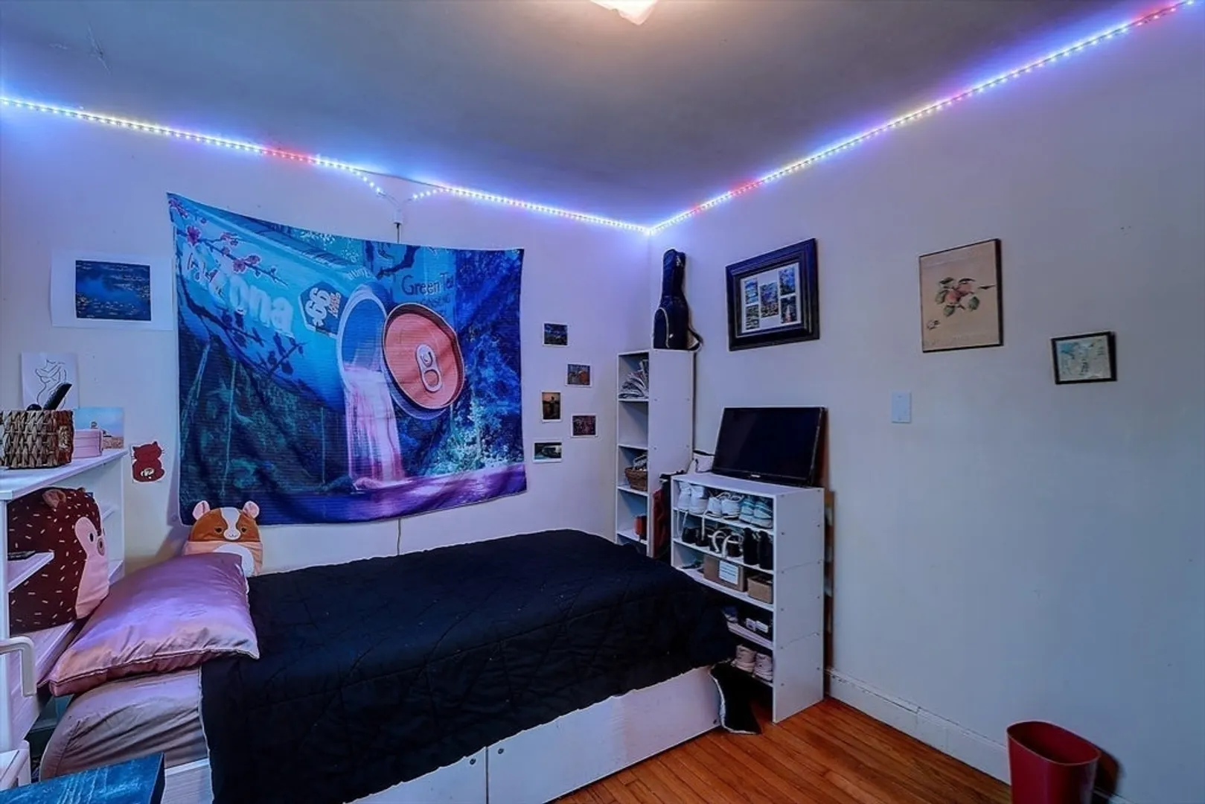
$344,000
2
Beds
1
Bath
1,012
Living Area
-
Property Description
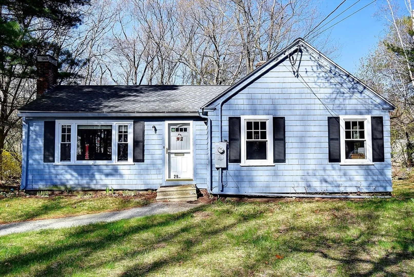
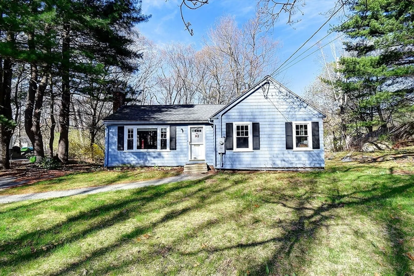
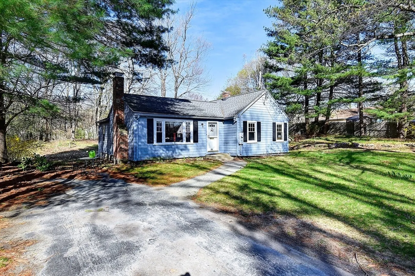
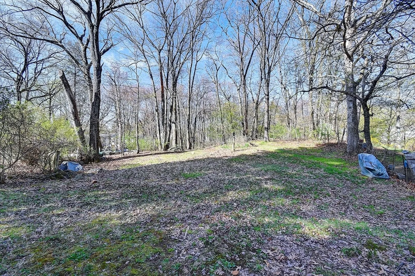
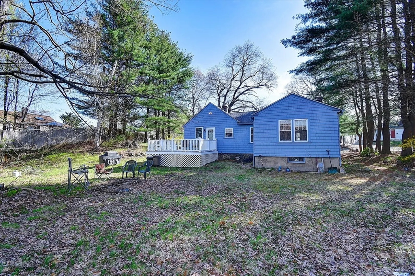
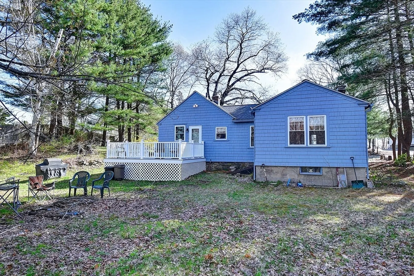
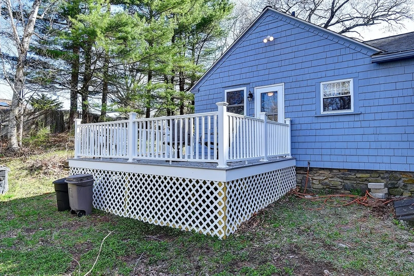
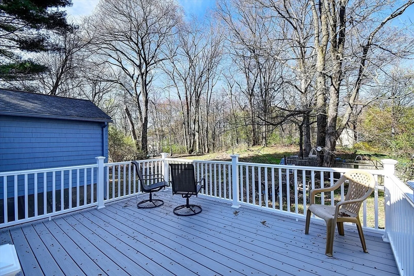
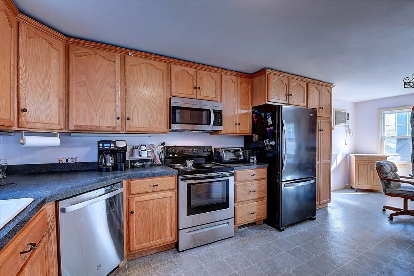
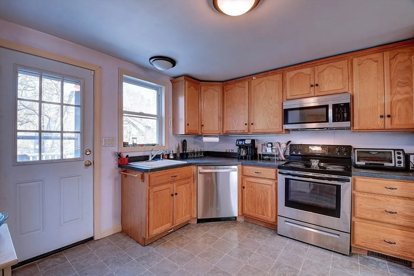
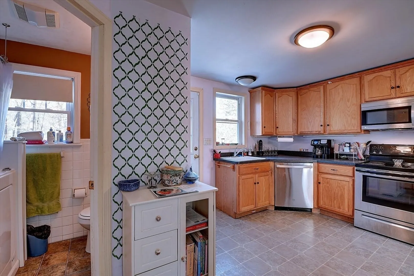
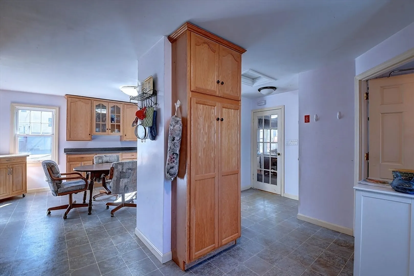
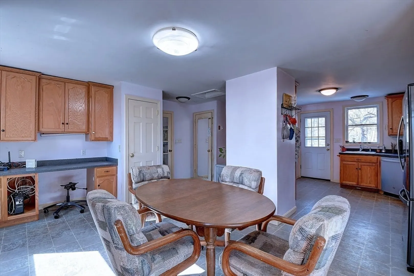
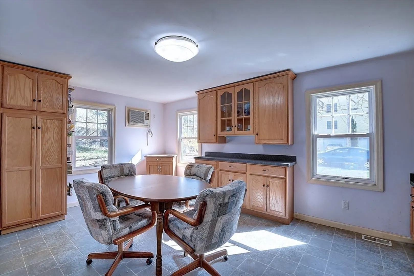
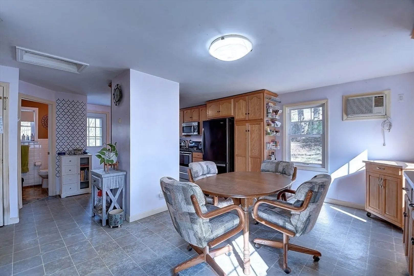
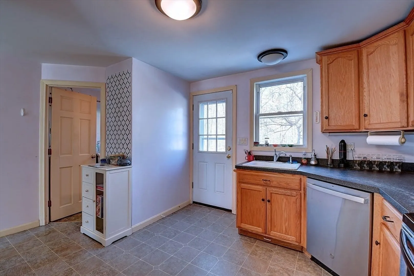
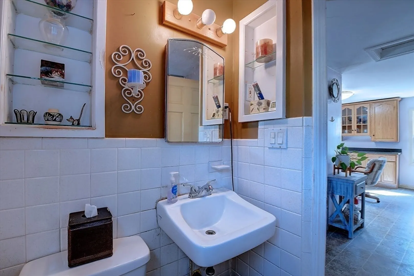
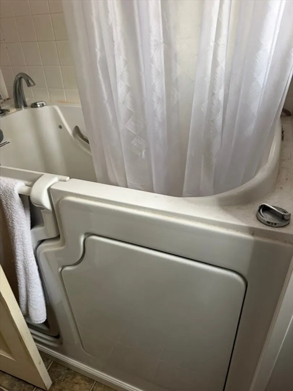
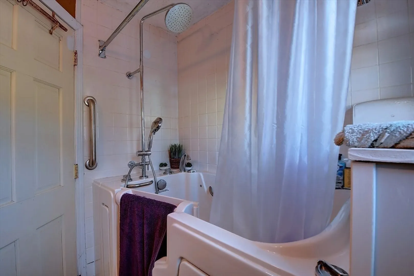
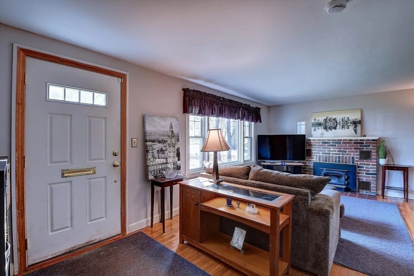
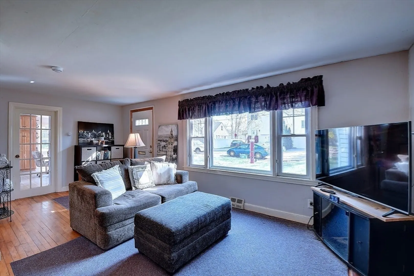
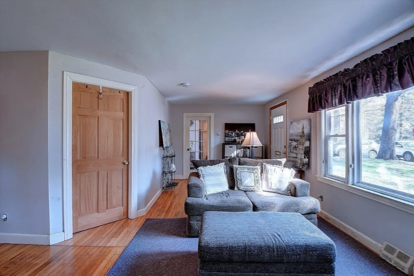
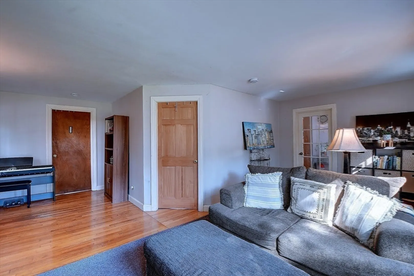
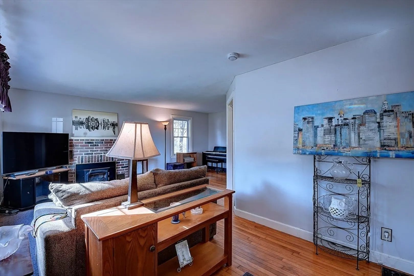
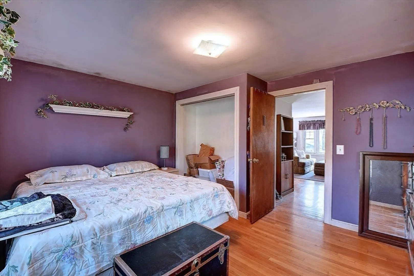
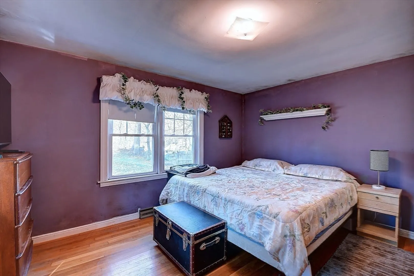
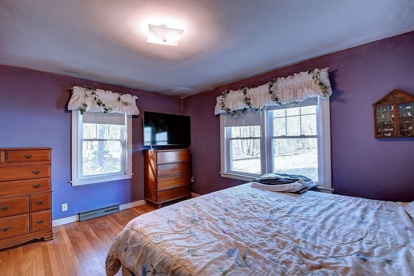
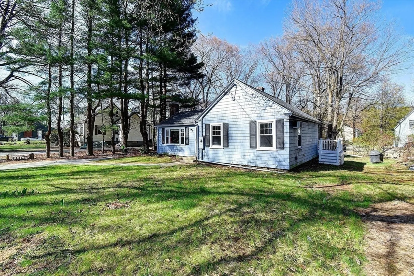
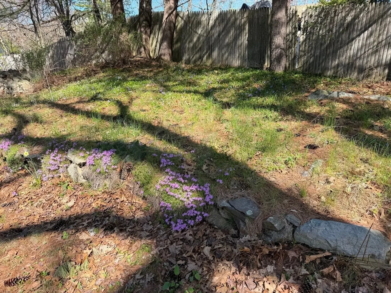
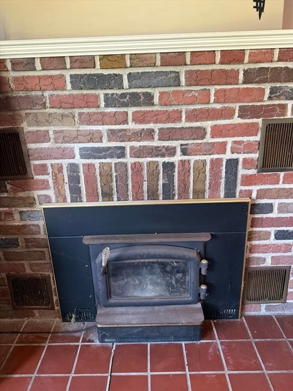
One level living -Ranch- Situated on a double lot. What ever your envision, expanding the Home, creating outdoor living areas, adding a garden or enjoying the nature from the composed deck. This Home features a welcoming living room with wood flooring and a charming wood- burning fireplace that serves as the heart of the room - with ability to heat the whole-house. The kitchen offers a unique and thoughtfully designed layout, blending style and functionality. Ample counter space, Seamlessly integrated into the kitchen area, a dedicated study/ office area, providing a convenient and comfortable workspace for remote work, studying or managing daily tasks. The full bath features a walk-in tub- Safe step. Easy access to high ways, shops and restaurant.
-
Highlights
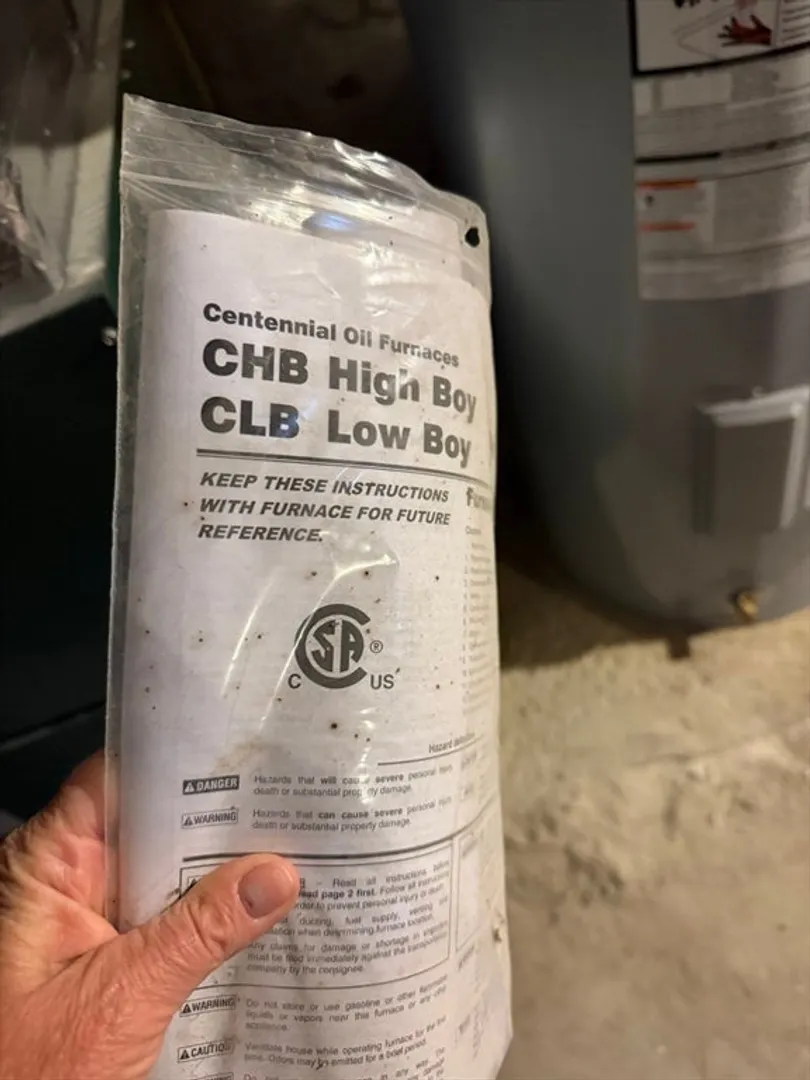
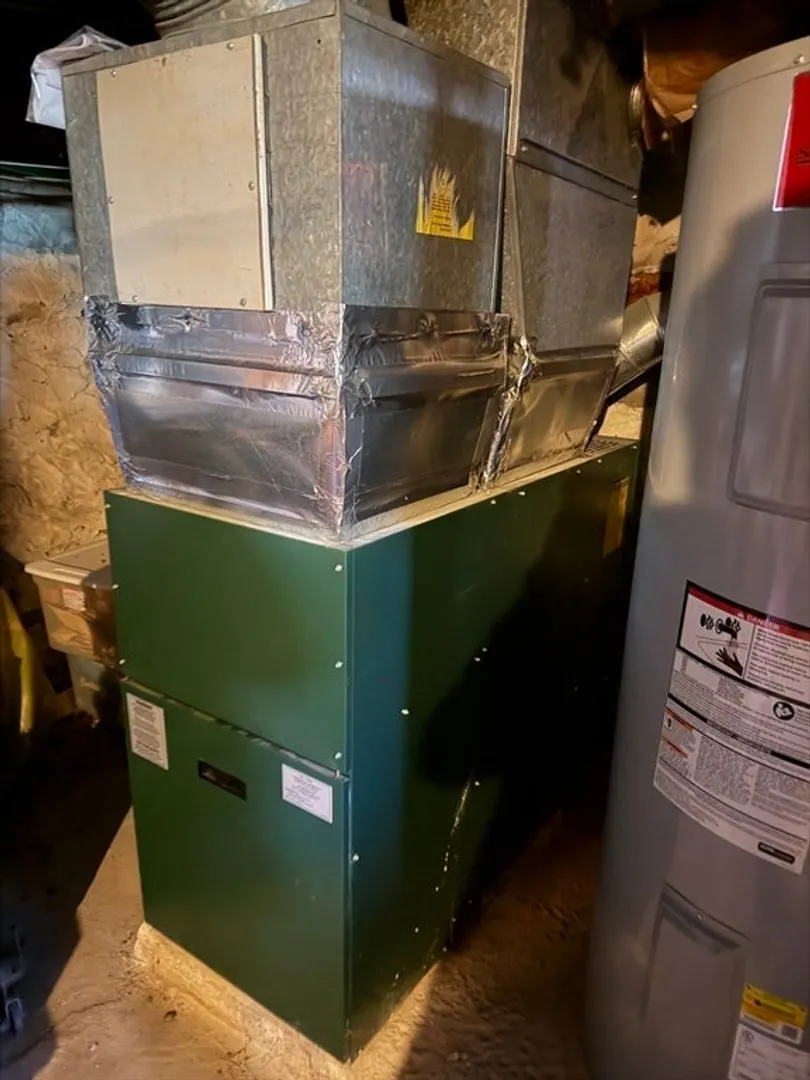
- Heating: Forced Air, Oil
- Property Class: Residential
- Style: Ranch
- Year Built: 1945
- Parking Spots: 2
- Property Type: Single Family Residence
- Total Rooms: 4
- Status: Closed
-
Additional Details
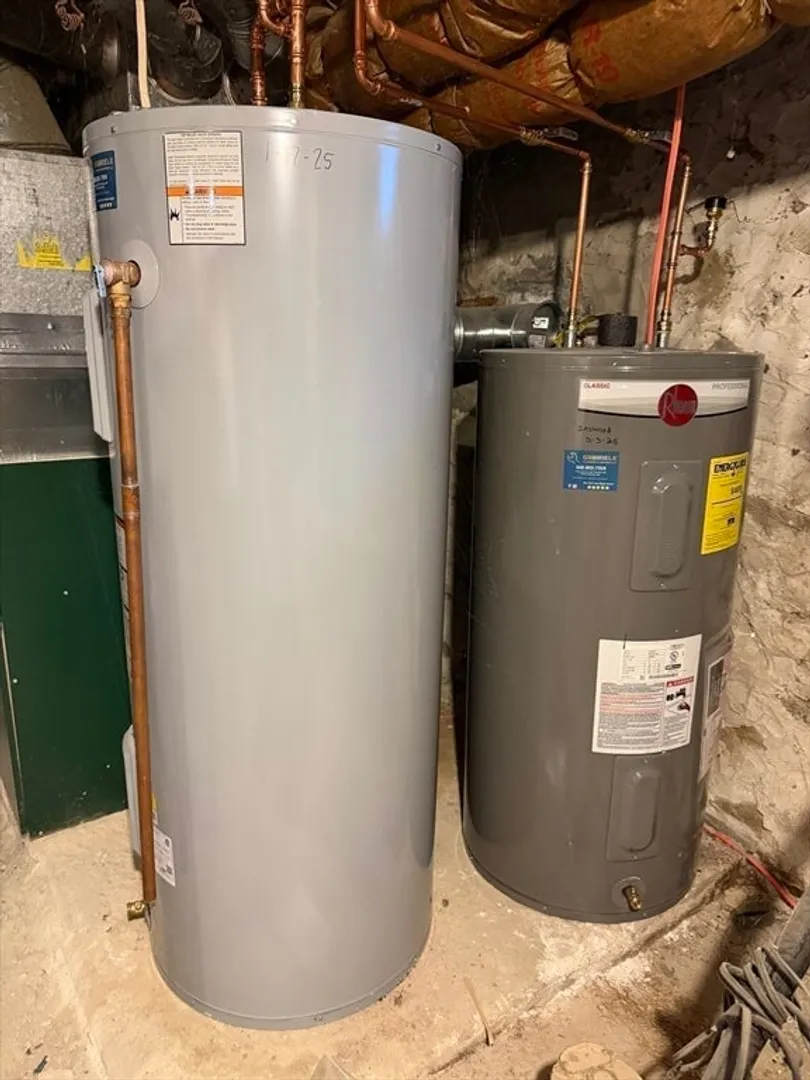
- Appliances: Electric Water Heater, Range, Dishwasher, Disposal, Microwave, Refrigerator, Washer, Dryer
- Construction: Frame
- Fireplaces: 1
- Foundation: Block, Stone
- Road Frontage Type: Public
- SqFt Source: Public Record
- Year Built Source: Public Records
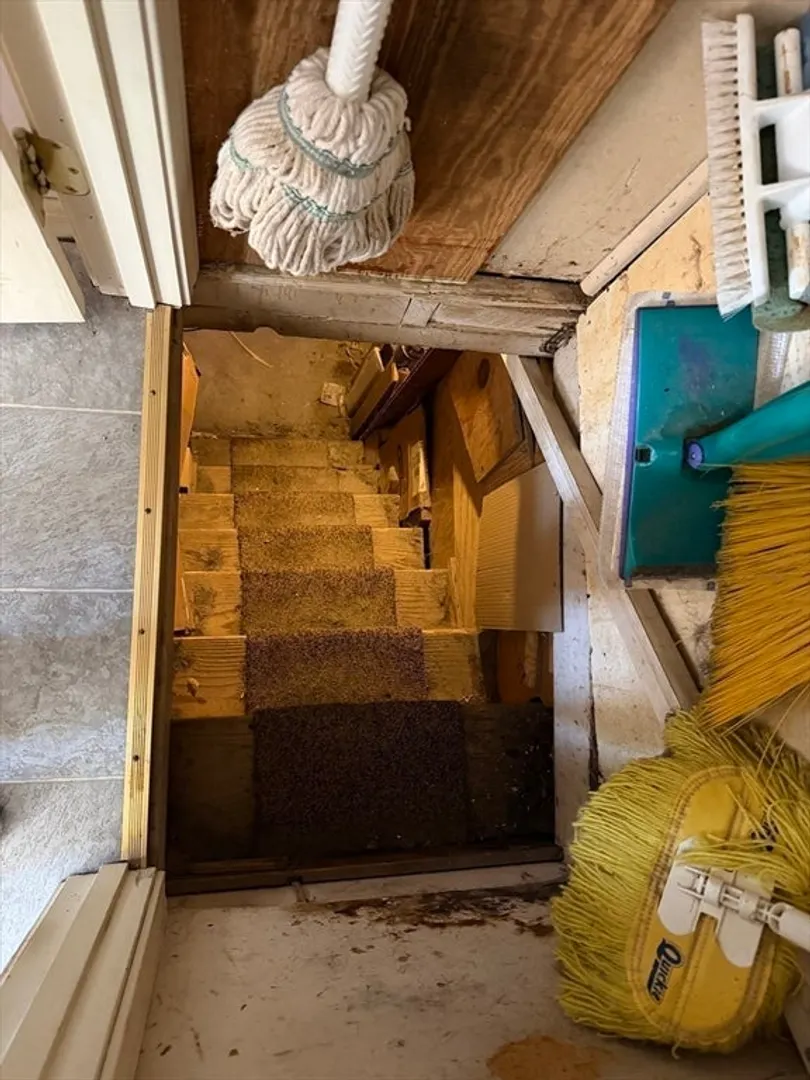
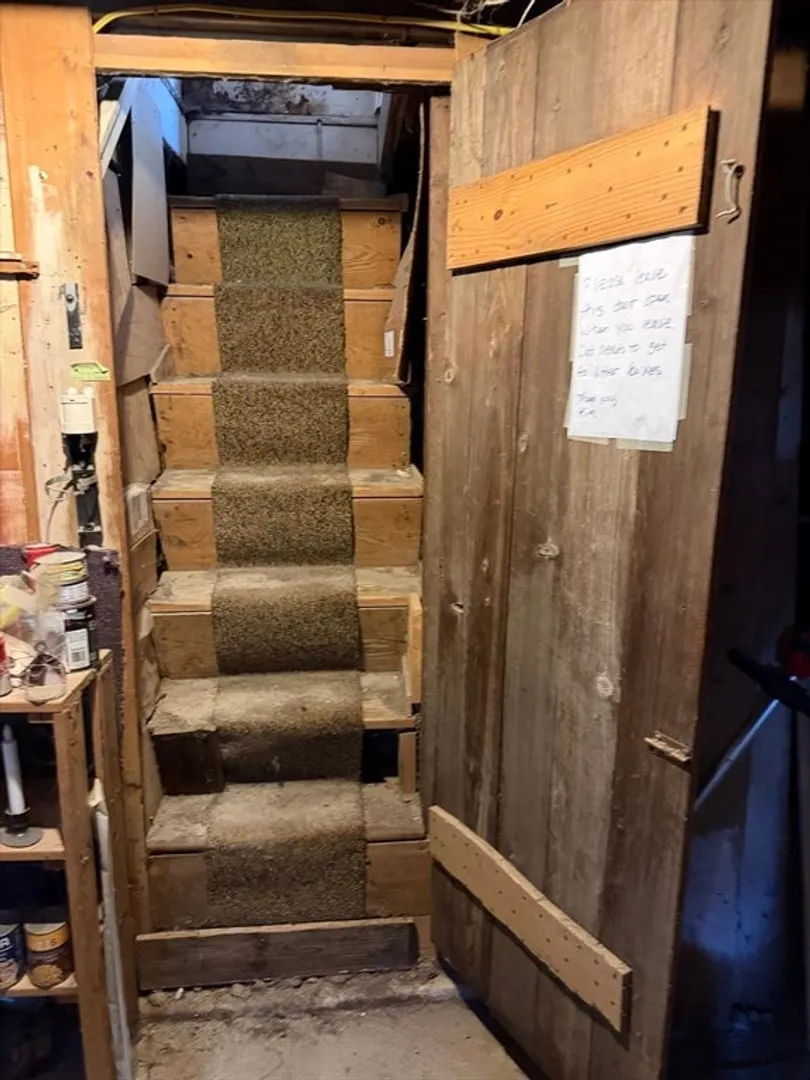
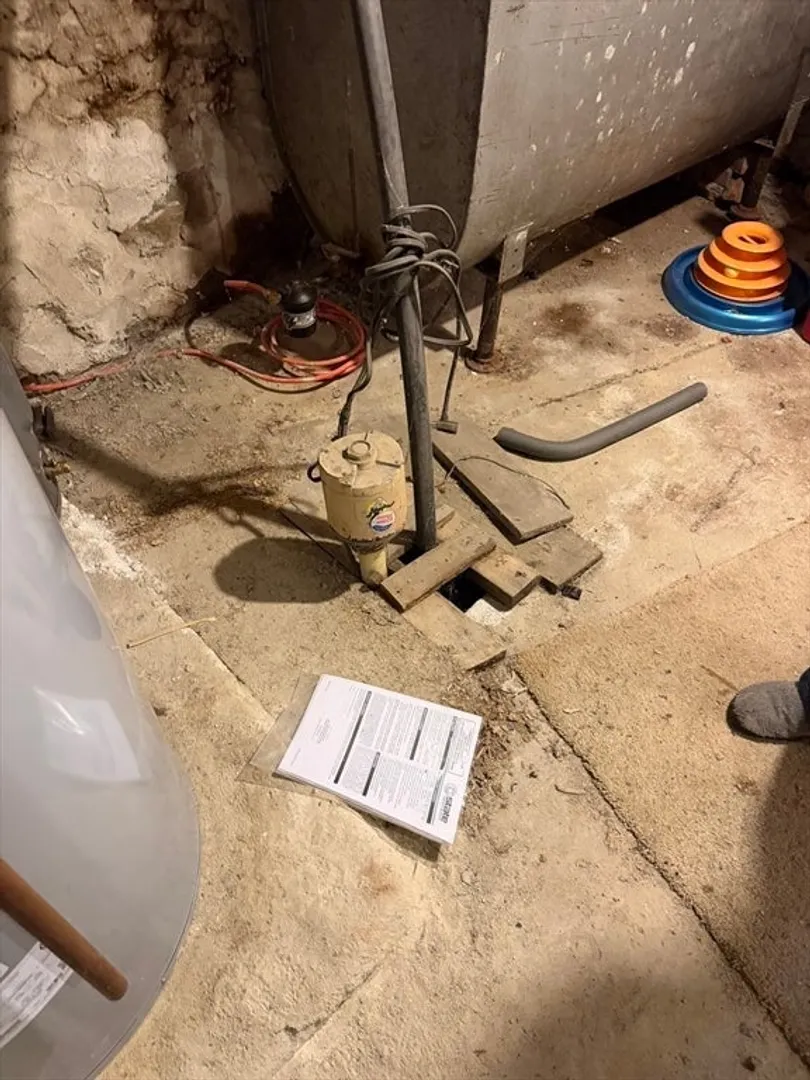
- Basement: Partial, Crawl Space, Bulkhead, Sump Pump, Dirt Floor
- Exterior Features: Deck - Composite, Rain Gutters
- Flooring: Wood, Vinyl
- Lot Features: Level
- Roof: Shingle
- Year Built Details: Approximate
- Zoning: Rl-7
-
Amenities
- Community Features: Public Transportation, Shopping, Park, Medical Facility, Laundromat, Highway Access, House of Worship
- Waterfront Features: Lake/Pond, Unknown To Beach, Beach Ownership(Public, Other (See Remarks))
- Parking Features: Off Street
-
Utilities
- Sewer: Public Sewer
- Water Source: Public
-
Fees / Taxes
- Assessed Value: $290,700
- Taxes: $3,834
- Tax Year: 2025
Similar Listings
Sold
37 Photos
Sold
34 Photos
Sold
31 Photos
Sold
21 Photos
Content © 2026 MLS Property Information Network, Inc. The information in this listing was gathered from third party resources including the seller and public records.
Listing information provided courtesy of Keller Williams Boston MetroWest.
MLS Property Information Network, Inc. and its subscribers disclaim any and all representations or warranties as to the accuracy of this information.
