
29 Morningside St
$749,900
5
Beds
2/1
Baths
3,488
Sqft
- Request Info
- Call
- Save
-
More
- Mortgage Calculator

Property Tools
$749,900
5
Beds
2/1
Baths
3,488
Living Area
-
Property Description
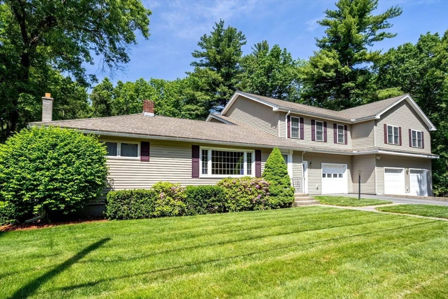
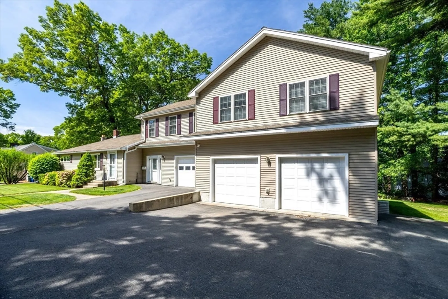
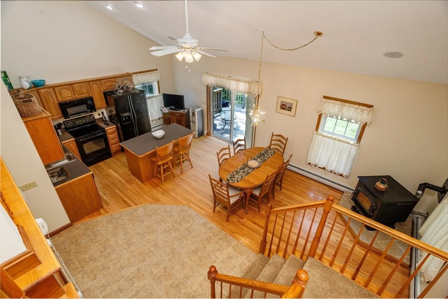
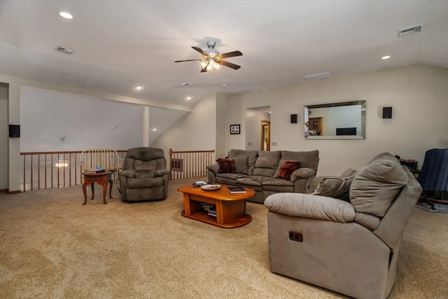
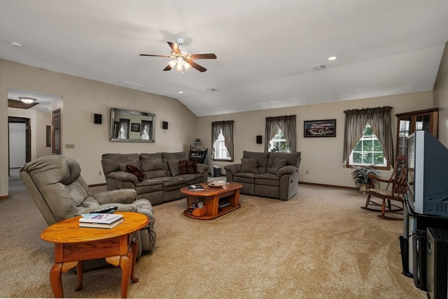
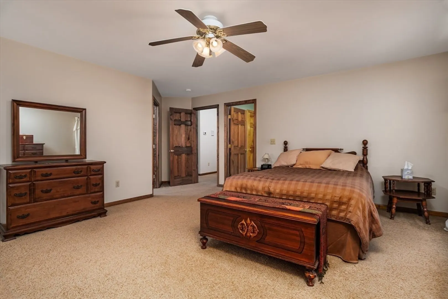
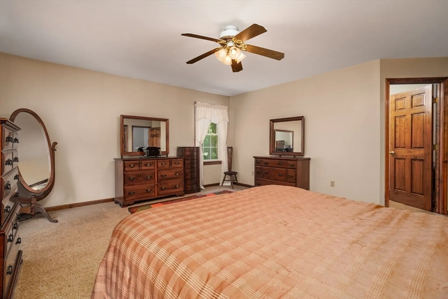
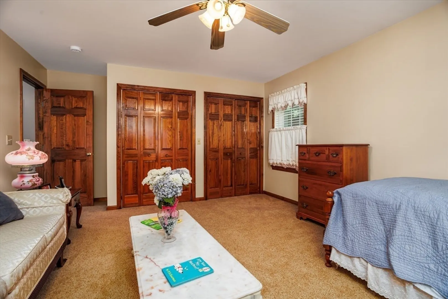
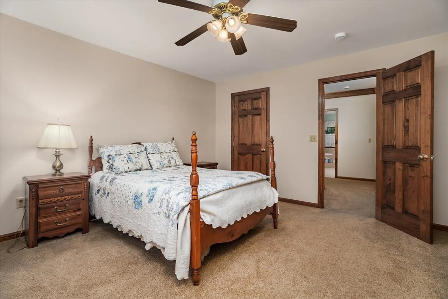
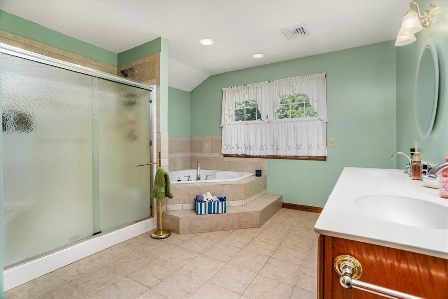
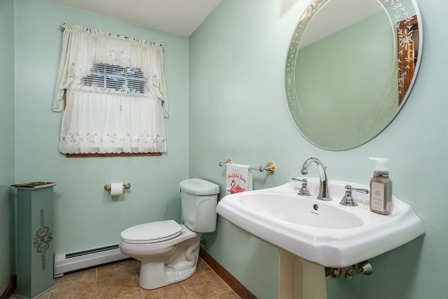
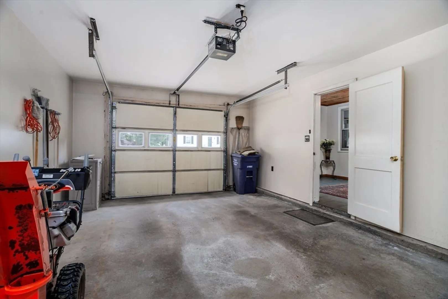
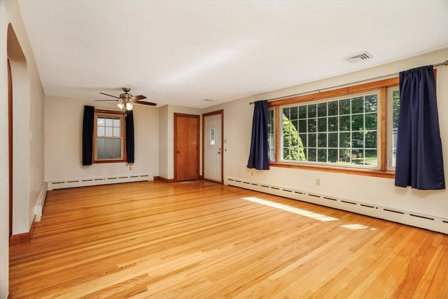
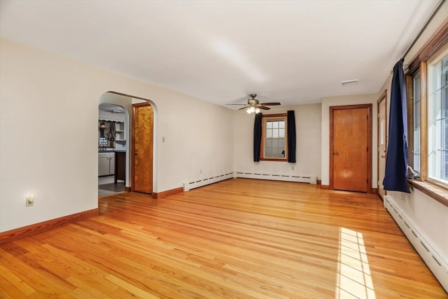
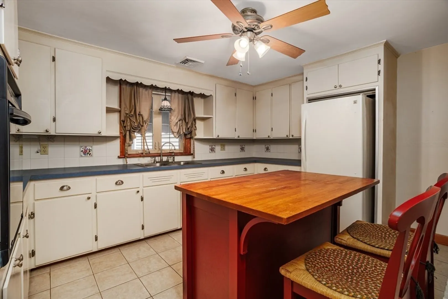
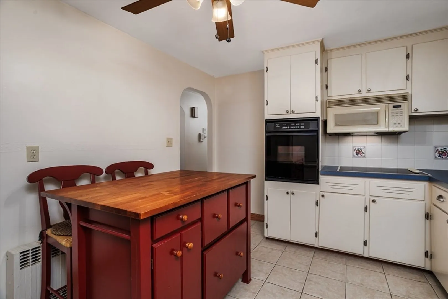
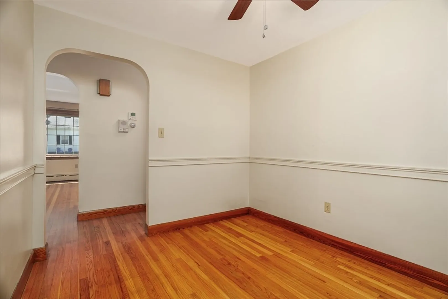
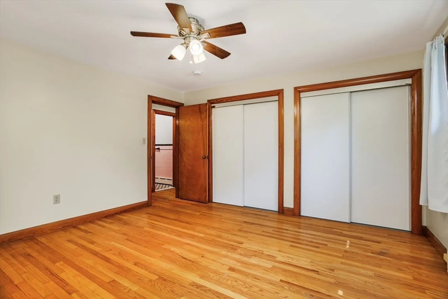
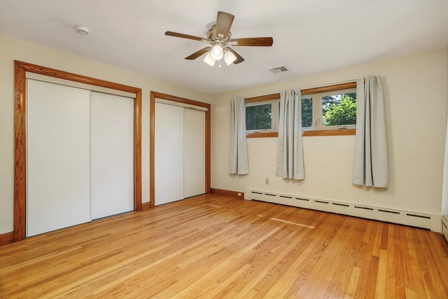
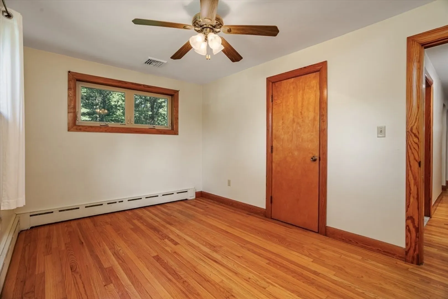
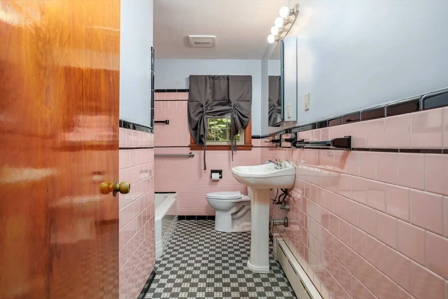
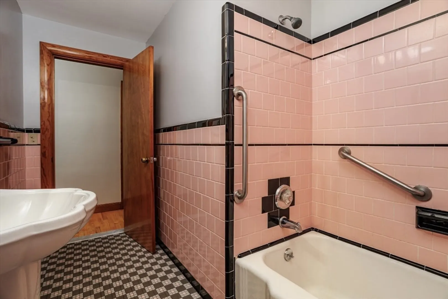
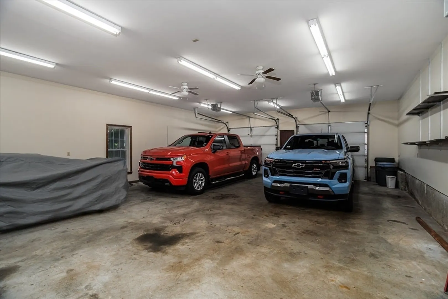
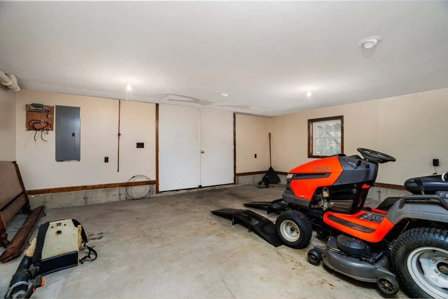
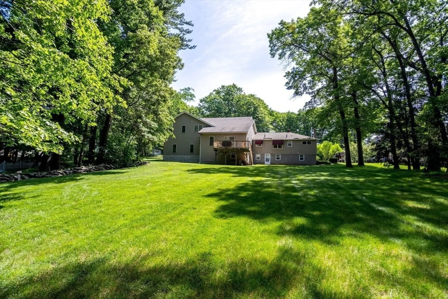
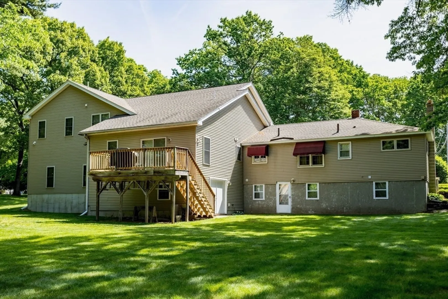
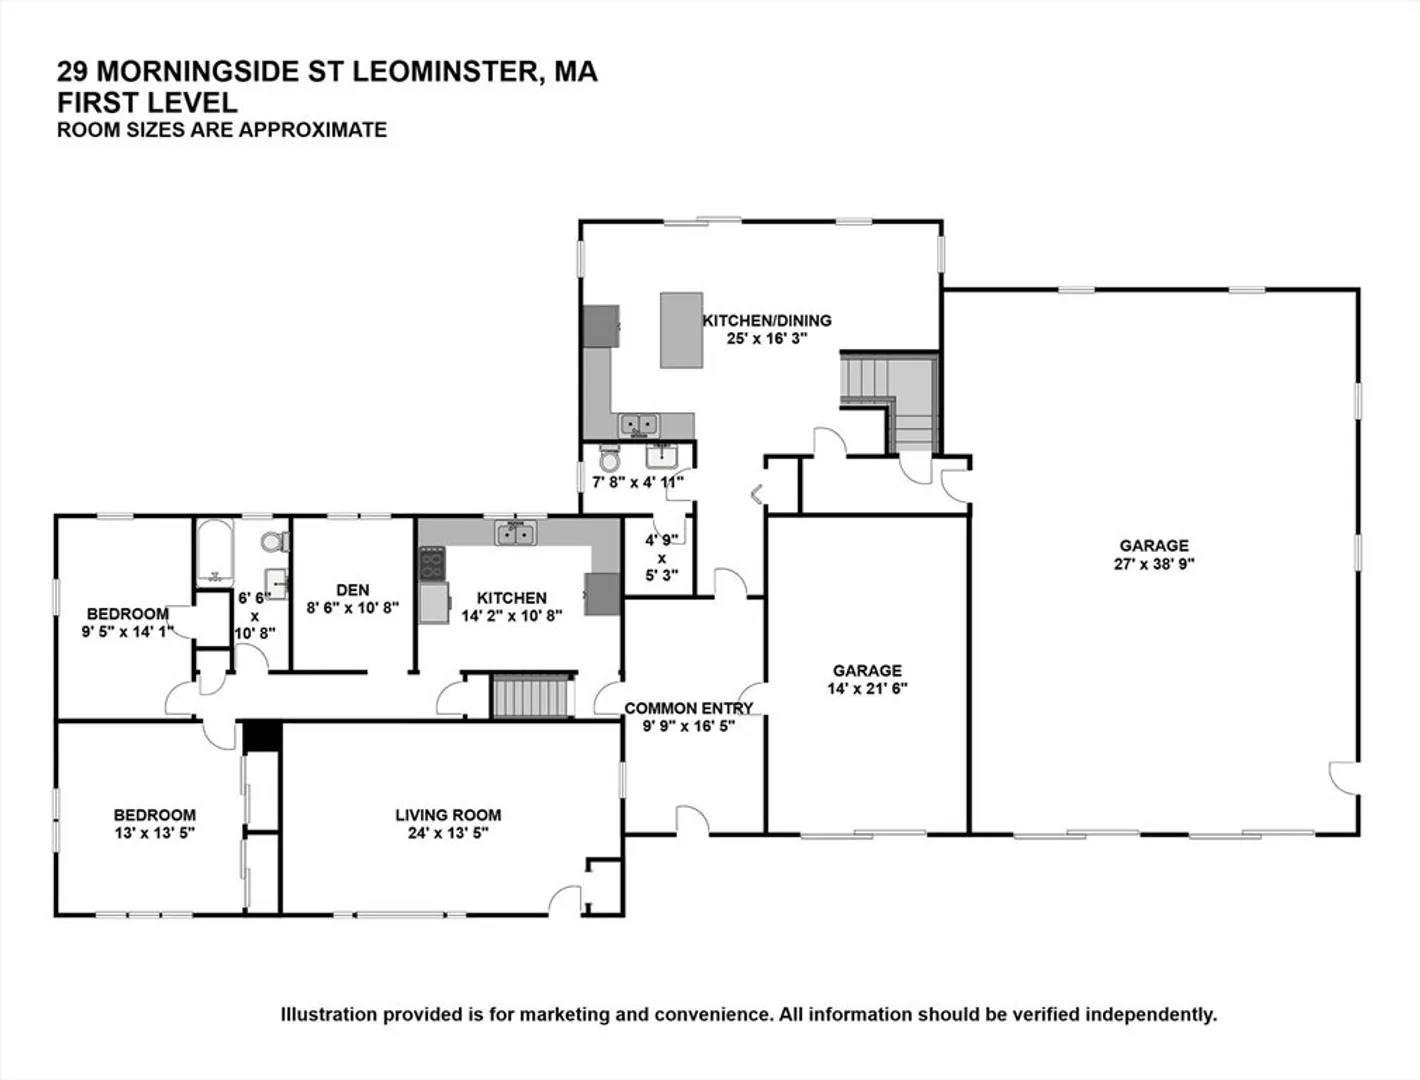
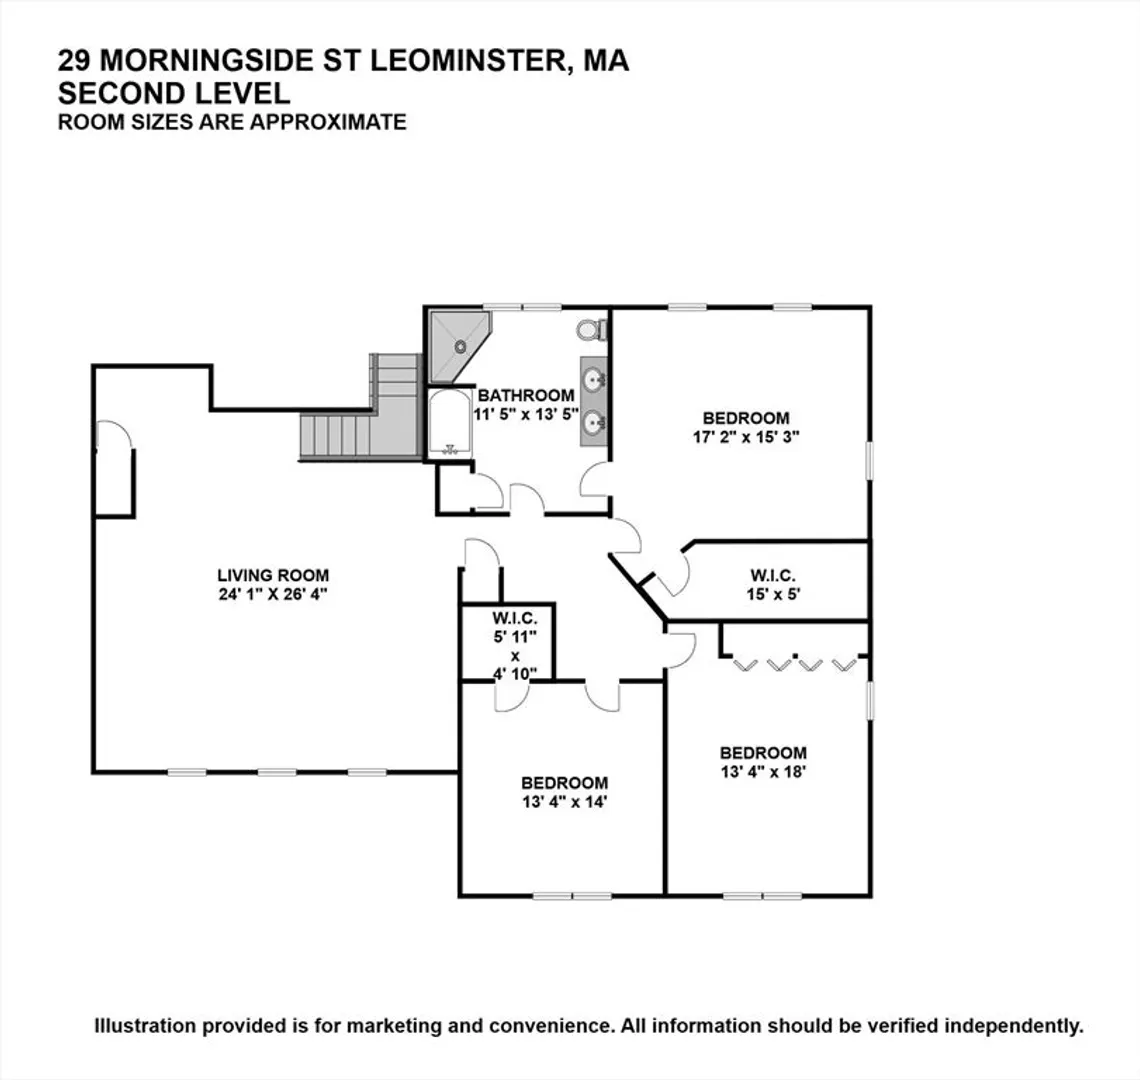
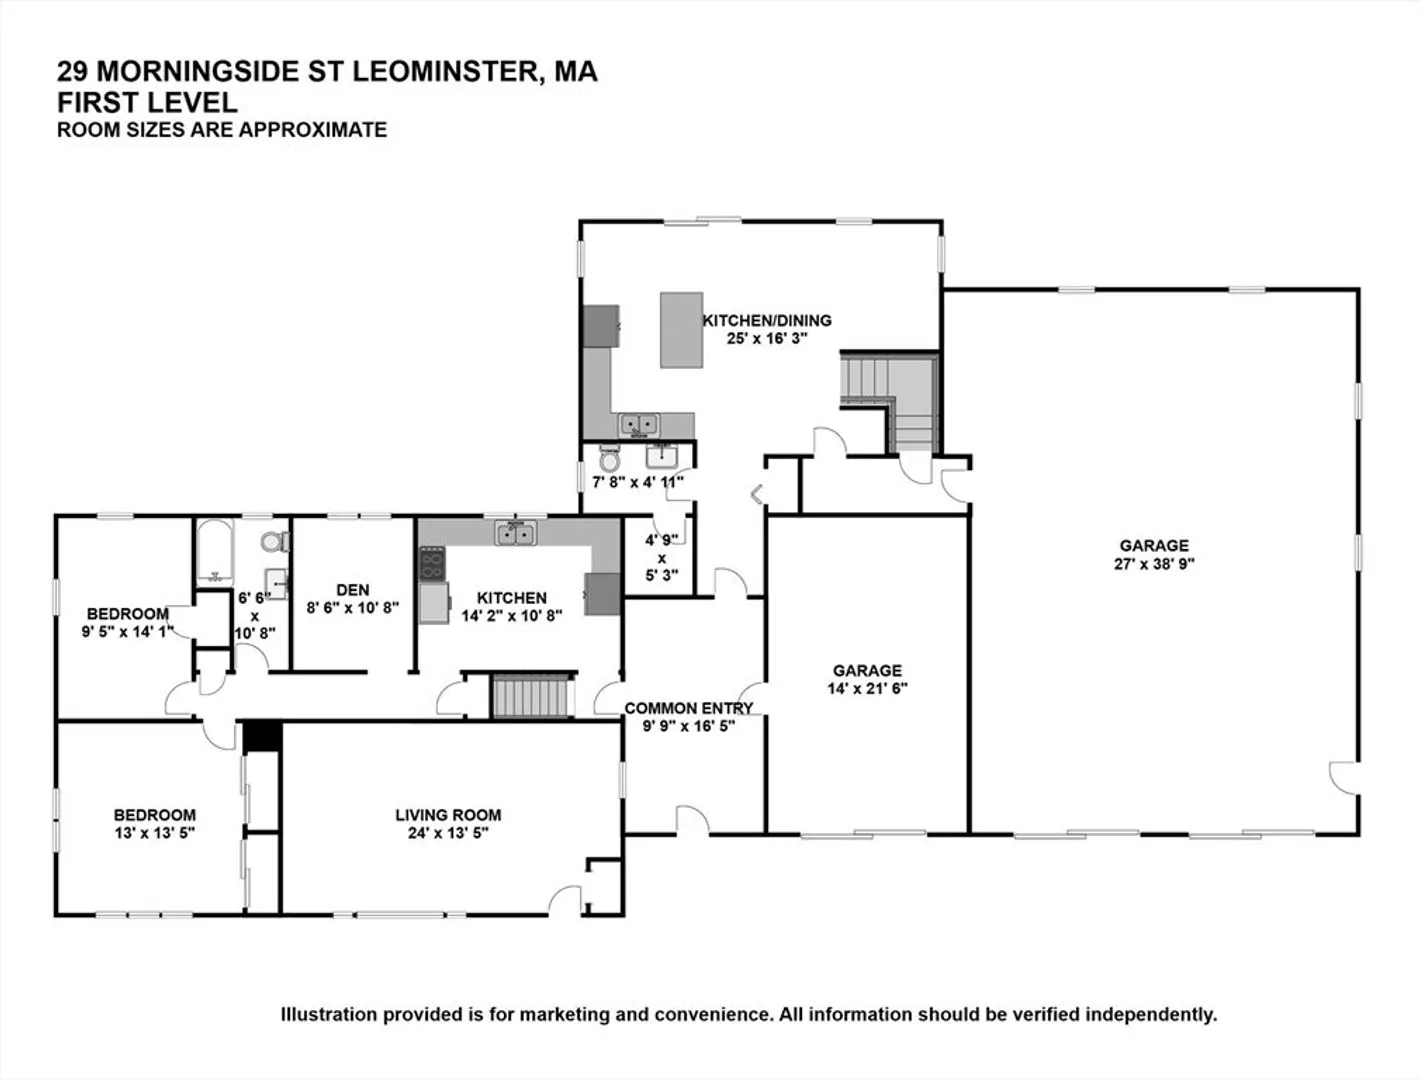
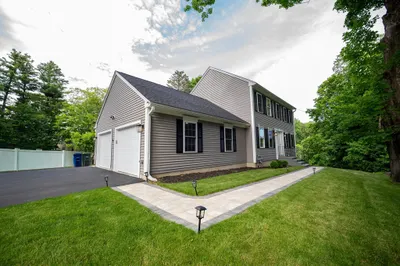
Rare opportunity in Leominster! Connected by a covered breezeway, this unique property combines two homes into one exceptional offering with a total of 3,488 square feet of living space on a beautifully landscaped, partially wooded half-acre lot. The original 2-bedroom ranch, built in 1956, offers convenient single-level living, 1 full bath, and an attached one-car garage. The newer 3-bedroom home, custom built in 2005 by the current owner, a licensed electrician, features 1.5 baths and showcases the quality workmanship of a craftsman whose attention to detail is evident throughout. Ideal for multigenerational living, extended family, guests, or flexible work-from-home arrangements. A standout feature is the heated four-car garage complete with workshop space and air compressor, perfect for hobbyists, contractors, or car enthusiasts. Properties offering this combination of versatility, craftsmanship, and garage space are rarely available in any market. Easy access to commuter line.
-
Highlights
- Cooling: Central Air
- Parking Spots: 11
- Property Type: Single Family Residence
- Total Rooms: 10
- Status: Active
- Heating: Central, Baseboard, Oil, Pellet Stove
- Property Class: Residential
- Style: Split Entry
- Year Built: 2005
-
Additional Details
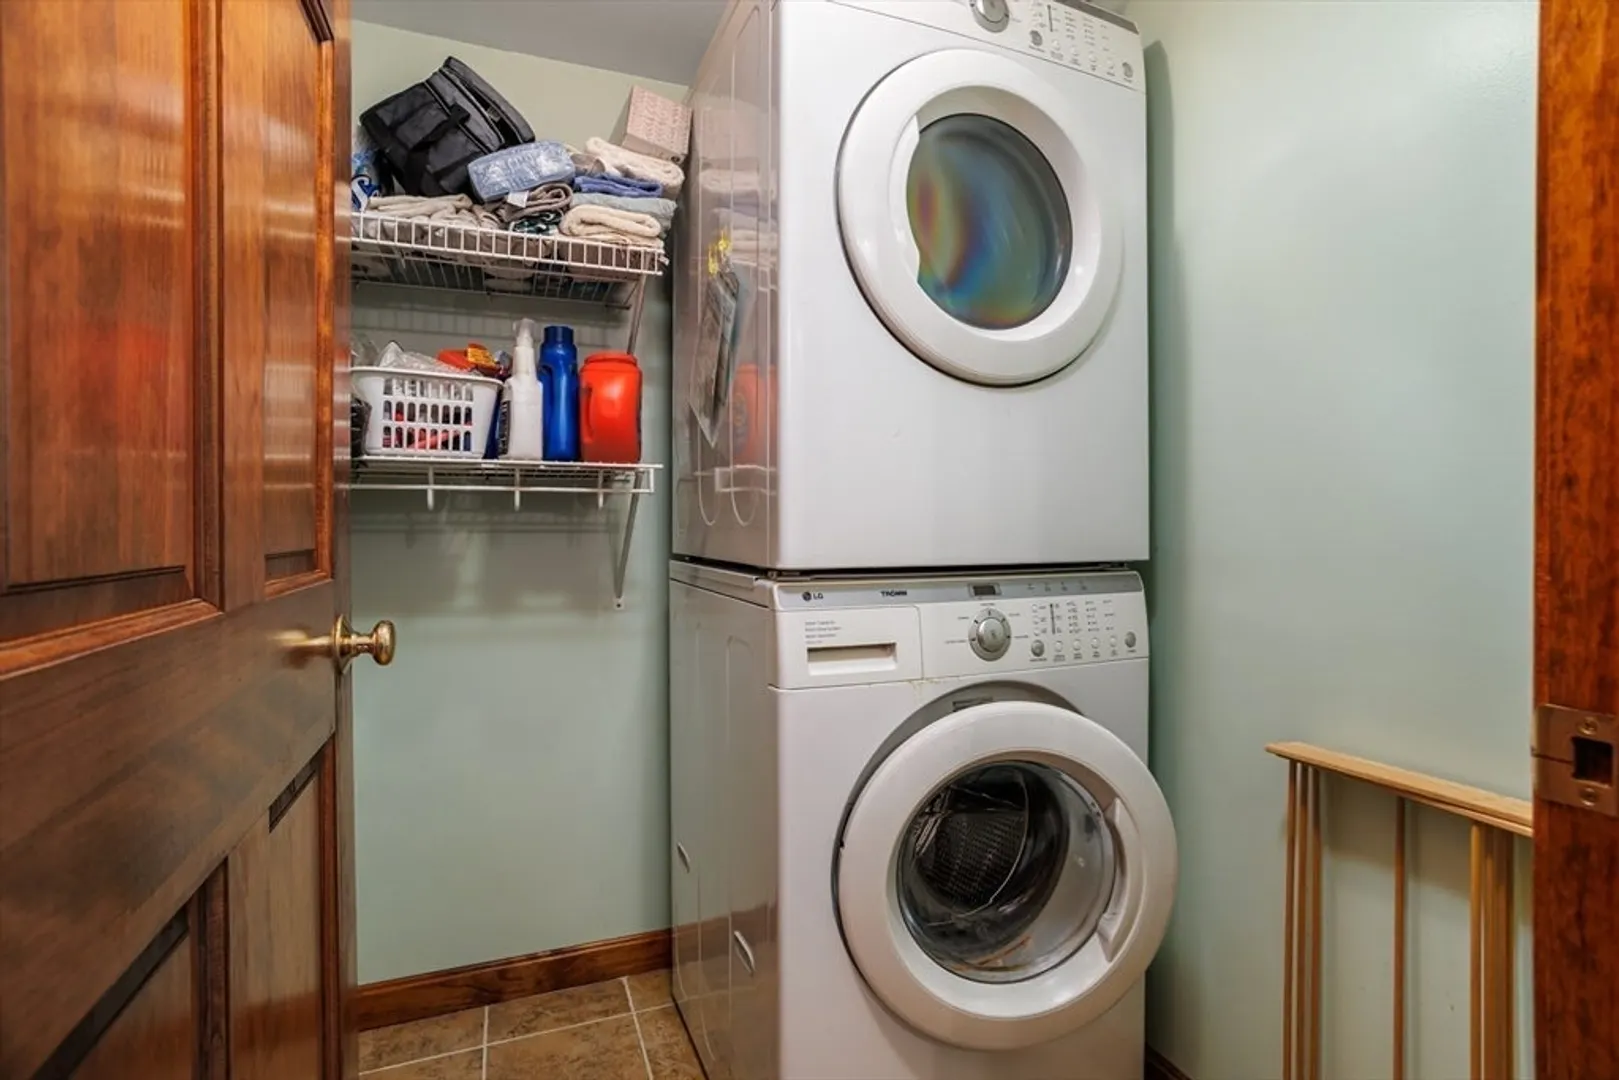
- Appliances: Water Heater, Range, Oven, Dishwasher, Disposal, Refrigerator, Washer, Dryer, Vacuum System
- Construction: Frame
- Fireplaces: 1
- Foundation: Concrete Perimeter
- Lot Features: Wooded, Cleared, Gentle Sloping
- Roof: Shingle
- Year Built Details: Actual
- Zoning: Ra
- Basement: Full, Walk-Out Access, Interior Entry, Garage Access, Concrete, Unfinished
- Exterior Features: Balcony / Deck, Deck
- Flooring: Hardwood, Flooring - Wall to Wall Carpet, Flooring - Hardwood, Flooring - Stone/Ceramic Tile, Concrete
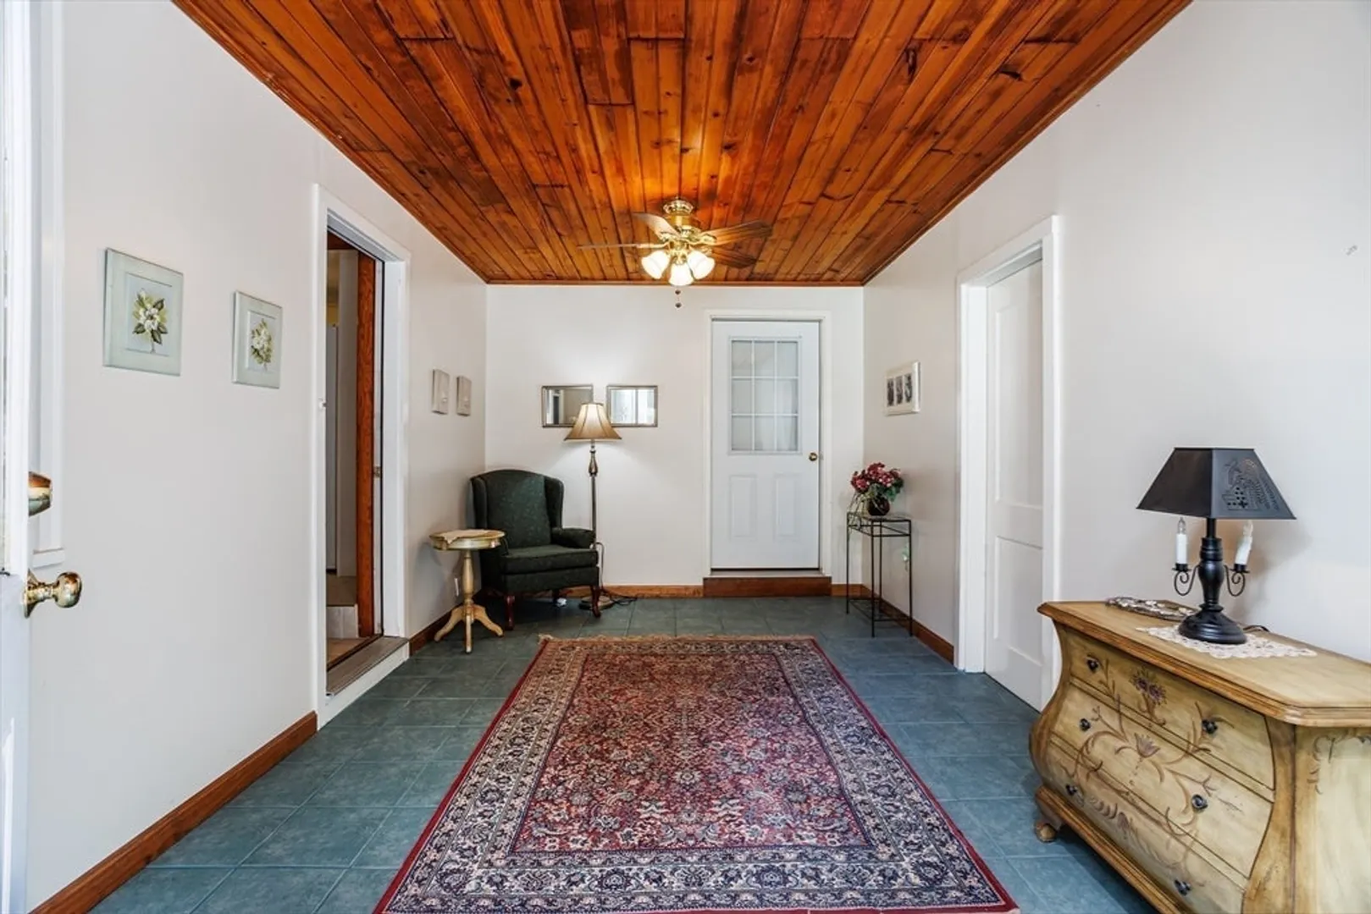
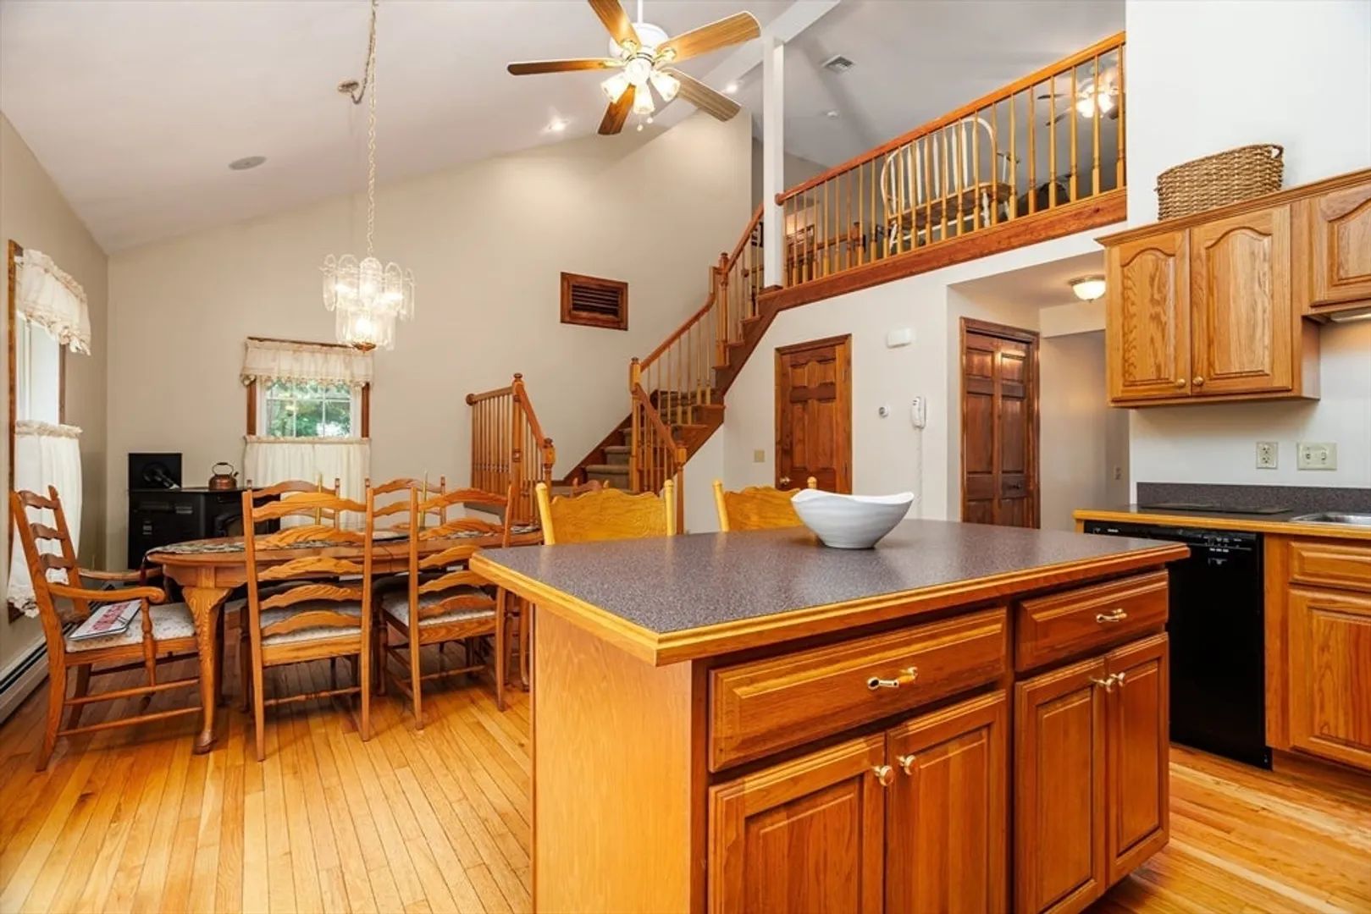
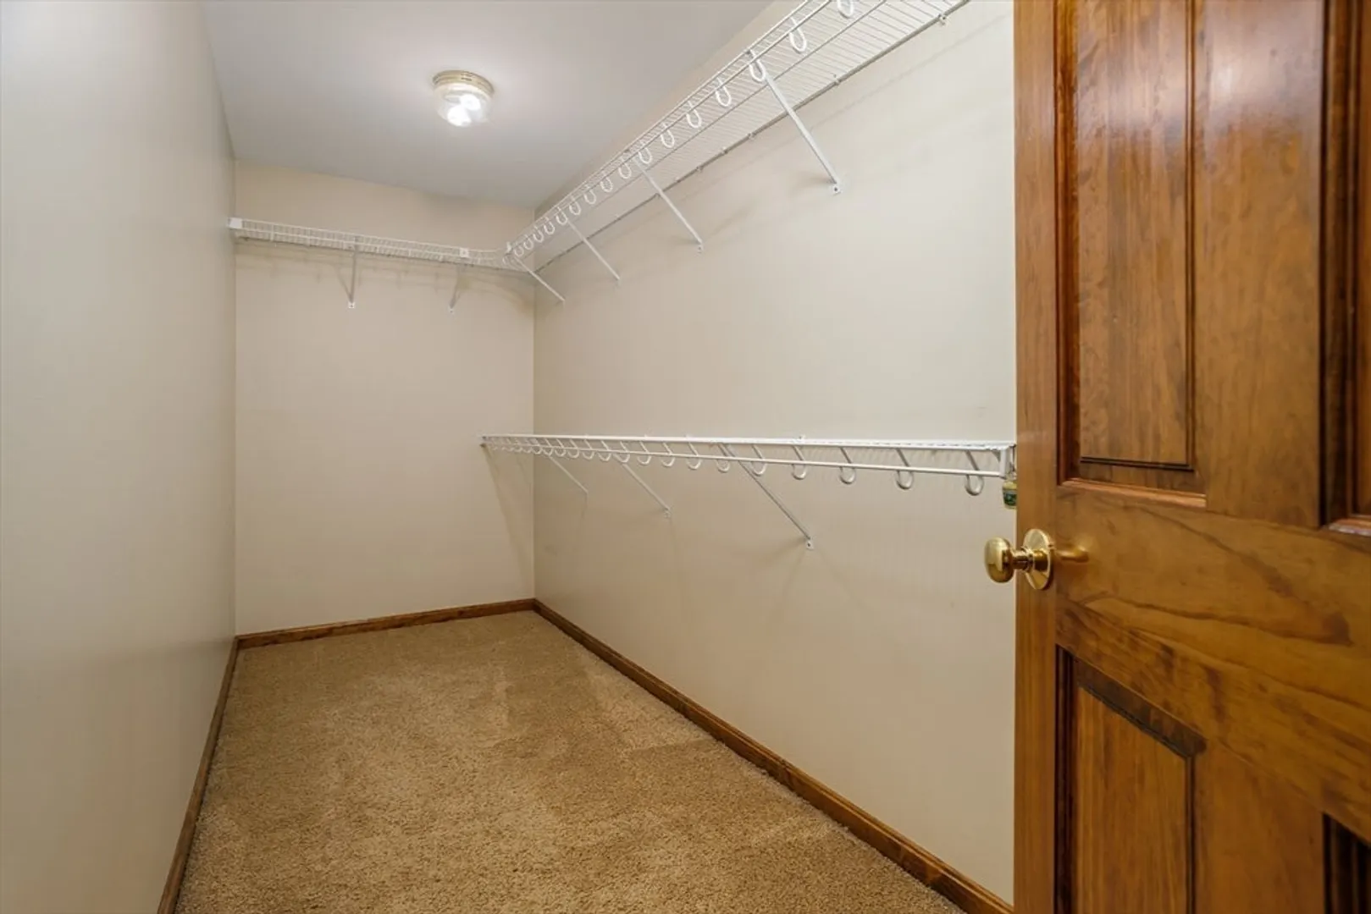
- Interior Features: Bathroom - Double Vanity/Sink, Bathroom - Tiled With Tub & Shower, Ceiling Fan(s), Walk-In Closet(s), Closet, Vaulted Ceiling(s), Dining Area, Kitchen Island, Country Kitchen, Open Floorplan, Slider, Lighting - Overhead, Recessed Lighting, Kitchen, Great Room, Den, Bonus Room, Entry Hall, Central Vacuum
- Road Frontage Type: Public
- SqFt Source: Public Record
- Year Built Source: Builder
-
Amenities
- Covered Parking Spaces: 5
- Parking Features: Attached, Garage Door Opener, Heated Garage, Workshop in Garage, Garage Faces Side, Oversized, Off Street, Tandem, Paved
-
Utilities
- Electric: 220 Volts, 200+ Amp Service
- Water Source: Public
- Sewer: Public Sewer
-
Fees / Taxes
- Assessed Value: $676,500
- Taxes: $9,241
- Tax Year: 2026
Similar Listings
Content © 2026 MLS Property Information Network, Inc. The information in this listing was gathered from third party resources including the seller and public records.
Listing information provided courtesy of Keller Williams Realty Evolution.
MLS Property Information Network, Inc. and its subscribers disclaim any and all representations or warranties as to the accuracy of this information.