
Sold!
$842,000
4
Beds
2/2
Baths
3,098
Living Area
-
Property Description
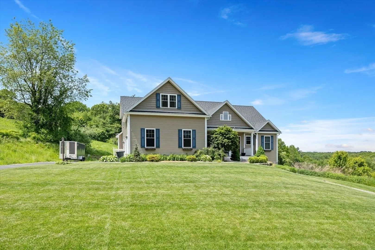
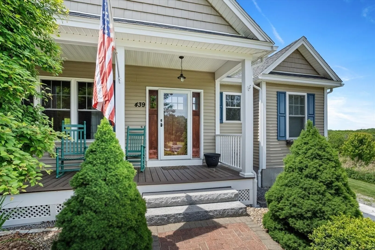
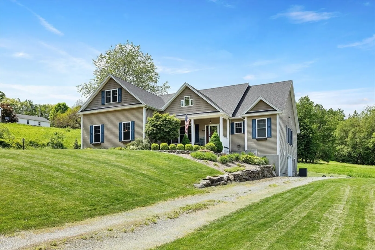
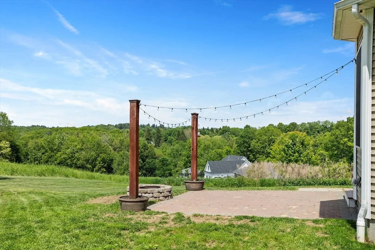
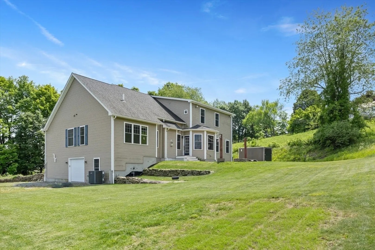
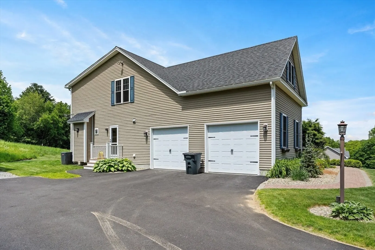
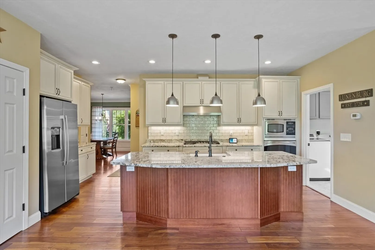
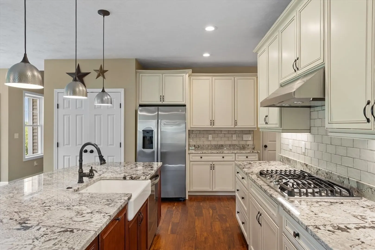
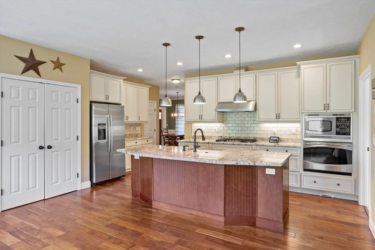
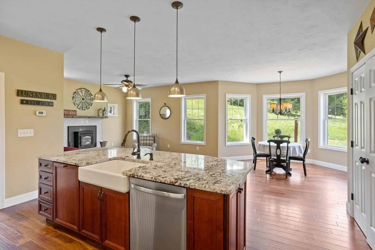
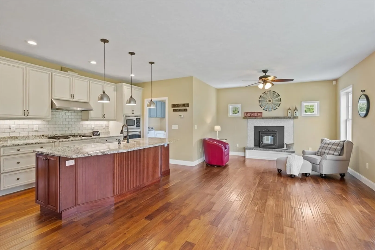
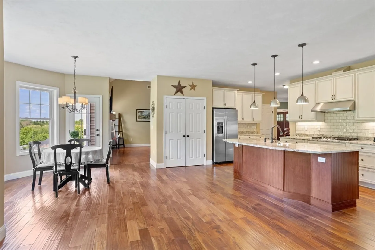
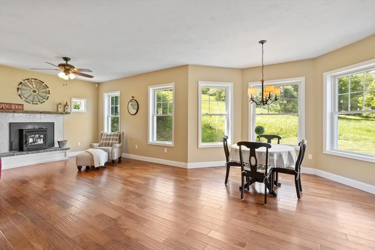
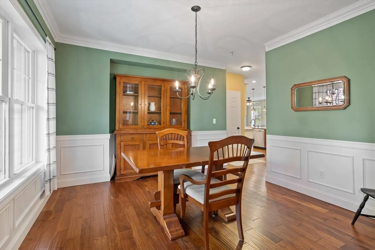
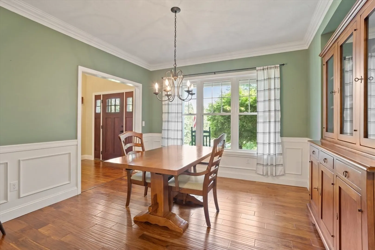
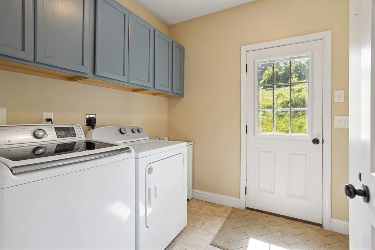
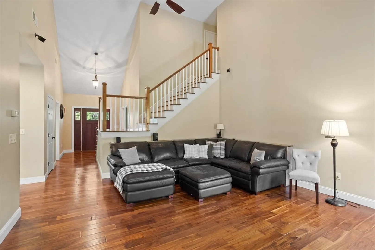
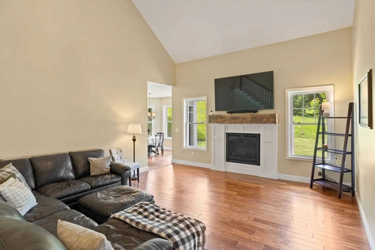
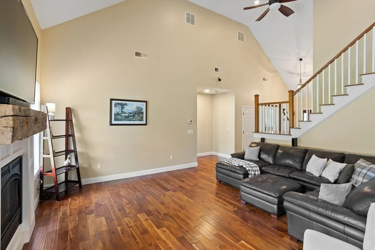
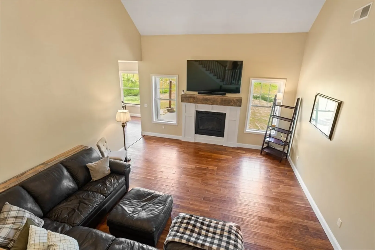
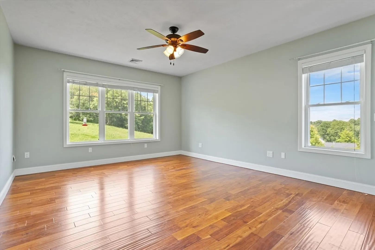
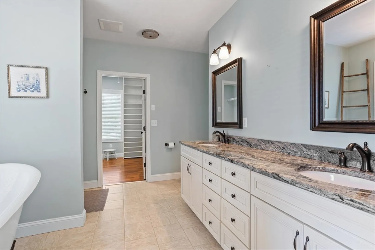
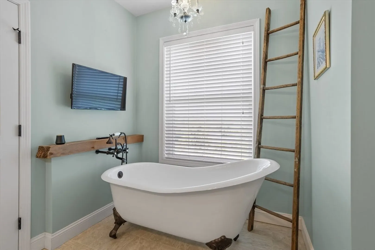
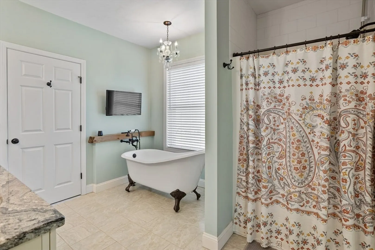
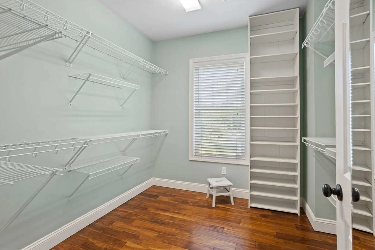
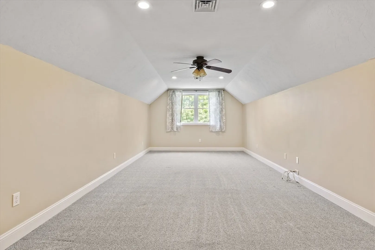
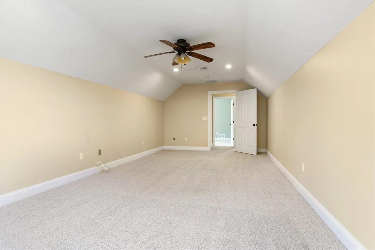
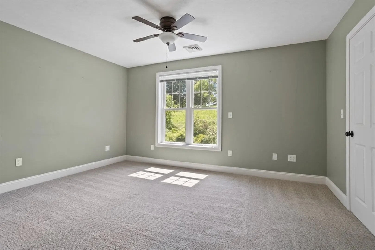
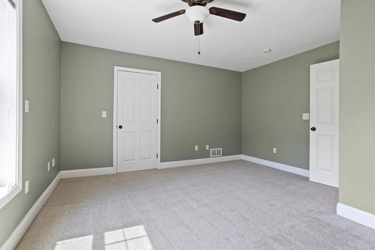
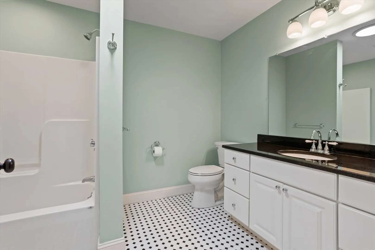
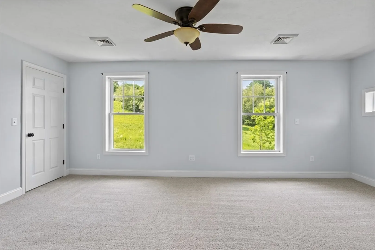
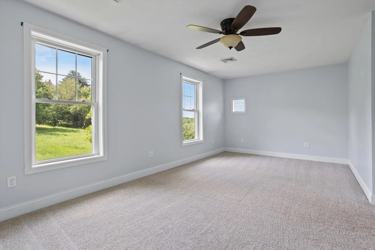
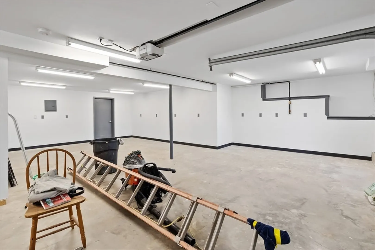
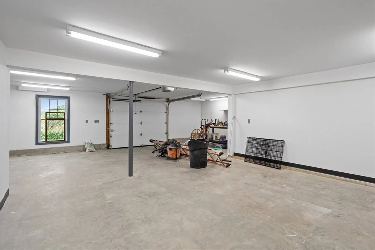
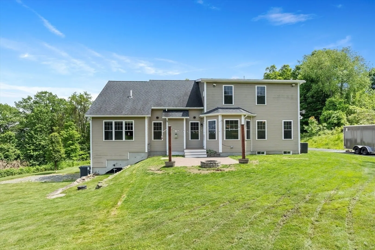
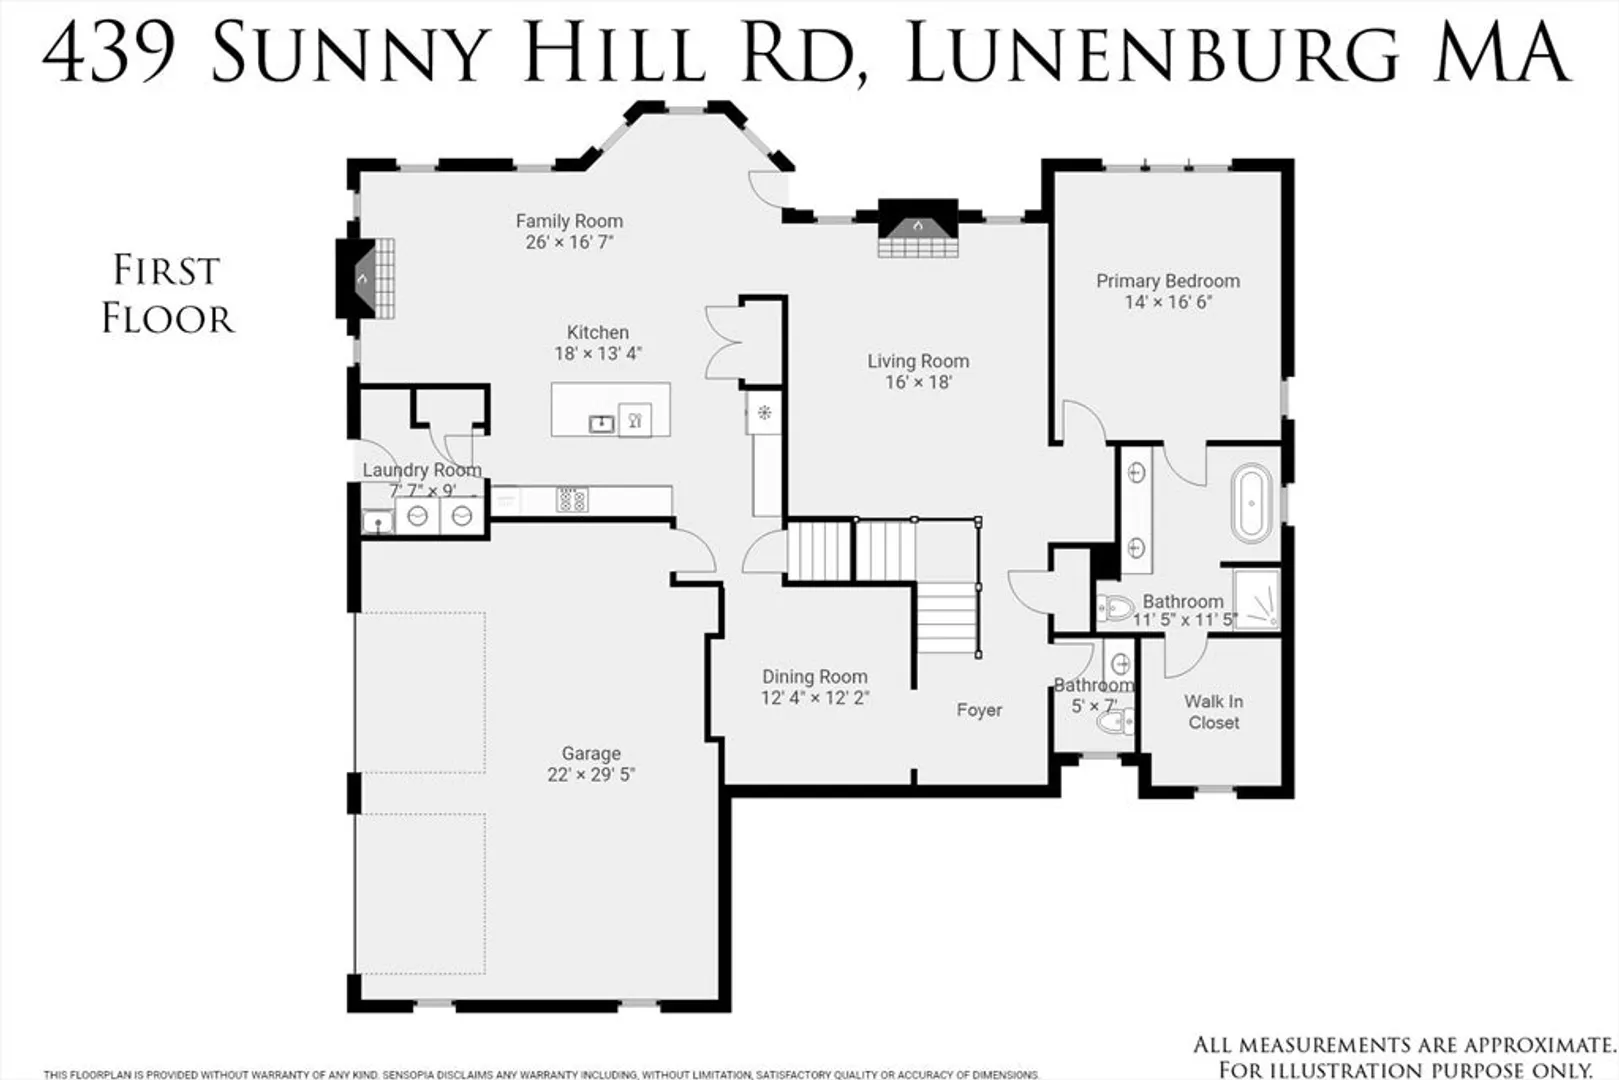
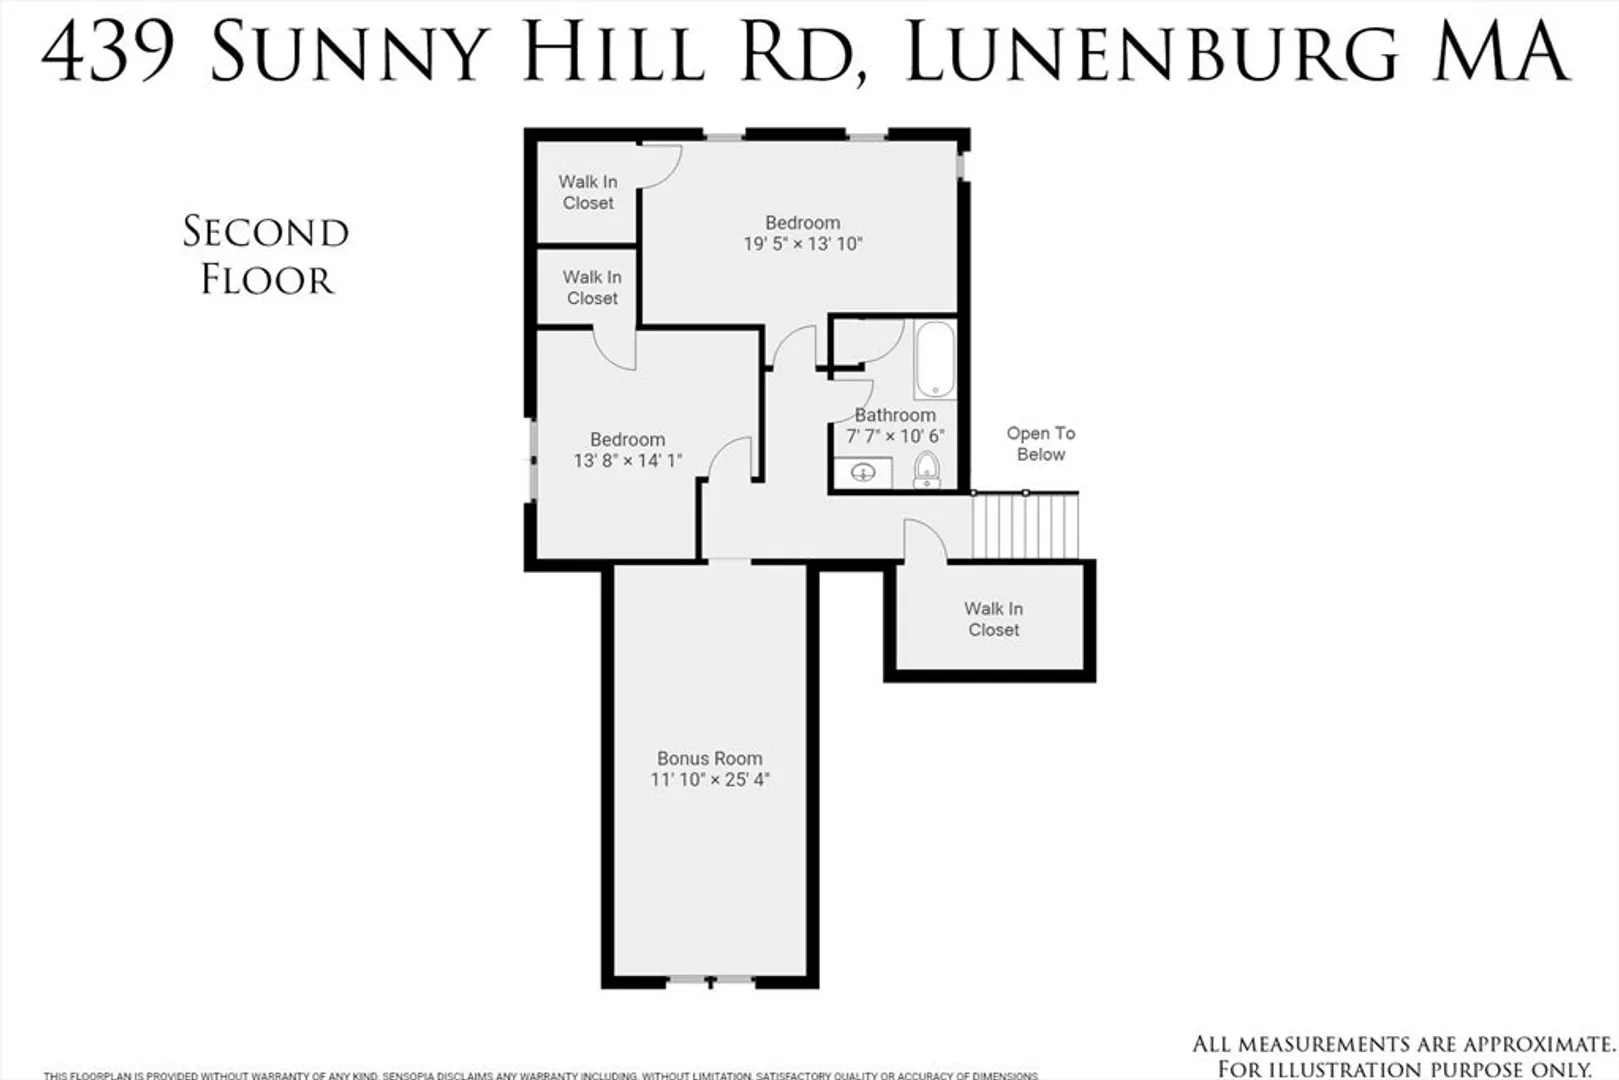
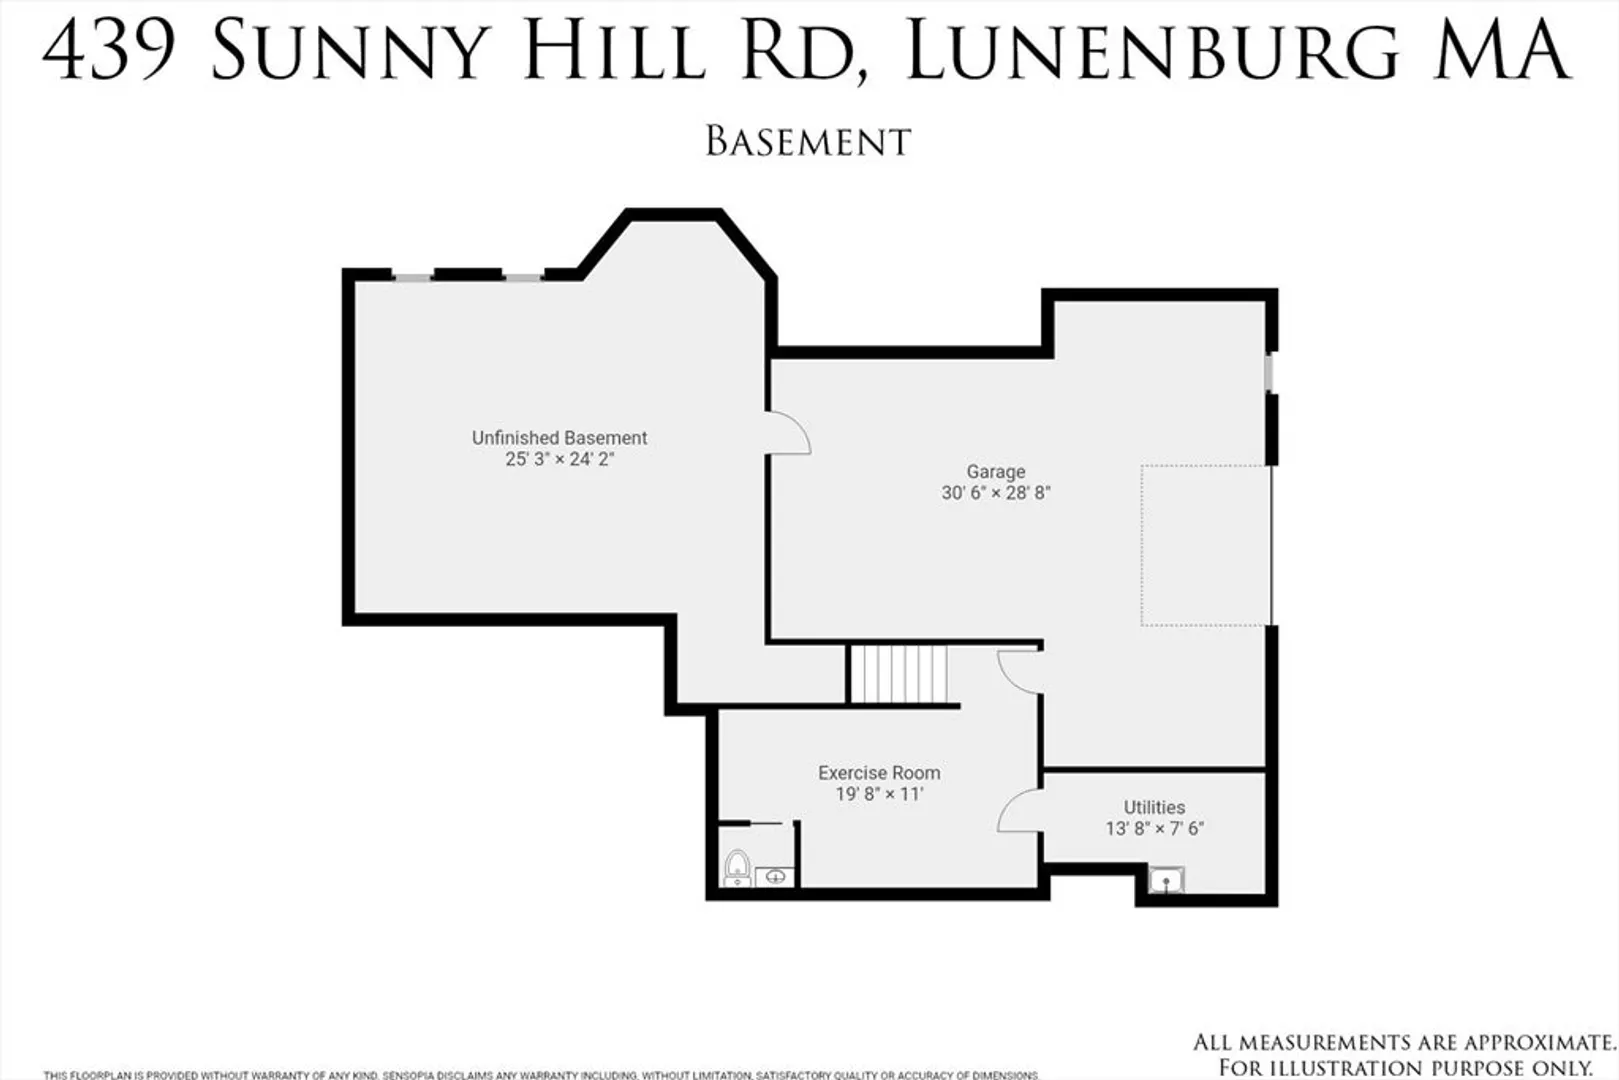
Welcome to your dream home! Perfectly nestled in lovely, south east facing, sought-after location, this beautiful 4 BR residence blends elegance, comfort & functionality. Step inside to discover an open-concept floor plan designed for both everyday living and stylish entertaining. The spacious first-floor primary suite offers convenience and privacy, complete with luxurious en-suite bath and walk-in closet. Upstairs, you’ll find three generously sized bedrooms for additional living space ideal for guests, or office. Bright, open-concept layout with natural light throughout. Gourmet kitchen features a large center island and modern finishes, seamlessly connecting to a charming sitting area with cozy pellet stove. A formal dining room and an expansive great room—also with a gas fireplace—offer elegant spaces for both entertaining & everyday living. More highlights include new driveway w/radiant heat in 2 car garage with additional 1 car under 679 offers sq ft. for storage/workshop space
-
Highlights
- Acres: 2
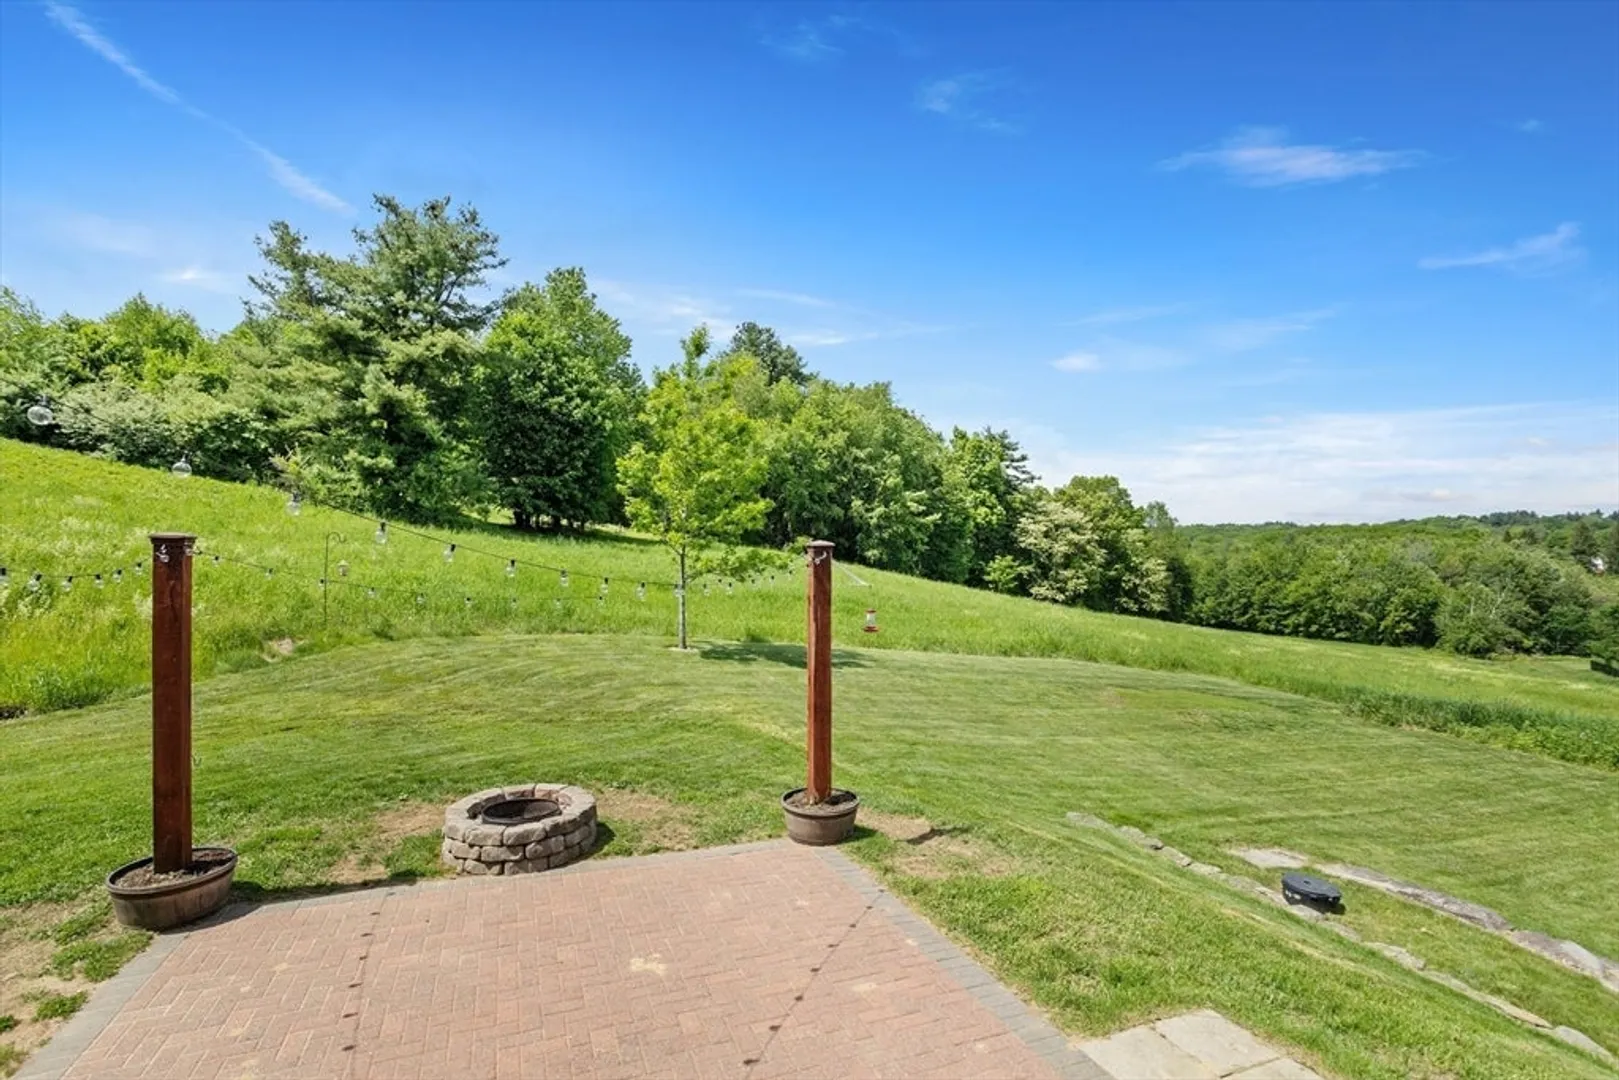
- Has View: Yes
- Parking Spots: 9
- Property Type: Single Family Residence
- Total Rooms: 9
- Status: Closed
- Cooling: Central Air
- Heating: Radiant, Propane, Hydro Air
- Property Class: Residential
- Style: Colonial, Cape
- Year Built: 2013
-
Additional Details
- Appliances: Water Heater, Range, Oven, Dishwasher, Disposal, Microwave, Refrigerator, Washer, Dryer, Vacuum System, Range Hood, Plumbed For Ice Maker
- Construction: Frame
- Exterior Features: Deck, Patio, Storage, Decorative Lighting, Garden, Horses Permitted, Stone Wall
- Flooring: Vinyl, Carpet, Engineered Hardwood
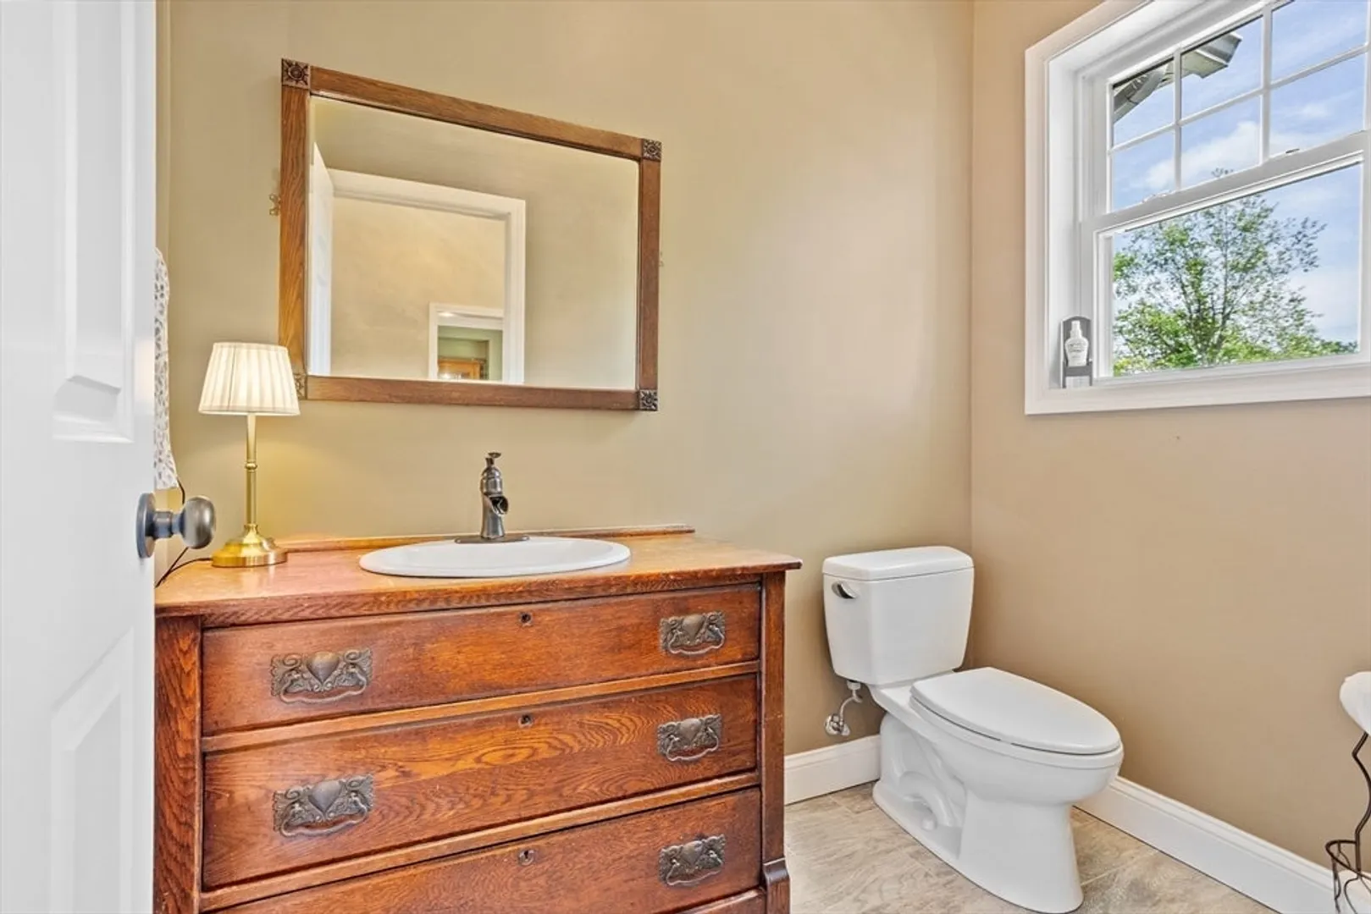
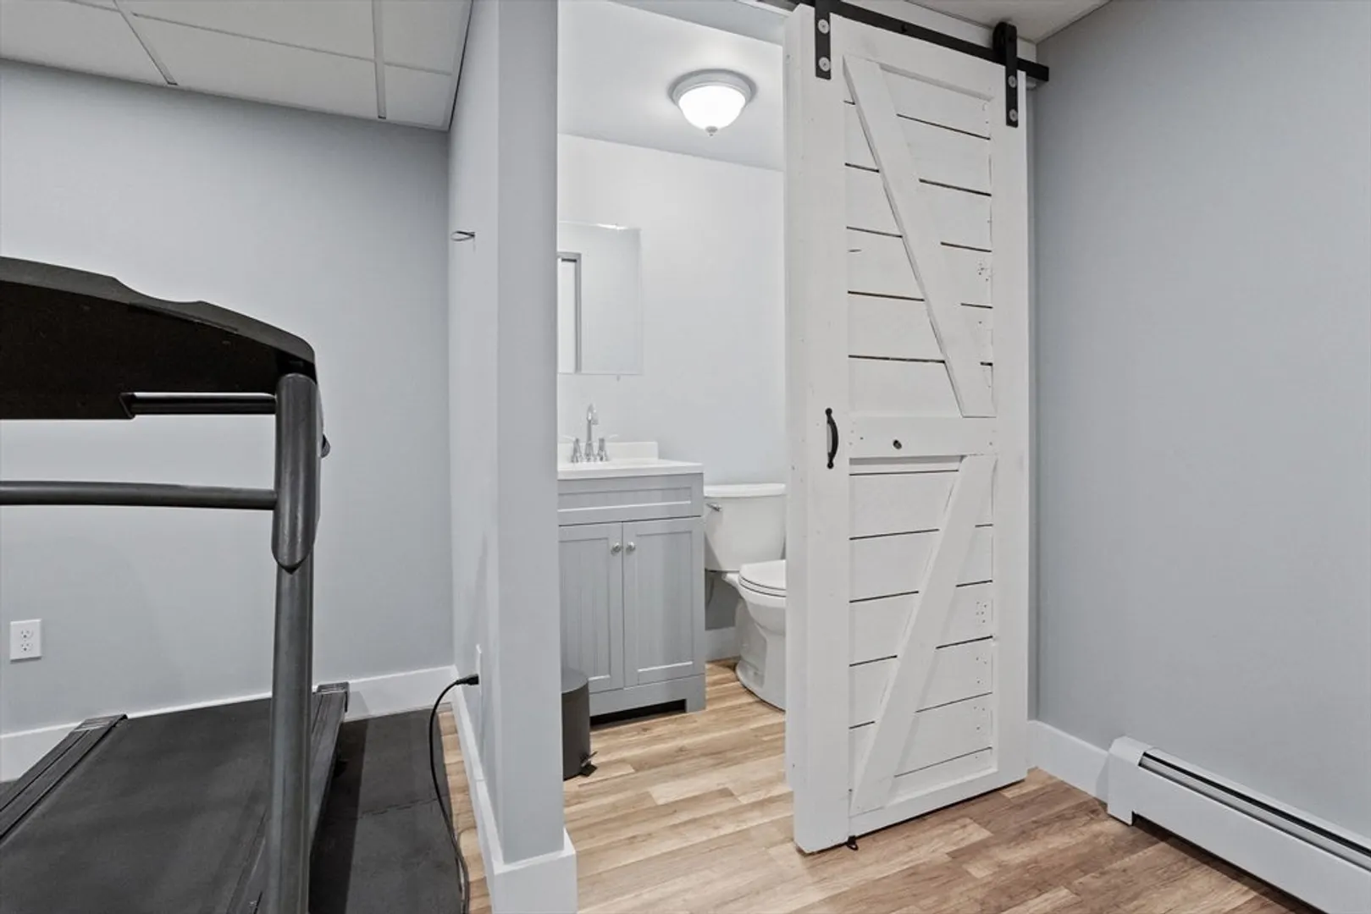
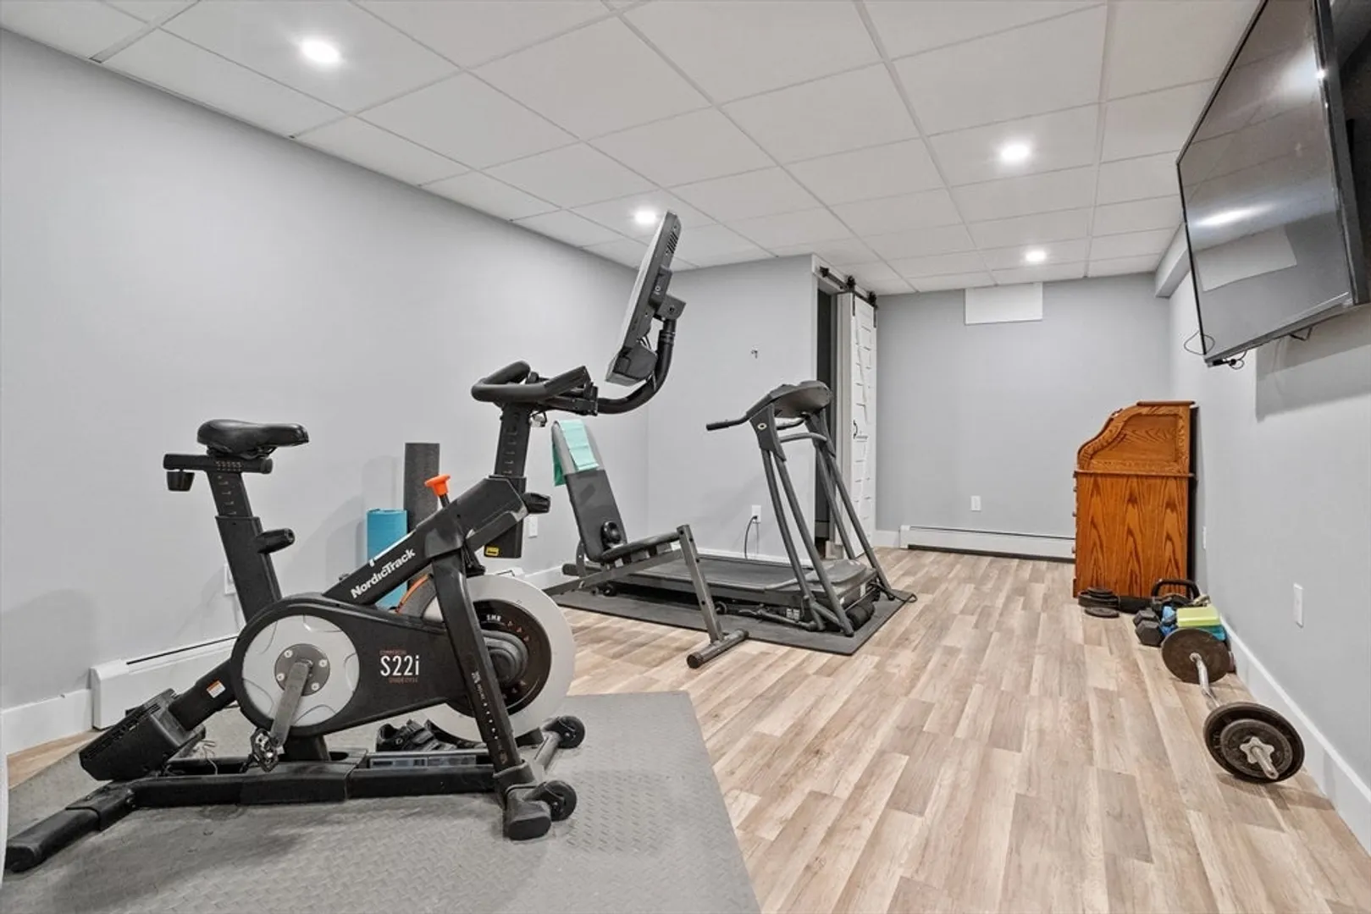
- Interior Features: 1/4 Bath, Exercise Room, Central Vacuum
- Road Frontage Type: Public
- SqFt Source: Measured
- Year Built Details: Approximate
- Zoning: Rb
- Basement: Full, Partially Finished, Walk-Out Access, Interior Entry, Garage Access, Concrete, Slab
- Exclusions: Washer And Dryer
- Fireplaces: 2
- Foundation: Concrete Perimeter
- Lot Features: Farm, Gentle Sloping
- Roof: Shingle
- View: Scenic View(s)
- Year Built Source: Public Records
-
Amenities
- Community Features: Public School
- Parking Features: Attached, Under, Garage Door Opener, Heated Garage, Storage, Workshop in Garage, Garage Faces Side, Oversized, Paved Drive, Off Street, Driveway, Paved
- Covered Parking Spaces: 3
-
Utilities
- Electric: Circuit Breakers, 200+ Amp Service
- Water Source: Public
- Sewer: Public Sewer
-
Fees / Taxes
- Assessed Value: $682,000
- Taxes: $9,794
- Tax Year: 2025
Similar Listings
Sold
42 Photos
Sold
42 Photos
Sold
42 Photos
Sold
40 Photos
Content © 2026 MLS Property Information Network, Inc. The information in this listing was gathered from third party resources including the seller and public records.
Listing information provided courtesy of ERA Key Realty Services - Westborough.
MLS Property Information Network, Inc. and its subscribers disclaim any and all representations or warranties as to the accuracy of this information.
