
Sold!
$390,000
3
Beds
1/1
Bath
1,771
Living Area
-
Property Description
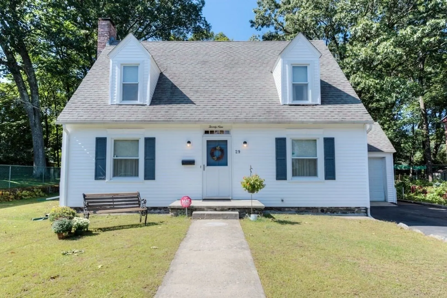
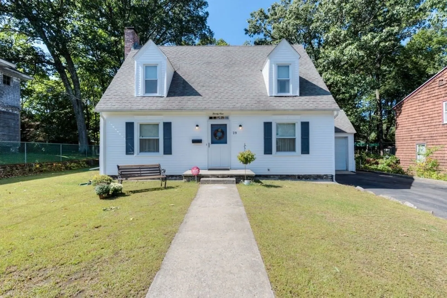
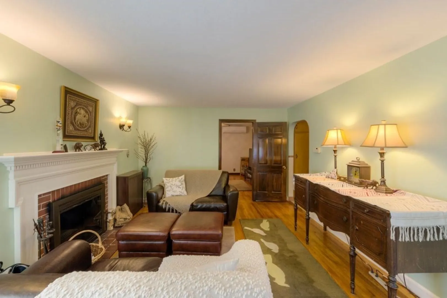
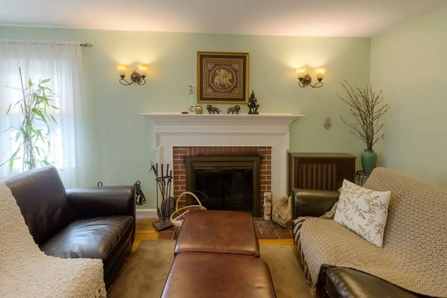
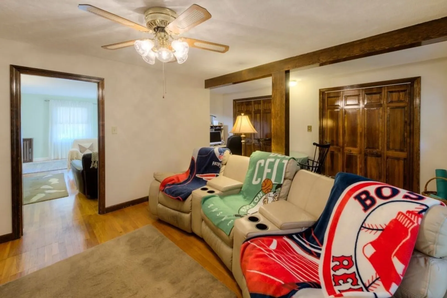
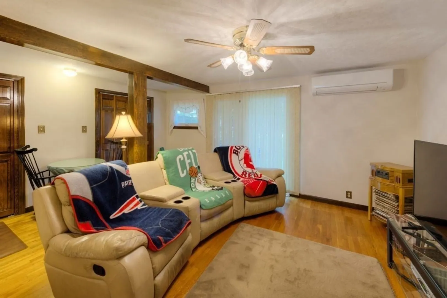
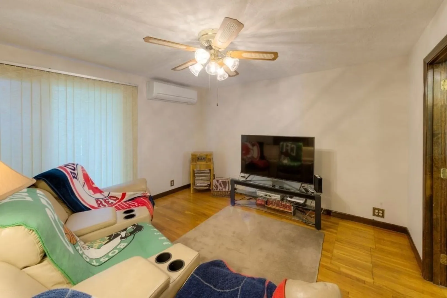
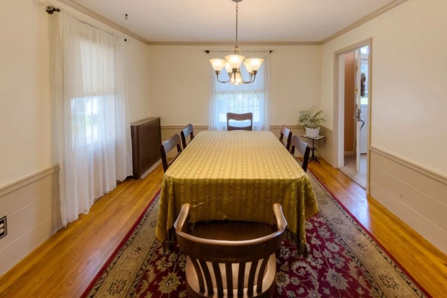
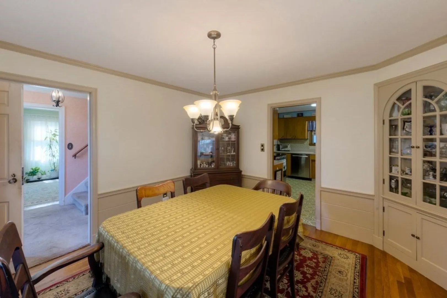
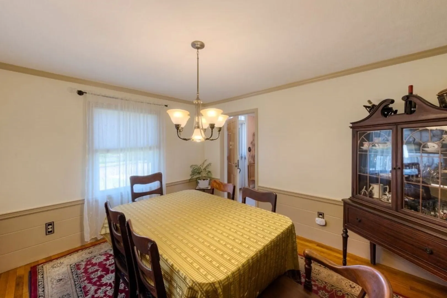
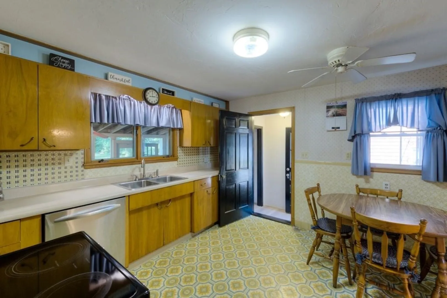
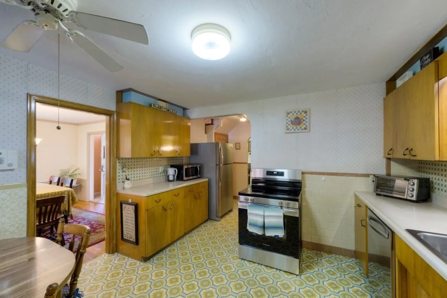
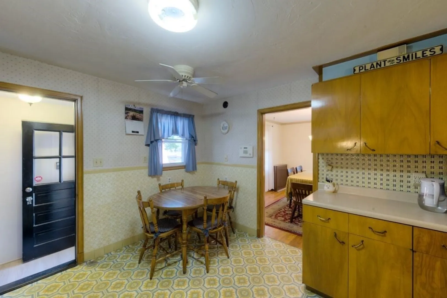
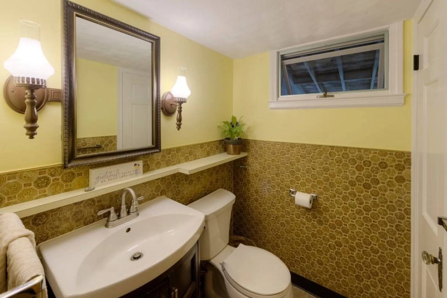
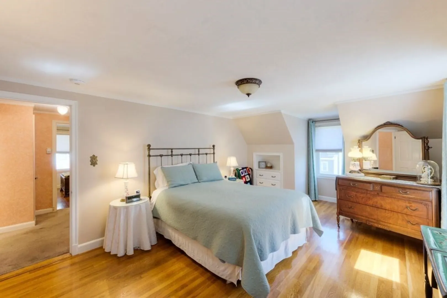
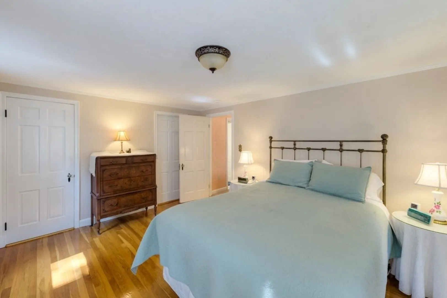
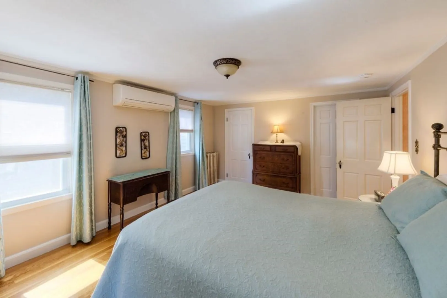
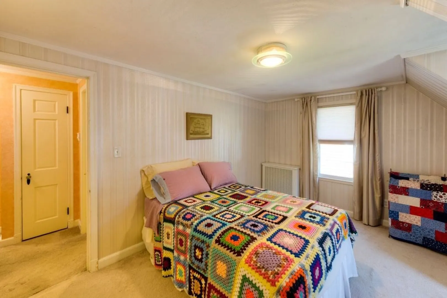
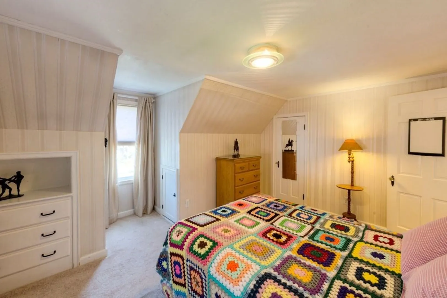
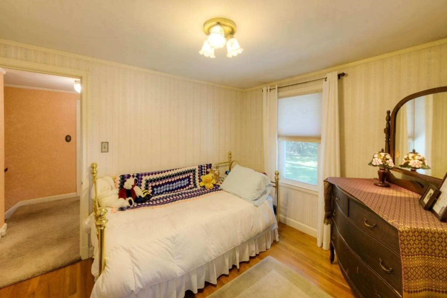
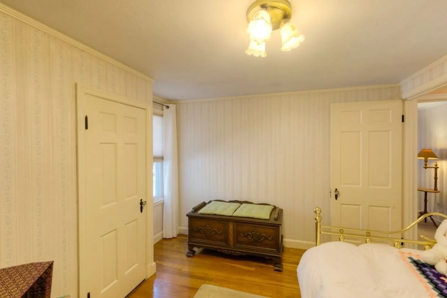
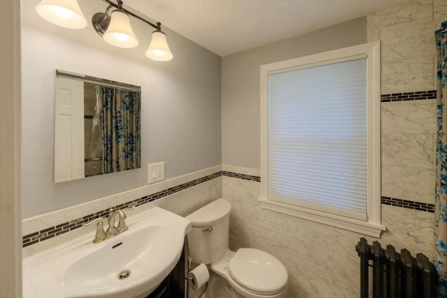
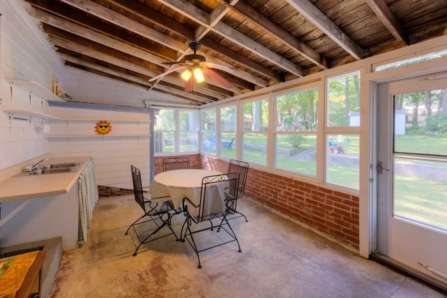
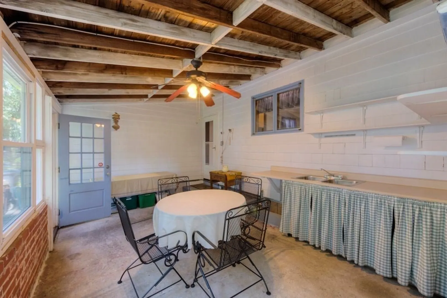
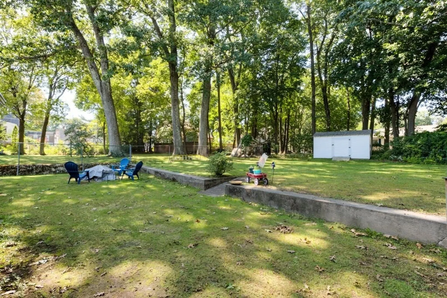
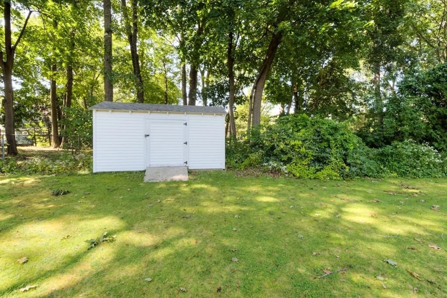
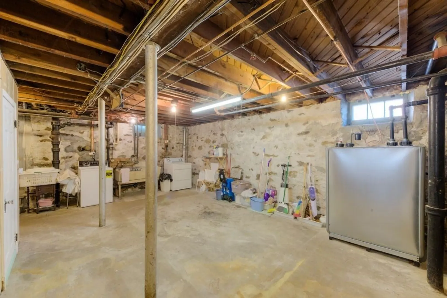
Spacious, classic cape on large level lot ~ fireplaced living room with hardwood floors ~ formal dining room with chair rail and built in china cabinet ~ family room with ample closet space could be first floor bedroom ~ cabinet packed eat in kitchen, fully applianced, even a brand new stove! ~ convenient half bath ~ front to back primary bedroom with dual walk in closets and built in drawers ~ two other good sized bedrooms ~ plenty of storage under the eaves ~ tastefully remodeled full bath ~ beat the heat in the summer or watch the snow fall from the enclosed porch that overlooks the lovely yard, even has a sink and cabinets, perfect for entertaining ~ hardwood floors ~ replacement windows ~ mini splits ~ 200 amp electric ~ double walled Roth oil tank ~ sided ~ garage ~ close to schools, stores, highway
-
Highlights
- Cooling: Ductless
- Parking Spots: 2
- Property Type: Single Family Residence
- Total Rooms: 7
- Status: Closed
- Heating: Steam
- Property Class: Residential
- Style: Cape
- Year Built: 1938
-
Additional Details
- Appliances: Range, Dishwasher, Disposal, Refrigerator, Utility Connections for Electric Range, Utility Connections for Electric Dryer
- Construction: Frame
- Fireplaces: 1
- Foundation: Stone
- Lot Features: Level
- Roof: Shingle
- Year Built Source: Public Records
- Basement: Full
- Exterior Features: Porch - Enclosed
- Flooring: Vinyl, Hardwood
- Interior Features: Ceiling Fan(s), Sun Room
- Road Frontage Type: Public
- Year Built Details: Approximate
- Zoning: Rs-7
-
Amenities
- Community Features: Public Transportation, Shopping, Pool, Private School, Public School
- Parking Features: Attached, Paved Drive, Off Street
- Covered Parking Spaces: 1
-
Utilities
- Electric: Circuit Breakers
- Water Source: Public
- Sewer: Public Sewer
-
Fees / Taxes
- Assessed Value: $355,200
- Compensation Based On: Net Sale Price
- Tax Year: 2023
- Buyer Agent Compensation: 2.25%
- Facilitator Compensation: 1%
- Taxes: $5,094
Similar Listings
Sold
41 Photos
Sold
42 Photos
Sold
38 Photos
Sold
40 Photos
Content © 2026 MLS Property Information Network, Inc. The information in this listing was gathered from third party resources including the seller and public records.
Listing information provided courtesy of RE/MAX Vision.
MLS Property Information Network, Inc. and its subscribers disclaim any and all representations or warranties as to the accuracy of this information.
