
Sold!
$1,160,000
3
Beds
2/1
Baths
1,568
Living Area
-
Property Description
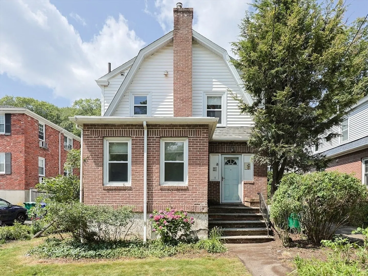
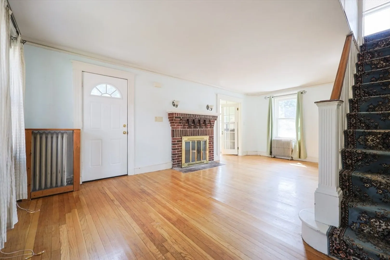
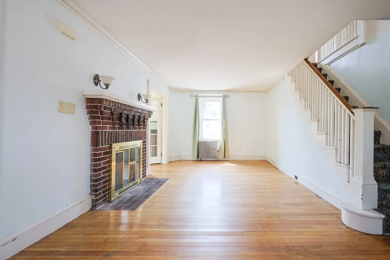
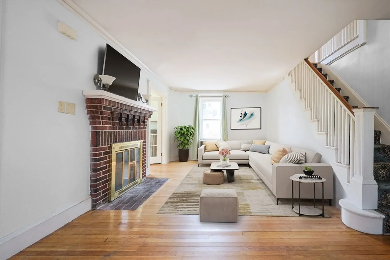
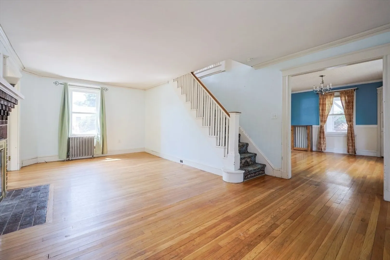
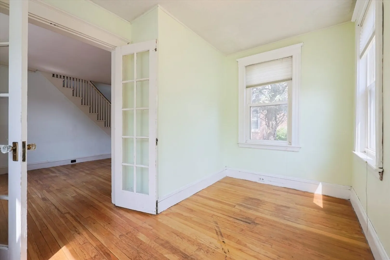
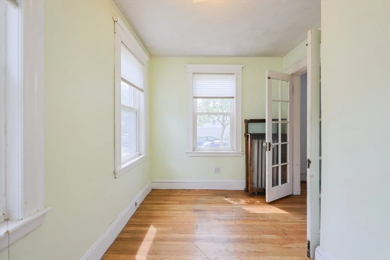
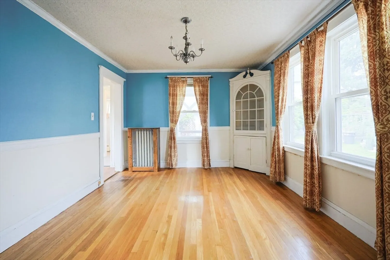
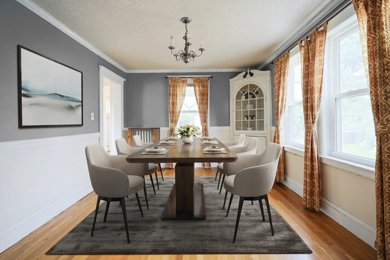
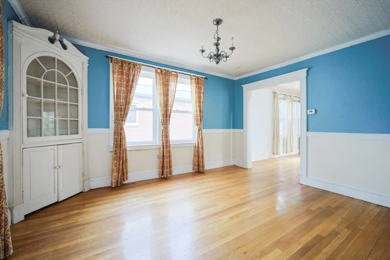
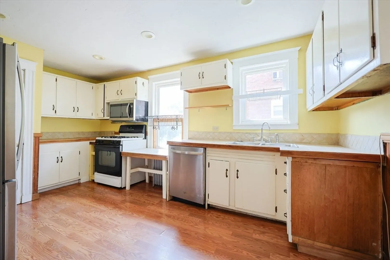
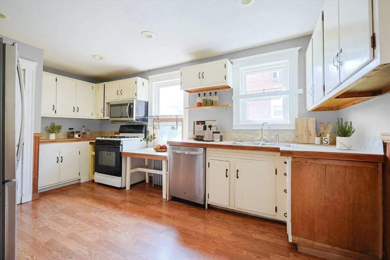
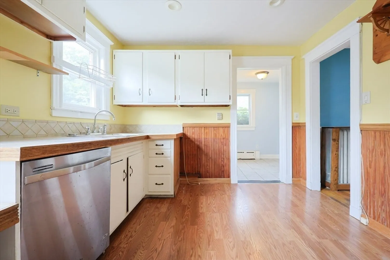
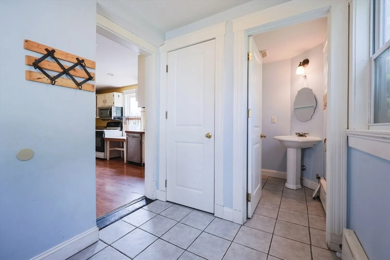
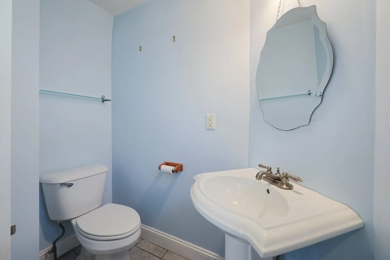
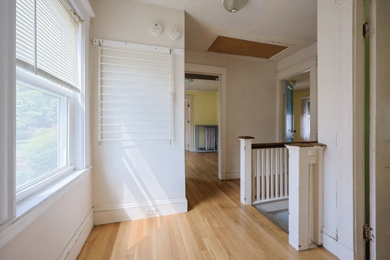
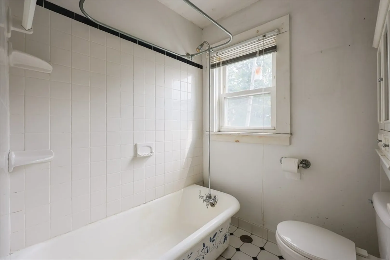
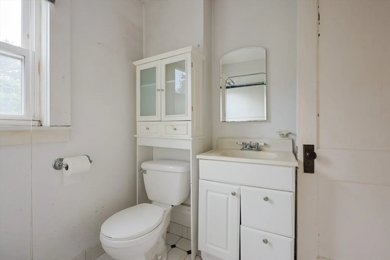
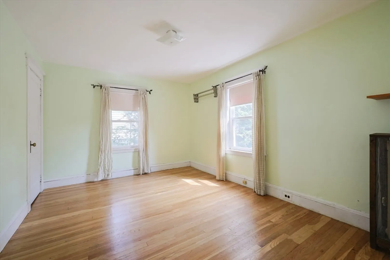
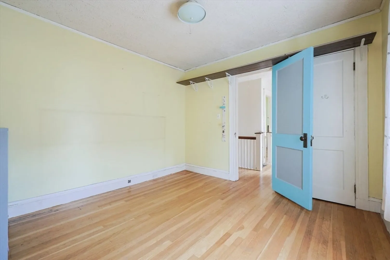
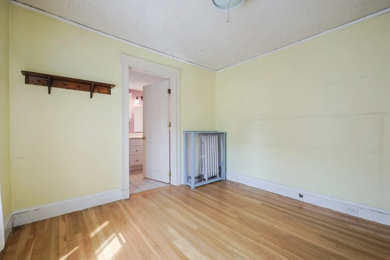
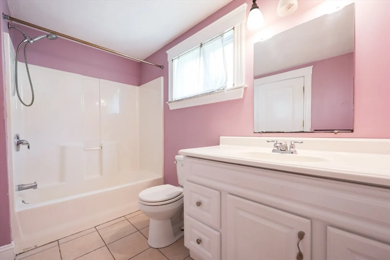
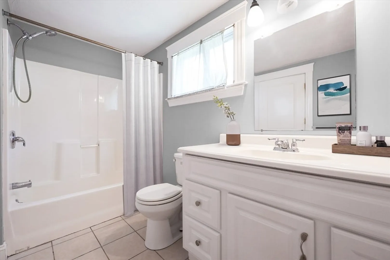
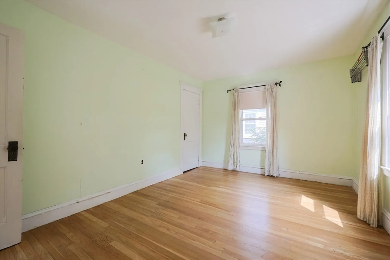
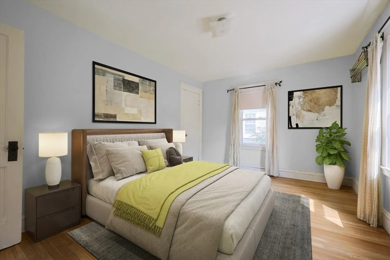
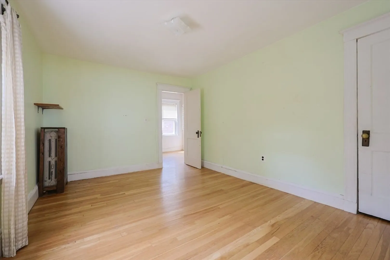
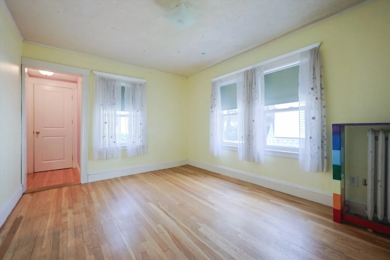
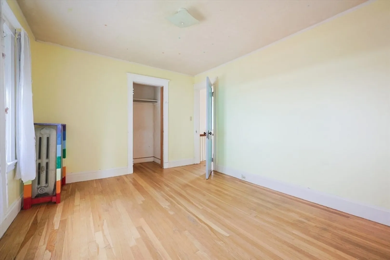
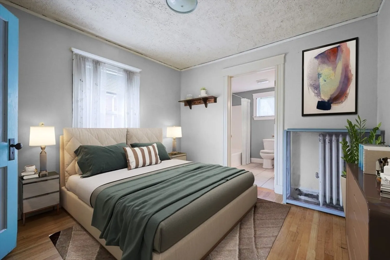
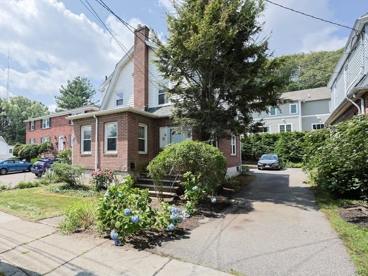
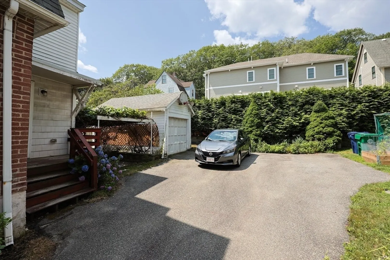
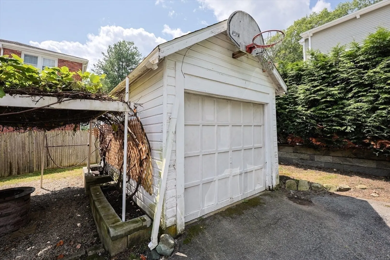
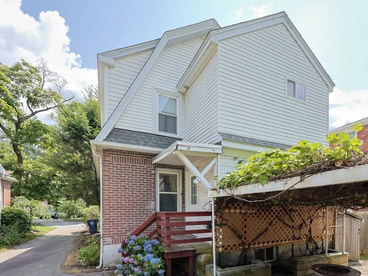
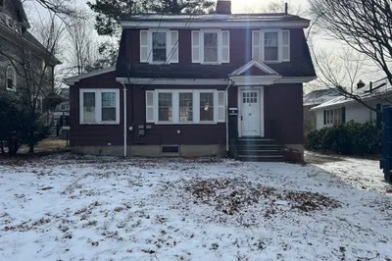
Located in a highly desirable Newton Highlands neighborhood, this colonial home offers close access to major highways and walking distance to the Green Line, making it a commuters dream! The first floor offers an inviting living room with fireplace, formal dining room with built in, bright and functional kitchen, mudroom with half bath, and a versatile office space. Upstairs, you'll find three bedrooms and two full baths. The basement includes laundry hookup, generous storage, and great potential for finishing. Detached one-car garage and paved driveway for parking. Arbored patio provides a great space to entertain or unwind. Bring your vision and personal style to update this home and make it your own. Unbeatable location with easy access to Route 9, I-95, the Eliot T station, shopping, restaurants, parks and playgrounds.
-
Highlights
- Area: Newton Highlands
- Heating: Hot Water, Natural Gas
- Property Class: Residential
- Style: Colonial
- Year Built: 1930
- Cooling: Window Unit(s)
- Parking Spots: 4
- Property Type: Single Family Residence
- Total Rooms: 7
- Status: Closed
-
Additional Details
- Appliances: Gas Water Heater, Range, Dishwasher, Microwave, Refrigerator
- Exclusions: Does Not Include W&D.
- Fireplaces: 1
- Foundation: Block
- Lot Features: Easements, Level
- SqFt Source: Public Record
- Year Built Source: Public Records
- Basement: Interior Entry, Bulkhead, Unfinished
- Exterior Features: Deck - Wood, Patio, Rain Gutters
- Flooring: Wood, Flooring - Hardwood
- Interior Features: Office
- Road Frontage Type: Public
- Year Built Details: Actual
- Zoning: Mr2
-
Amenities
- Community Features: Public Transportation, Shopping, Park, Highway Access, T-Station, Sidewalks
- Parking Features: Detached, Paved
- Covered Parking Spaces: 1
-
Utilities
- Sewer: Public Sewer
- Water Source: Public
-
Fees / Taxes
- Assessed Value: $833,100
- Taxes: $8,164
- Tax Year: 2025
Similar Listings
Sold
18 Photos
Sold
27 Photos
Sold
41 Photos
Sold
4 Photos
Content © 2026 MLS Property Information Network, Inc. The information in this listing was gathered from third party resources including the seller and public records.
Listing information provided courtesy of William Raveis R.E. & Home Services.
MLS Property Information Network, Inc. and its subscribers disclaim any and all representations or warranties as to the accuracy of this information.
