
Sold!
$350,000
3
Beds
2/1
Baths
1,343
Living Area
-
Property Description
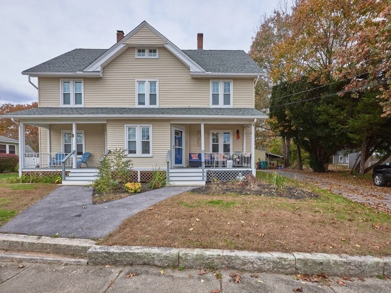
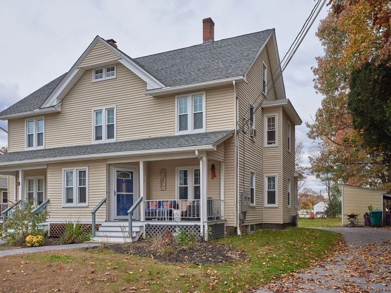
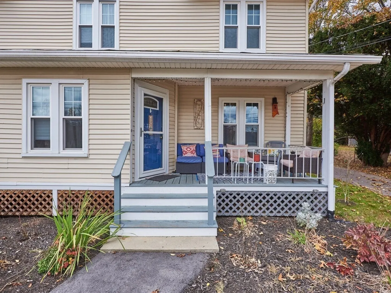
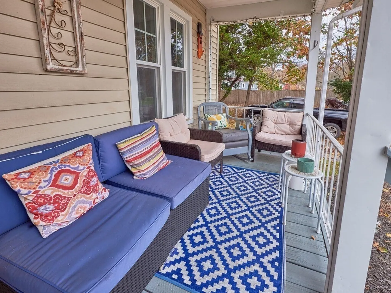
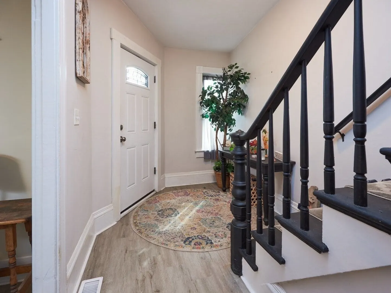
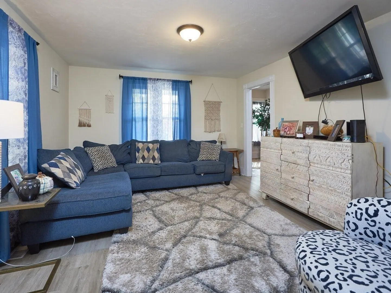
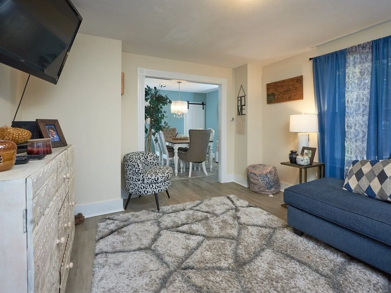
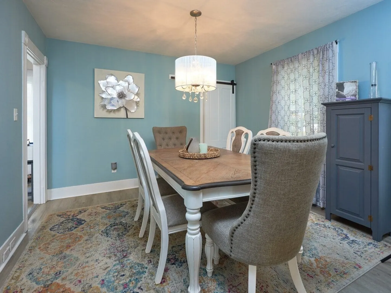
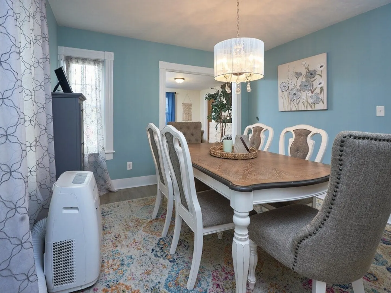
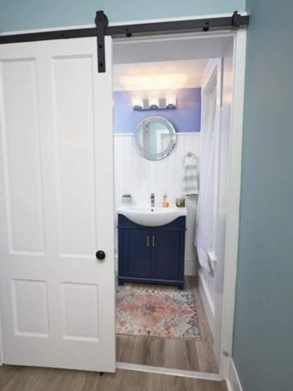
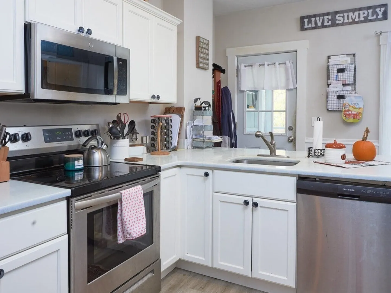
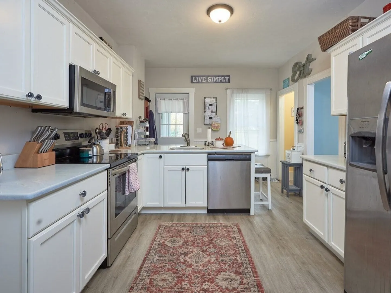
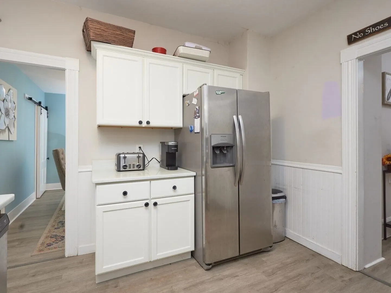
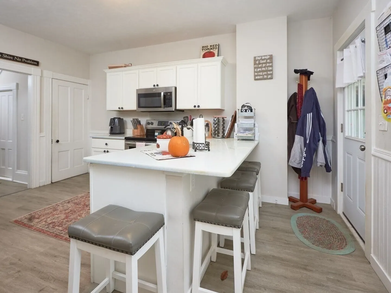
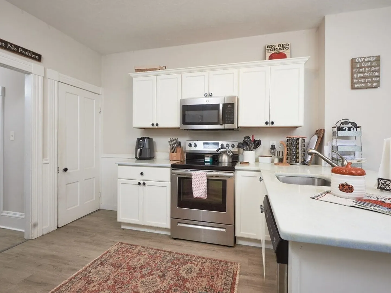
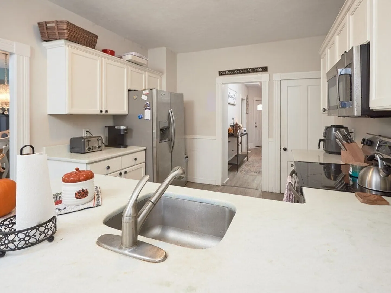
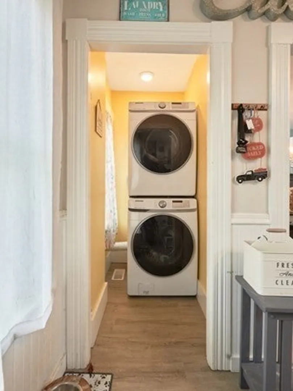
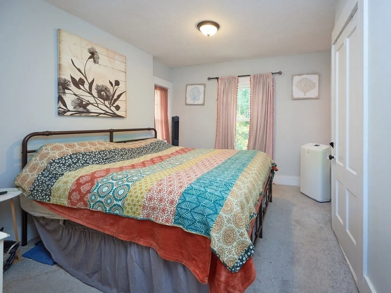
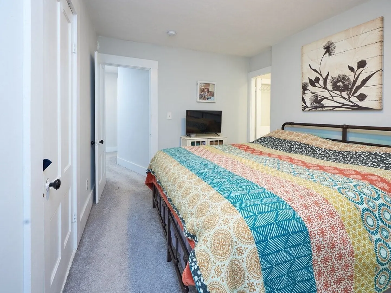
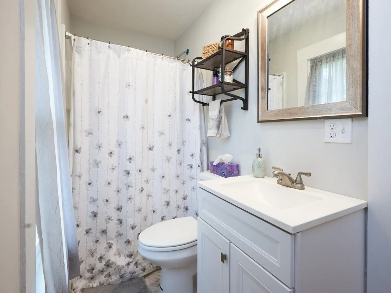
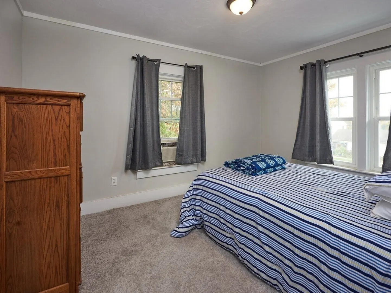
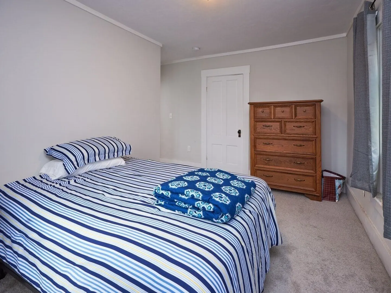
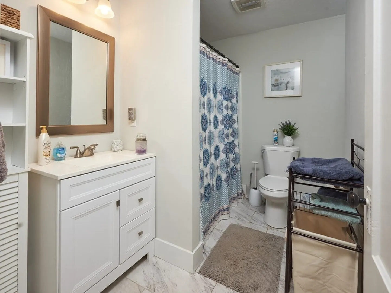
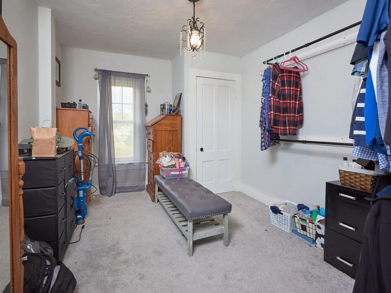
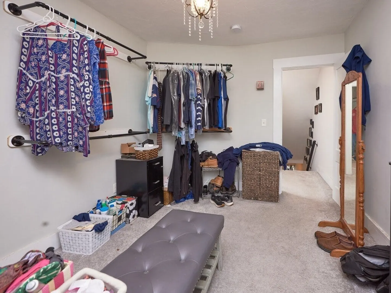
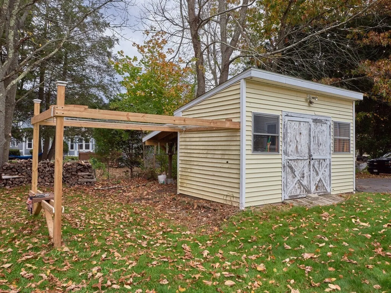
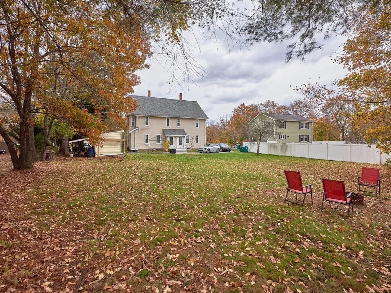
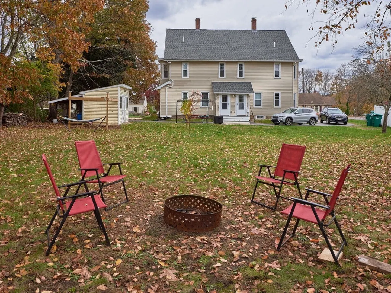
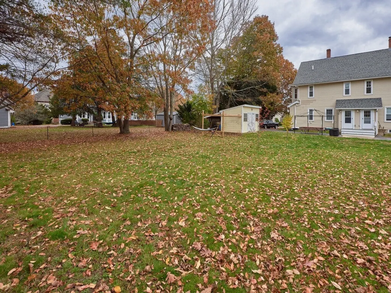
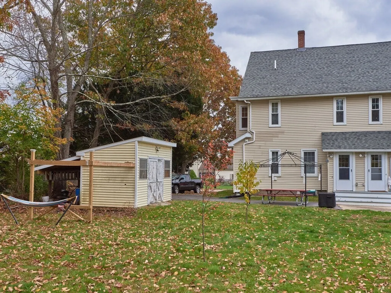
Don’t miss out on making this gorgeous half duplex your new home! Beautifully renovated around 3 years ago, this 3-bed, 2 and a half bath home features marble countertops and stainless-steel appliances in the kitchen. The modern open concept style flows nicely from the living room into the dining room, where the owners have recently added a half bath off the dining room. A laundry room is also attached to the kitchen for ease and convenience. There is a beautiful staircase that leads up to the 2nd floor where you will find the master bedroom with your own ensuite attached. Also, on the second floor you will find two other good-sized bedrooms and a full bathroom. The windows, roof, and driveway have all been replaced in the last 3 to 4 years. The only thing left to do when you buy this gorgeous half duplex is spend time relaxing off your beautiful front porch or in your spacious back yard that features a shed on a quiet dead-end street!
-
Highlights
- Cooling: Window Unit(s)
- Parking Spots: 4
- Property Type: Condominium
- Unit Number: 1
- Status: Closed
- Heating: Oil
- Property Class: Residential
- Total Rooms: 6
- Year Built: 1900
-
Additional Details
- Basement: Y
- Exterior Features: Porch
- Total Number of Units: 2
- Year Built Source: Public Records
- Construction: Frame
- Roof: Shingle
- Year Built Details: Approximate
- Zoning: Ra
-
Amenities
- Community Features: Public Transportation, Shopping, Tennis Court(s), Park, House of Worship, Public School
- Parking Features: Off Street
-
Utilities
- Electric: Circuit Breakers, 100 Amp Service
- Water Source: Public
- Sewer: Public Sewer
-
Fees / Taxes
- Assessed Value: $288,100
- Compensation Based On: Net Sale Price
- Tax Year: 2023
- Buyer Agent Compensation: 2%
- Facilitator Compensation: 1%
- Taxes: $4,019
Similar Listings
Sold
29 Photos
Sold
37 Photos
Sold
38 Photos
Sold
37 Photos
Content © 2026 MLS Property Information Network, Inc. The information in this listing was gathered from third party resources including the seller and public records.
Listing information provided courtesy of Heritage & Main Real Estate Inc..
MLS Property Information Network, Inc. and its subscribers disclaim any and all representations or warranties as to the accuracy of this information.
