
Sold!
$360,000
2
Beds
2
Baths
1,419
Living Area
-
Property Description
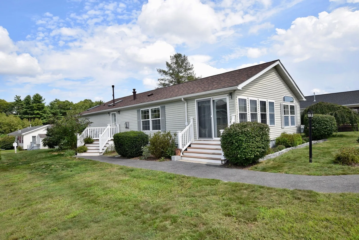
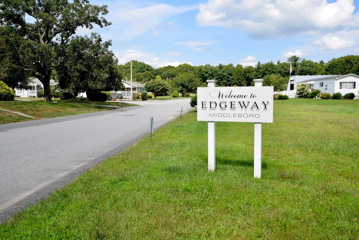
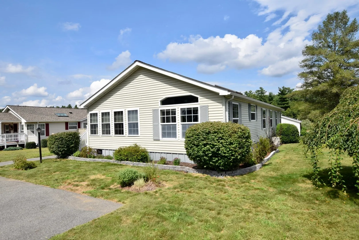
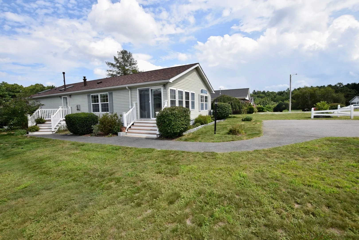
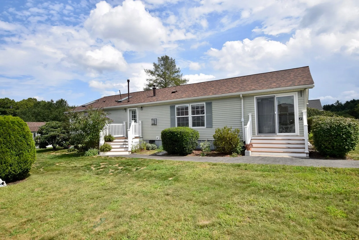
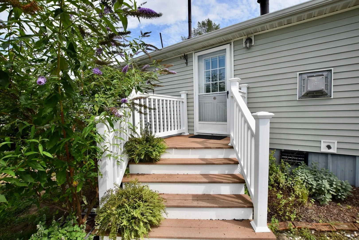
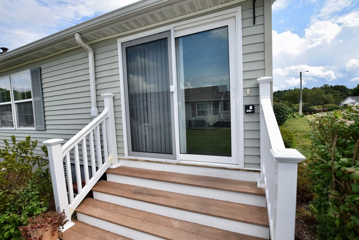
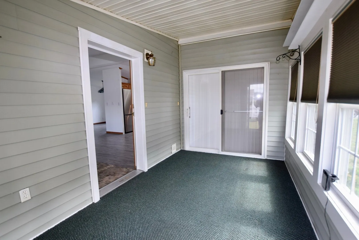
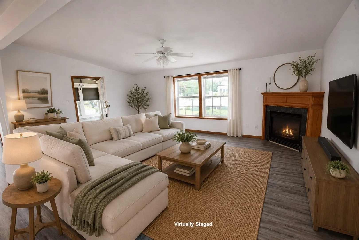
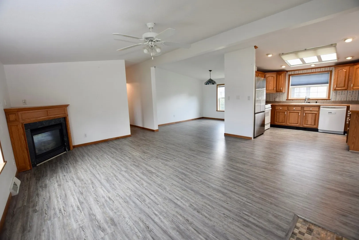
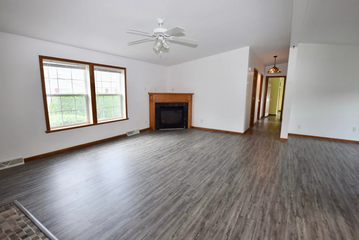
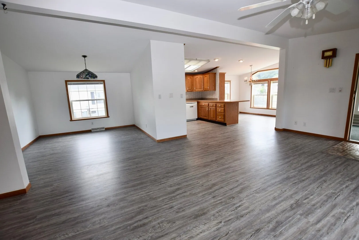
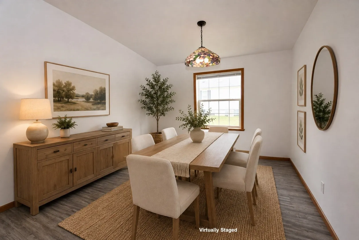
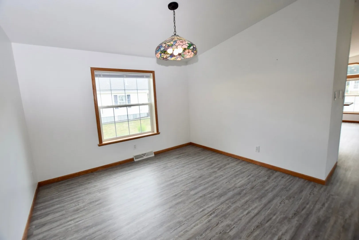
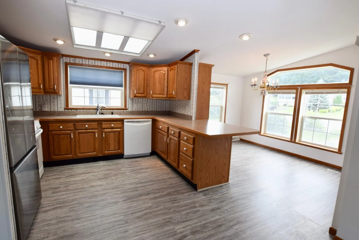
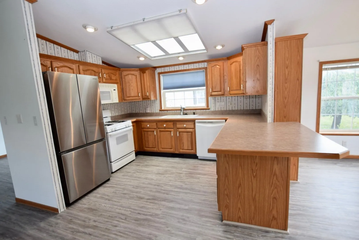
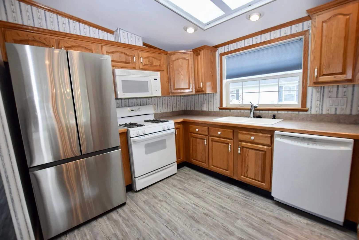
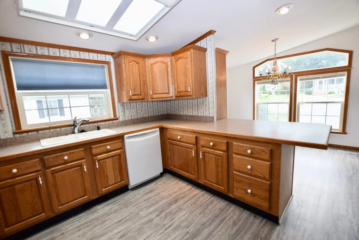
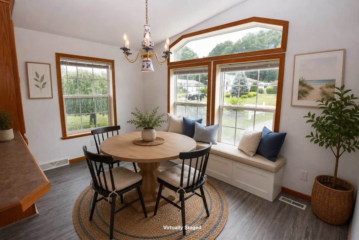
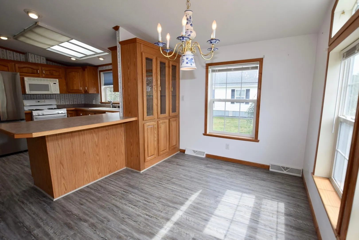
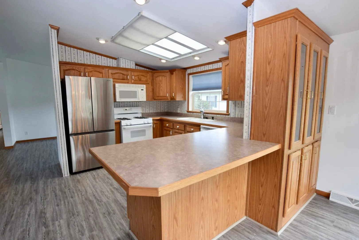
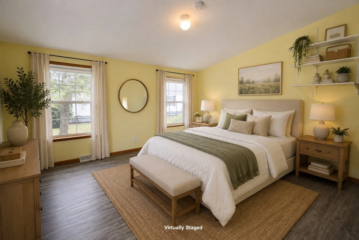
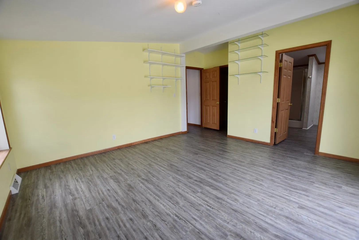
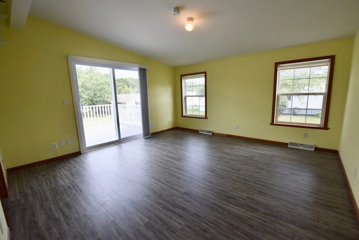
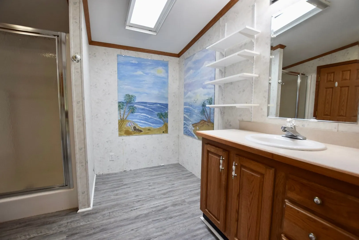
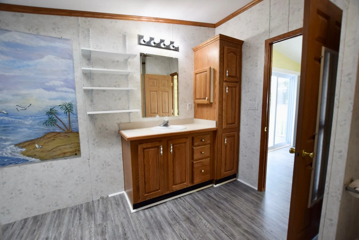
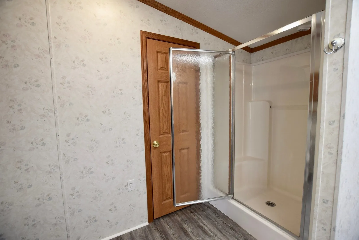
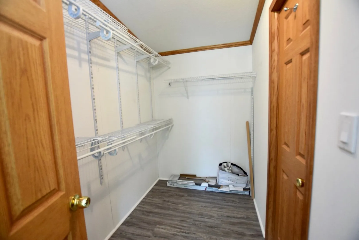
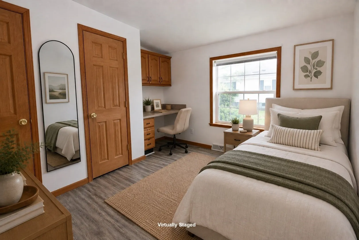
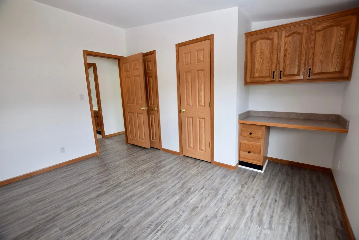
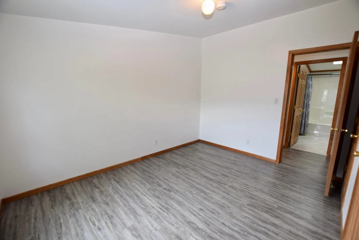
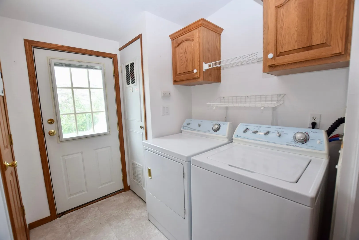
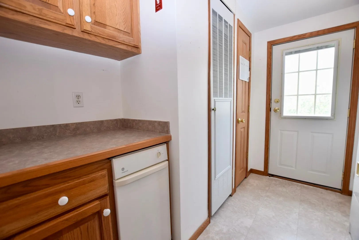
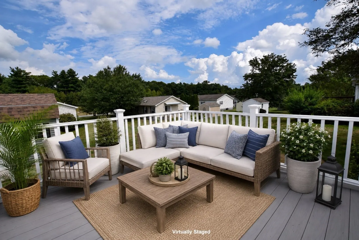
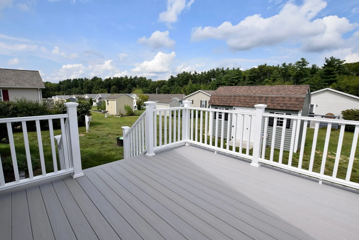
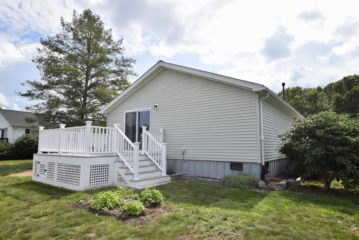
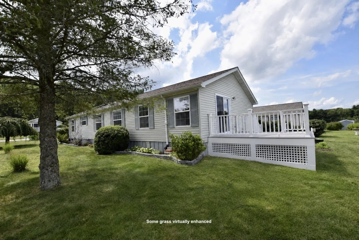
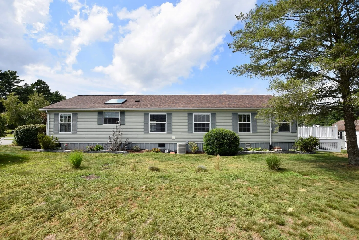
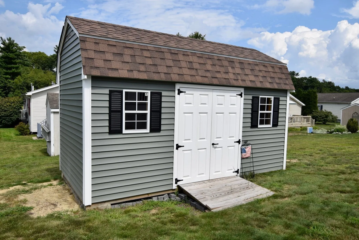
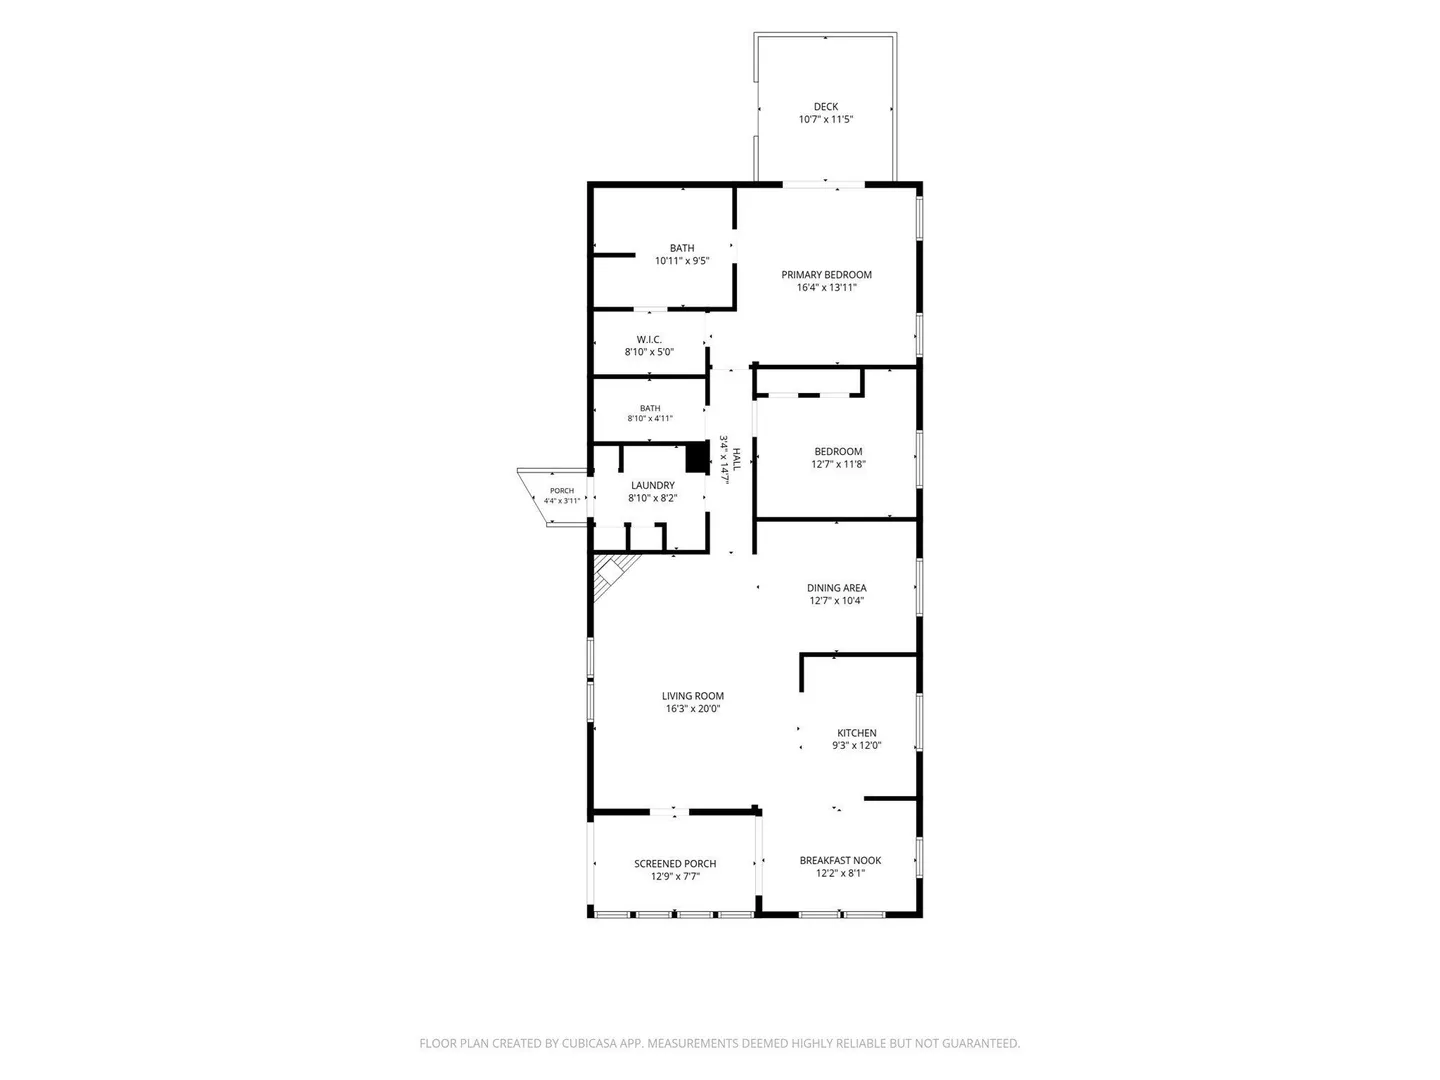
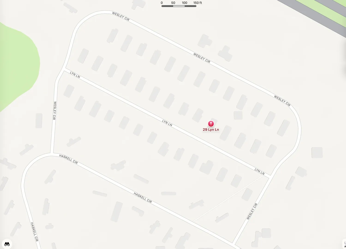
Welcome to Edgeway Estates, a pet-friendly, resident-owned 55+ community offering comfortable, single-level living in a desirable Middleboro location close to shopping, the train & major highways. Step inside to a bright, open floor plan featuring new luxury plank laminate flooring throughout. The spacious living room is highlighted by a gas fireplace & flows seamlessly into an additional living area, offering flexible space for a formal dining room, den or gathering area. The fully applianced kitchen features a new stainless-steel refrigerator & a convenient breakfast nook. An enclosed 3-season sunroom extends the living space & offers double sliders plus front-door access, creating a separate entryway. The second bedroom offers a built-in desk area & double closets. A separate mudroom provides exterior access & houses the furnace, water heater, laundry & trash compactor. Outside, enjoy a level lot, double driveway, brand-new 11x12 composite deck & brand-new 8x16 shed for additional storage. Roof replaced in 2025 with new skylights. Water heater 2023. The low monthly fee of $440 includes property taxes, water, sewer, trash removal & street snow removal. Cash or mobile home financing only; this home will not qualify for conventional financing. Photos with furniture are virtually staged to give inspiration.
-
Highlights
- Cooling: Central Air
- HOA Fee: $440
- Property Class: Residential
- Style: Ranch
- Year Built: 2002
- Heating: Forced Air, Natural Gas
- Parking Spots: 2
- Property Type: Single Family Residence
- Total Rooms: 8
- Status: Closed
-
Additional Details
- Appliances: Range, Dishwasher, Trash Compactor, Microwave, Refrigerator, Washer, Dryer
- Exterior Features: Porch, Porch - Enclosed, Deck - Composite, Rain Gutters, Storage
- Flooring: Flooring - Wall to Wall Carpet, Laminate
- Foundation Area: 1624
- Lot Features: Cleared, Level
- Roof: Shingle
- Year Built Details: Actual
- Zoning: R
- Construction: Modular
- Fireplaces: 1
- Foundation: Slab
- Interior Features: Dining Area, Sun Room
- Road Frontage Type: Private Road
- SqFt Source: Measured
- Year Built Source: Builder
-
Amenities
- Community Features: Public Transportation, Shopping, Park, Walk/Jog Trails, Medical Facility, Highway Access, House of Worship, T-Station
- Parking Features: Paved Drive, Off Street
-
Utilities
- Sewer: Other
- Water Source: Well, Private
-
Fees / Taxes
- HOA: Yes
- Tax Year: 2026
- HOA Fee Frequency: Monthly
Similar Listings
Sold
13 Photos
Sold
34 Photos
Sold
28 Photos
Sold
36 Photos
Content © 2026 MLS Property Information Network, Inc. The information in this listing was gathered from third party resources including the seller and public records.
Listing information provided courtesy of Lamacchia Realty, Inc..
MLS Property Information Network, Inc. and its subscribers disclaim any and all representations or warranties as to the accuracy of this information.
