
Rented!
$4,100/mo
4
Beds
2
Baths
2,250
Living Area
-
Property Description
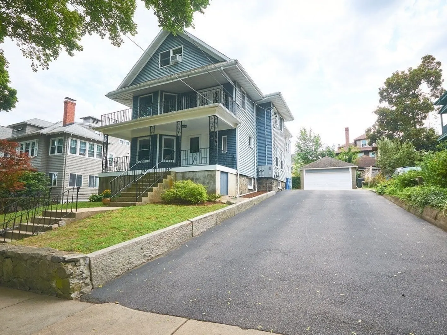
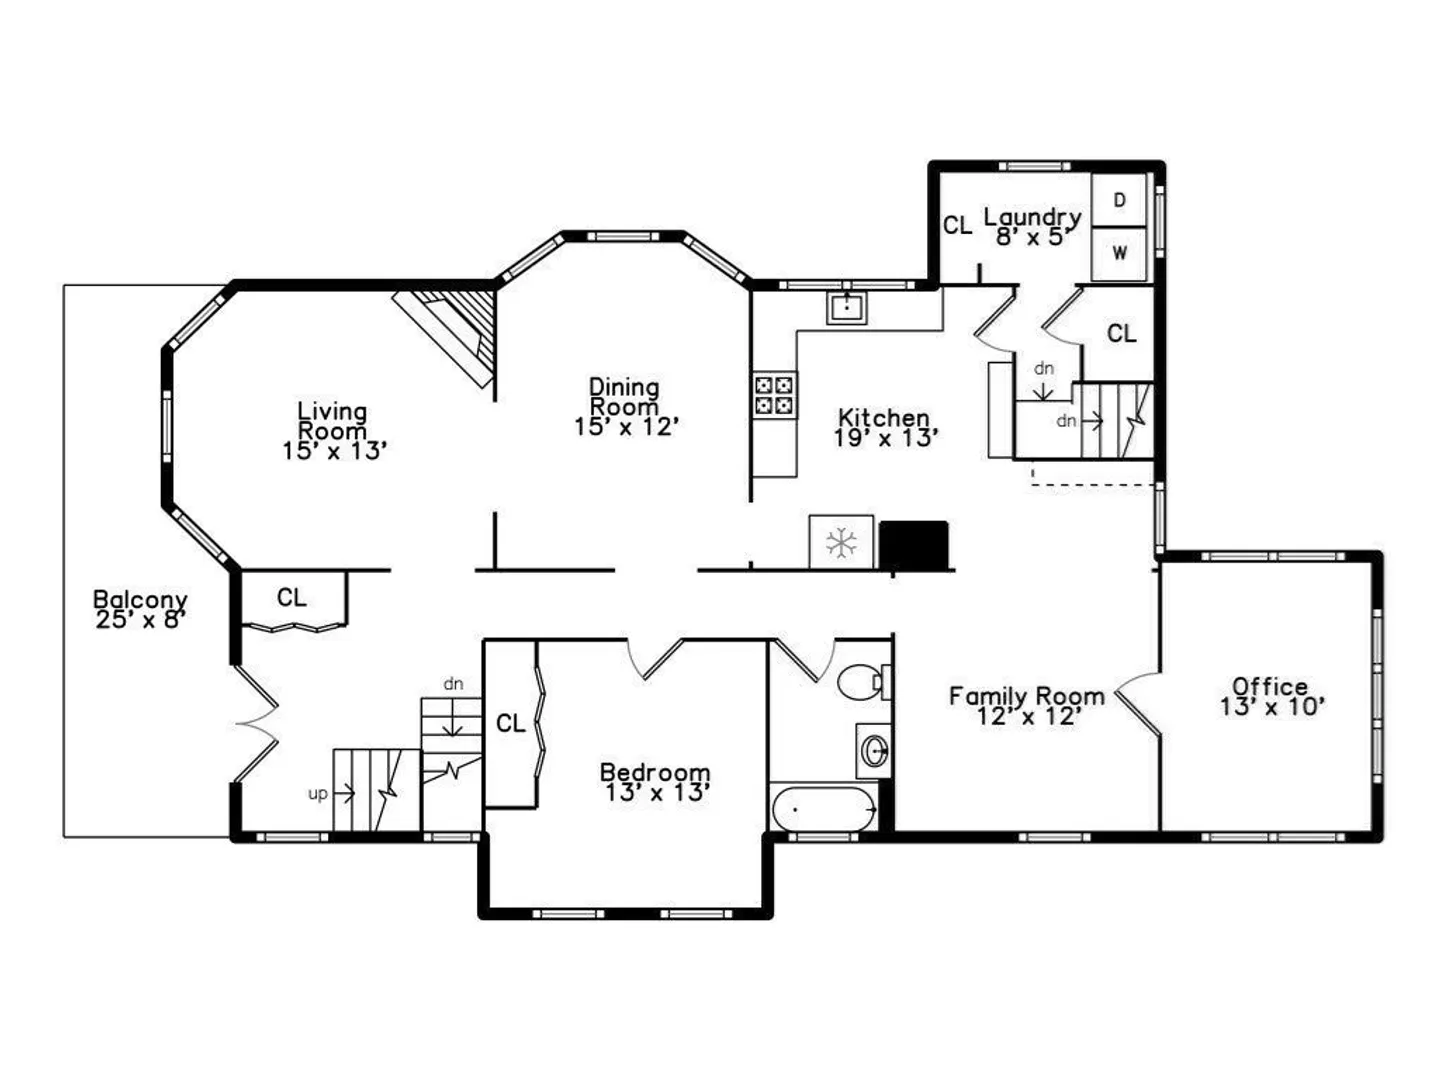
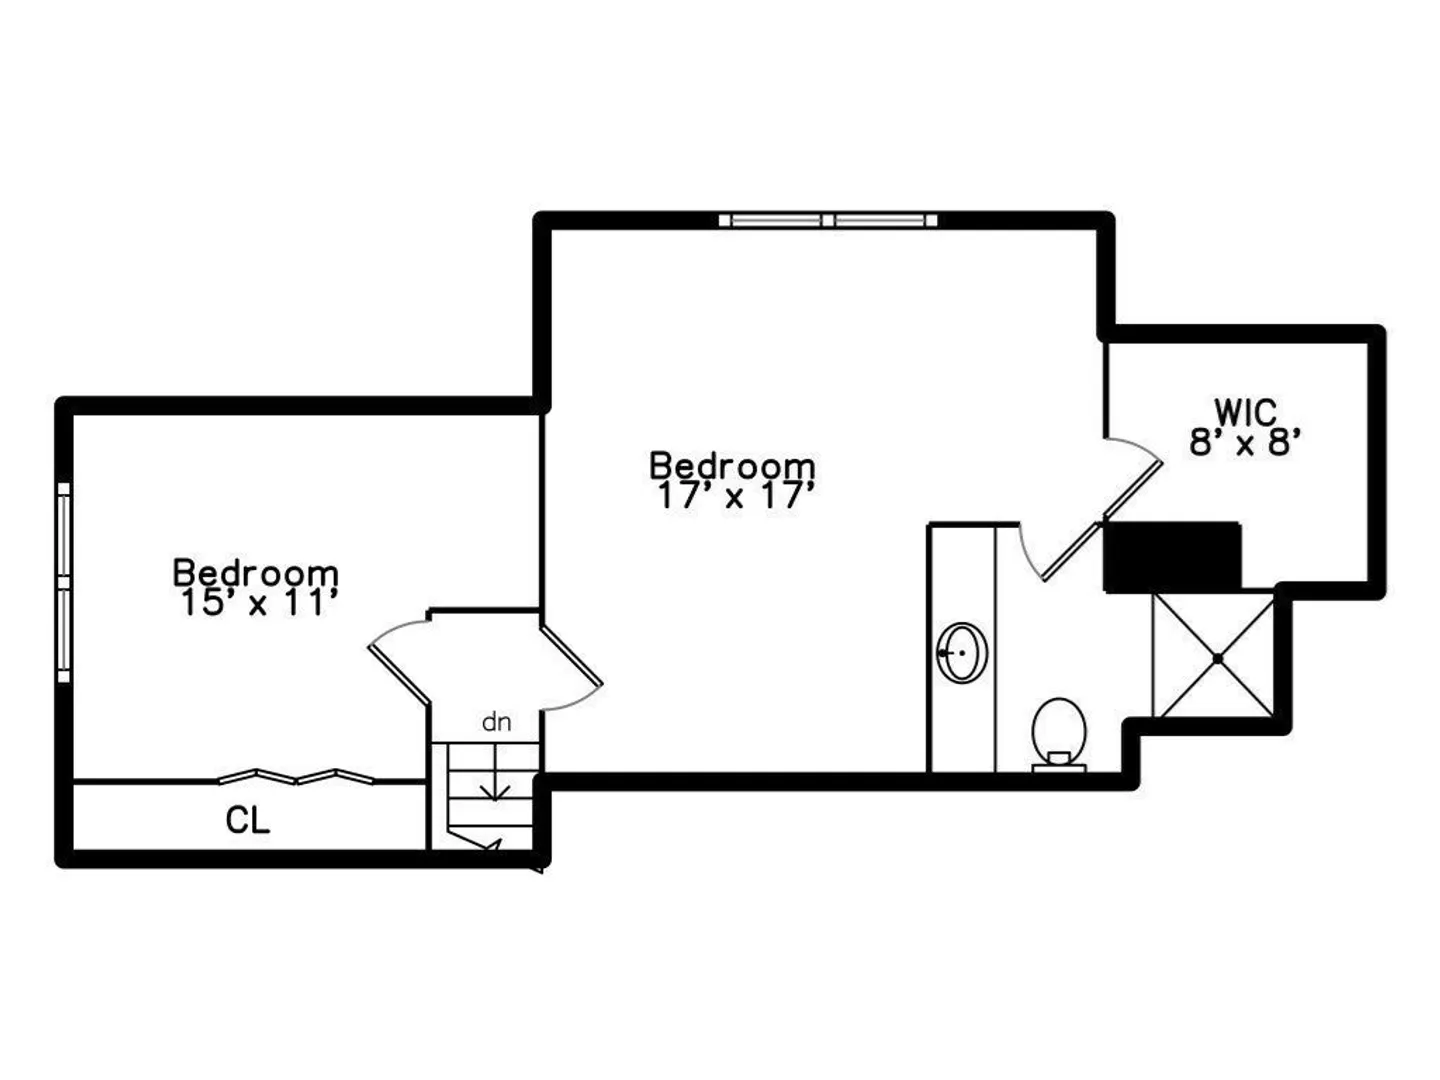
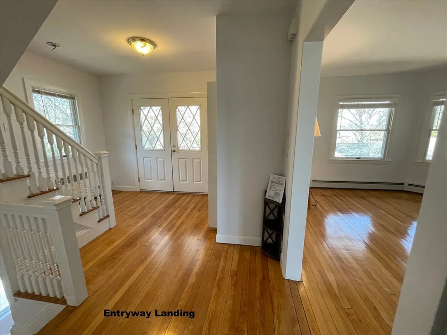
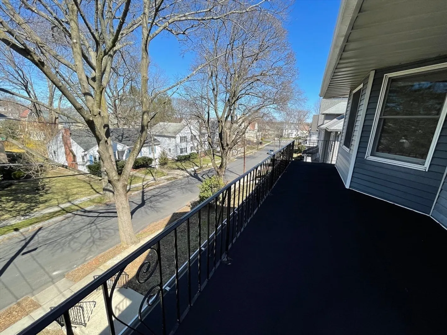
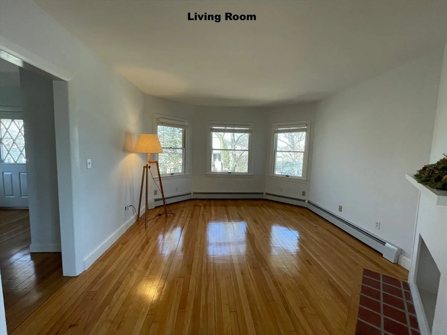
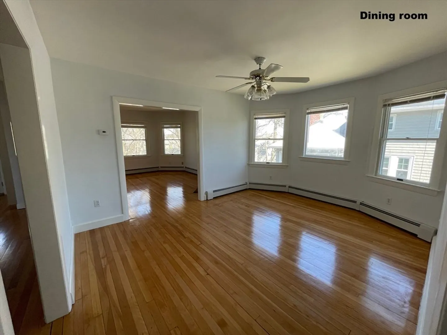
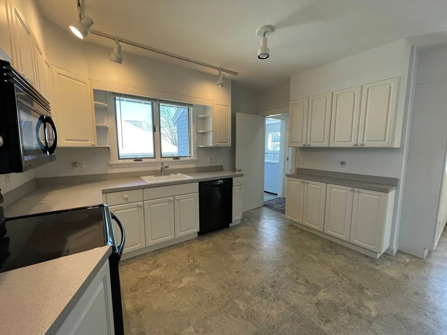
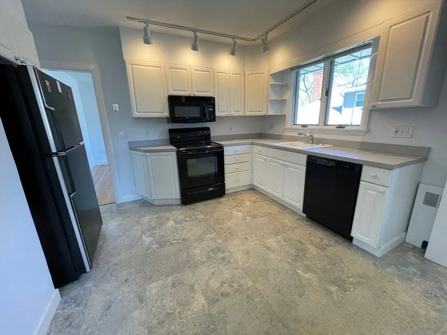
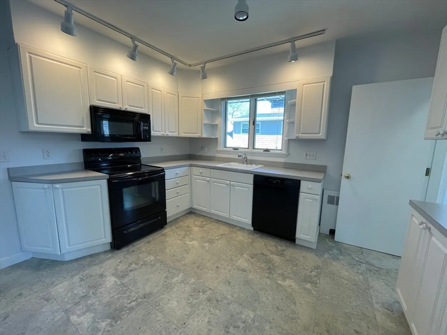
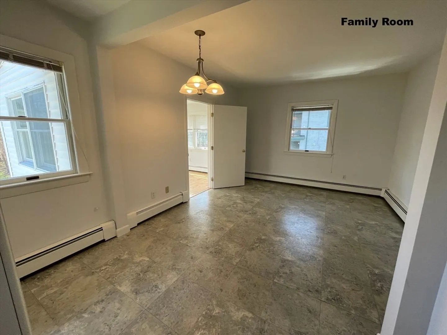
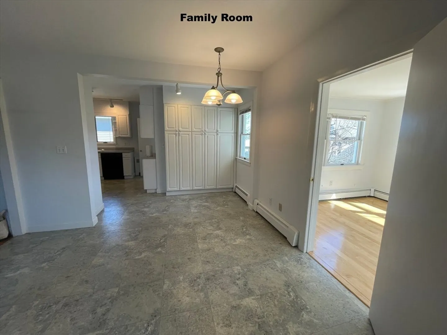
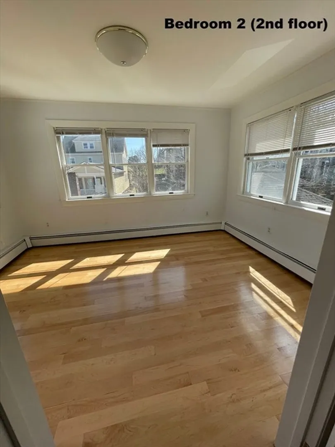
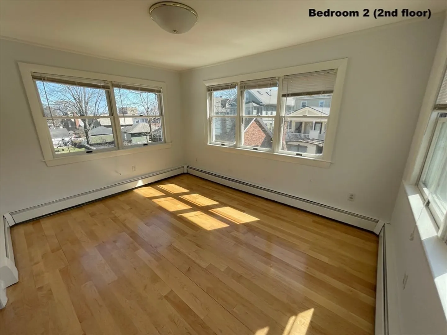
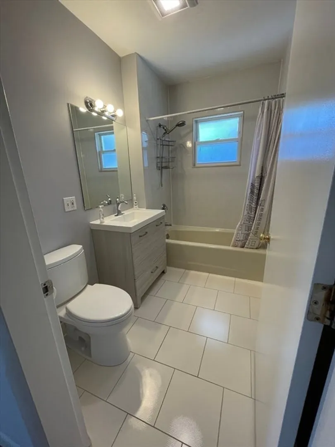
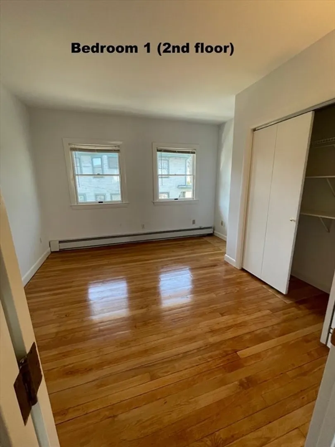
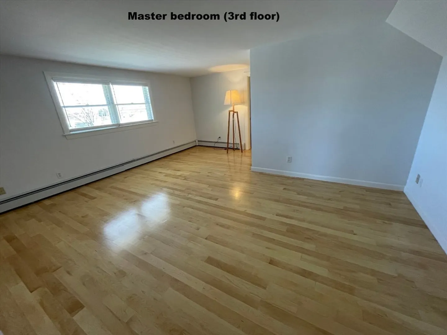
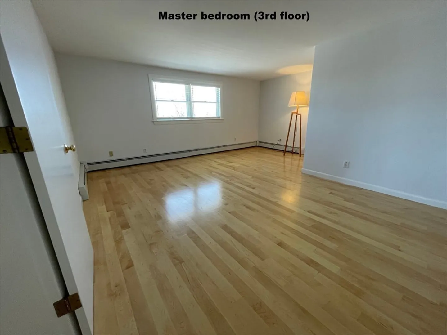
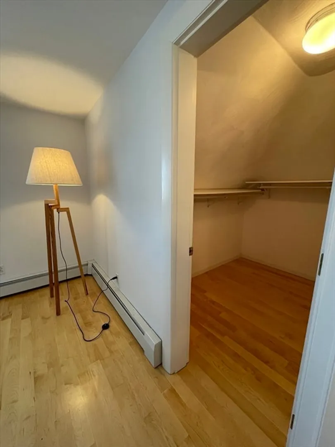
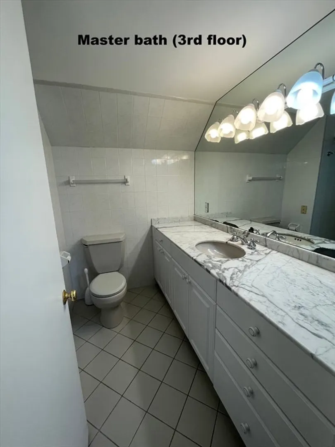
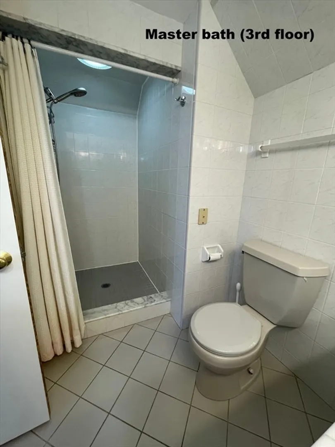
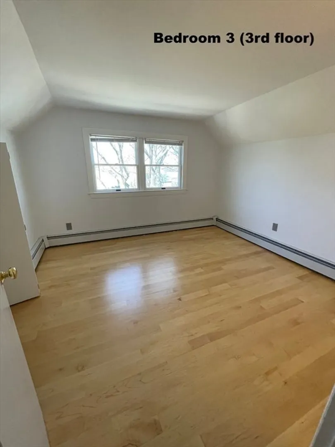
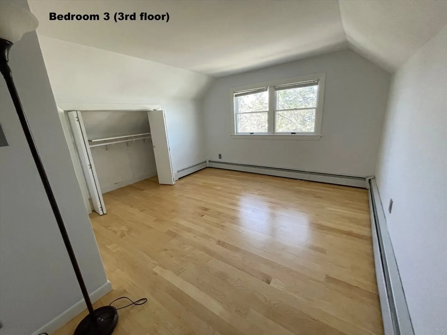
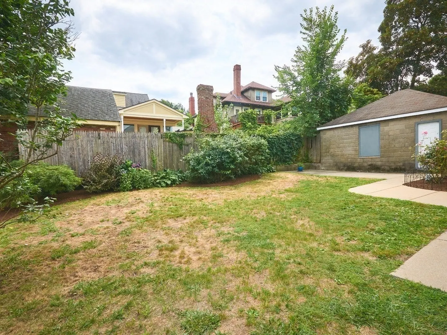
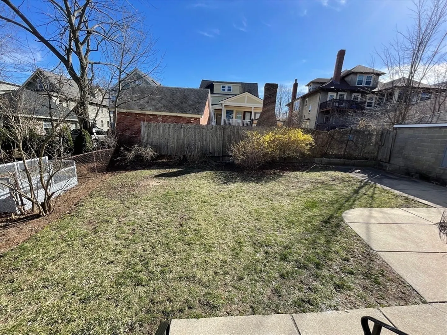
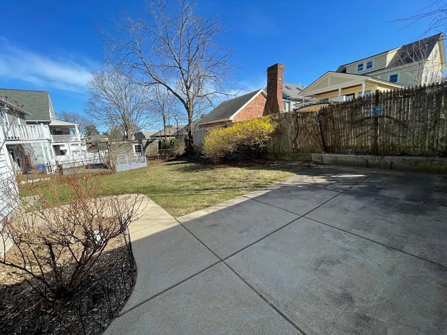
This incredible location and ample space with a flexible layout provides the perfect balance for a wide variety of needs. Located a block from Belmont St, Oakley Country Club, shops, restaurants, and the bus to either Harvard Sq or Waverly Commuter rail offers flexible commuting and lifestyle options. The main level offers a living room, dining room, one bedroom, one bathroom, an open space off the kitchen that could be a family room and an additional room that could be an office or 4th bedroom. The top floor offers a large primary suite with a walk in closet and another bedroom. Hardwood floors, beautiful historic woodwork balanced with an updated kitchen, AMPLE closet space throughout the unit, a sitting space overlooking the treelined street, and a balance between open layout and privacy also make this a rare find. Enjoy the shared yard with the downstairs neighbors, 1/2 garage, and additional parking for 3-4 more cars along 1 side of the driveway. September 1, excellent income req.
-
Highlights
- Area: Payson Park
- Parking Spots: 5
- Property Type: Apartment
- Unit Number: 29
- Status: Closed
- Heating: Natural Gas
- Property Class: Residential Lease
- Total Rooms: 8
- Year Built: 1929
-
Additional Details
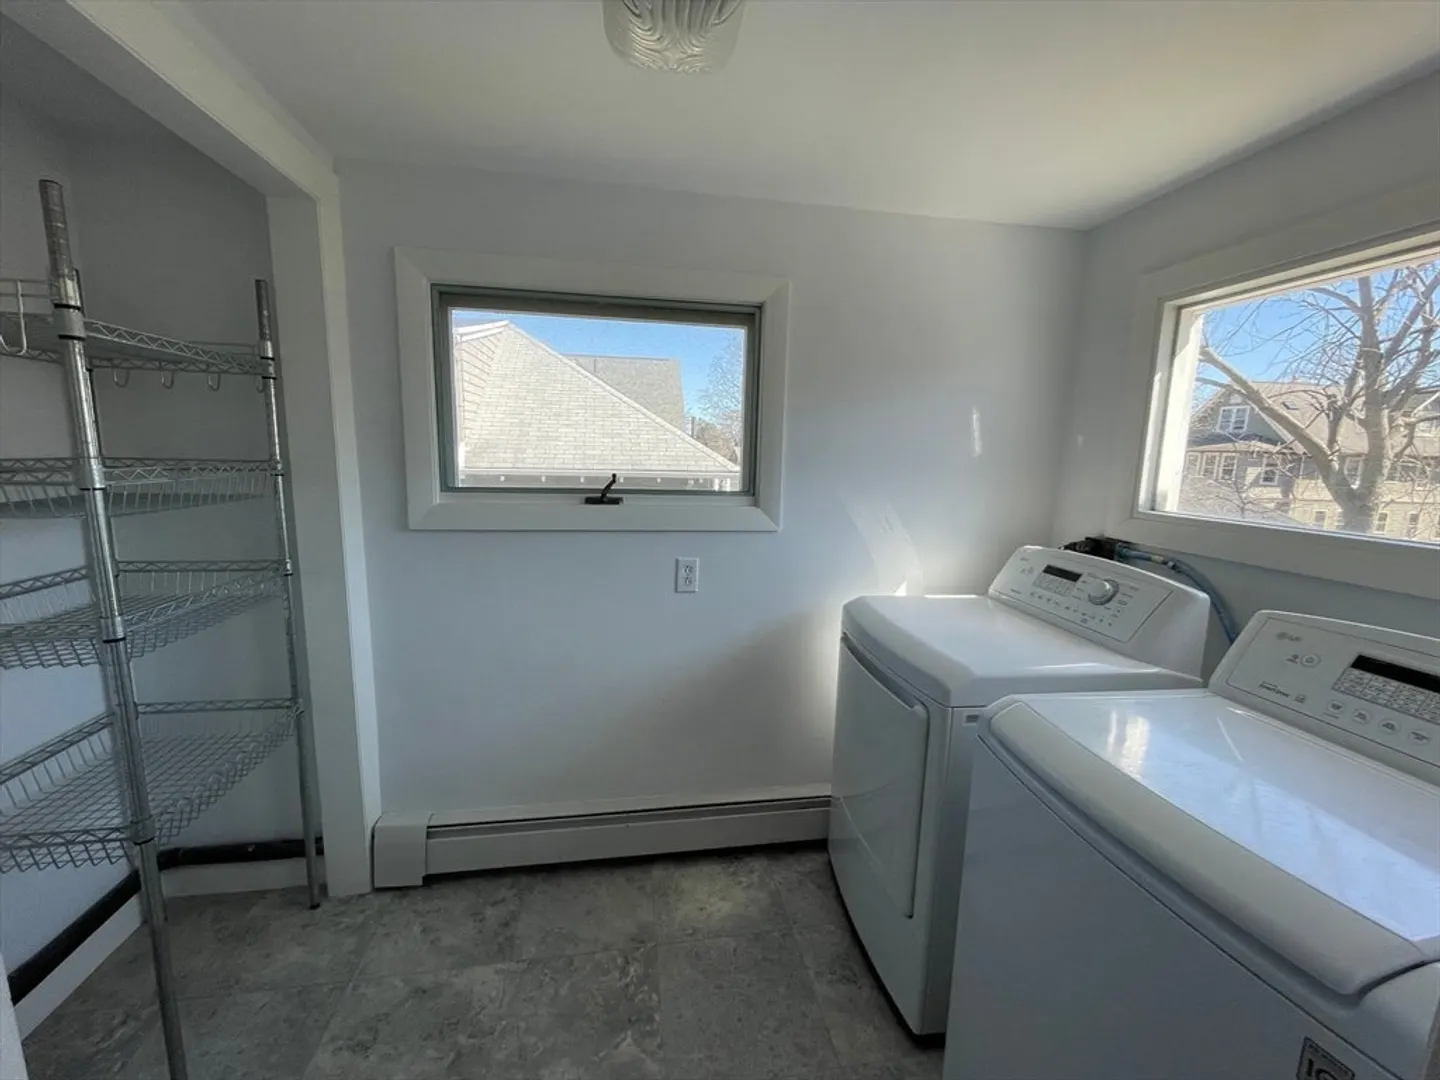
- Appliances: ENERGY STAR Qualified Refrigerator, ENERGY STAR Qualified Dryer, ENERGY STAR Qualified Dishwasher, ENERGY STAR Qualified Washer, Cooktop
- Exterior Features: Porch, Rain Gutters, Garden, Other
- Pets Allowed: Yes w/ Restrictions
- Year Built Details: Approximate
- Available Date: September 1, 2025
- Interior Features: Office, Internet Available - Unknown
- SqFt Source: Other
-
Amenities
- Community Features: Public Transportation, Park, Conservation Area, Public School, T-Station
- Covered Parking Spaces: 1
-
Fees / Taxes
- Rental Fee Includes: Water, Sewer, Trash Collection, Parking
Similar Listings
Sold
32 Photos
Sold
60 Photos
Sold
1 Photo
Sold
22 Photos
Content © 2026 MLS Property Information Network, Inc. The information in this listing was gathered from third party resources including the seller and public records.
Listing information provided courtesy of Keller Williams Realty-Merrimack.
MLS Property Information Network, Inc. and its subscribers disclaim any and all representations or warranties as to the accuracy of this information.
