
Rented!
$4,900/mo
3
Beds
3/1
Baths
2,557
Living Area
-
Property Description
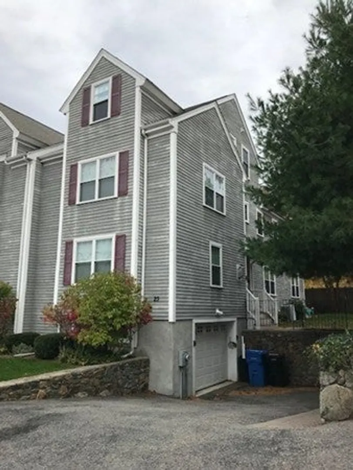
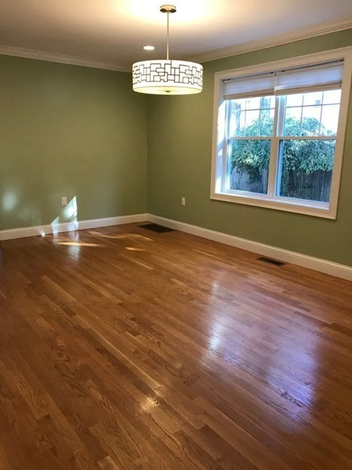
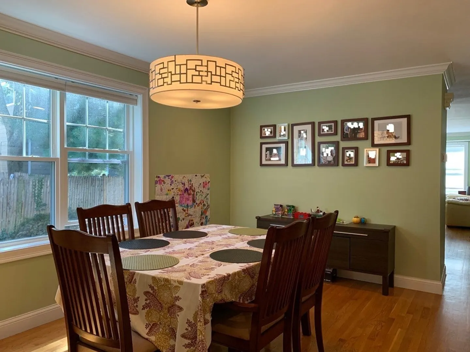
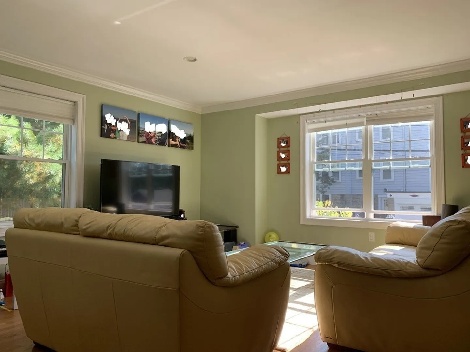
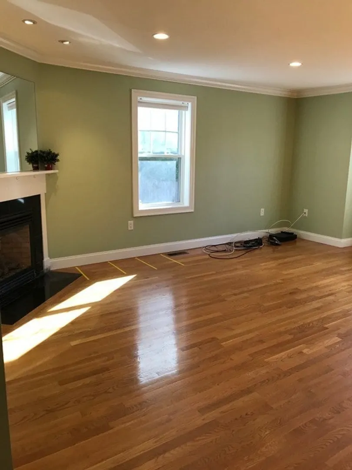
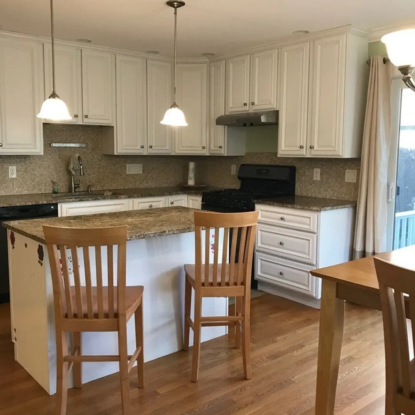
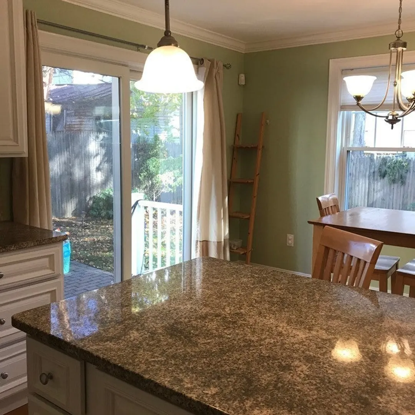
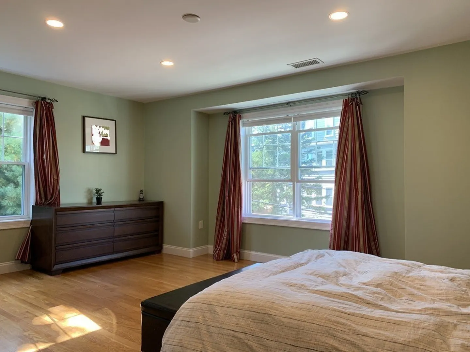
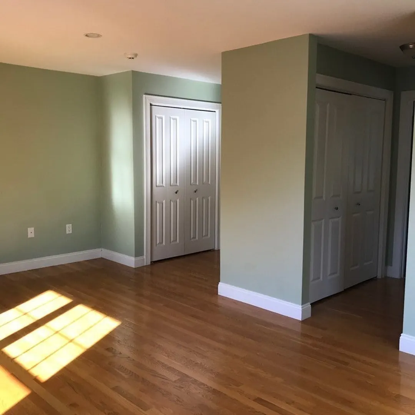
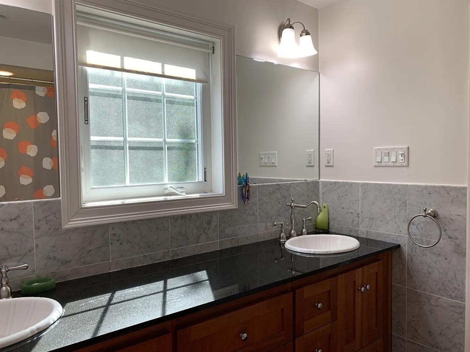
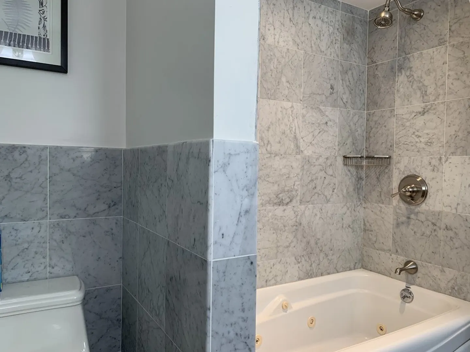
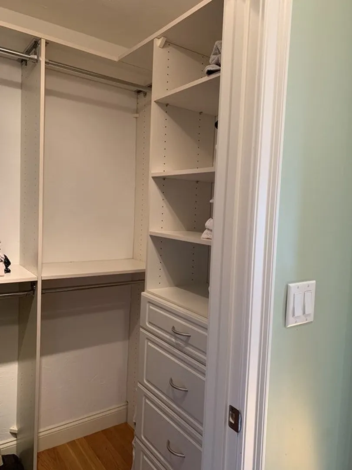
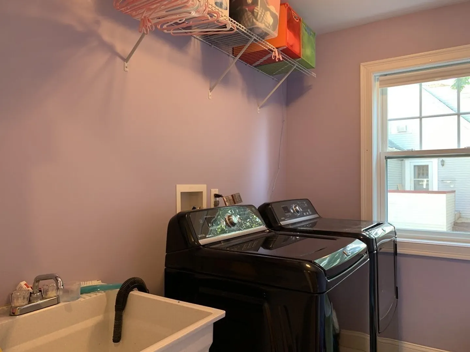
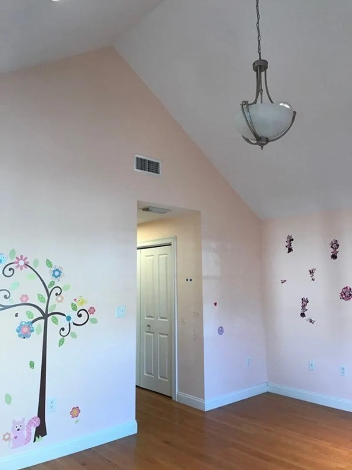
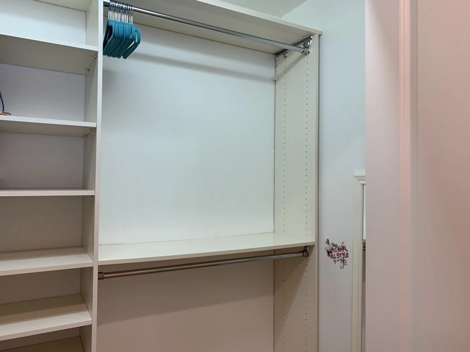
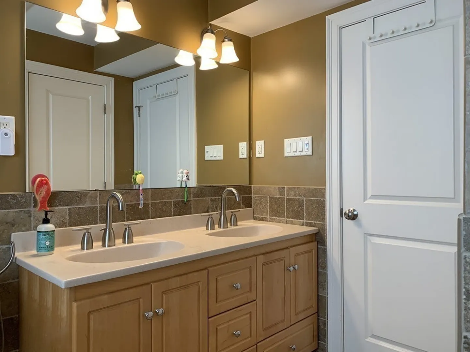
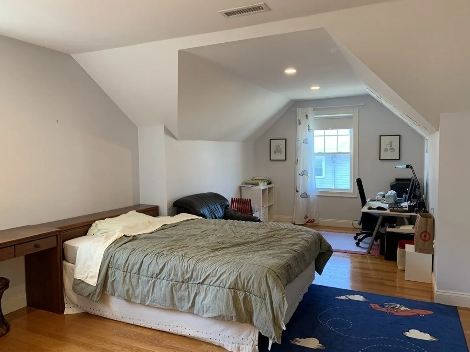
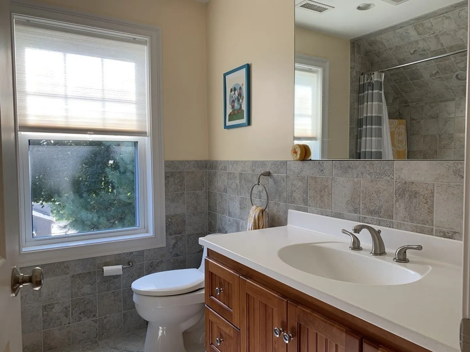
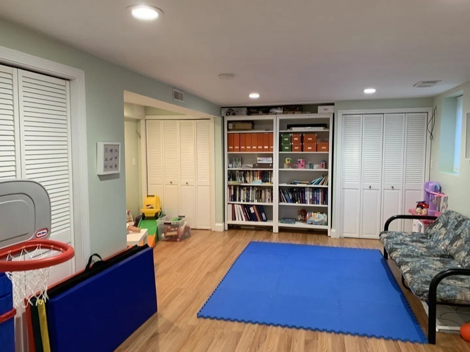
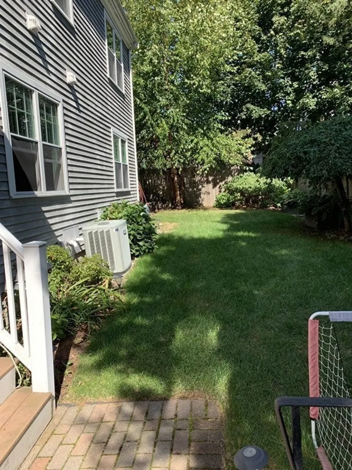
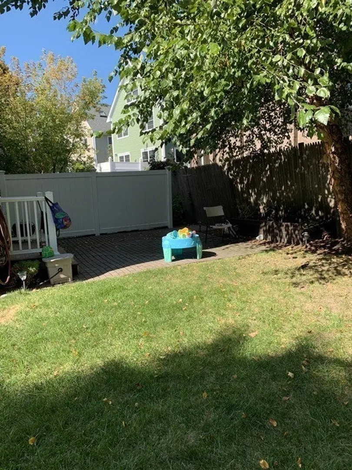
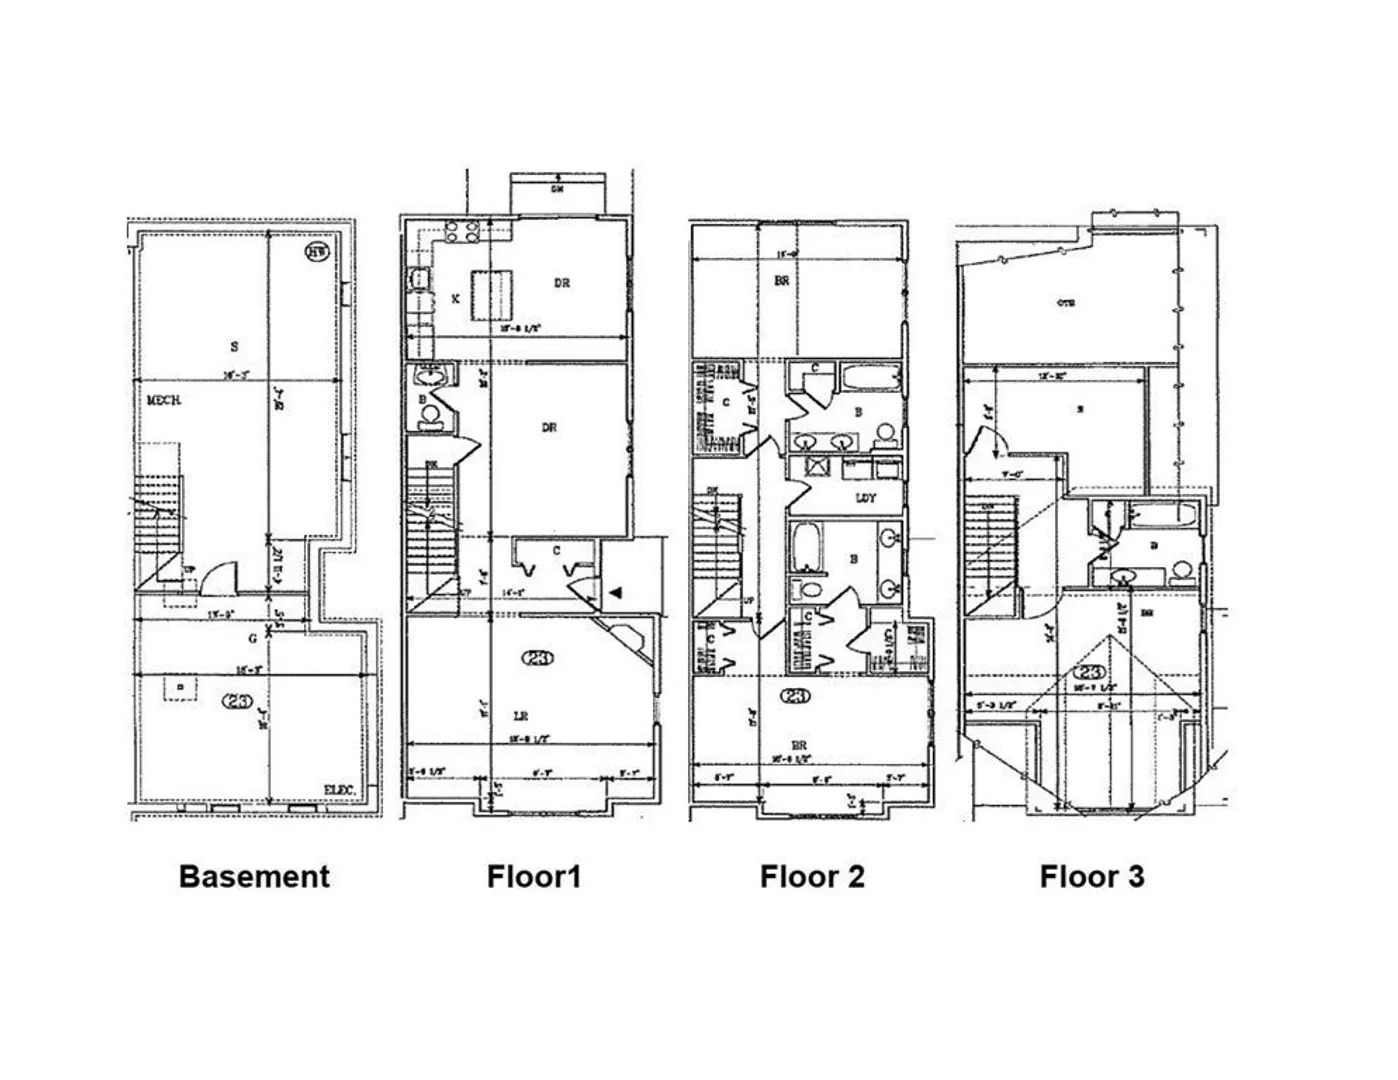
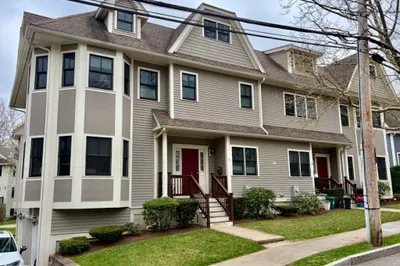
This fabulous Waverley Sq Townhouse has 2,500+ sq ft of living space and is newer construction! The sunny and spacious first floor boasts a living room with gas fireplace, dining room, half bath and a kitchen with island, granite countertops, stainless steel appliances and sliding door to a lovely patio area and well maintained private yard. The second floor features a master bedroom with en suite and an additional bedroom with a cathedral ceiling, both with closet systems. A laundry room and full bath complete this floor. The third floor includes a bedroom with a cathedral ceiling and a full bath. In addition to a great floor plan, enjoy central air, hardwood floors, interior garage access from the finished lower level and recessed lighting. Conveniently located close to the Commuter Rail, #73 bus to Harvard Sta/Harvard Sq, Rte 2 and 128, shops and restaurants! Sorry, no smoking, pets negotiable. Showings begin after May 1.
-
Highlights
- Heating: Natural Gas, Forced Air
- Property Class: Residential Lease
- Total Rooms: 6
- Year Built: 2006
- Parking Spots: 3
- Property Type: Attached (Townhouse/Rowhouse/Duplex)
- Unit Number: 23
- Status: Closed
-
Additional Details
- Appliances: Range, Dishwasher, Disposal, Microwave, Refrigerator, Washer, Dryer
- Exterior Features: Patio, Sprinkler System, Garden
- Flooring: Laminate
- Pets Allowed: Yes w/ Restrictions
- Year Built Source: Public Records
- Available Date: July 1, 2024
- Fireplaces: 1
- Interior Features: Bathroom - Full, Bathroom, Play Room
- Year Built Details: Approximate
-
Amenities
- Community Features: Public Transportation, Shopping, Pool, Tennis Court(s), Park, Medical Facility, Conservation Area, Highway Access, Private School, Public School, T-Station, University
- Covered Parking Spaces: 1
-
Fees / Taxes
- Rental Fee Includes: Water, Sewer, Trash Collection, Gardener, Garden Area, Occupancy Only, Laundry Facilities, Parking
Similar Listings
Sold
23 Photos
Sold
24 Photos
Sold
25 Photos
Sold

1 Photo
Content © 2026 MLS Property Information Network, Inc. The information in this listing was gathered from third party resources including the seller and public records.
Listing information provided courtesy of Able Real Estate USA Inc..
MLS Property Information Network, Inc. and its subscribers disclaim any and all representations or warranties as to the accuracy of this information.
