
Sold!
$505,000
3
Beds
1/1
Bath
1,459
Living Area
-
Property Description
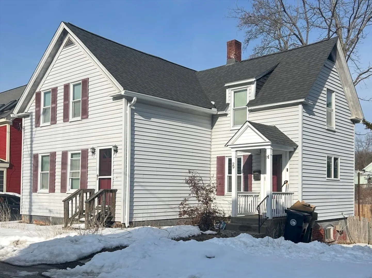
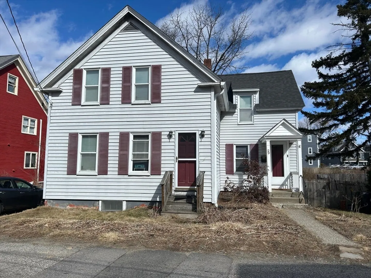
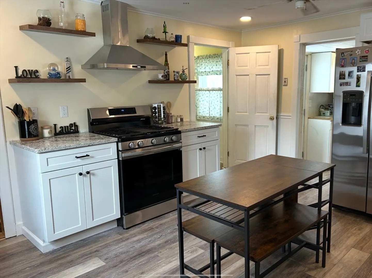
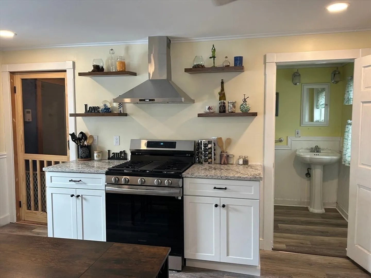
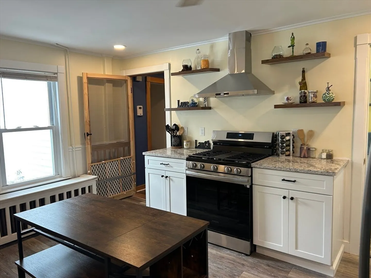
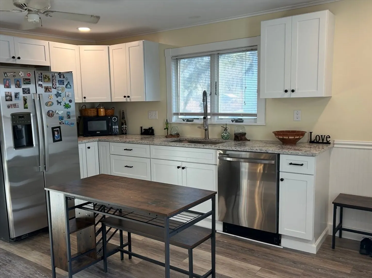
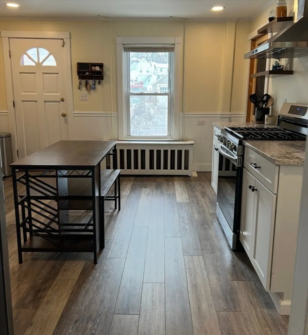
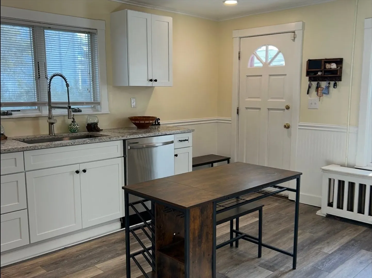
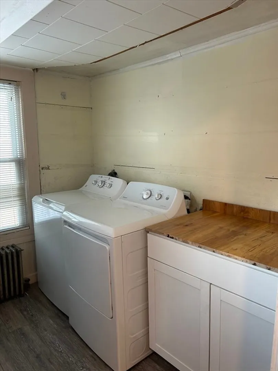
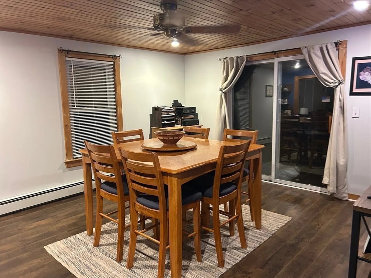
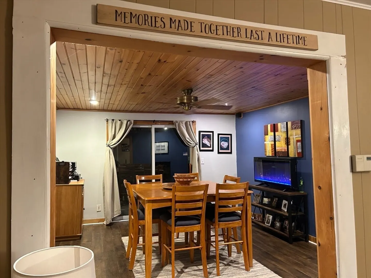
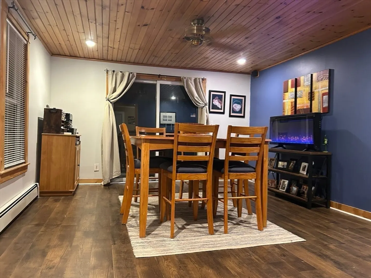
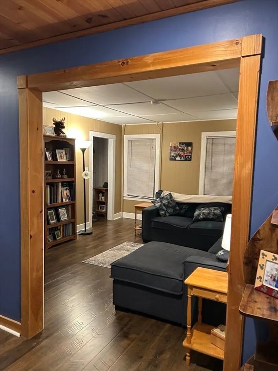
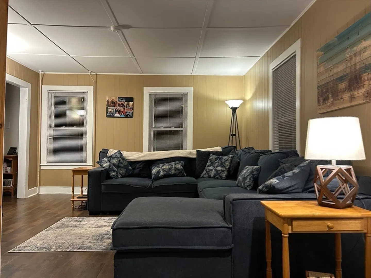
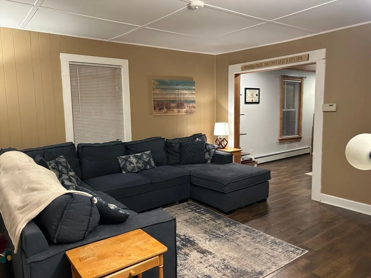
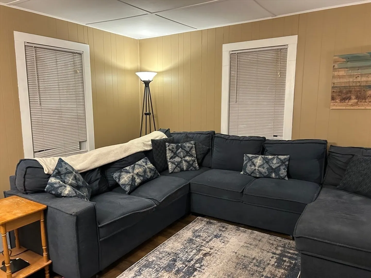
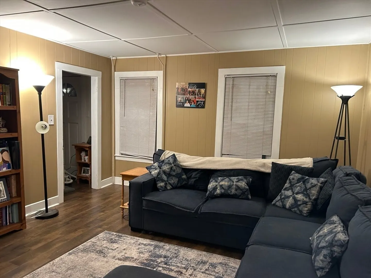
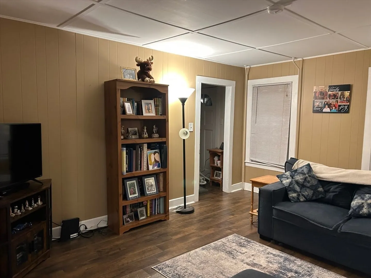
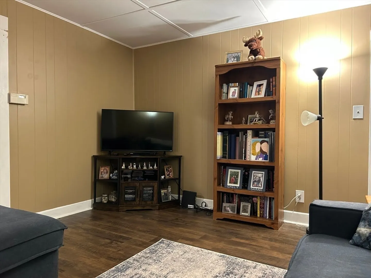
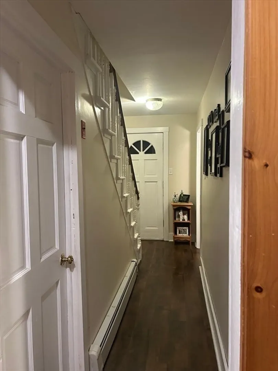
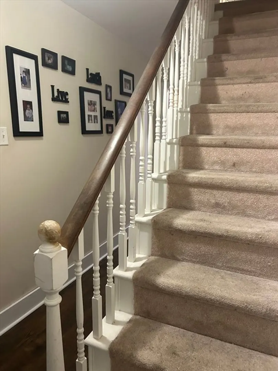
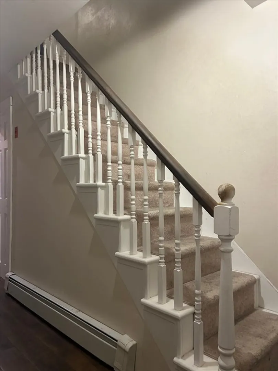
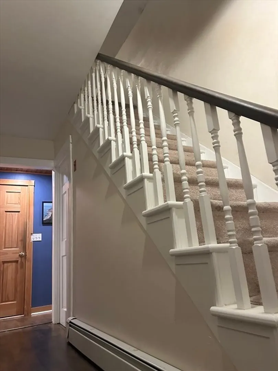
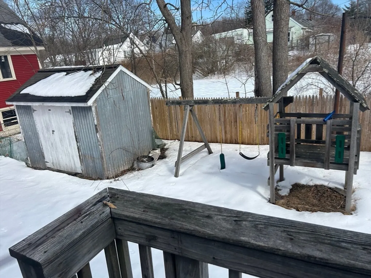
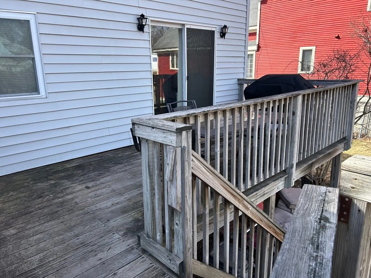
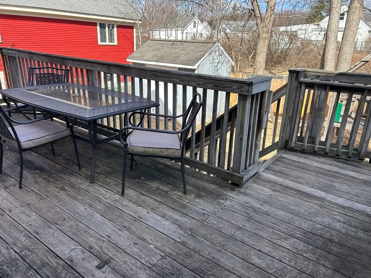
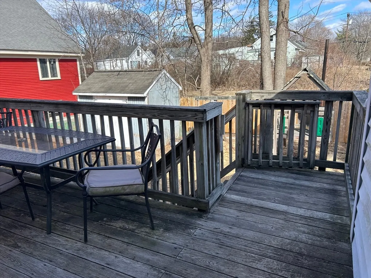
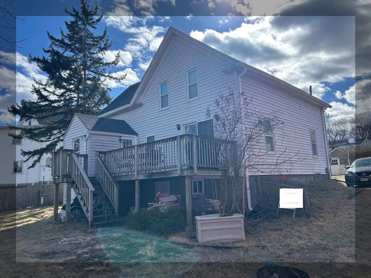
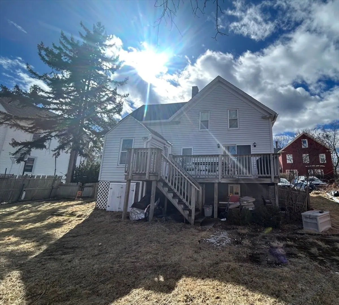
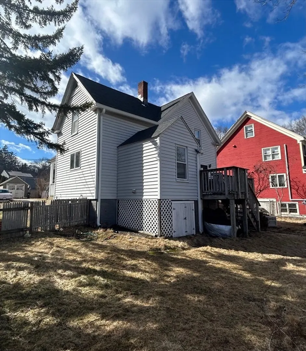
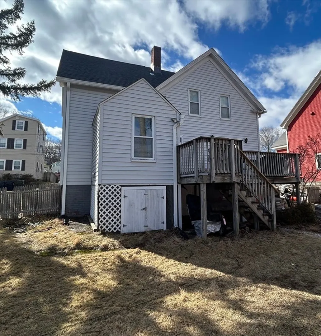
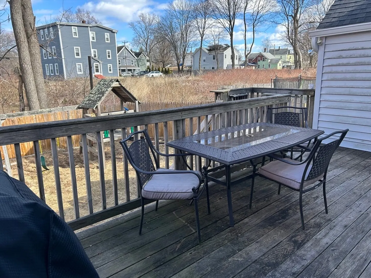
Charming 3 Bedroom Home has all the Colonial New England Character and **Only Minutes** from MAJOR ROUTES 290, 495 & 20! Lovingly Maintained and ready for new owners! NEW ROOF & Gutters ~ 2024, NEW KITCHEN ~ 2024 with New Laminate Floors, Cabinets & Granite Countertops, New Stainless Appliances including Dishwasher, GAS Range & Oven, & Range Hood. (Stainless Refrigerator 2022) Family & Dining Rooms Upgraded Laminate Flooring 2020. First Level Laundry with Exterior access to deck overlooking the backyard. Basement is unfinished and previously used in part as a home wood shop with benches, shelving wood rack still in place. More Pictures Soon!
-
Highlights
- Cooling: Window Unit(s)
- Parking Spots: 2
- Property Type: Single Family Residence
- Total Rooms: 6
- Status: Closed
- Heating: Electric Baseboard, Steam, Oil
- Property Class: Residential
- Style: Colonial
- Year Built: 1910
-
Additional Details
- Appliances: Gas Water Heater, Range, Dishwasher, Refrigerator, Washer, Dryer, Range Hood
- Construction: Frame
- Flooring: Wood, Carpet, Pine, Wood Laminate
- Interior Features: High Speed Internet
- Road Frontage Type: Public
- SqFt Source: Public Record
- Year Built Source: Public Records
- Basement: Full, Walk-Out Access, Interior Entry, Concrete, Unfinished
- Exterior Features: Deck, Rain Gutters, Storage
- Foundation: Stone, Brick/Mortar, Irregular
- Lot Features: Zero Lot Line
- Roof: Shingle
- Year Built Details: Actual
- Zoning: RB Res B
-
Amenities
- Community Features: Public Transportation, Shopping, Park, Walk/Jog Trails, Golf, Medical Facility, Laundromat, Bike Path, Highway Access, House of Worship, Private School, Public School
- Parking Features: Paved Drive, Off Street, Paved
-
Utilities
- Electric: 200+ Amp Service
- Water Source: Public
- Sewer: Public Sewer
-
Fees / Taxes
- Assessed Value: $374,300
- Taxes: $3,833
- Tax Year: 2024
Similar Listings
Sold

38 Photos
Sold
36 Photos
Sold
40 Photos
Sold
38 Photos
Content © 2026 MLS Property Information Network, Inc. The information in this listing was gathered from third party resources including the seller and public records.
Listing information provided courtesy of eXp Realty.
MLS Property Information Network, Inc. and its subscribers disclaim any and all representations or warranties as to the accuracy of this information.
