
Sold!
$375,000
3
Beds
1
Bath
1,296
Living Area
-
Property Description
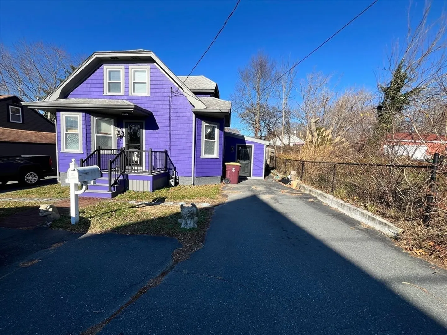
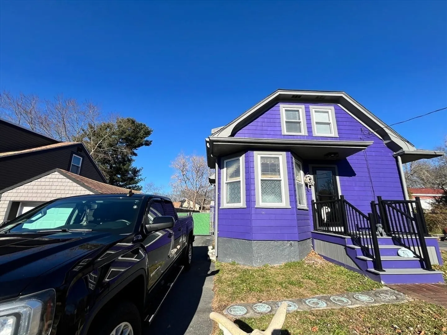
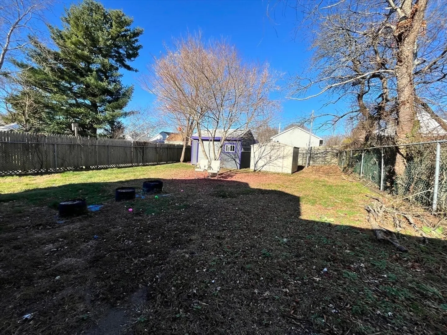
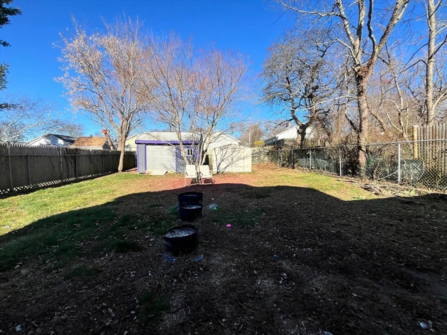
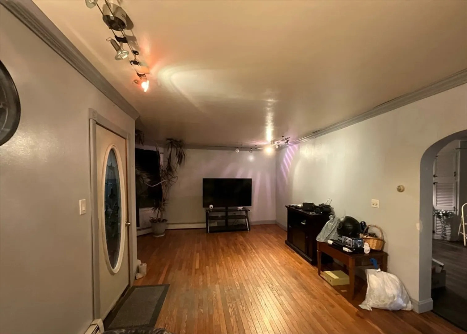
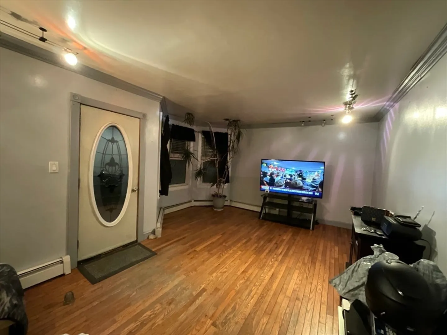
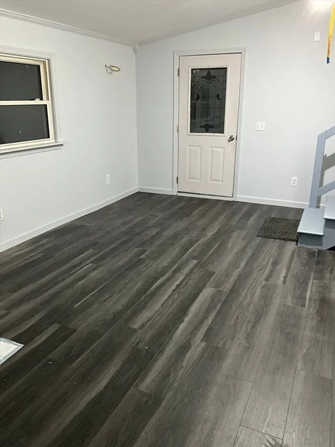
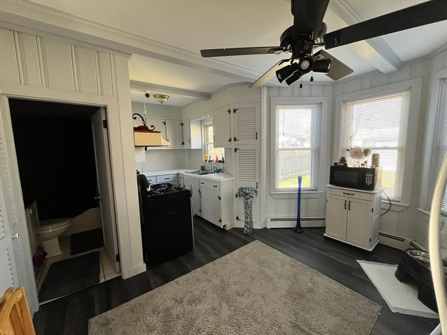
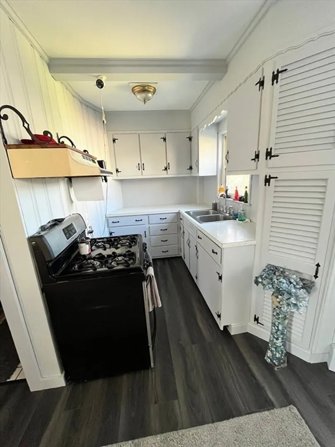
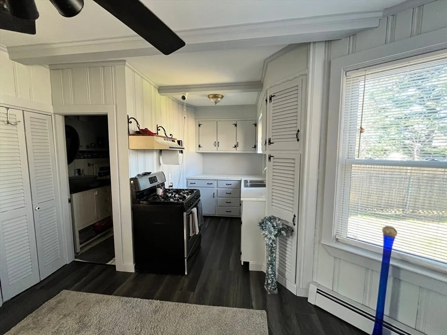
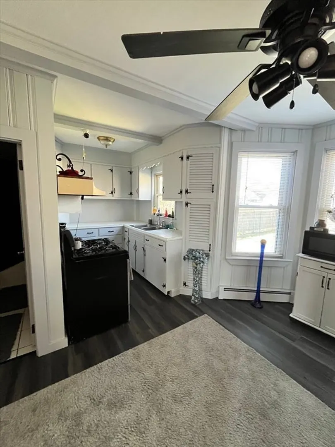
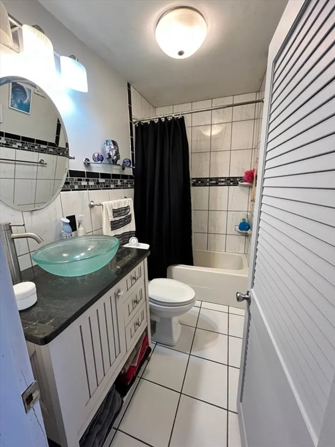
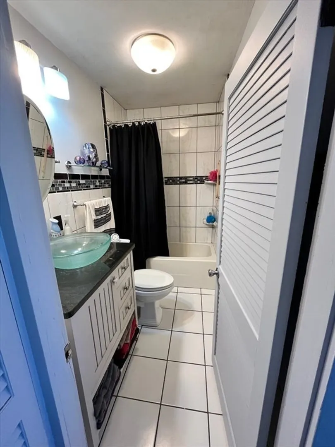
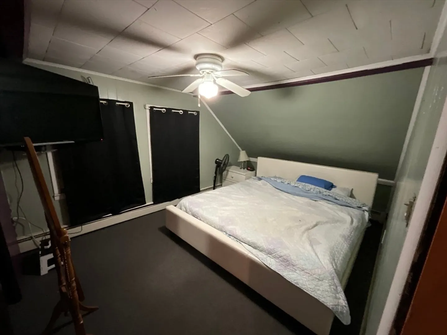
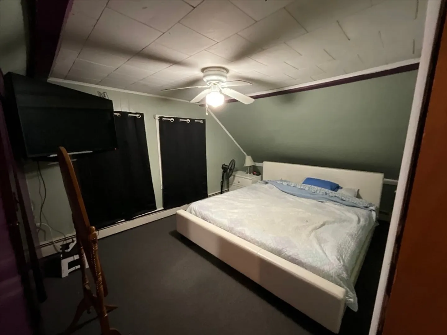
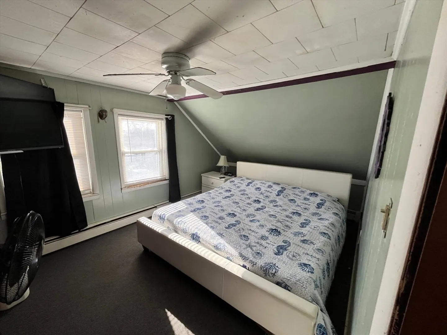
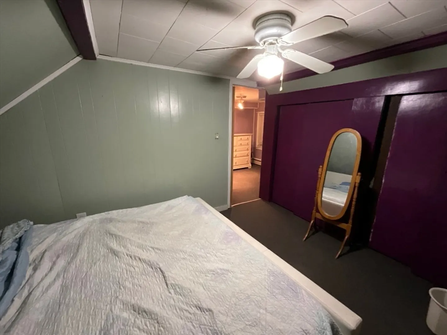
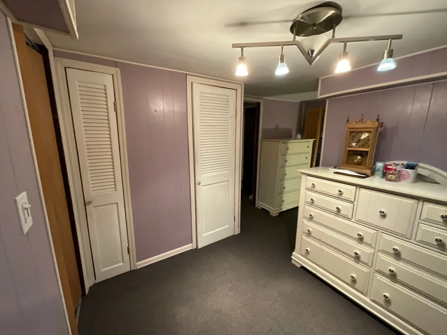
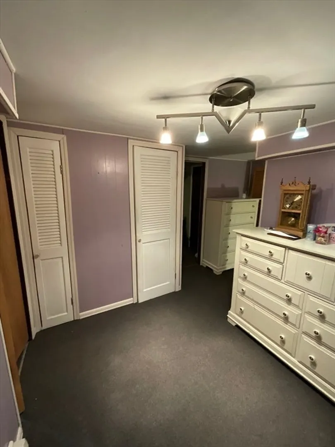
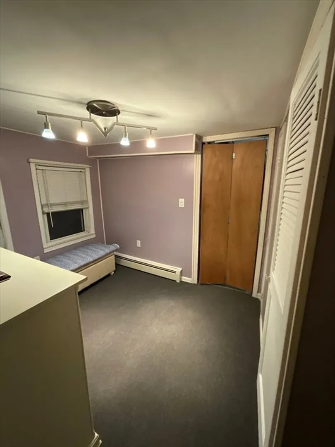
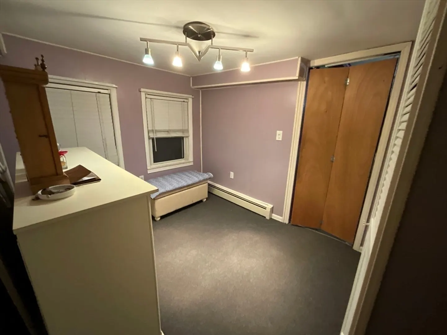
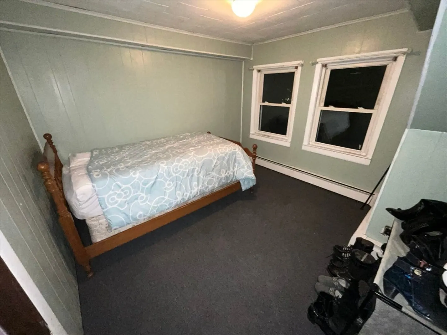
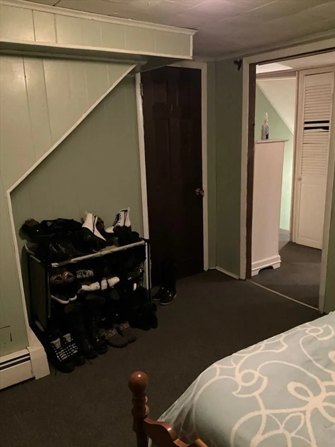
Adorable 3-bedroom, 1-bath home located in the desirable town of Acushnet, offering a blend of convenience and comfort. Ideal for anyone seeking a cozy, manageable space. This home features a large, fenced-in yard, two sheds, one shed has an overhead-garage style door with many possibilities of use for the space. Step inside to find a spacious living room that is perfect for entertaining or relaxing with loved ones. The bonus room is a standout feature, with brand new floors and fresh paint, making it a versatile space for a home office, playroom, etc. The kitchen boasts recently replaced floors and recently painted. The exterior has been freshly painted, providing excellent curb appeal, while the newly installed composite stairs and railing at the front door enhance the overall charm. With not one but two driveways, there is plenty of parking and convenient accessibility. This well-maintained, manageable home is ready for you to move in and make it your own.
-
Highlights
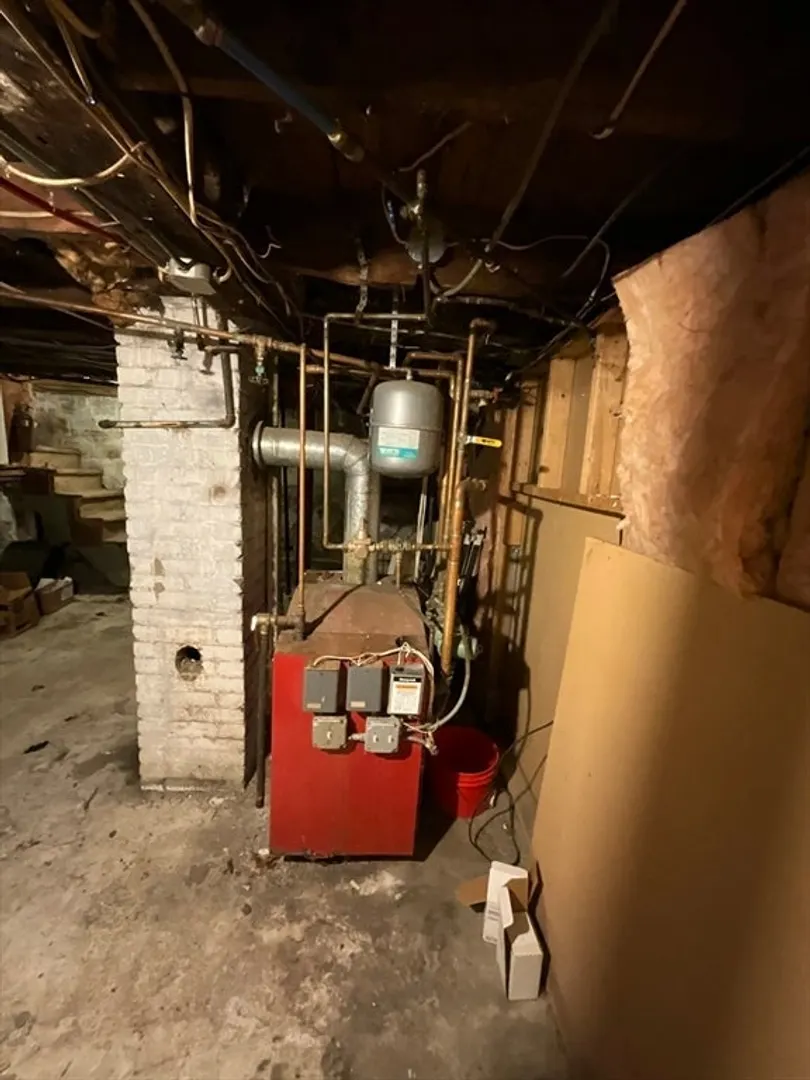
- Heating: Baseboard
- Property Class: Residential
- Style: Cottage, Bungalow
- Year Built: 1920
- Parking Spots: 3
- Property Type: Single Family Residence
- Total Rooms: 6
- Status: Closed
-
Additional Details
- Appliances: Gas Water Heater, Range, Refrigerator
- Exclusions: Excludes Personal Belongings
- Road Frontage Type: Public
- Year Built Details: Actual
- Zoning: R
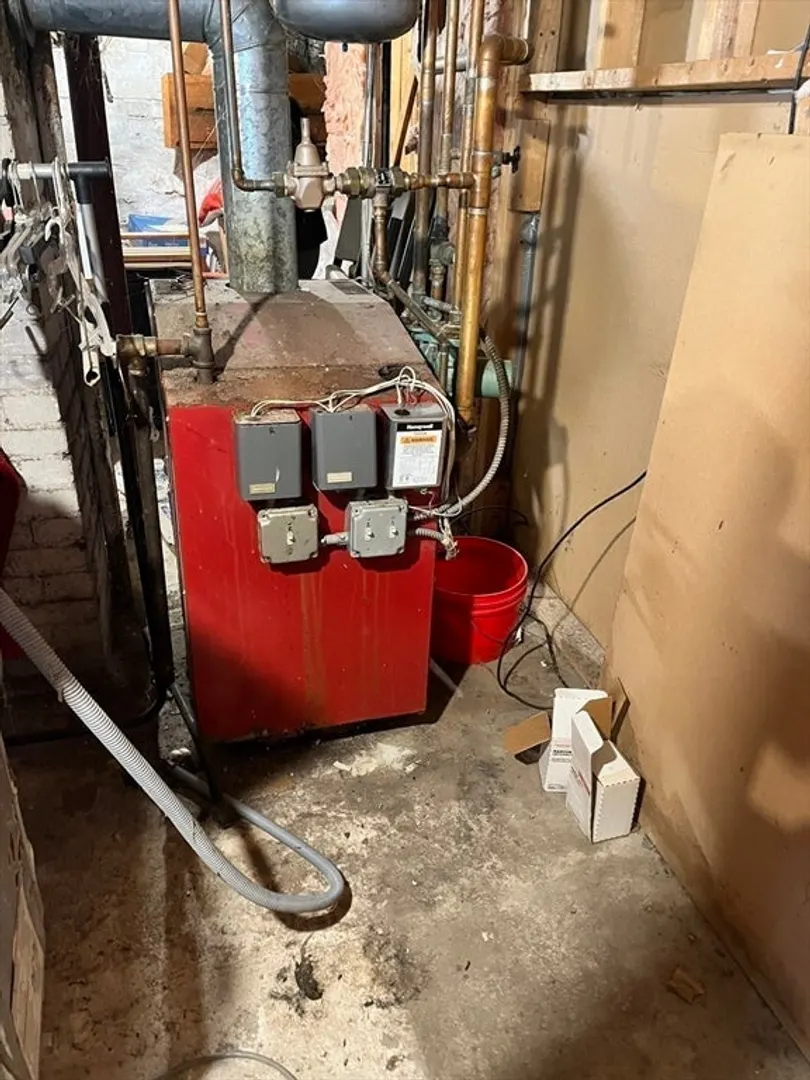
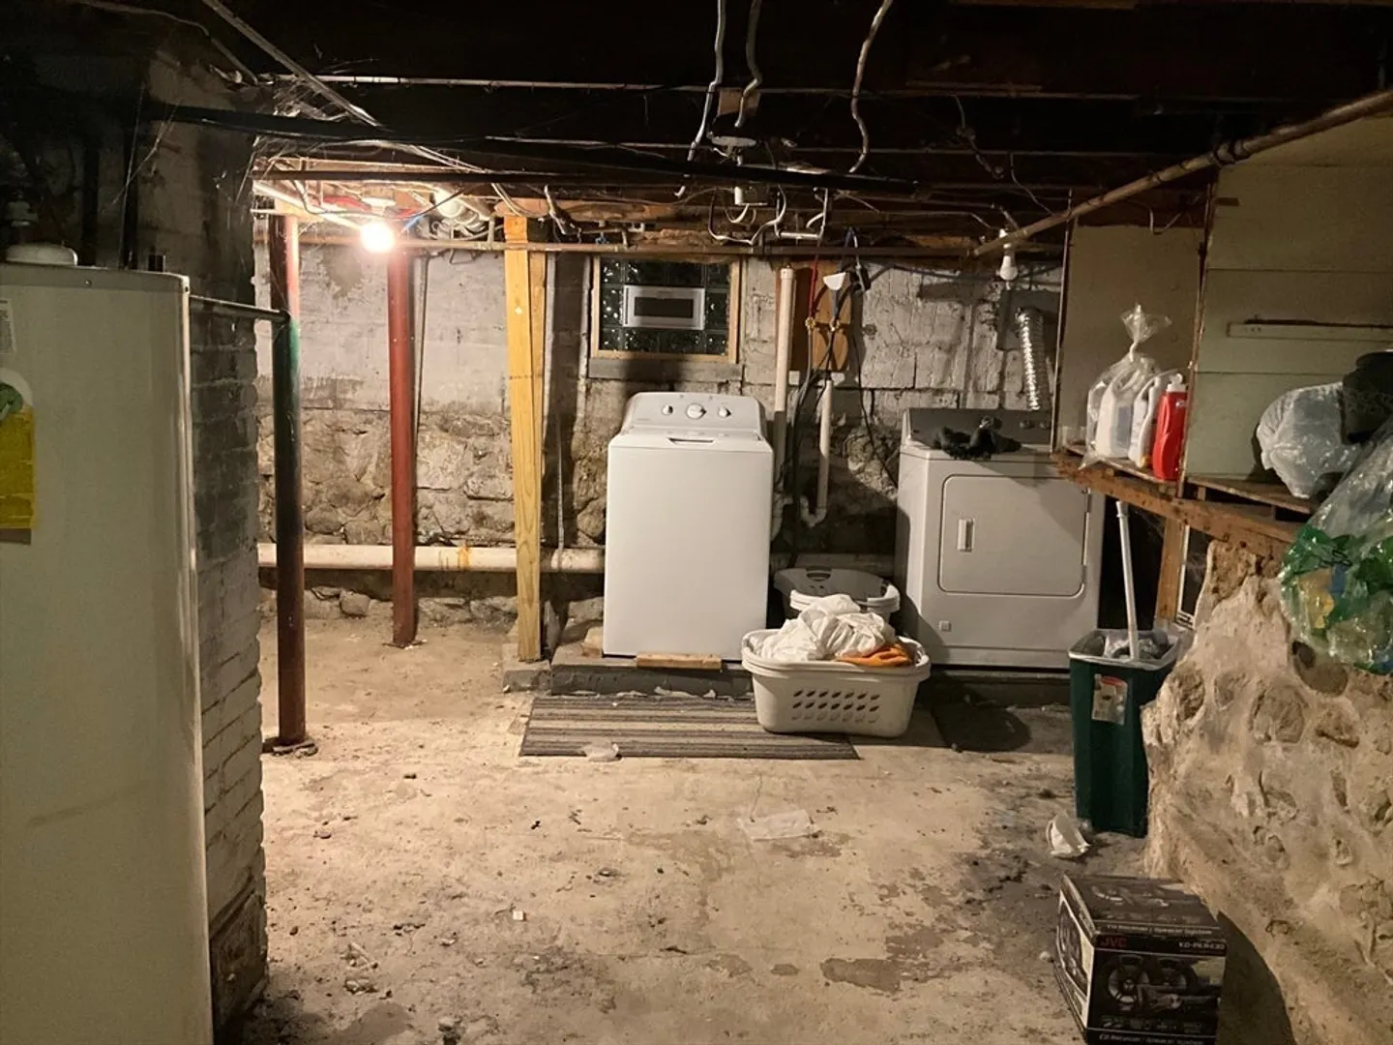
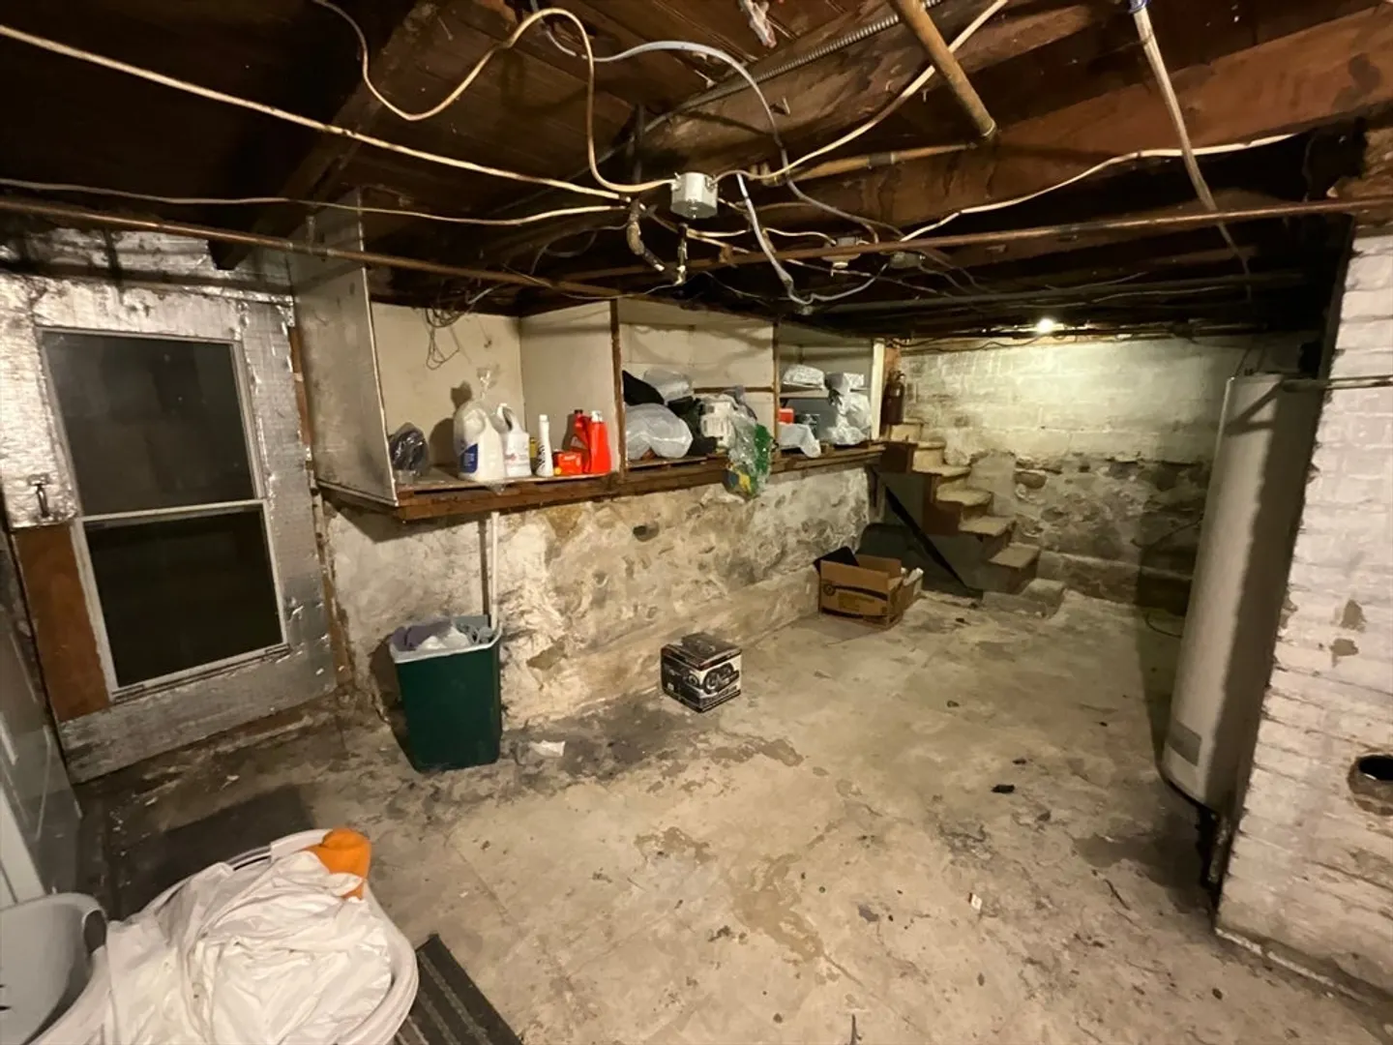
- Basement: Full, Interior Entry, Bulkhead, Concrete
- Foundation: Stone
- SqFt Source: Public Record
- Year Built Source: Public Records
-
Amenities
- Parking Features: Paved Drive, Off Street
-
Utilities
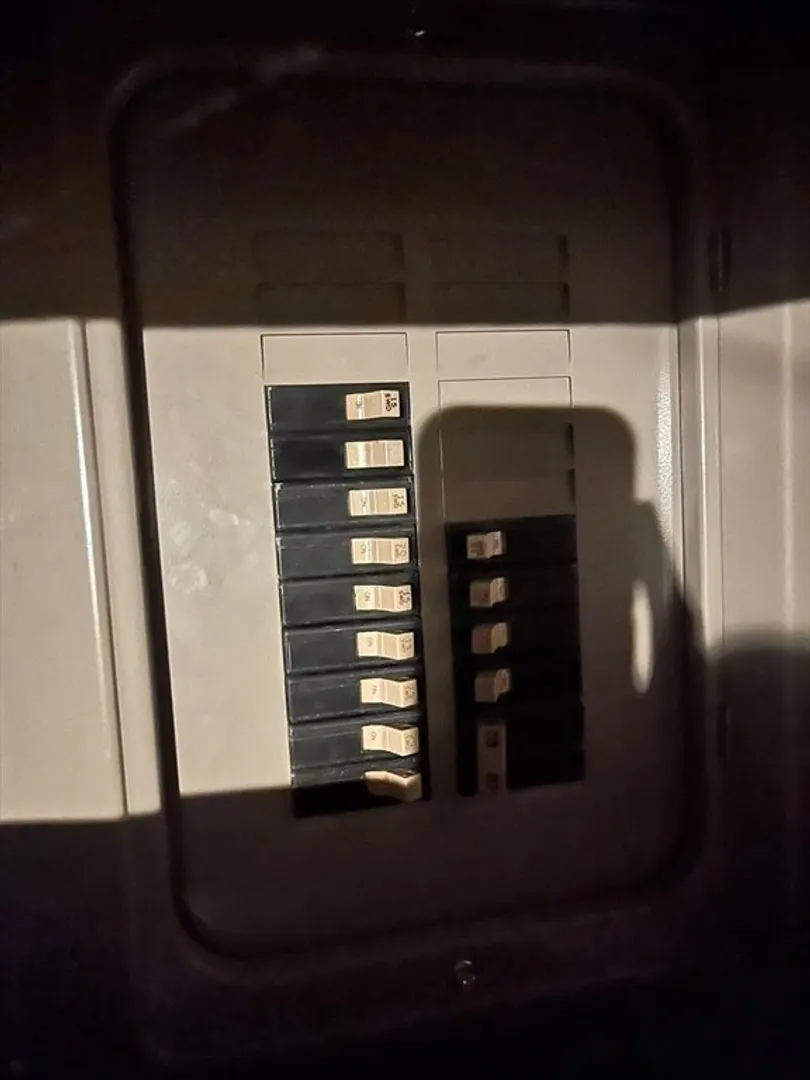
- Electric: Circuit Breakers, 100 Amp Service
- Water Source: Public
- Sewer: Public Sewer
-
Fees / Taxes
- Assessed Value: $284,000
- Taxes: $3,064
- Tax Year: 2025
Similar Listings
Sold
35 Photos
Sold
37 Photos
Sold
37 Photos
Sold
22 Photos
Content © 2026 MLS Property Information Network, Inc. The information in this listing was gathered from third party resources including the seller and public records.
Listing information provided courtesy of LAER Realty Partners / Rose Homes & Real Estate.
MLS Property Information Network, Inc. and its subscribers disclaim any and all representations or warranties as to the accuracy of this information.
