
Sold!
$400,000
3
Beds
1
Bath
3,104
Living Area
-
Property Description
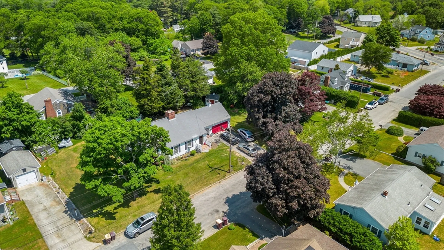
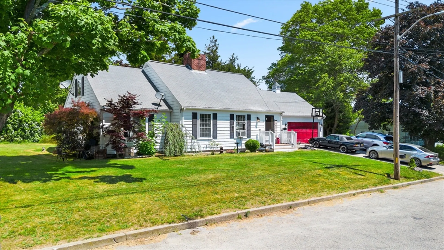
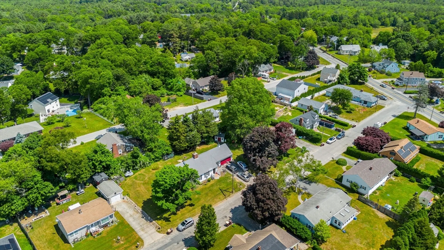
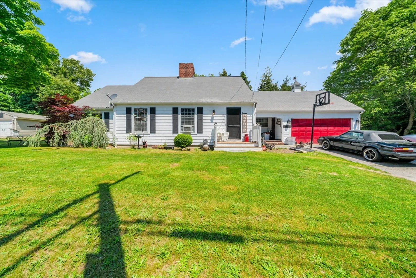
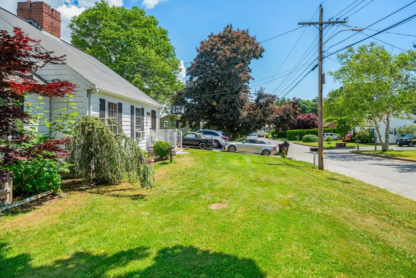
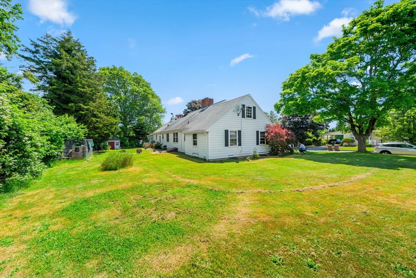
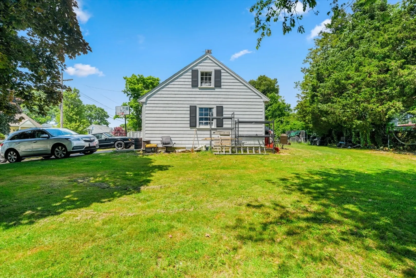
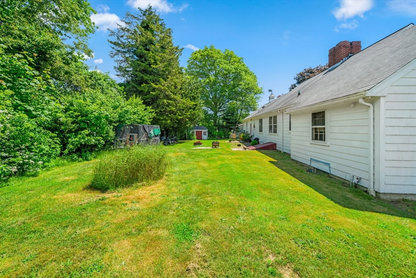
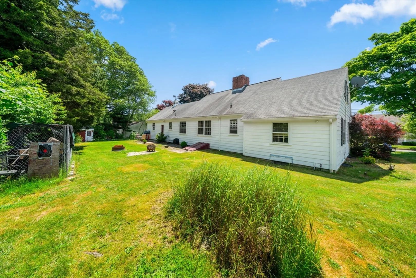
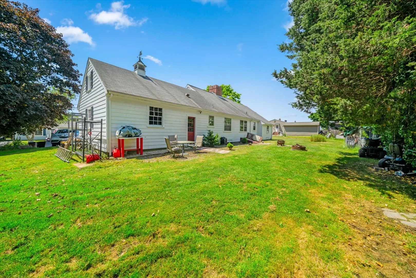
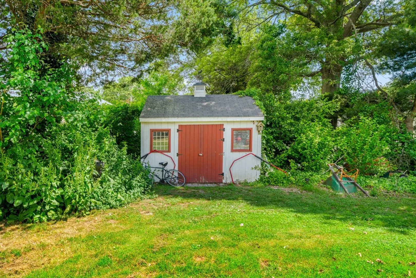
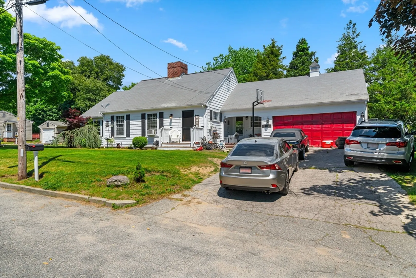
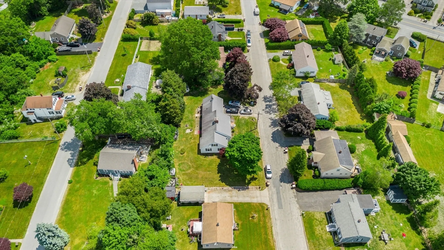
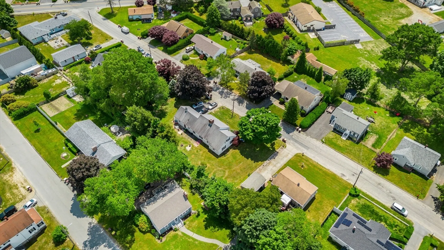
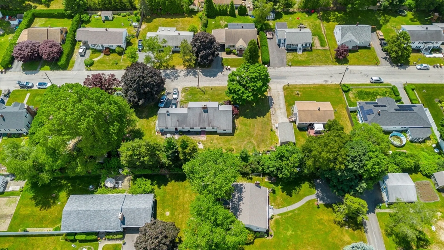
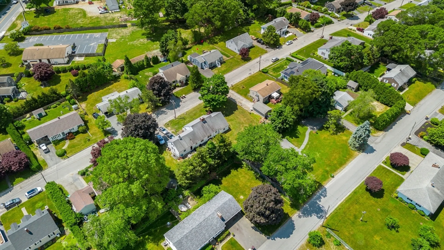
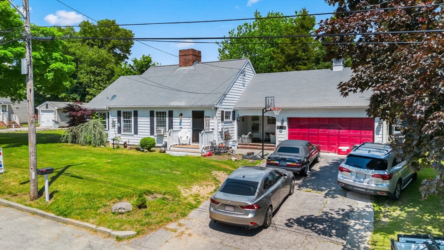
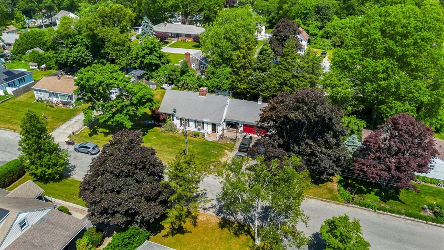
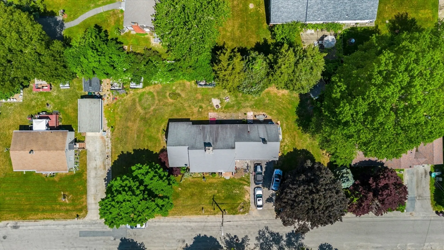
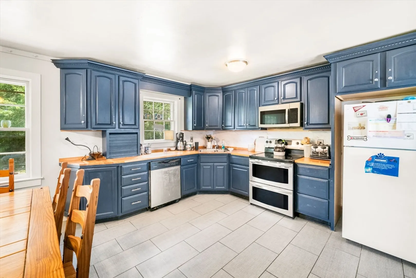
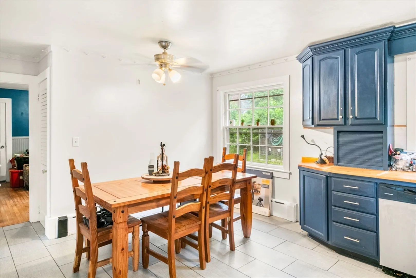
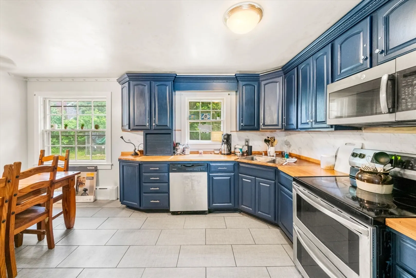
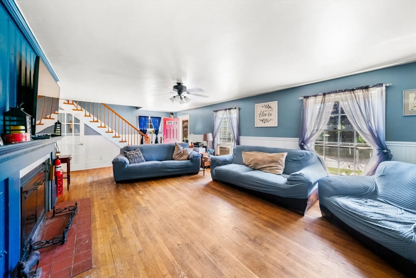
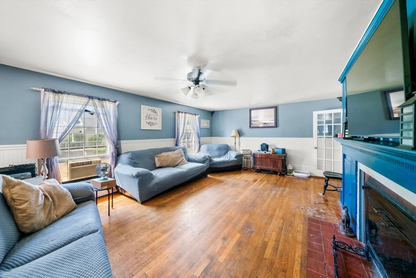
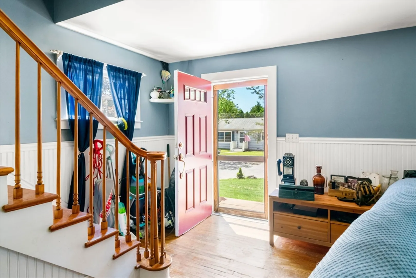
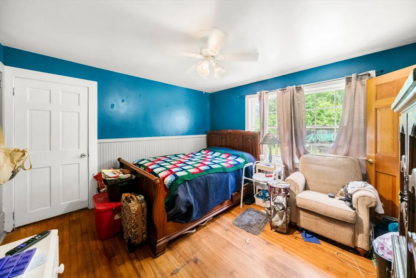
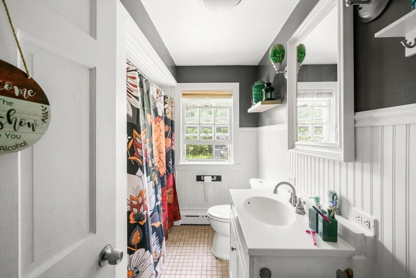
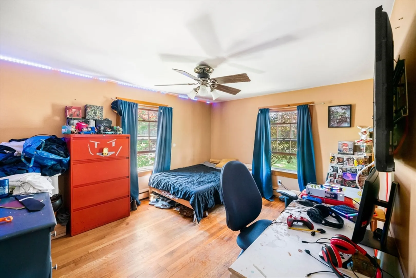
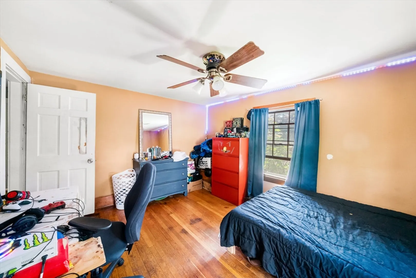
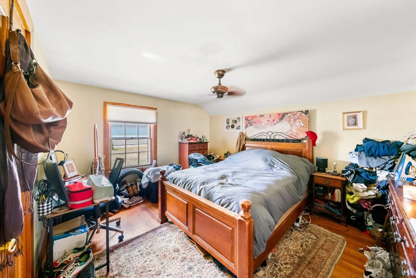
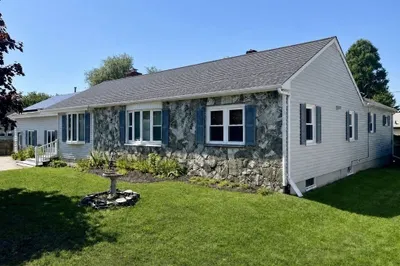
Nestled on a tranquil dead-end street in a highly sought-after neighborhood, this home offers an incredible opportunity to create your perfect living space. The property features a 2-car garage, driveway for multiple cars and a lovely yard. Inside, you'll find a layout full of promise, with a spacious living room allowing plenty of room for everyone, a functional kitchen ready for your modern updates, and three comfortable bedrooms that await your personal touch. A wonderful opportunity of this home is the expansive, unfinished second floor for endless possibilities. This blank canvas invites your imagination to run wild, whether you envision a luxurious primary suite, a home office, a family entertainment area or that extra room for your in-laws or extended family.Though in need of some updates, this house is brimming with character and so much potential. Stop by for a group showing Tuesday between 5:00-5:30.
-
Highlights
- Heating: Baseboard, Oil
- Property Class: Residential
- Style: Cape
- Year Built: 1958
- Parking Spots: 3
- Property Type: Single Family Residence
- Total Rooms: 6
- Status: Closed
-
Additional Details
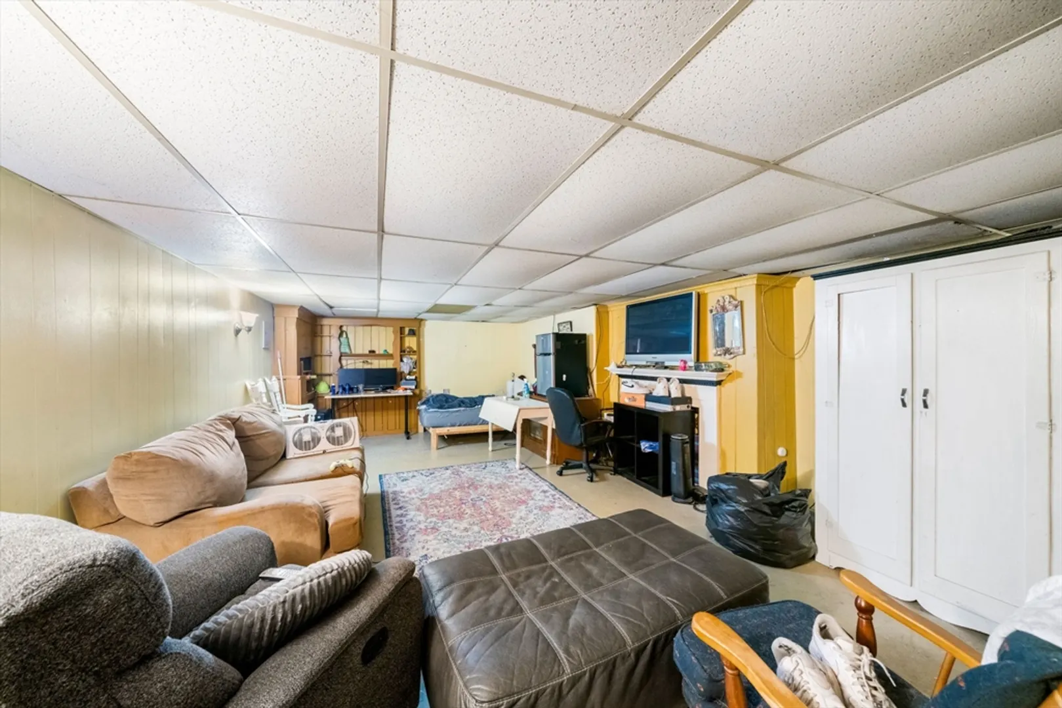
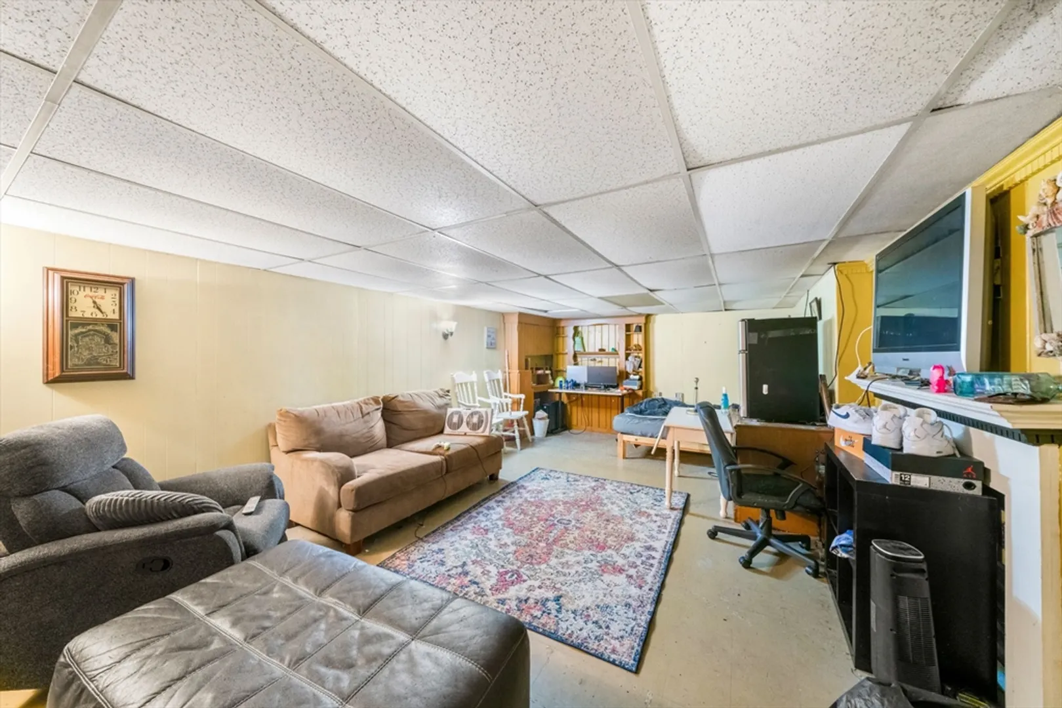
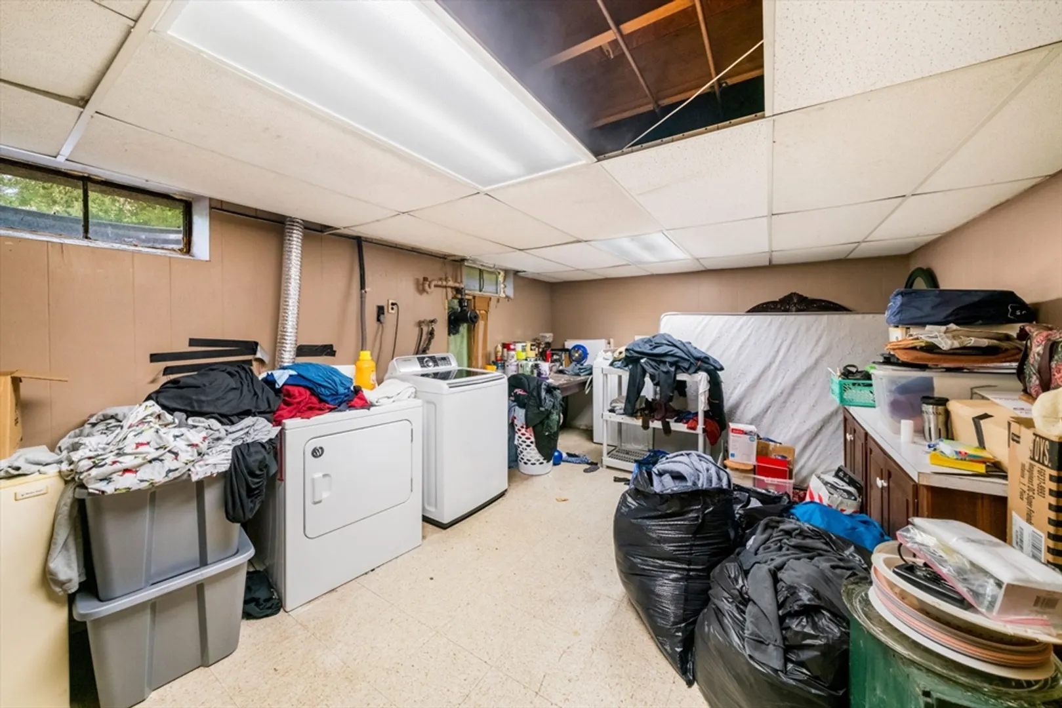
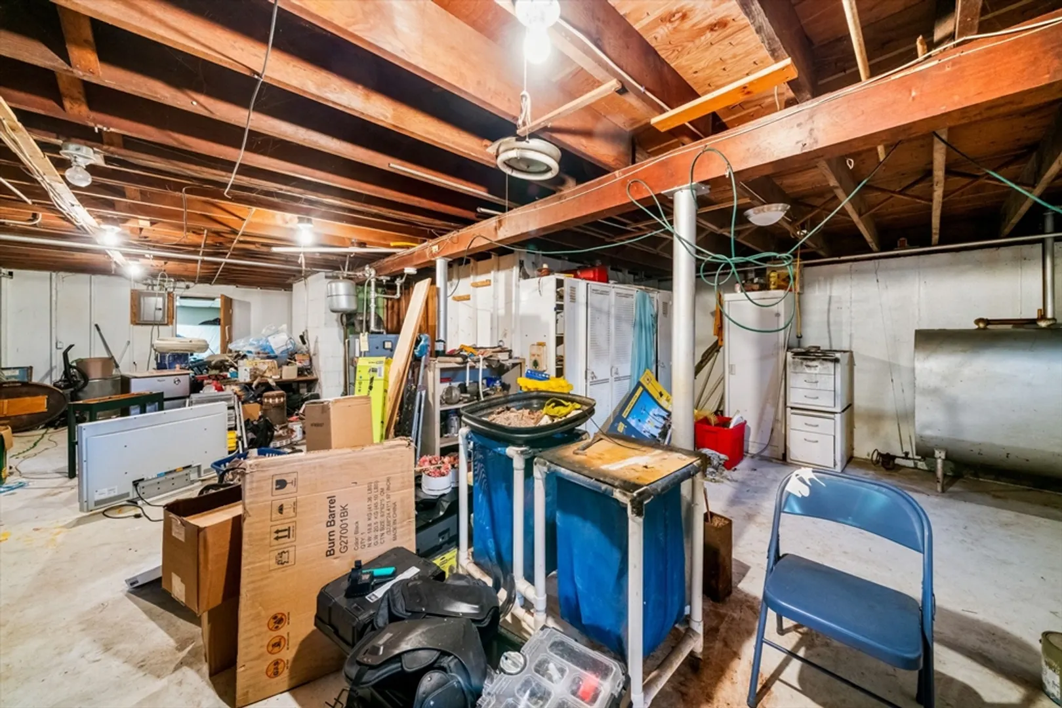
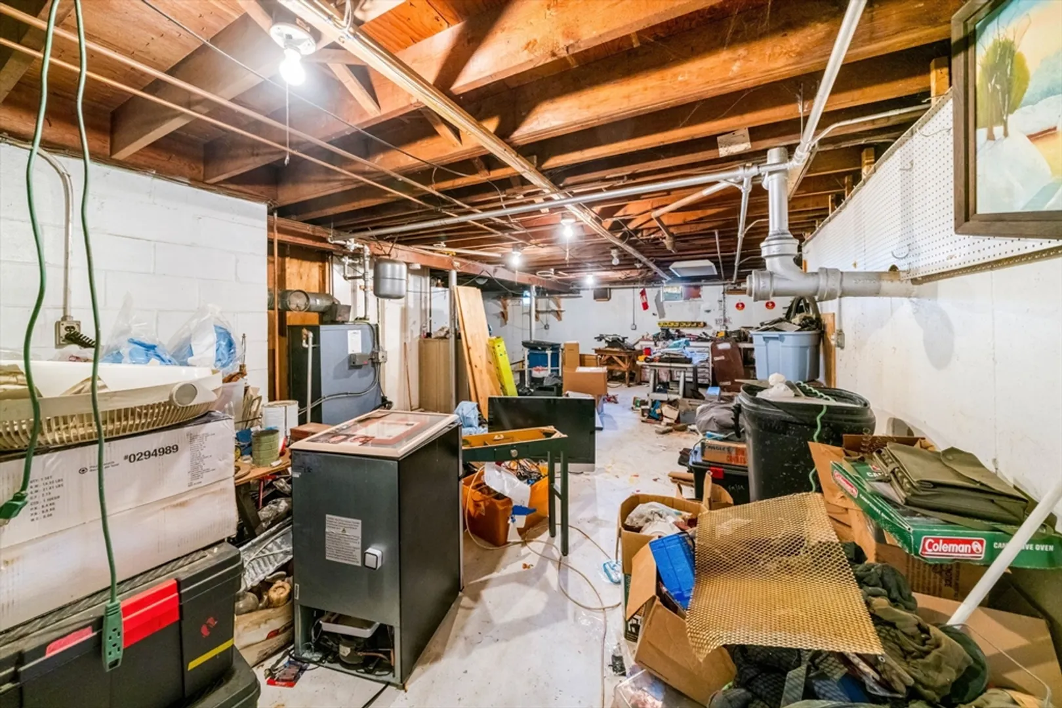
- Basement: Full, Partially Finished, Interior Entry, Bulkhead, Concrete
- Foundation: Concrete Perimeter
- Year Built Source: Public Records
- Fireplaces: 1
- Year Built Details: Actual
- Zoning: 1
-
Amenities
- Community Features: Tennis Court(s), Park, Walk/Jog Trails, Conservation Area, Highway Access, House of Worship, Public School
- Parking Features: Attached, Garage Faces Side, Paved Drive, Off Street, Paved
- Covered Parking Spaces: 2
-
Utilities
- Sewer: Private Sewer
- Water Source: Public
-
Fees / Taxes
- Assessed Value: $426,100
- Compensation Based On: Net Sale Price
- Taxes: $4,862
- Buyer Agent Compensation: 2%
- Tax Year: 2024
Similar Listings


Sold
28 Photos
Sold
32 Photos
Sold
41 Photos
Sold
21 Photos
Content © 2026 MLS Property Information Network, Inc. The information in this listing was gathered from third party resources including the seller and public records.
Listing information provided courtesy of RE/MAX Vantage.
MLS Property Information Network, Inc. and its subscribers disclaim any and all representations or warranties as to the accuracy of this information.
