
Sold!
$485,000
3
Beds
1/1
Bath
1,615
Living Area
-
Property Description
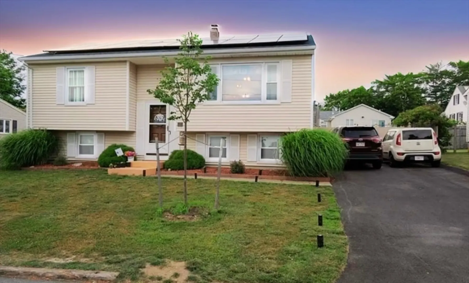
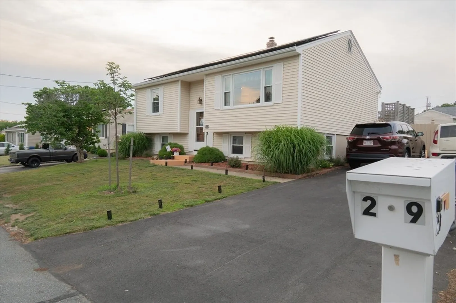
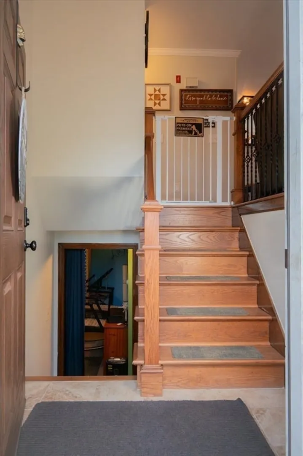
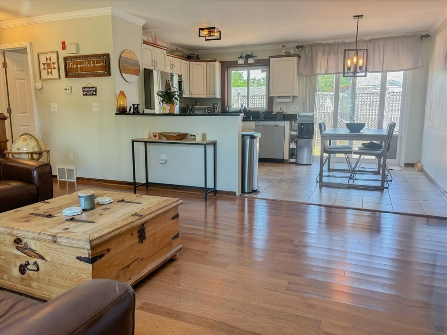
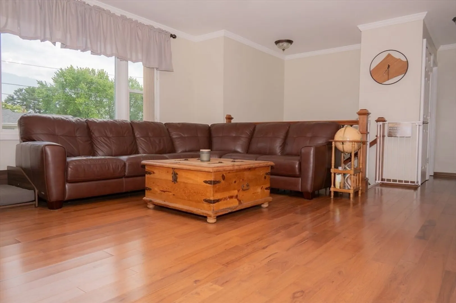
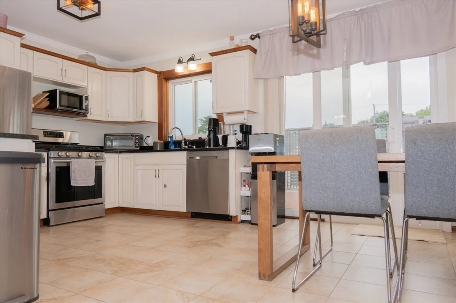
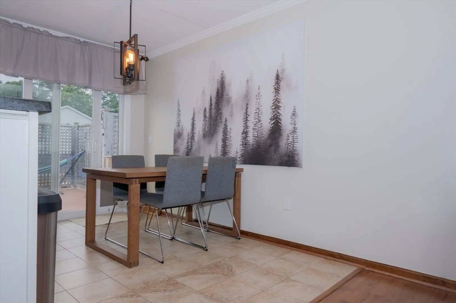
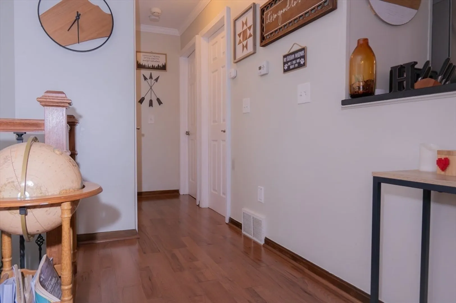
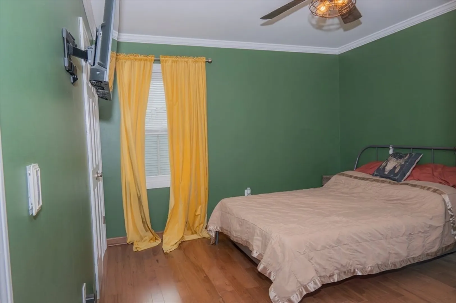
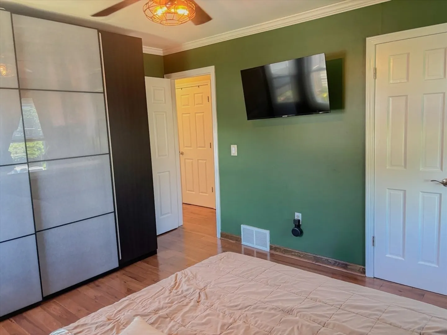
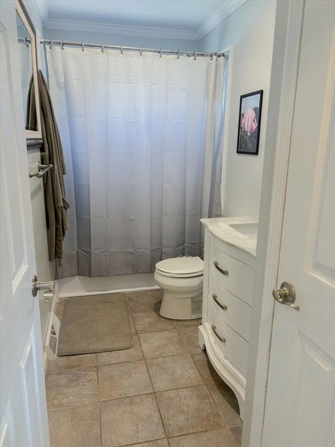
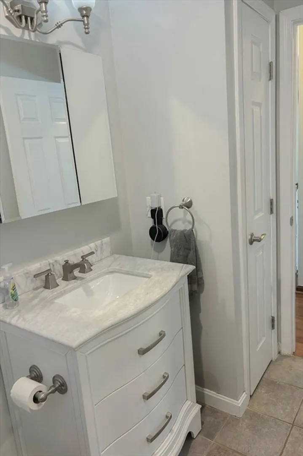
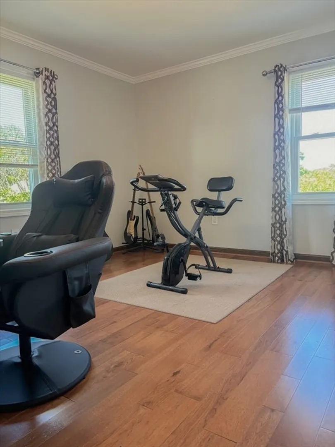
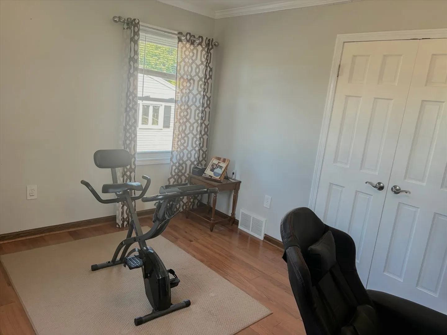
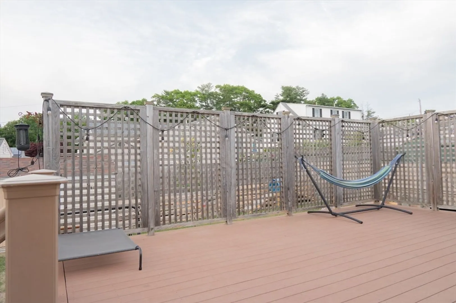
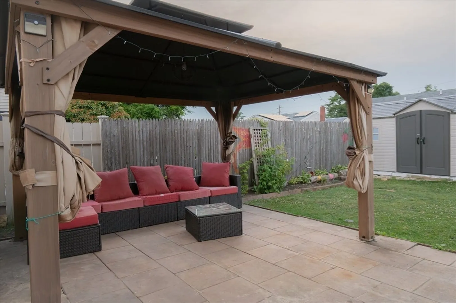
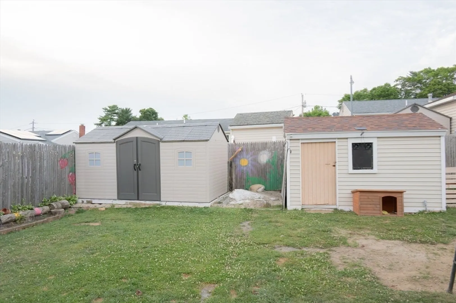
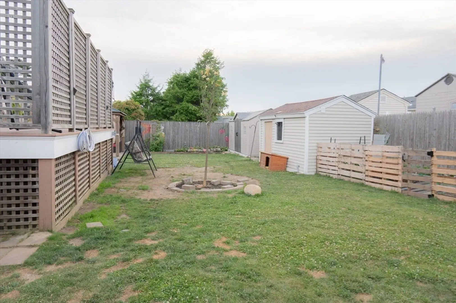
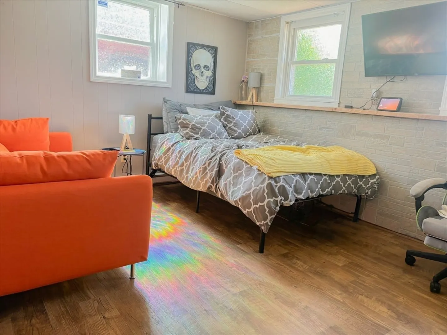
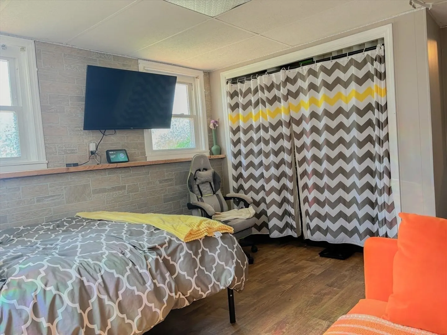
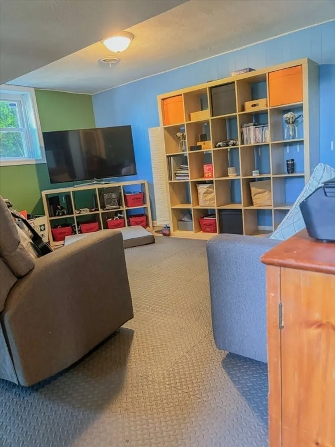
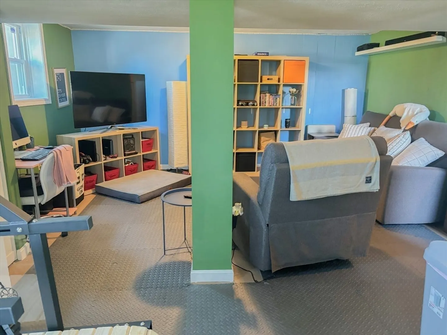
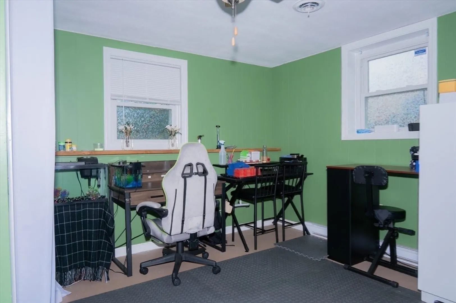
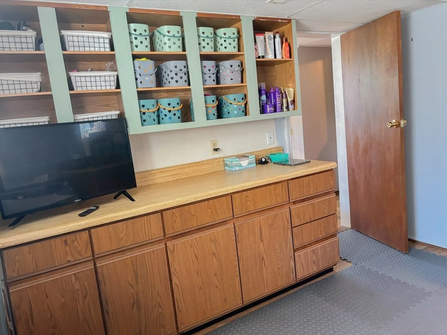
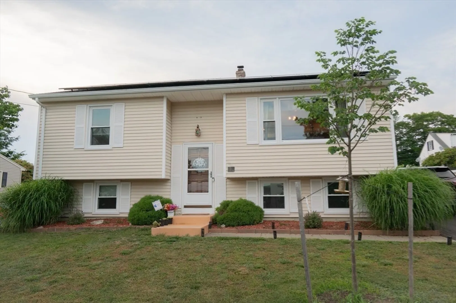
Welcome to this charming, raised ranch in the far north end of New Bedford! This well-maintained home offers 3 spacious bedrooms, 1.5 bathrooms and an inviting open concept living area. Enjoy the additional living space in the finished lower level, ideal for a family room or home office. Outside, the large deck overlooks a beautiful, completely fenced in back yard with a patio and gazebo providing a serene setting for outdoor gatherings! Located in a well sought after neighborhood, this home is close to schools, parks, and local amenities. Don't miss the opportunity to make this your new home!
-
Highlights
- Area: Far North
- Heating: Forced Air, Natural Gas
- Property Class: Residential
- Style: Raised Ranch
- Year Built: 1977
- Cooling: Central Air
- Parking Spots: 4
- Property Type: Single Family Residence
- Total Rooms: 5
- Status: Closed
-
Additional Details
- Appliances: Range, Dishwasher, Refrigerator, Washer, Dryer
- Construction: Frame
- Flooring: Tile, Hardwood
- Road Frontage Type: Public
- Year Built Details: Actual
- Zoning: Ra
- Basement: Finished, Concrete
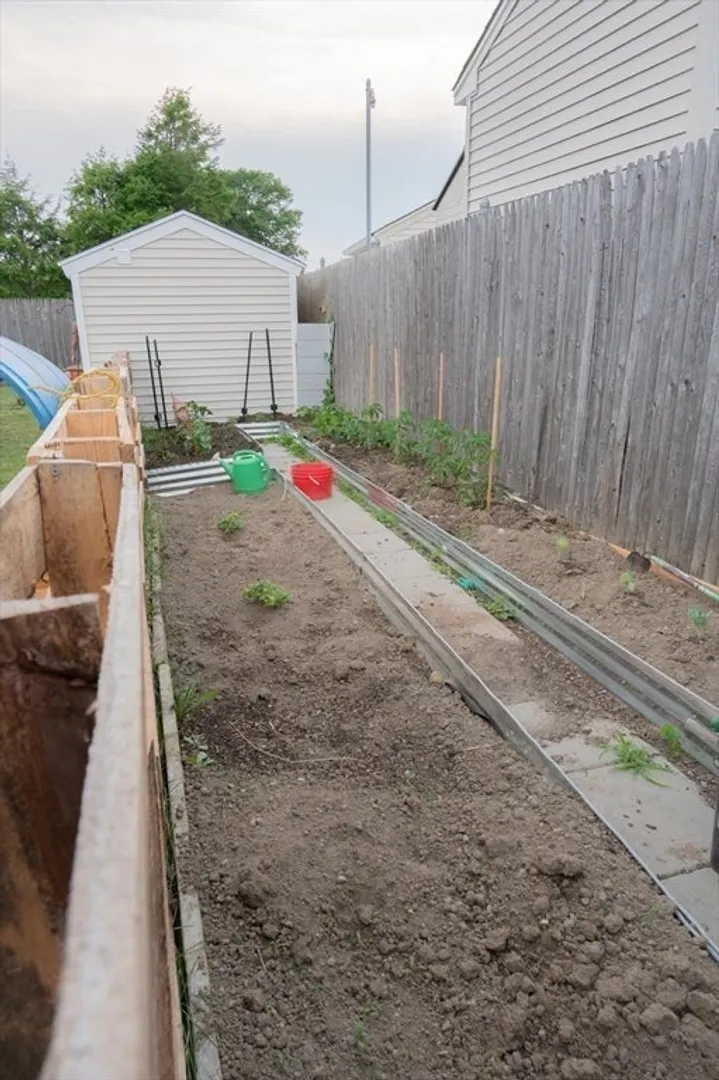
- Exterior Features: Porch, Deck - Composite, Patio, Storage, Fenced Yard, Gazebo, Garden
- Foundation: Concrete Perimeter
- Roof: Shingle
- Year Built Source: Public Records
-
Amenities
- Community Features: Public Transportation, Shopping, Park, Highway Access, House of Worship
- Parking Features: Paved Drive, Off Street, Paved
-
Utilities
- Electric: Generator, 100 Amp Service
- Water Source: Public
- Sewer: Public Sewer
-
Fees / Taxes
- Assessed Value: $354,800
- Compensation Based On: Net Sale Price
- Tax Year: 2024
- Buyer Agent Compensation: 2%
- Facilitator Compensation: 1%
- Taxes: $4,258
Similar Listings



Sold
38 Photos
Sold
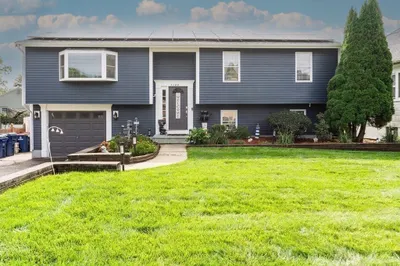
40 Photos
Sold
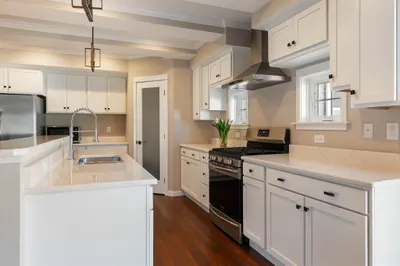
24 Photos
Sold
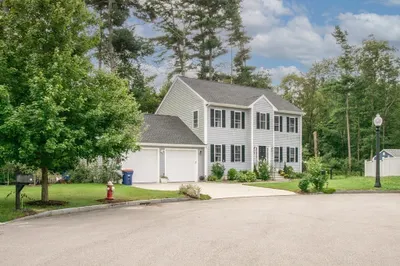
23 Photos
Content © 2026 MLS Property Information Network, Inc. The information in this listing was gathered from third party resources including the seller and public records.
Listing information provided courtesy of Home Bound Realty.
MLS Property Information Network, Inc. and its subscribers disclaim any and all representations or warranties as to the accuracy of this information.
