
Sold!
$505,000
3
Beds
1
Bath
1,672
Living Area
-
Property Description
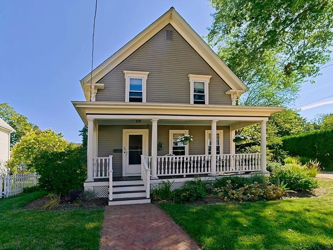
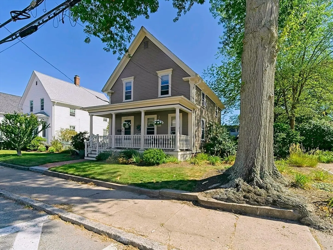
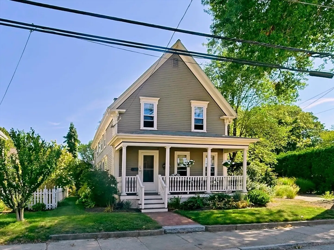
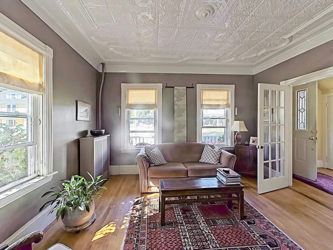
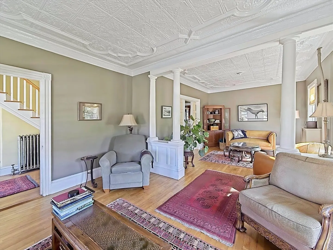
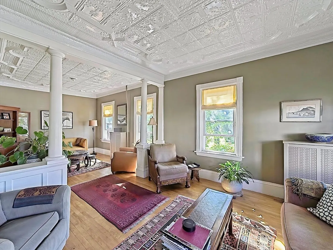
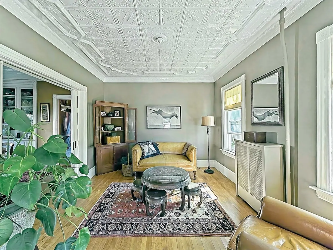
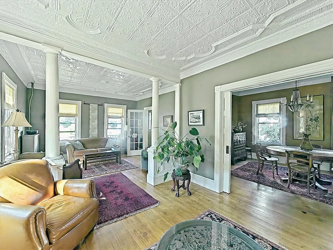
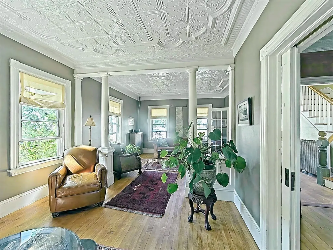
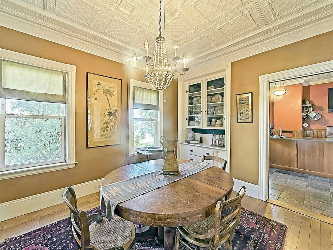
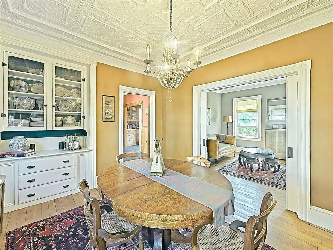
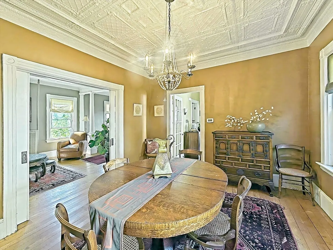
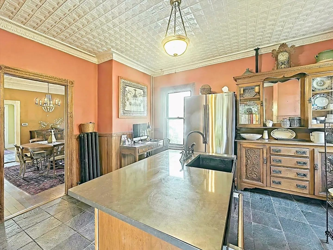
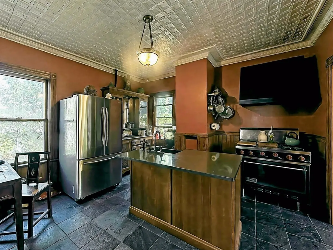
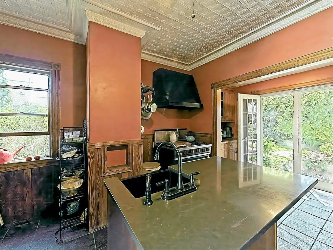
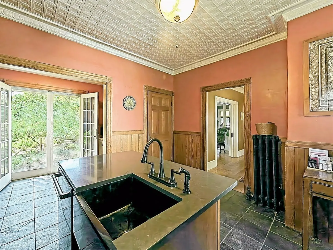
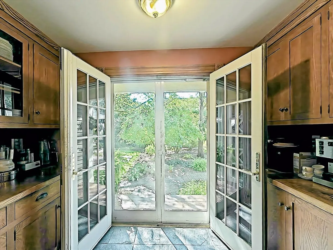
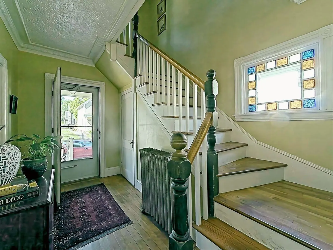
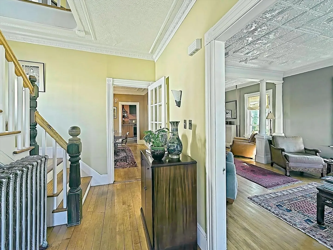
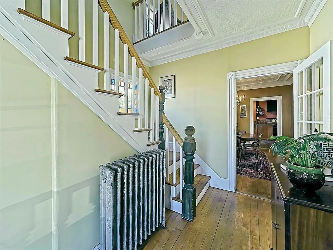
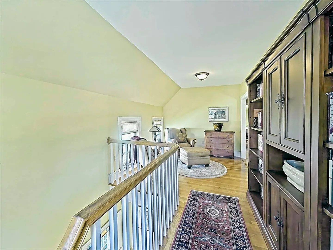
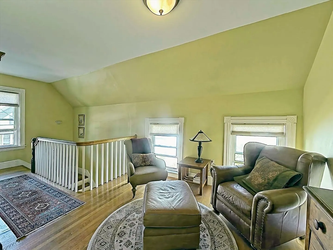
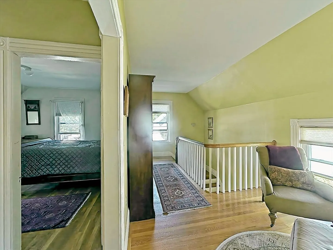
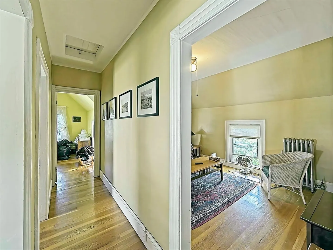
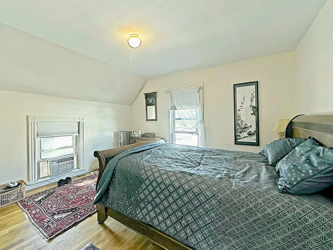
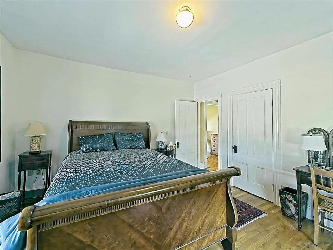
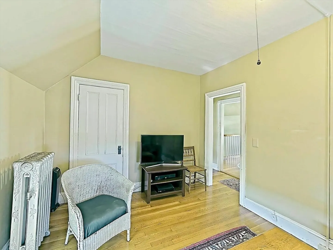
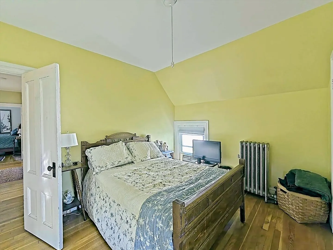
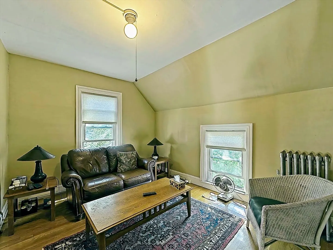
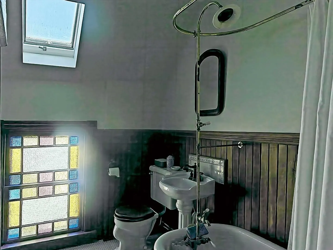
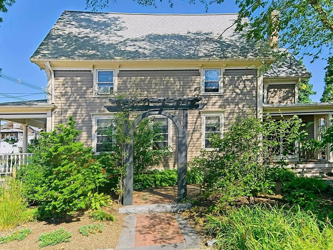
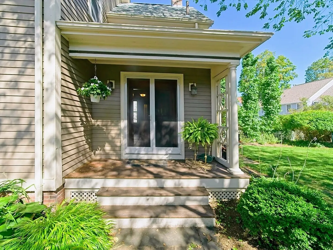
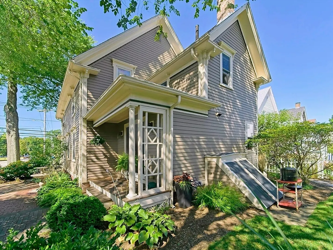
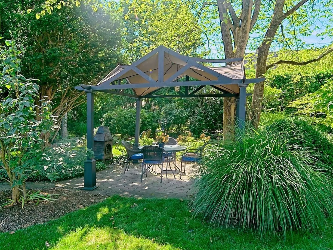
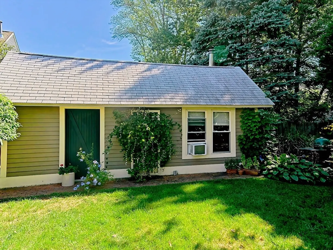
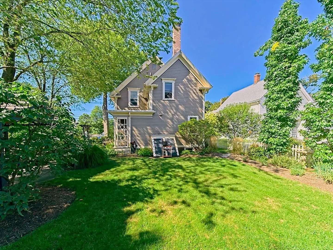
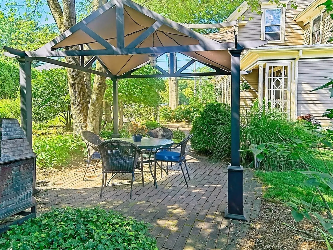
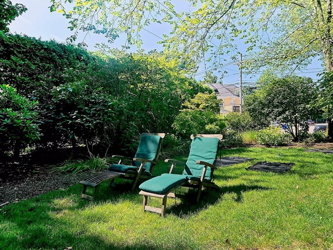
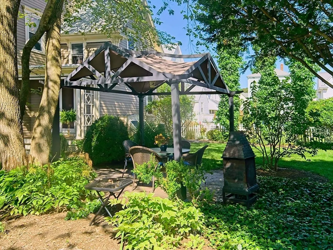
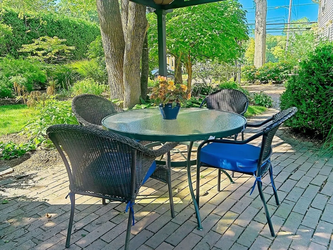
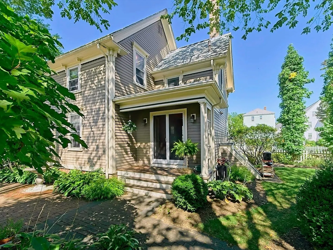
Discover the charm of this captivating home that exudes character & comfort. This attractive property was once a HOLIDAY HOUSE TOUR feature. The first floor's genuine TIN CEILINGS, elegant CROWN MOLDINGS, FRENCH DOORS & HARDWOOD FLOORS, offer a delightful blend of classic architecture & modern living. The living room welcomes you with its impressive high ceiling & interior columns & opens to the dining room w pocket doors & a BUILT-IN BUFFET. The updated kitchen serves as a central gathering place, featuring a large kitchen island, a VIKING gas stove/cooktop & side pantry space w coffee station, creating a warm and inviting ambiance for culinary exploration. The bathroom provides a sanctuary, featuring a stained glass window, wood wainscoting & luxurious soaking tub. The 2nd floor's sitting area leads to the hallway w three bedrooms, all w hardwood floors. The meticulous landscaping flows to a covered patio & a cozy 'he/she-shed' equipped w a wood burning stove, TV hookup & storage.
-
Highlights
- Cooling: Wall Unit(s)
- Parking Spots: 4
- Property Type: Single Family Residence
- Total Rooms: 8
- Status: Closed
- Heating: Steam, Natural Gas
- Property Class: Residential
- Style: Colonial
- Year Built: 1910
-
Additional Details
- Appliances: Gas Water Heater, Washer, Dryer
- Construction: Frame
- Flooring: Tile, Hardwood, Flooring - Hardwood
- Interior Features: Crown Molding, Sitting Room, Foyer
- Road Frontage Type: Public
- SqFt Source: Public Record
- Year Built Source: Public Records
- Basement: Full, Concrete, Unfinished
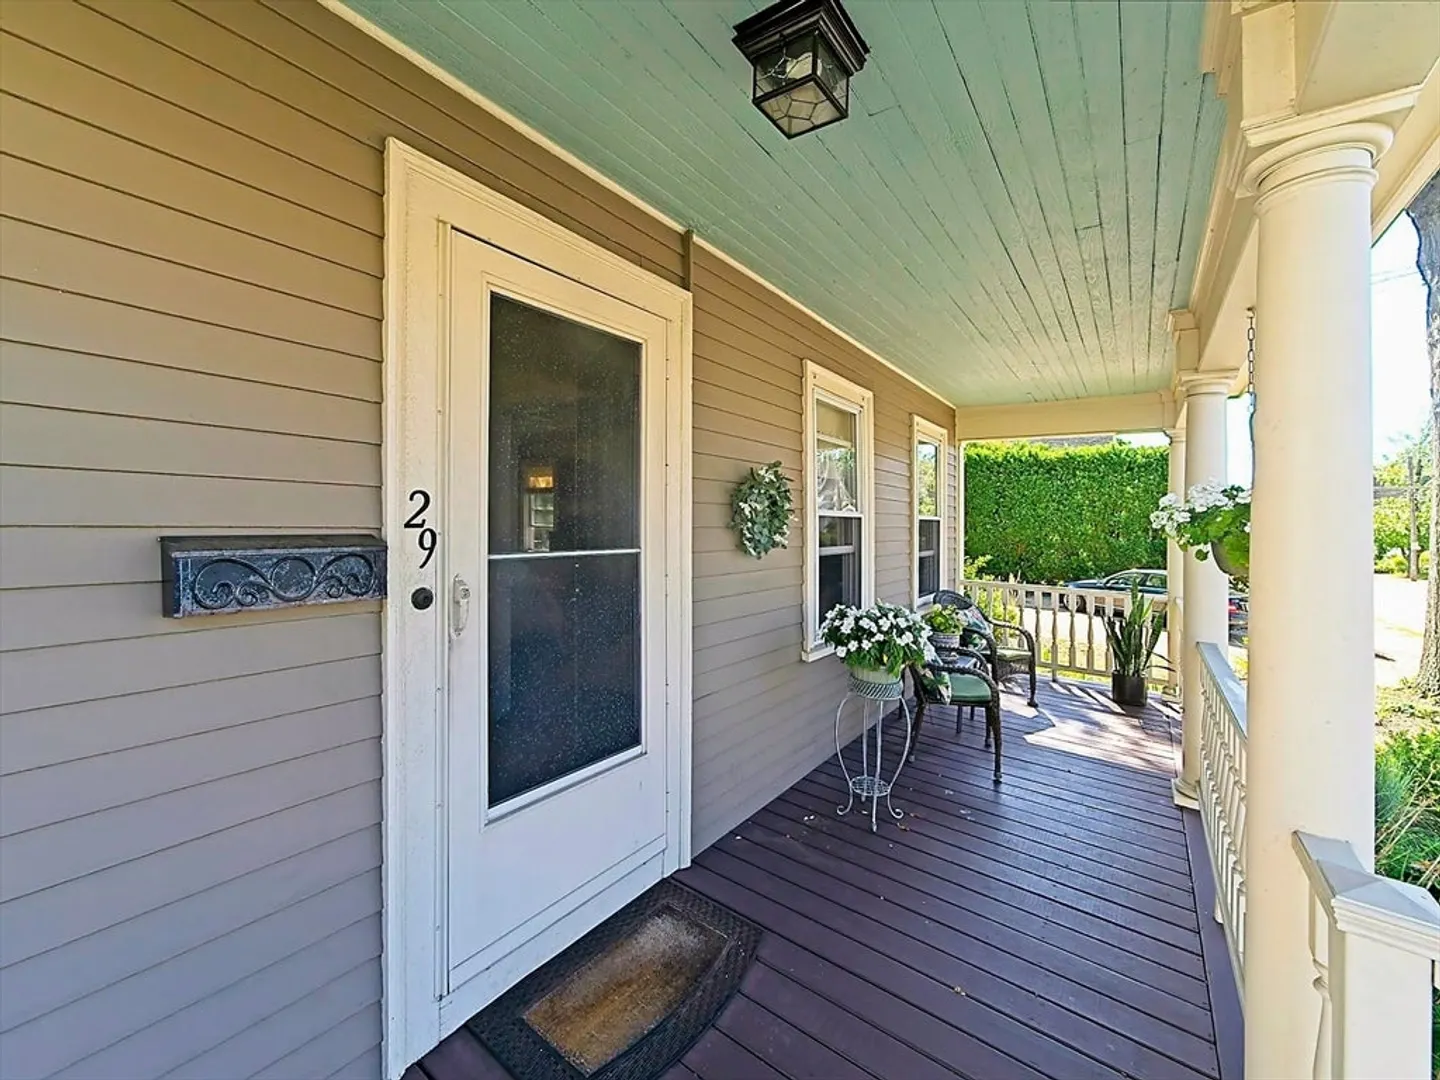
- Exterior Features: Porch, Covered Patio/Deck, Storage
- Foundation: Stone
- Lot Features: Level
- Roof: Shingle
- Year Built Details: Actual
- Zoning: R1
-
Amenities
- Community Features: Public Transportation
- Parking Features: Off Street
-
Utilities
- Sewer: Public Sewer
- Water Source: Public
-
Fees / Taxes
- Assessed Value: $391,100
- Taxes: $4,908
- Tax Year: 2025
Similar Listings
Sold
42 Photos
Sold
36 Photos
Sold
23 Photos
Sold
40 Photos
Content © 2026 MLS Property Information Network, Inc. The information in this listing was gathered from third party resources including the seller and public records.
Listing information provided courtesy of eXp Realty.
MLS Property Information Network, Inc. and its subscribers disclaim any and all representations or warranties as to the accuracy of this information.
