
29 Hartford St
$3,395,000
5
Beds
5/1
Baths
7,002
Sqft
- Request Info
- Call
- Save
-
More
- Mortgage Calculator

Property Tools
$3,395,000
5
Beds
5/1
Baths
7,002
Living Area
-
Property Description
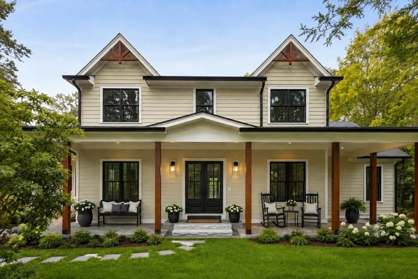
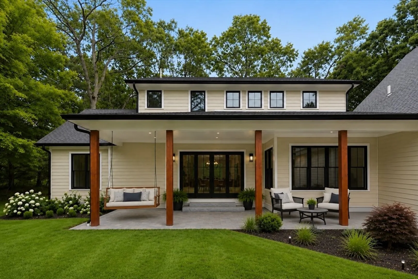
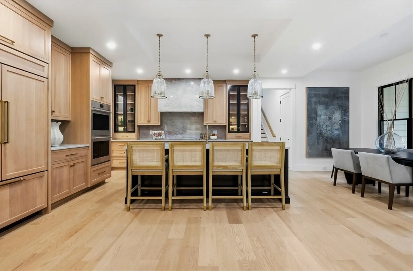
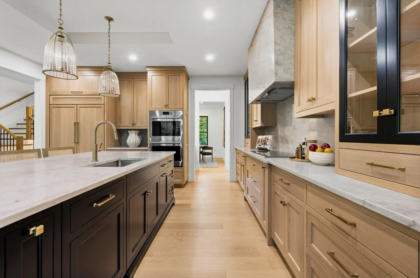
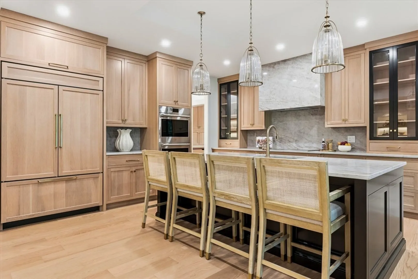
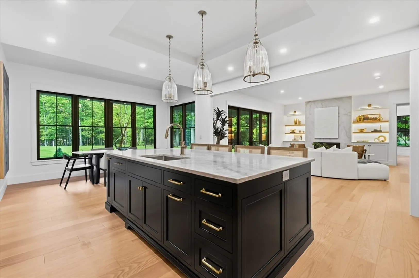
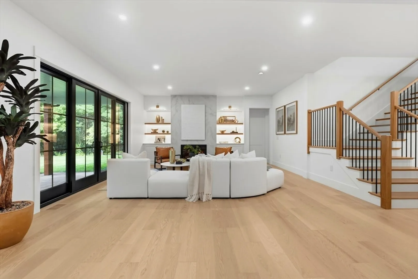
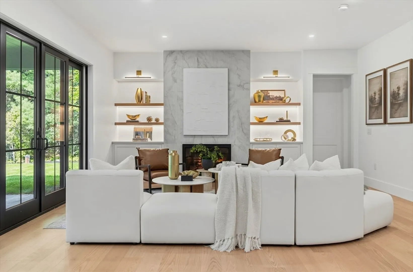
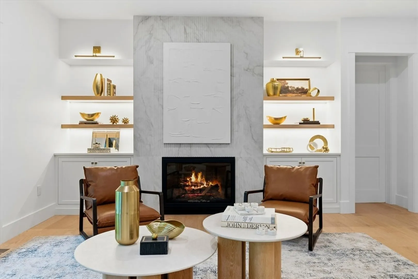
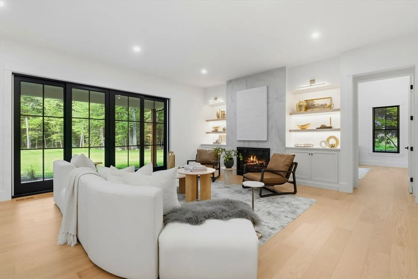
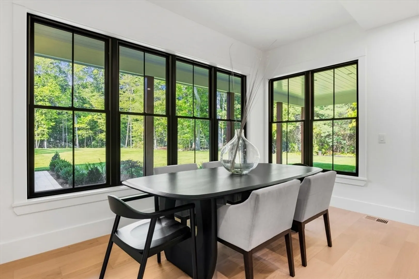
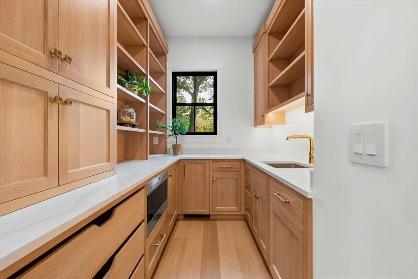
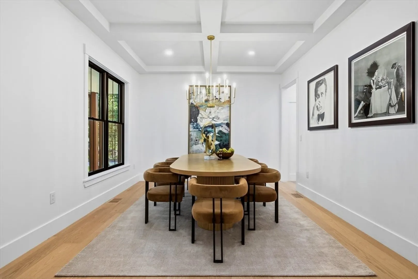
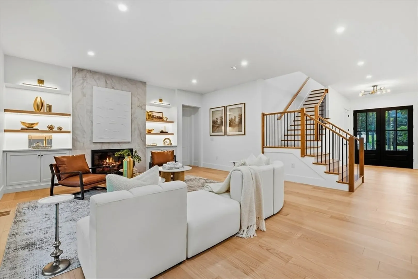
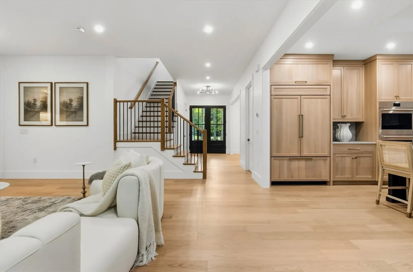
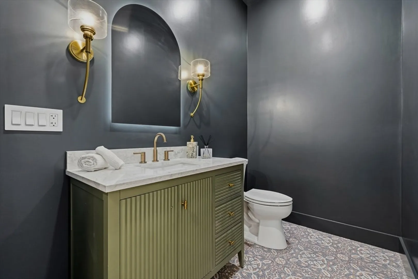
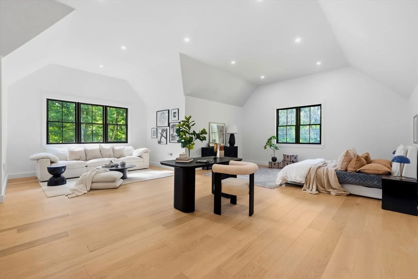
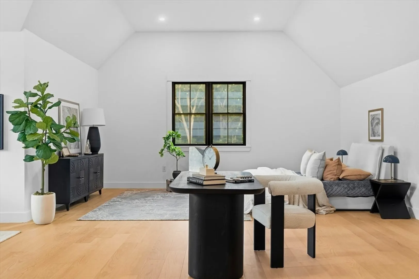
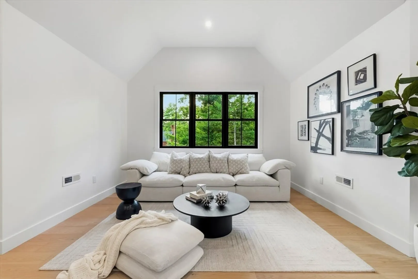
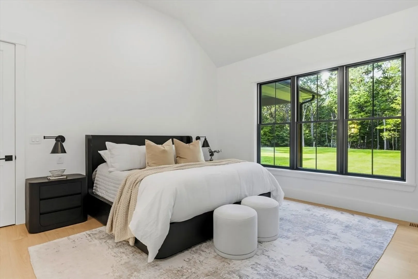
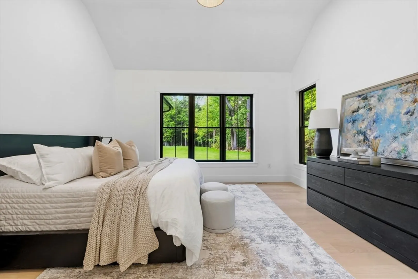
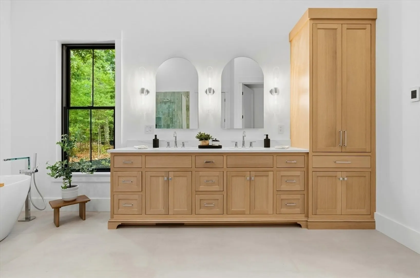
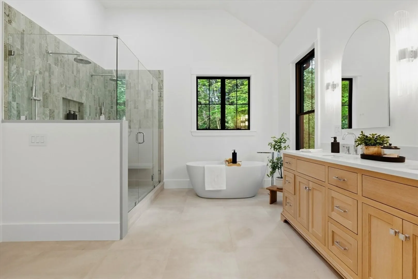
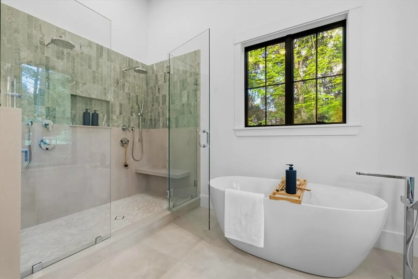
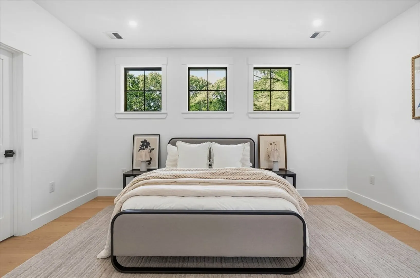
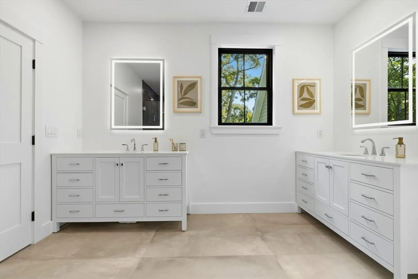
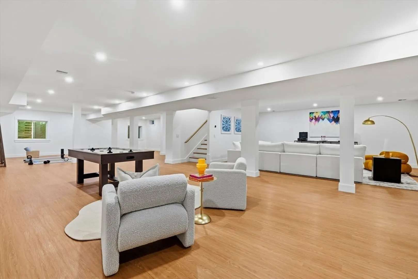
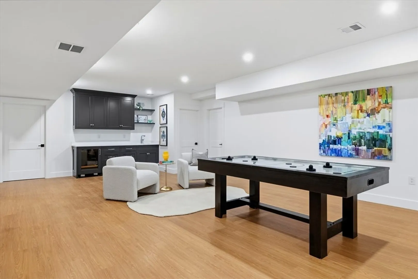
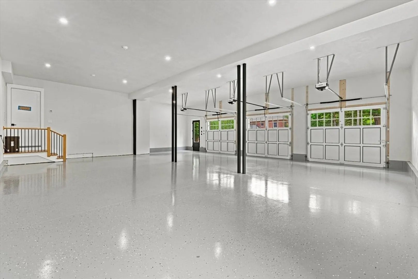
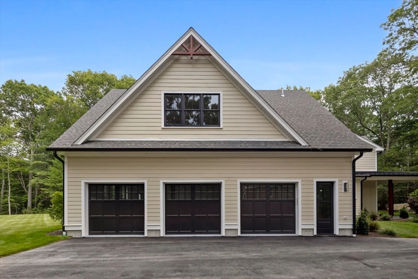
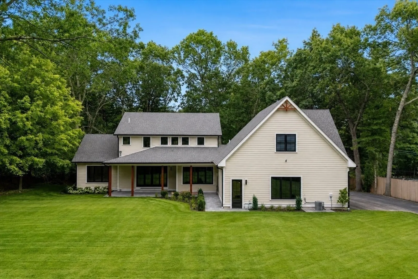
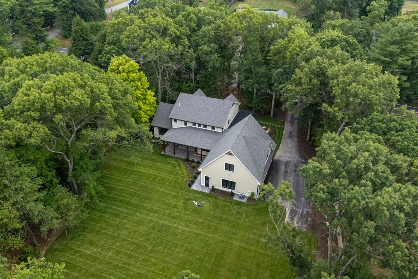
Timeless farmhouse-inspired architecture meets refined modern living in this exceptional estate offering over 7,000 square feet of thoughtfully designed living space. Featuring 5 bedrooms, 5.5 bathrooms, a finished lower level, a heated 3-car garage, and beautifully curated indoor and outdoor entertaining spaces, this home is perfectly suited for today's lifestyle. Ideally situated on over an acre, the flat lot awaits a buyer’s vision to create a dream backyard escape. This home is just minutes from Dover Center, Westwood, commuter rail access, and major roadways, all within one of Massachusetts' most highly regarded school districts.
-
Highlights
- Acres: 1
- Heating: Central, Leased Propane Tank
- Property Class: Residential
- Style: Colonial, Farmhouse
- Year Built: 2025
- Cooling: Central Air
- Parking Spots: 6
- Property Type: Single Family Residence
- Total Rooms: 8
- Status: Active
-
Additional Details
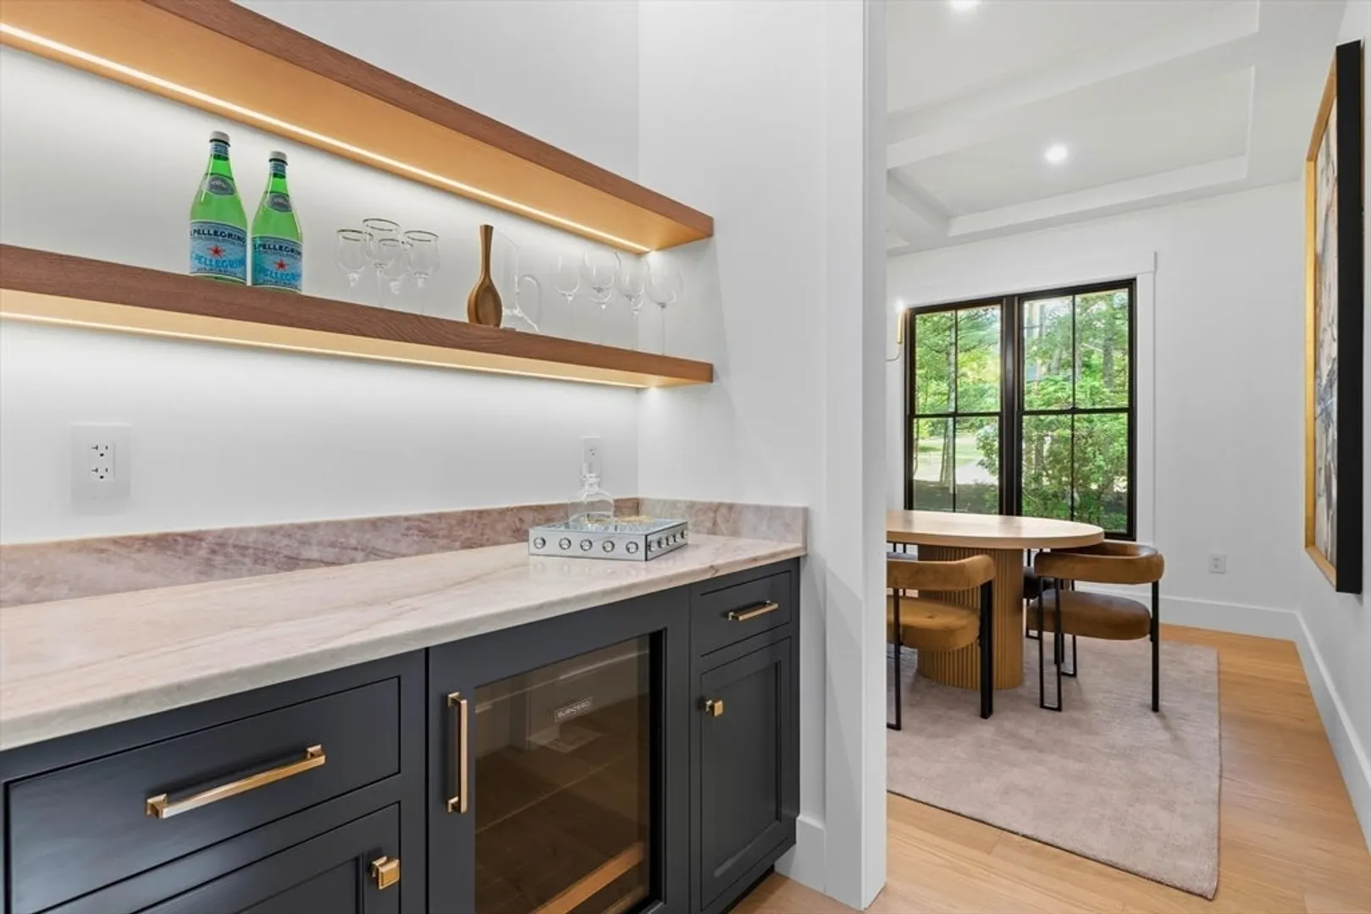
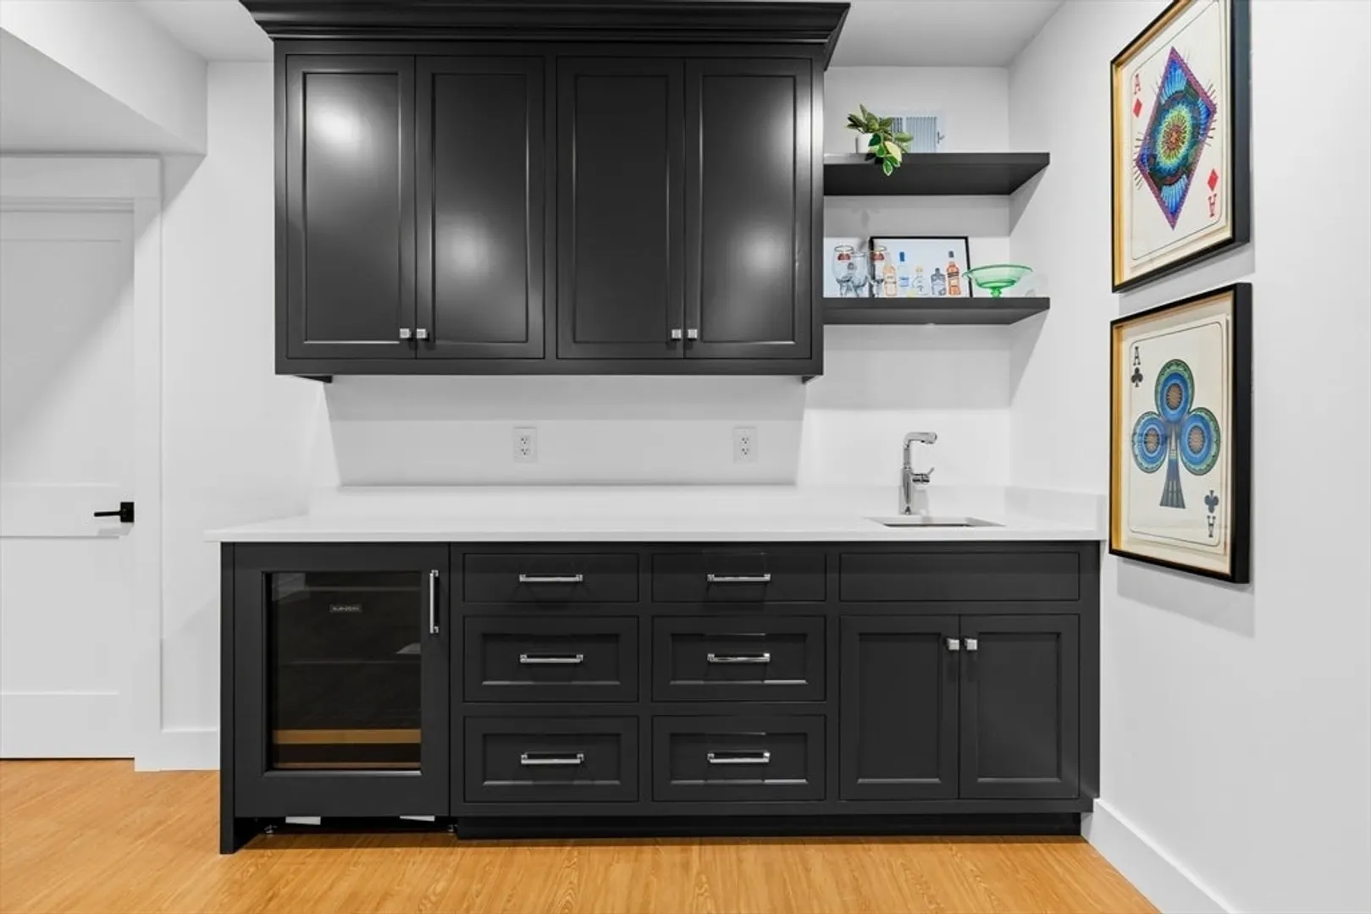
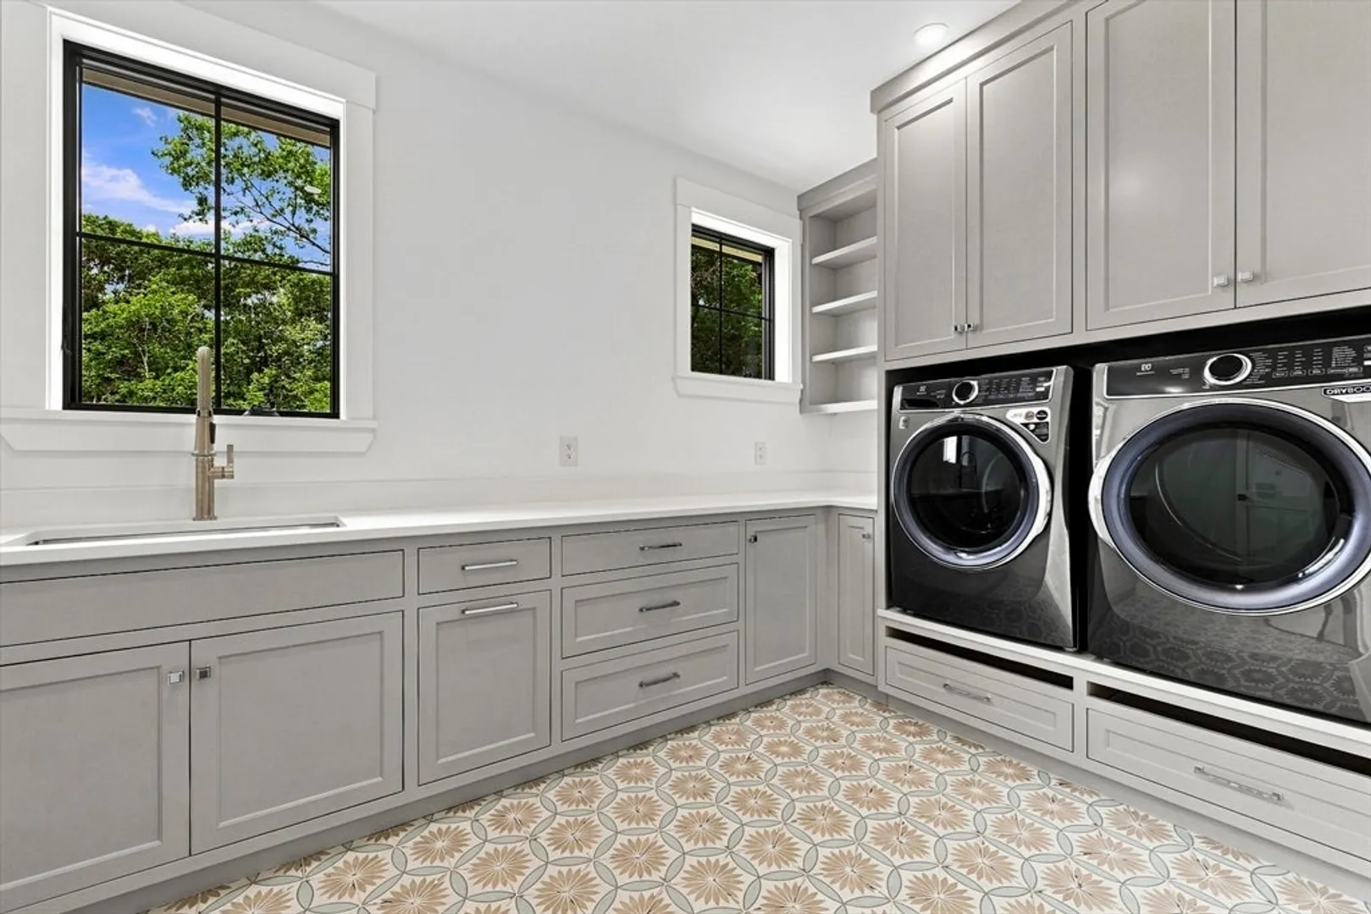
- Appliances: Water Heater, Oven, Dishwasher, Range, Refrigerator, Freezer, Wine Refrigerator, Range Hood, Plumbed For Ice Maker
- Construction: Frame
- Fireplaces: 1
- Foundation: Concrete Perimeter
- Lot Features: Wooded, Level
- Year Built Details: Finished, Never Occupied
- Zoning: R1
- Basement: Full, Finished
- Exterior Features: Porch, Covered Patio/Deck, Rain Gutters, Professional Landscaping, Sprinkler System, Screens
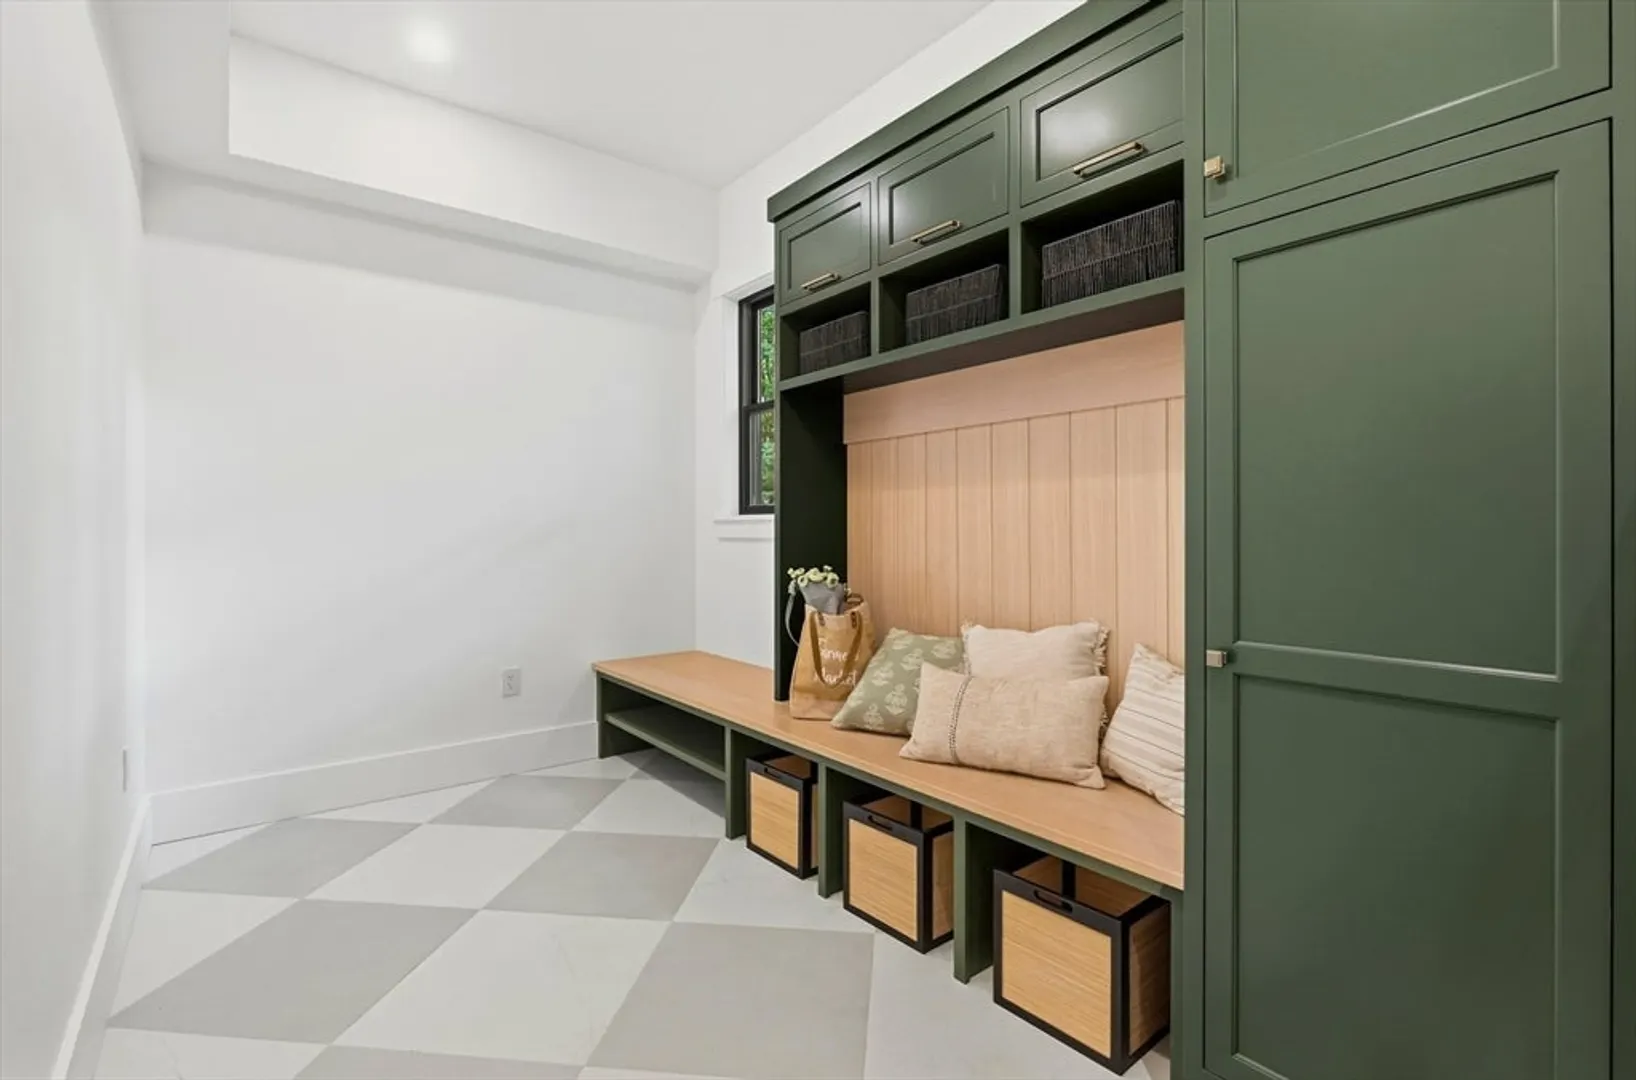
- Flooring: Tile, Engineered Hardwood
- Interior Features: Wet Bar
- SqFt Source: Measured
- Year Built Source: Builder
-
Amenities
- Community Features: Shopping, Tennis Court(s), Park, Walk/Jog Trails, Stable(s), Golf, Medical Facility, Bike Path, Conservation Area, Highway Access, House of Worship, Marina, Private School, Public School
- Parking Features: Attached, Garage Door Opener, Off Street, Paved
- Covered Parking Spaces: 3
-
Utilities
- Sewer: Private Sewer
- Water Source: Private
-
Fees / Taxes
- Assessed Value: $1,032,900
- Tax Year: 2025
- Home Warranty: 1
- Taxes: $11,641
Similar Listings
Content © 2026 MLS Property Information Network, Inc. The information in this listing was gathered from third party resources including the seller and public records.
Listing information provided courtesy of Douglas Elliman Real Estate - The Sarkis Team.
MLS Property Information Network, Inc. and its subscribers disclaim any and all representations or warranties as to the accuracy of this information.