
Sold!
$500,000
2
Beds
1/1
Bath
1,219
Living Area
-
Property Description
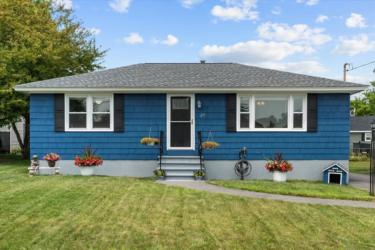
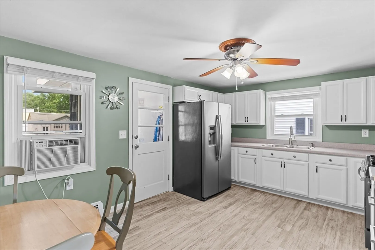
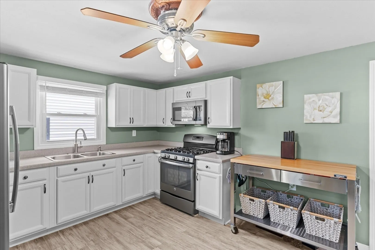
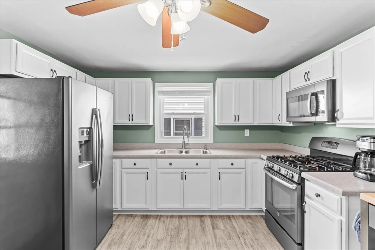
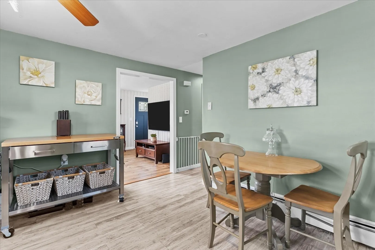
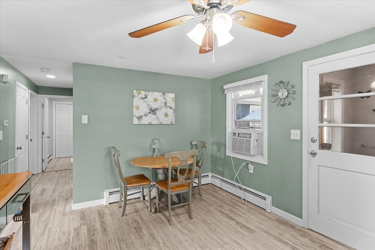
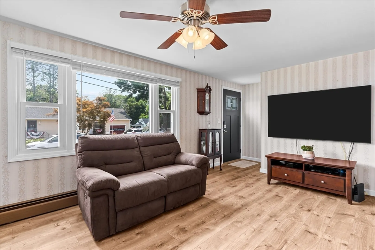
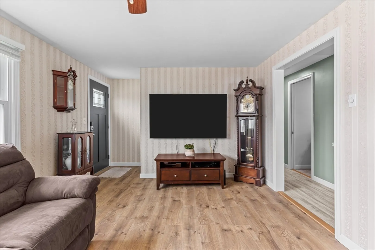
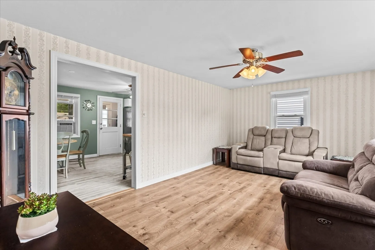
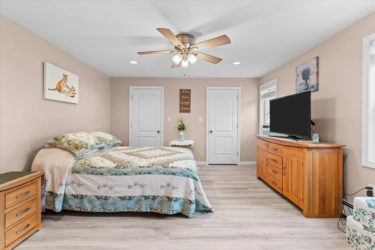
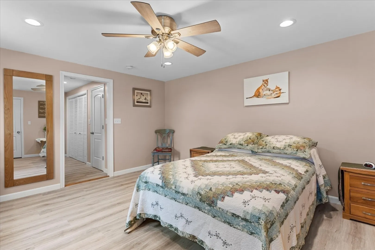
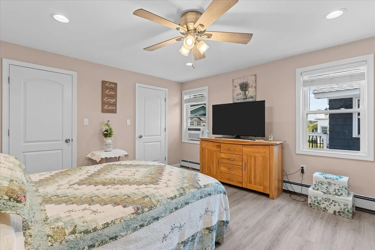
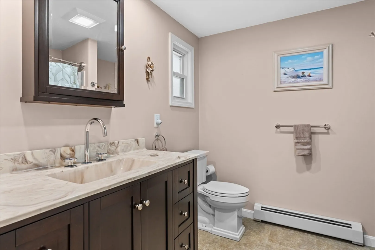
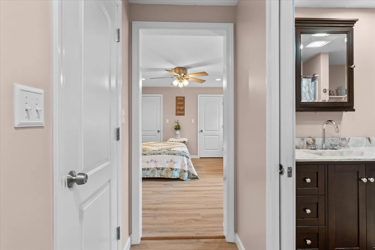
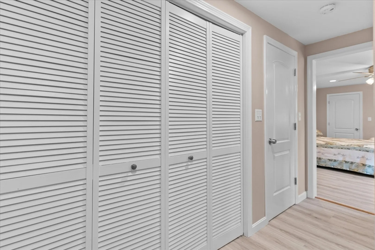
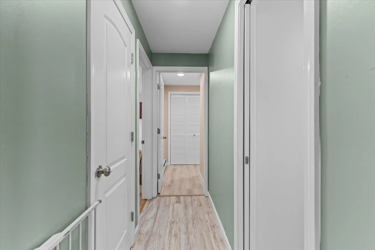
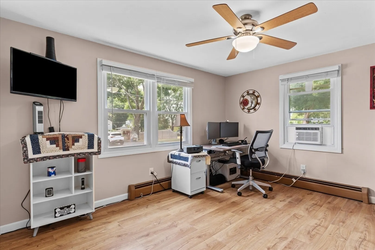
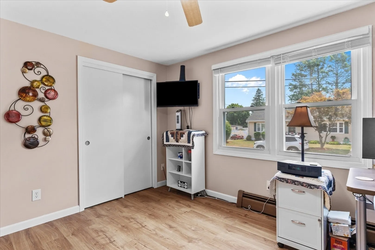
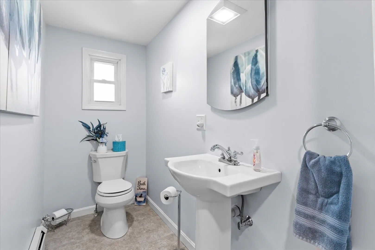
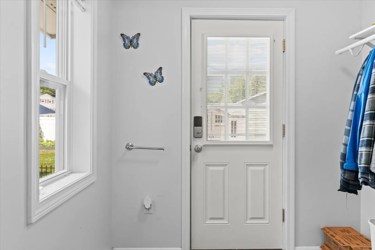
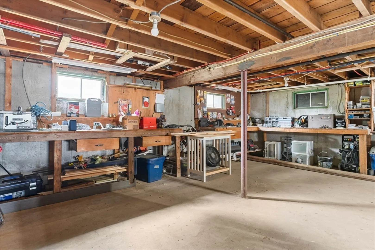
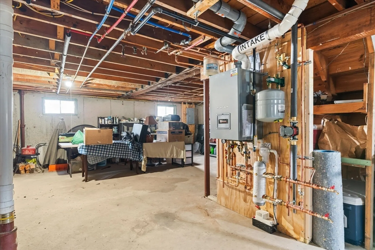
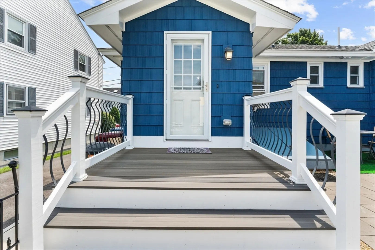
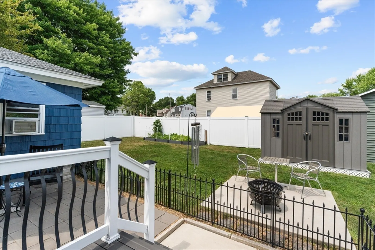
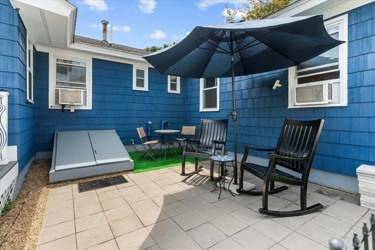
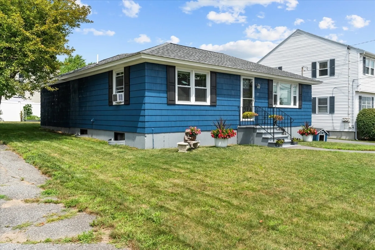
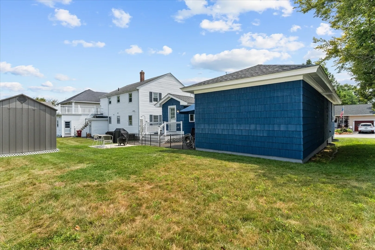
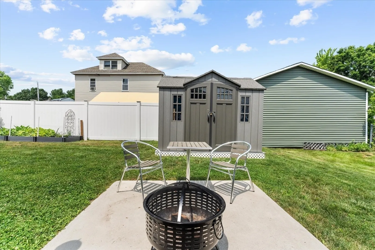
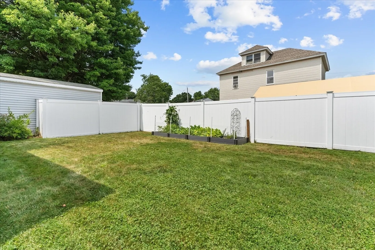
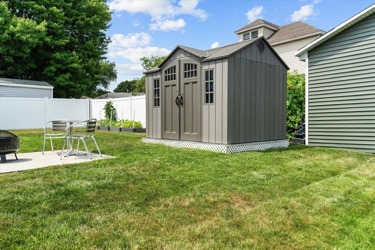
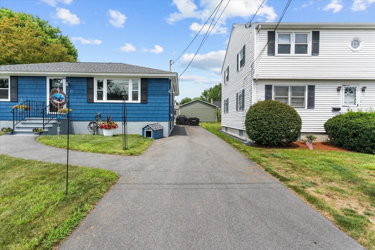
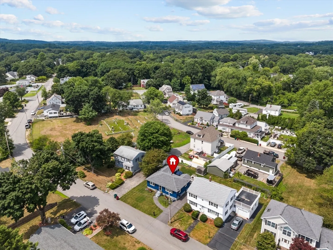
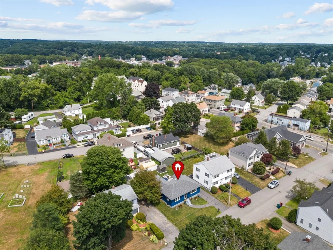
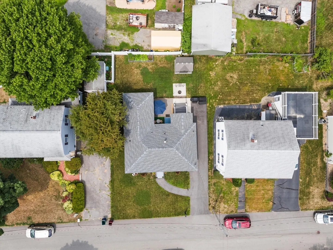
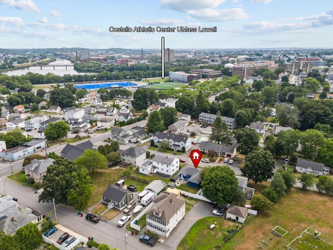
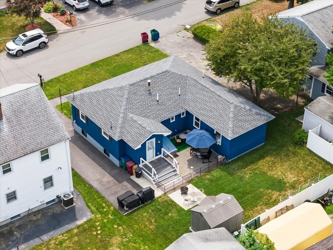
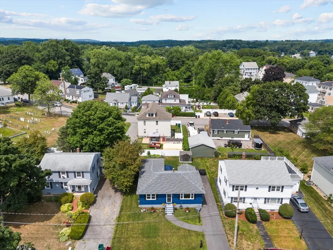
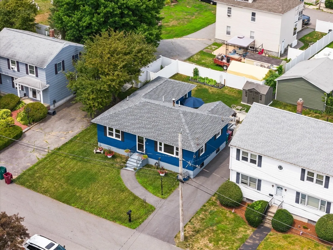
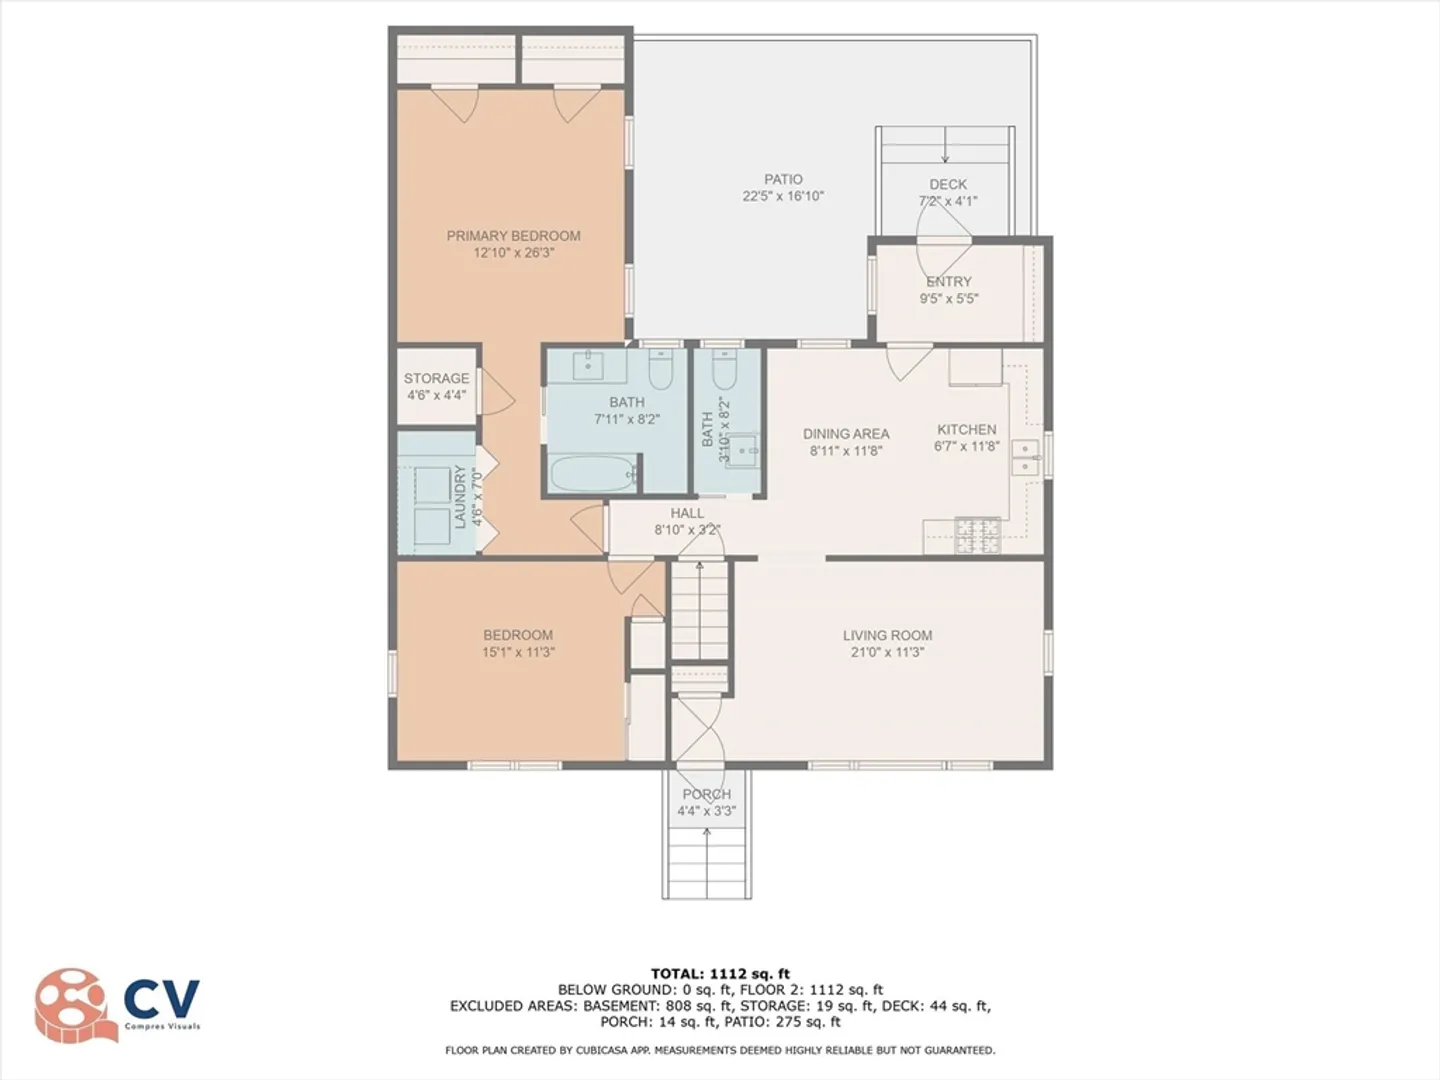
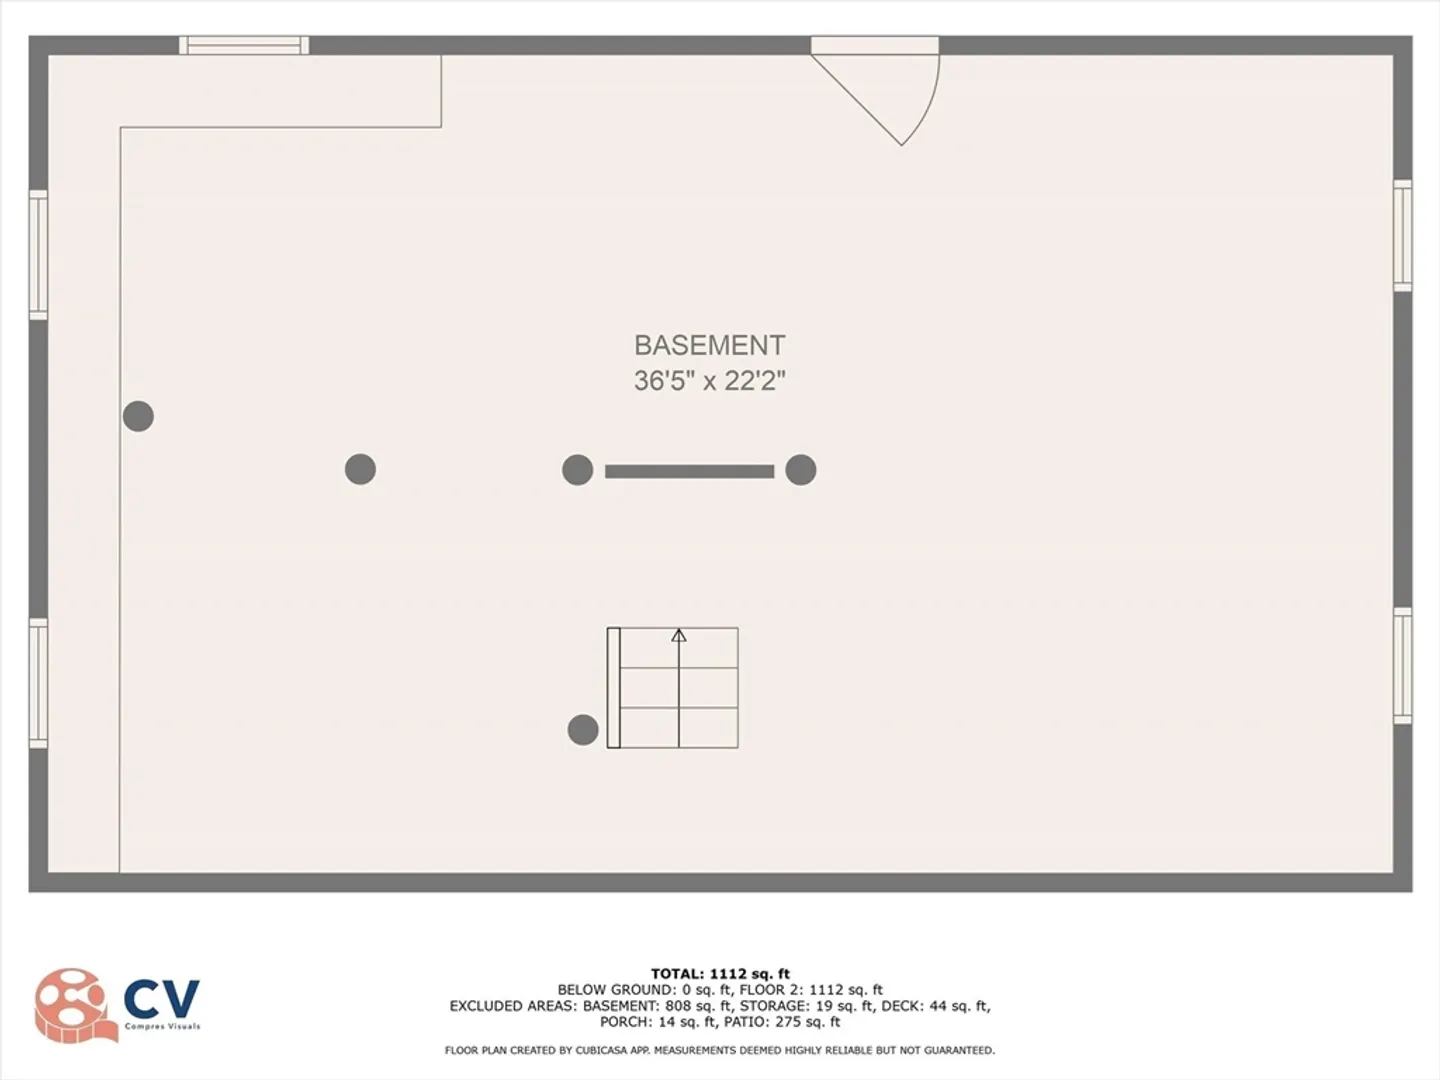
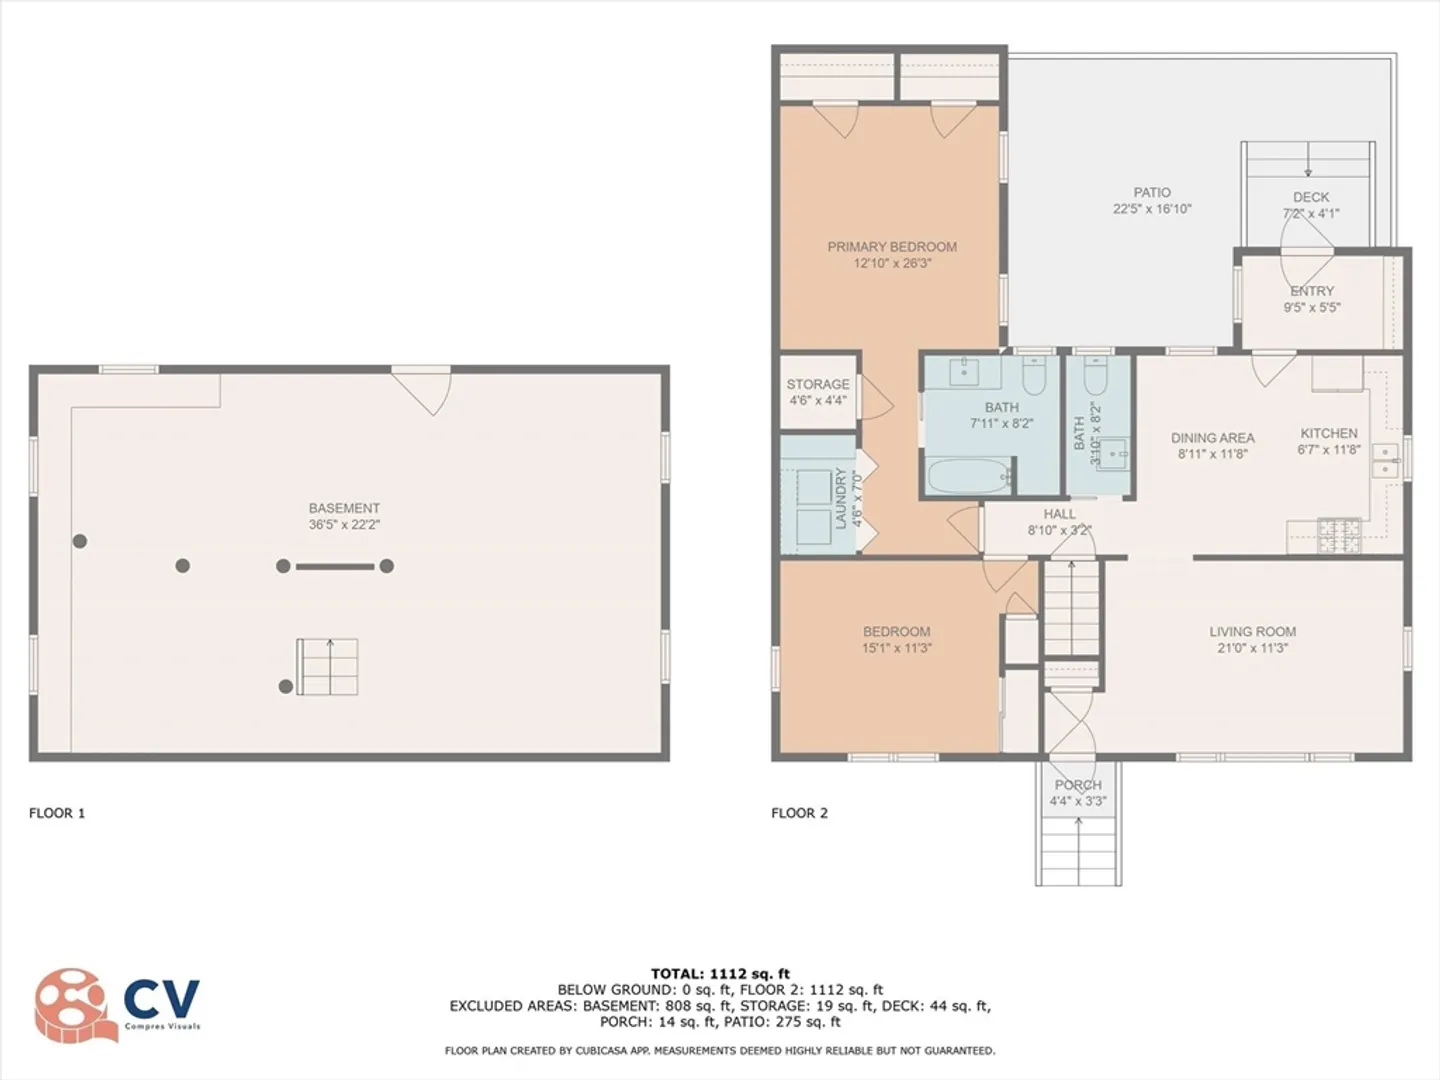
Welcome to 29 Harlem Street! You'll love this single level living home, featuring two bedrooms, 1 1/2 baths, an eat-in kitchen, heated mud room and a light filled living room. The primary en-suite was added 5 years ago and includes a large full bath, laundry room, his and her closets and a separate closet with plenty of storage. The full basement offers a workbench, plenty of storage space and the possibility of future expansion. Updates include the 4 year young roof and the brand new on demand tankless heat/hot water system. Outside you'll love the beautiful patio, composite deck and manicured lawn. There's also a mature vegetable garden, a storage shed and a partially fenced in yard. Plenty of parking, close to shopping, the University, schools and all Lowell, Dracut & Southern New Hampshire have to offer.
-
Highlights
- Cooling: Window Unit(s)
- Parking Spots: 4
- Property Type: Single Family Residence
- Total Rooms: 4
- Status: Closed
- Heating: Baseboard, Natural Gas
- Property Class: Residential
- Style: Ranch
- Year Built: 1970
-
Additional Details
- Appliances: Gas Water Heater, Range, Microwave, Refrigerator, Washer, Dryer
- Construction: Frame
- Flooring: Vinyl, Laminate
- Interior Features: Mud Room
- Road Frontage Type: Public
- Year Built Details: Actual, Renovated Since
- Zoning: Ttf
- Basement: Full, Bulkhead, Unfinished
- Exterior Features: Deck - Composite, Patio, Storage, Sprinkler System
- Foundation: Concrete Perimeter
- Lot Features: Level
- Roof: Shingle
- Year Built Source: Public Records
-
Amenities
- Community Features: Public Transportation, Shopping, Medical Facility, Highway Access, House of Worship, Private School, Public School, University
- Parking Features: Paved Drive, Off Street, Paved
-
Utilities
- Electric: 100 Amp Service
- Water Source: Public
- Sewer: Public Sewer
-
Fees / Taxes
- Assessed Value: $397,900
- Taxes: $4,739
- Tax Year: 2024
Similar Listings
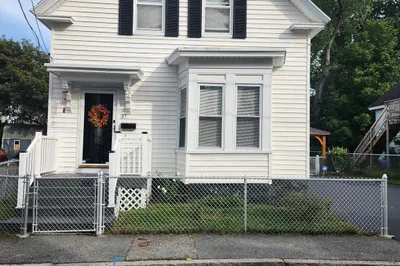
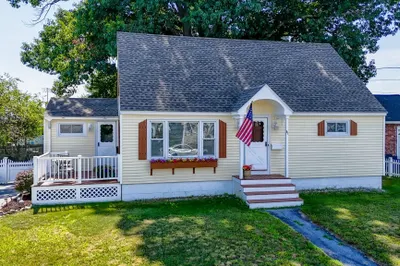
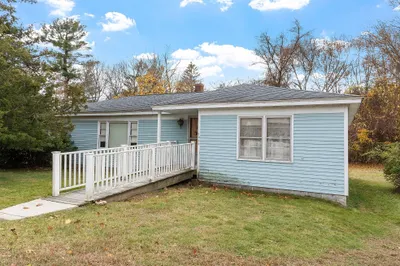
Sold
20 Photos
Sold
24 Photos
Sold
27 Photos
Sold
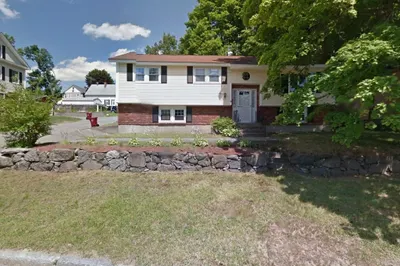
1 Photo
Content © 2026 MLS Property Information Network, Inc. The information in this listing was gathered from third party resources including the seller and public records.
Listing information provided courtesy of Lamacchia Realty, Inc..
MLS Property Information Network, Inc. and its subscribers disclaim any and all representations or warranties as to the accuracy of this information.
