
Sold!
$327,000
4
Beds
1
Bath
1,252
Living Area
-
Property Description
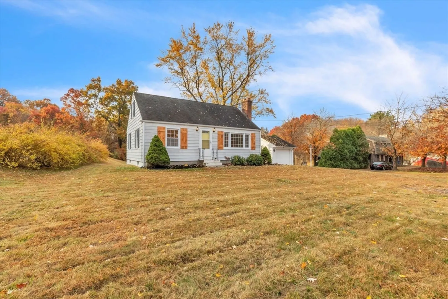
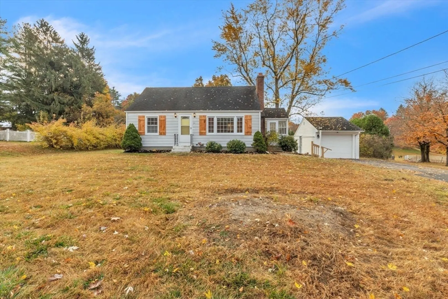
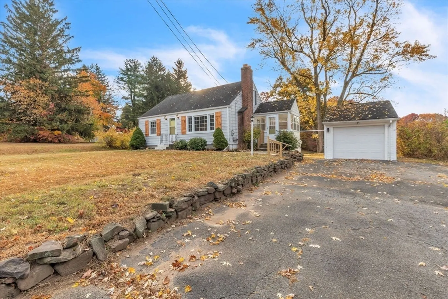
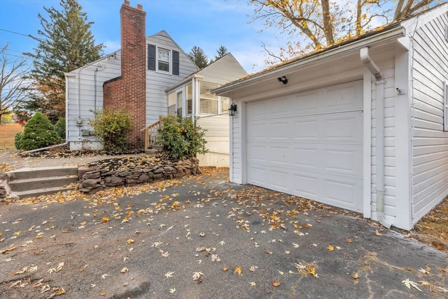
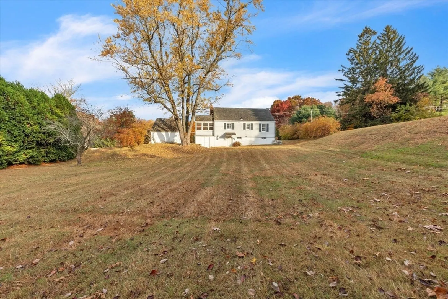
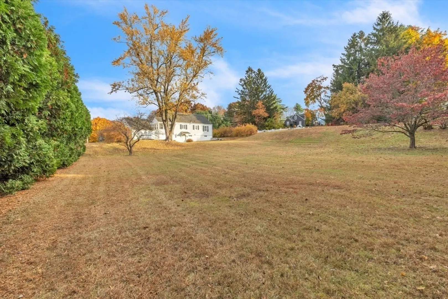
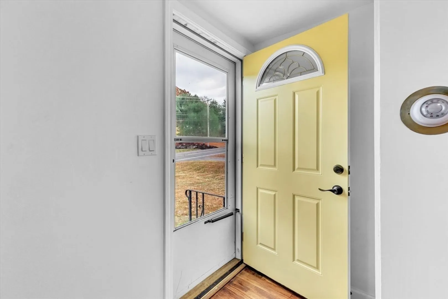
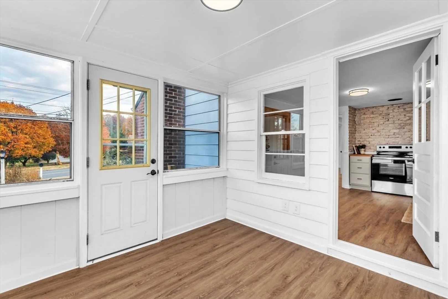
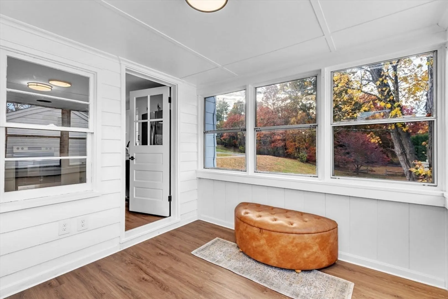
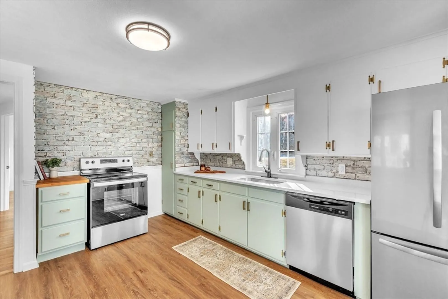
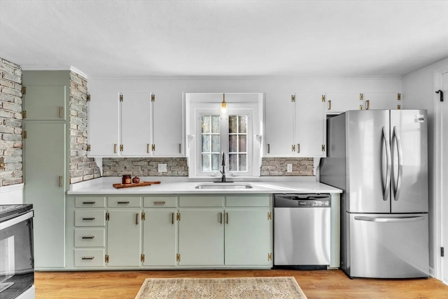
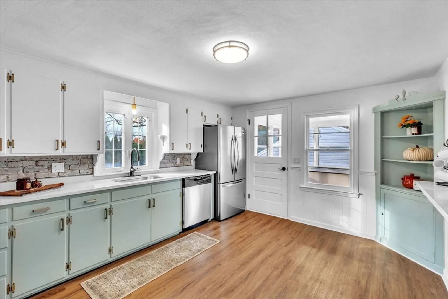
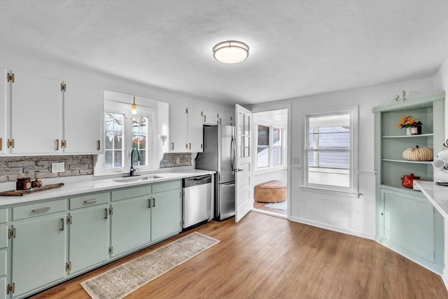
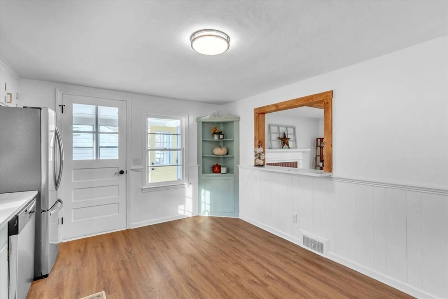
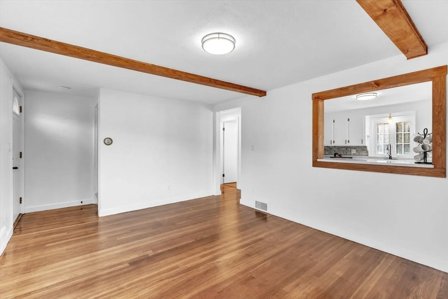
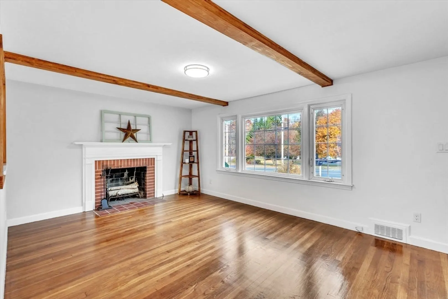
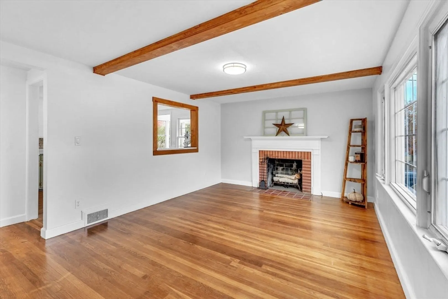
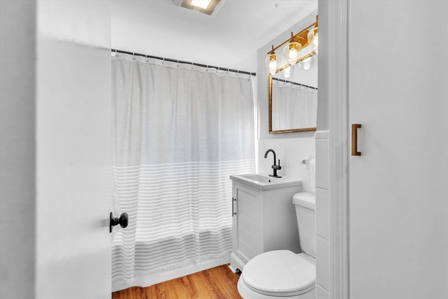
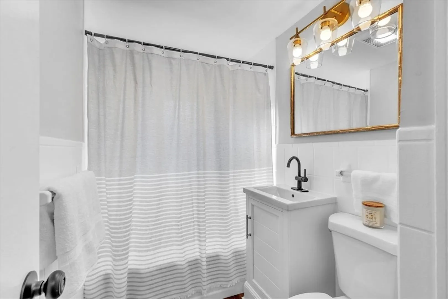
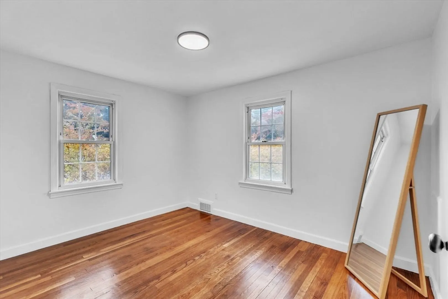
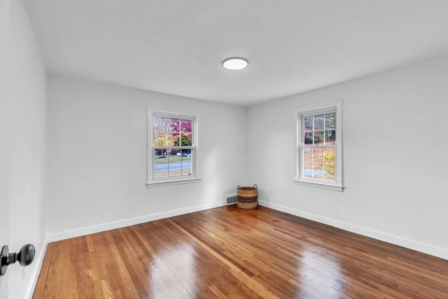
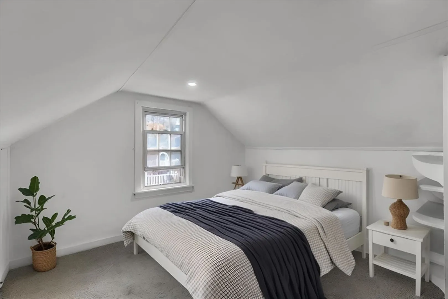
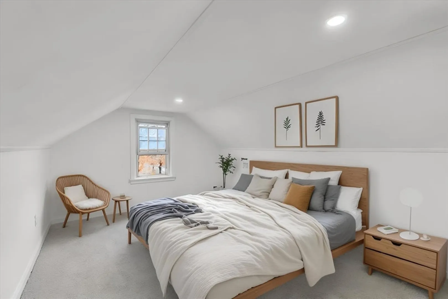
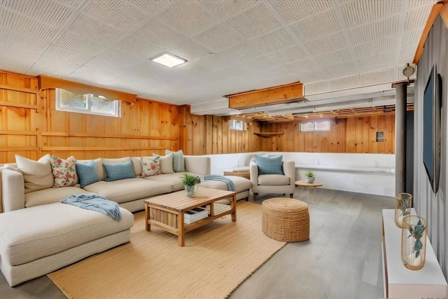
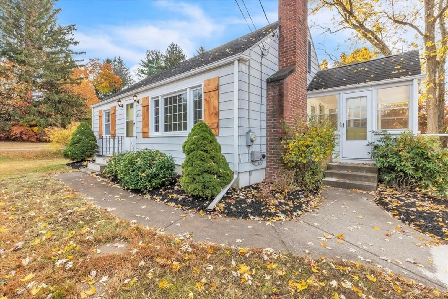
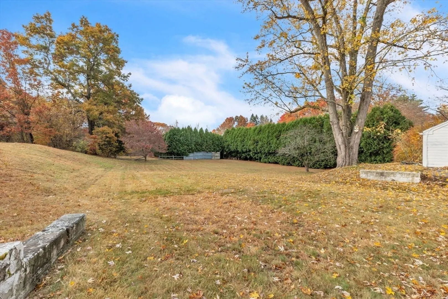
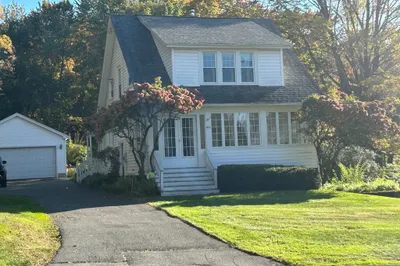
Minutes to the center of town & set back from the road on an impressive lot just under half acre, this Cape style home pairs its character & charm with thoughtful upgrades throughout! Step into your new living space, complete with a versatile 3 season sunroom which serves as the perfect den, indoor/outdoor dining, or functional mudroom. The quaint kitchen w/ quartz counters & new stainless steel appliances has a lovely breakfast bar that overlooks the living room w/ beamed ceilings and wood burning fireplace. Gleaming wood floors flow throughout the living space into both sizable, first-floor bedrooms while the updated full-bath rounds out a great single-level living opportunity. Two additional bedrooms are featured on the second floor and a partially-finished walkout basement is yours to enjoy! Detached garage & plentiful parking. The perfect blend of classic appeal and functionality!
-
Highlights
- Heating: Forced Air, Oil
- Property Class: Residential
- Style: Cape
- Year Built: 1954
- Parking Spots: 4
- Property Type: Single Family Residence
- Total Rooms: 6
- Status: Closed
-
Additional Details
- Appliances: Range, Dishwasher, Disposal
- Construction: Frame
- Fireplaces: 1
- Foundation: Concrete Perimeter
- Lot Features: Level
- Roof: Shingle
- Year Built Source: Public Records
- Basement: Full, Partially Finished, Walk-Out Access
- Exterior Features: Porch - Screened
- Flooring: Vinyl, Carpet, Hardwood
- Foundation Area: 2514
- Road Frontage Type: Public
- Year Built Details: Approximate
- Zoning: R
-
Amenities
- Covered Parking Spaces: 1
- Parking Features: Detached, Paved Drive, Off Street, Paved
-
Utilities
- Electric: Circuit Breakers
- Water Source: Public
- Sewer: Public Sewer
-
Fees / Taxes
- Tax Year: 2024
- Taxes: $4,570
Similar Listings
Sold
28 Photos
Sold
42 Photos
Sold
38 Photos
Sold
17 Photos
Content © 2026 MLS Property Information Network, Inc. The information in this listing was gathered from third party resources including the seller and public records.
Listing information provided courtesy of RE/MAX Culture.
MLS Property Information Network, Inc. and its subscribers disclaim any and all representations or warranties as to the accuracy of this information.
