
Sold!
$375,000
3
Beds
1
Bath
1,235
Living Area
-
Property Description
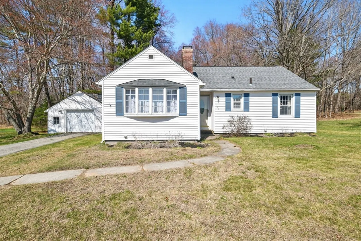
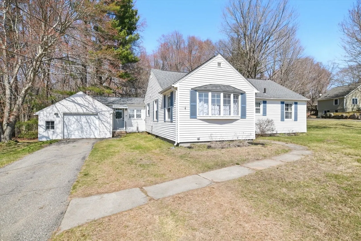
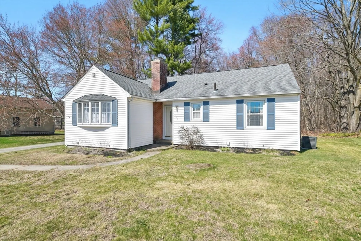
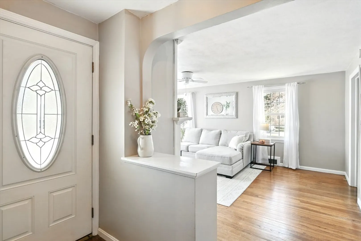
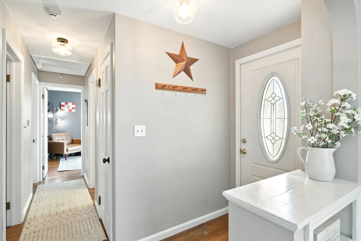
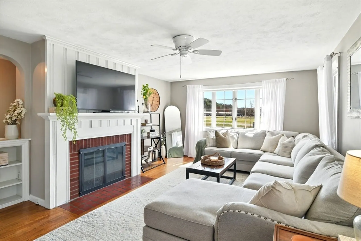
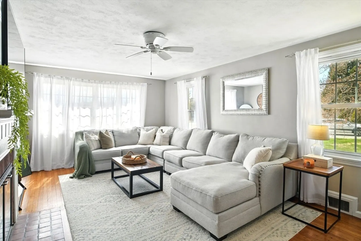
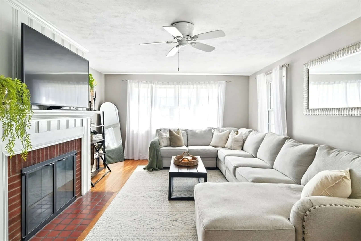
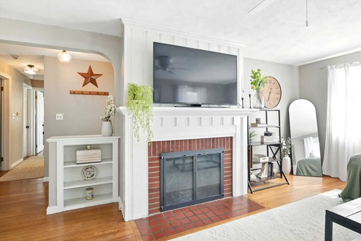
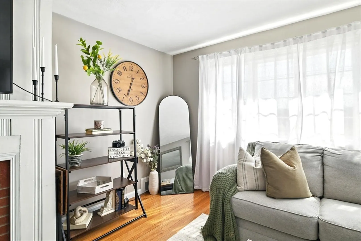
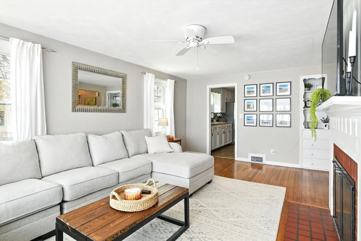
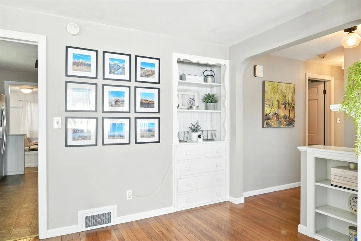
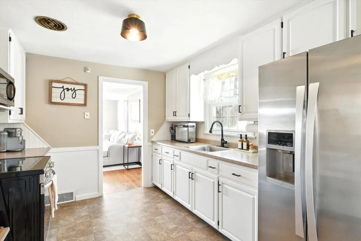
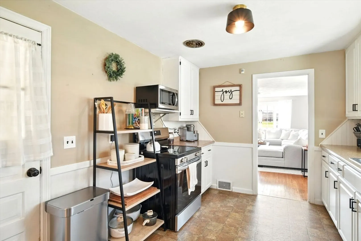
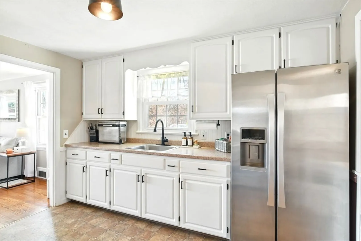
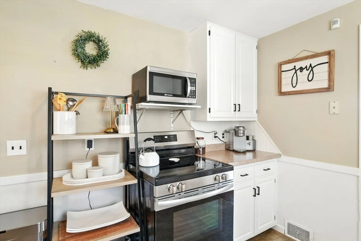
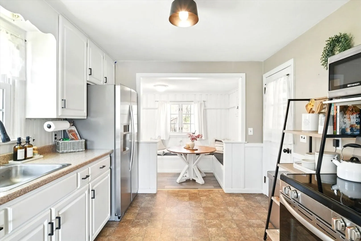
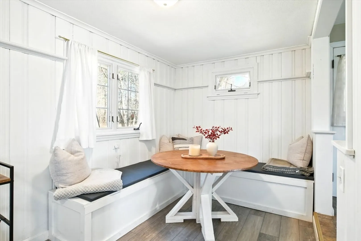
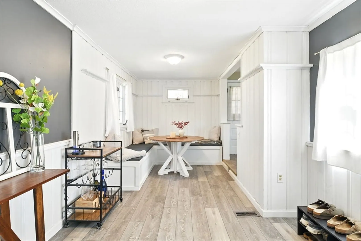
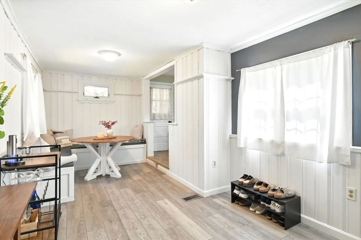
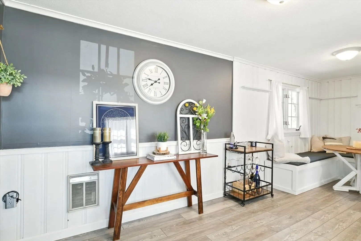
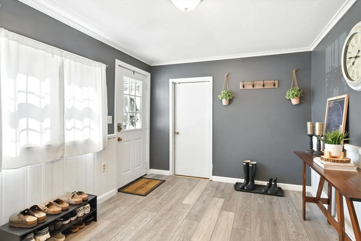
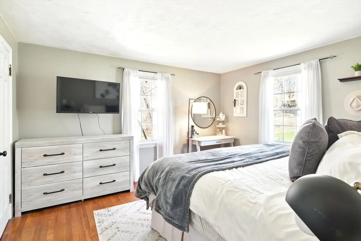
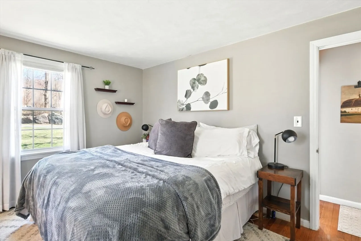
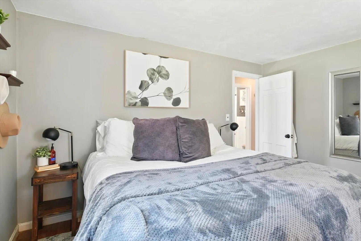
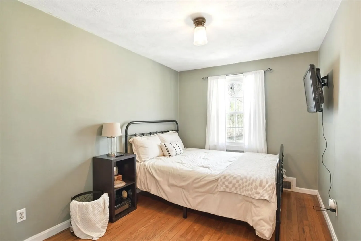
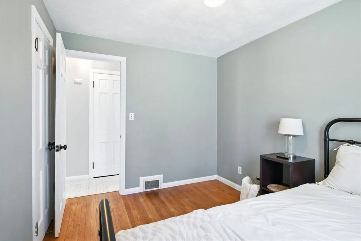
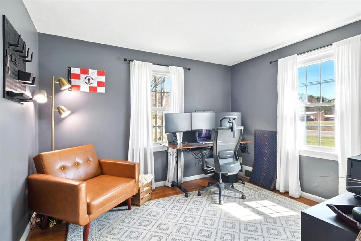
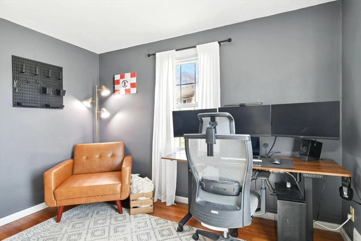
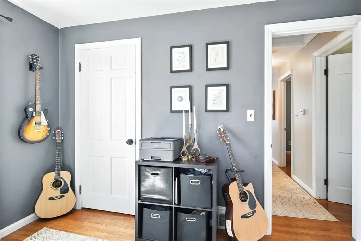
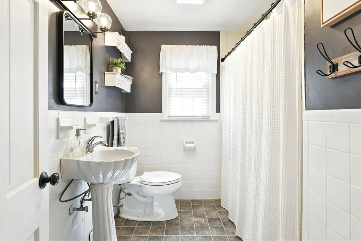
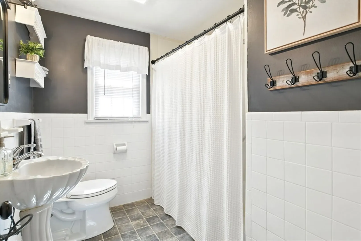
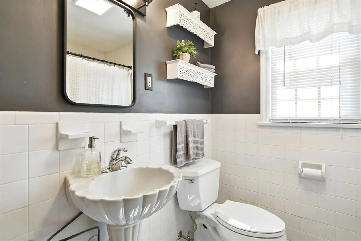
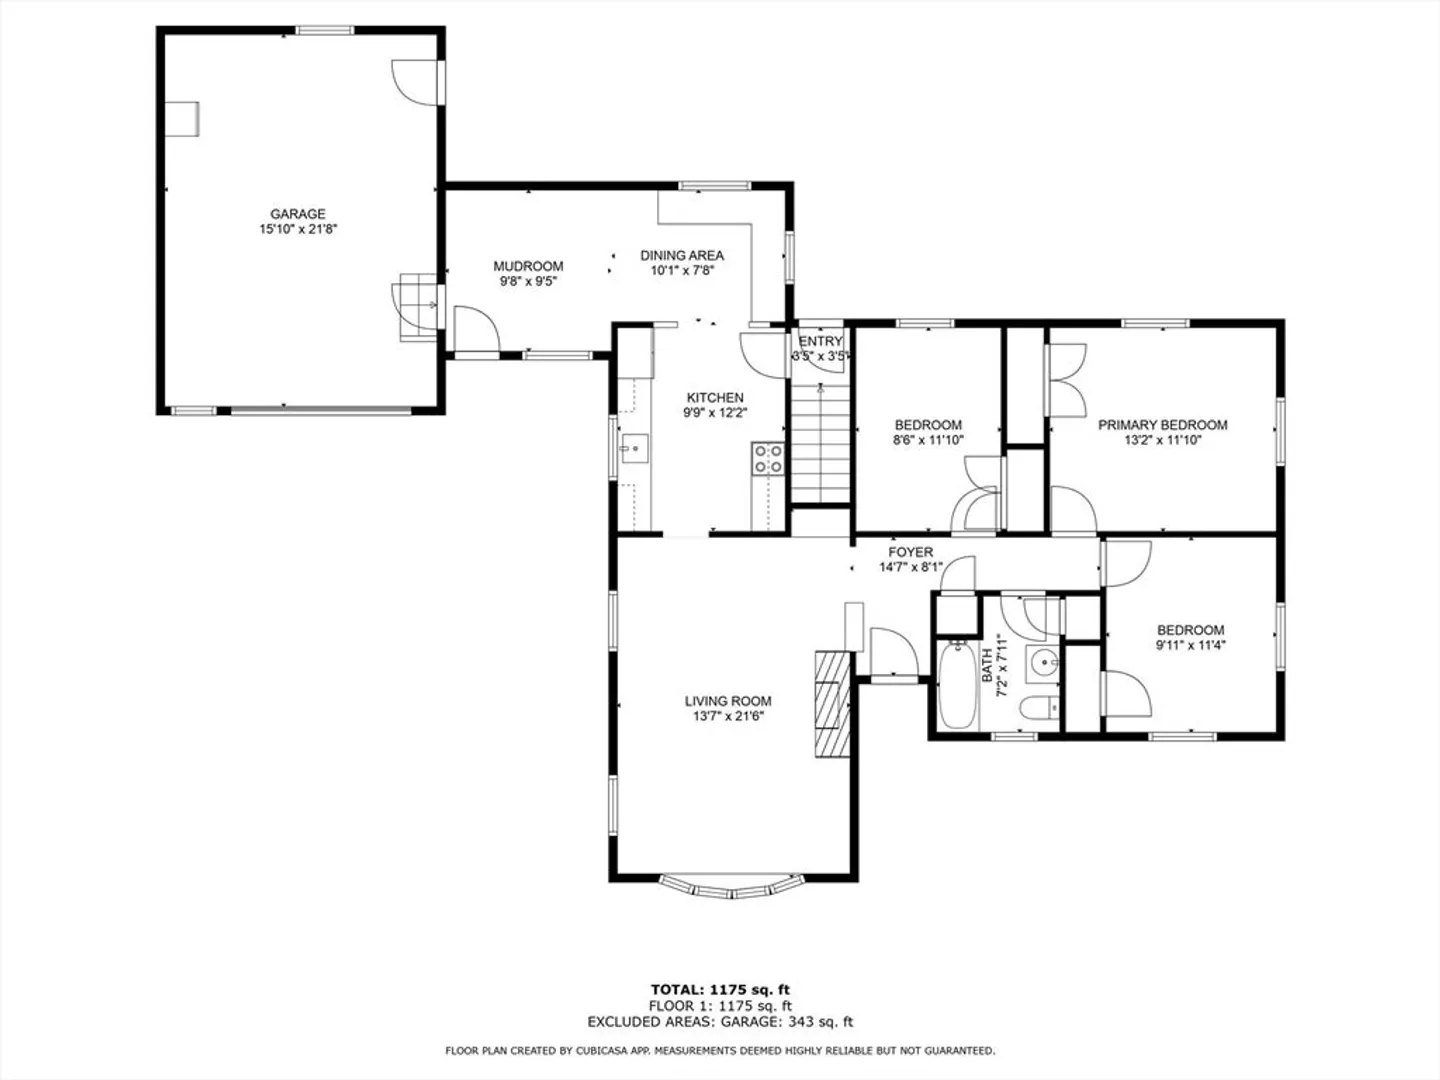
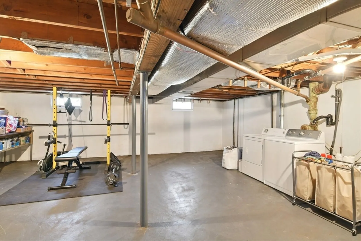
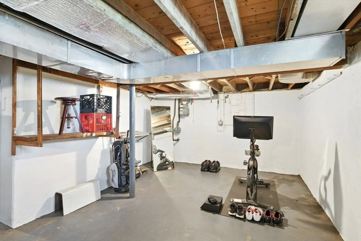
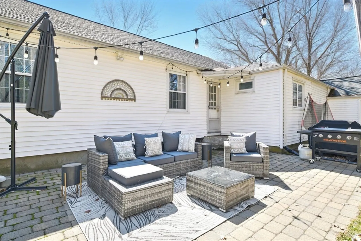
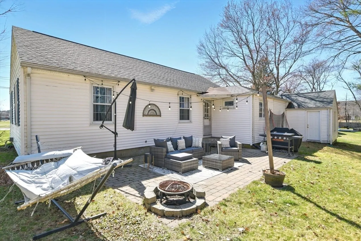
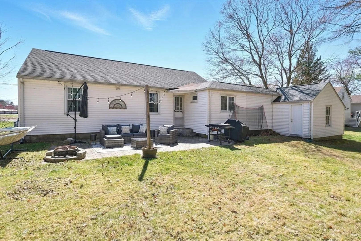
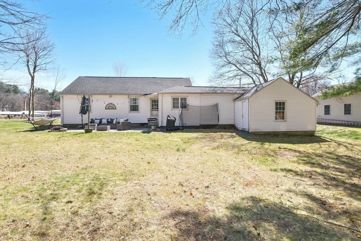
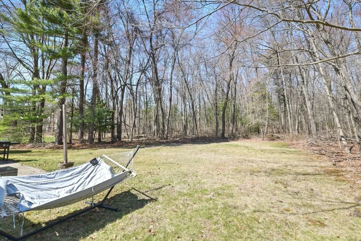
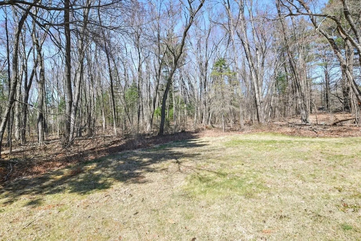
EXTREMELY WELL MAINTAINED RANCH STYLE HOME ! Whether you're a first time buyer , someone looking to move into Town or downsizing this property is ready. Move right into this very nicely appointed three bedroom with versatile floorplan that includes a Beautiful Living Room w/ Fireplace , Kitchen & Dining Area , Mudroom and a spruced up family bathroom. There are hardwood floors in LR, Foyer, Hall & Bedrooms and newer flooring in other areas. The basement is wide open and presently used as workout areas , laundry and utlity/storage. A large patio overlooks the spacious backyard for your outdoor entertaining. The oversized one car garage is attached and provides direct access to Mudroom. Many improvements inside and out in past 10 years by both the present and previous owner.
-
Highlights
- Cooling: Central Air
- Parking Spots: 4
- Property Type: Single Family Residence
- Total Rooms: 6
- Status: Closed
- Heating: Forced Air, Natural Gas
- Property Class: Residential
- Style: Ranch
- Year Built: 1950
-
Additional Details
- Appliances: Gas Water Heater, Water Heater, Range, Microwave, Refrigerator, Washer, Dryer
- Construction: Frame
- Fireplaces: 1
- Foundation: Concrete Perimeter
- Interior Features: Mud Room
- Road Frontage Type: Public
- SqFt Source: Public Record
- Year Built Source: Public Records
- Basement: Full, Interior Entry, Concrete
- Exterior Features: Porch, Patio, Rain Gutters
- Flooring: Vinyl, Hardwood
- Foundation Area: 1136
- Lot Features: Level
- Roof: Shingle
- Year Built Details: Actual
- Zoning: Ra
-
Amenities
- Covered Parking Spaces: 1
- Parking Features: Attached, Garage Door Opener, Paved Drive, Off Street, Paved
-
Utilities
- Electric: Circuit Breakers, 100 Amp Service
- Water Source: Public
- Sewer: Public Sewer
-
Fees / Taxes
- Assessed Value: $267,100
- Taxes: $4,936
- Tax Year: 2025
Similar Listings
Sold
42 Photos
Sold
42 Photos
Sold
36 Photos
Sold
41 Photos
Content © 2026 MLS Property Information Network, Inc. The information in this listing was gathered from third party resources including the seller and public records.
Listing information provided courtesy of William Raveis R.E. & Home Services.
MLS Property Information Network, Inc. and its subscribers disclaim any and all representations or warranties as to the accuracy of this information.
