
Sold!
$296,500
4
Beds
1/1
Bath
1,554
Living Area
-
Property Description
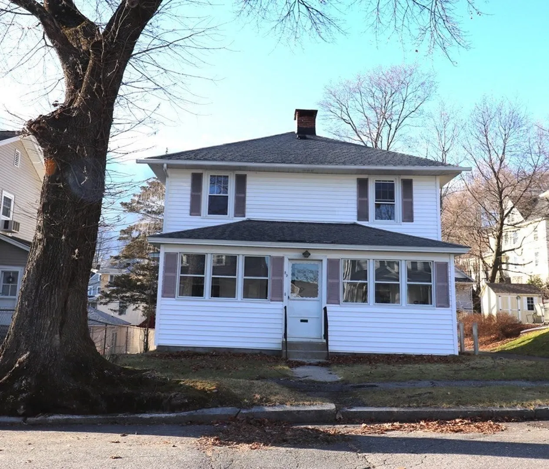
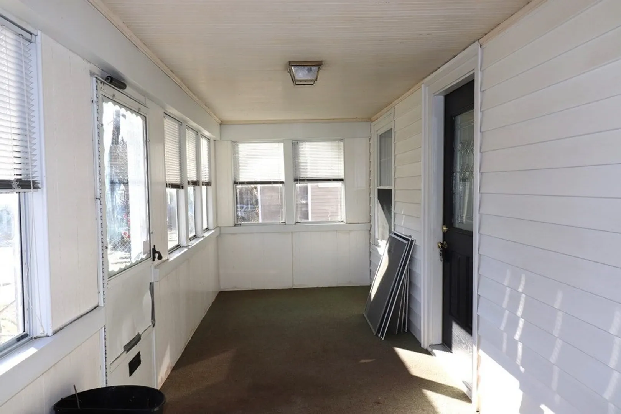
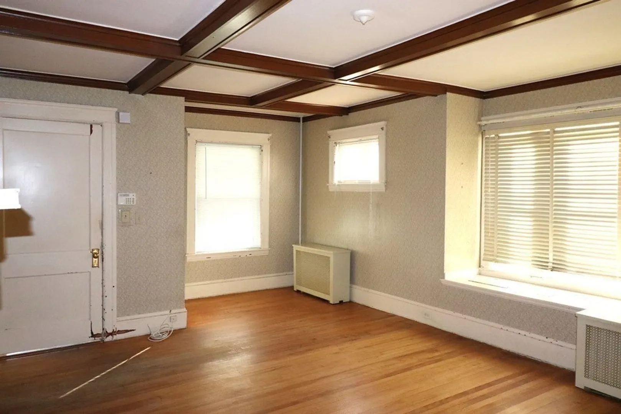
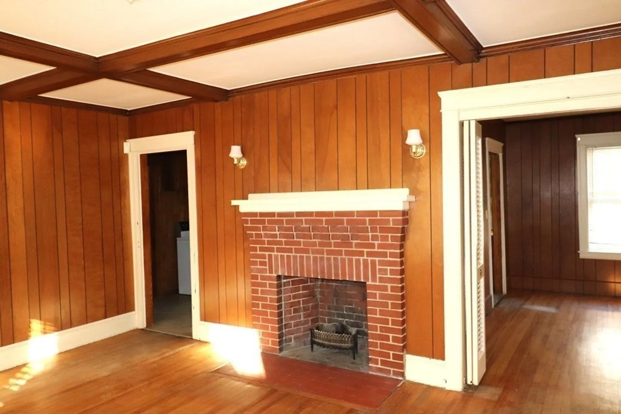
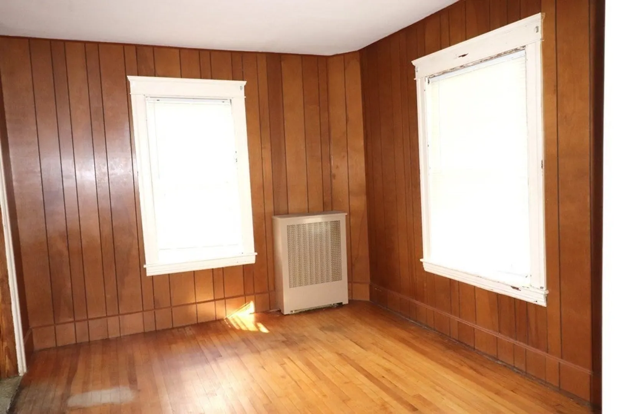
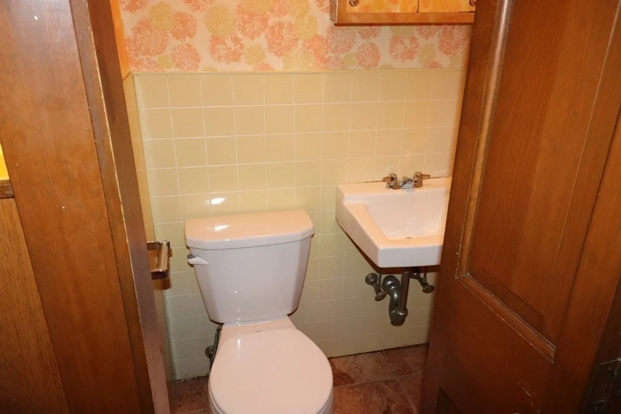
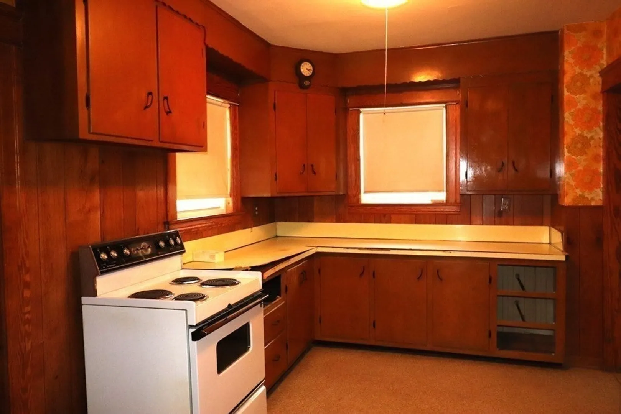
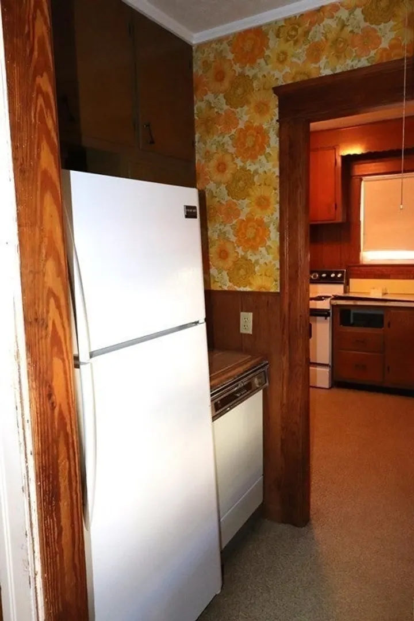
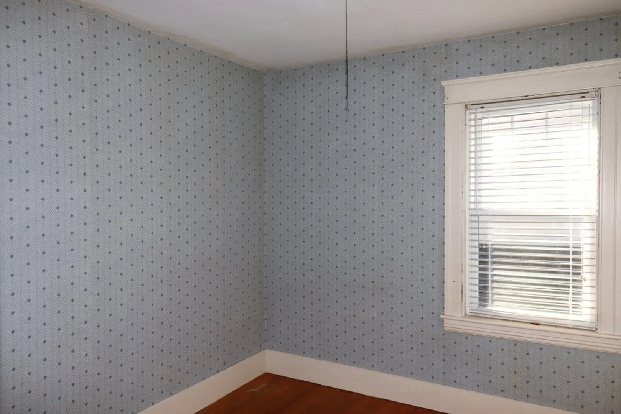
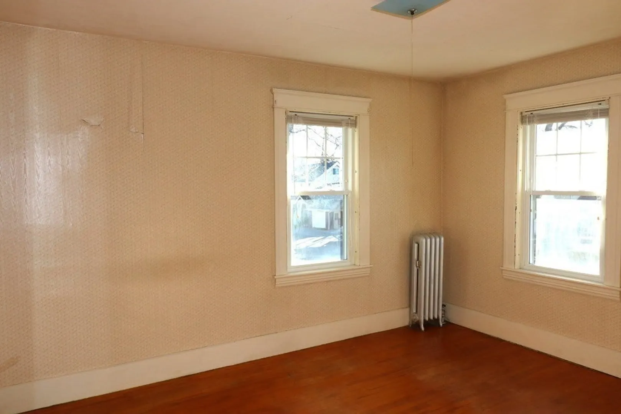
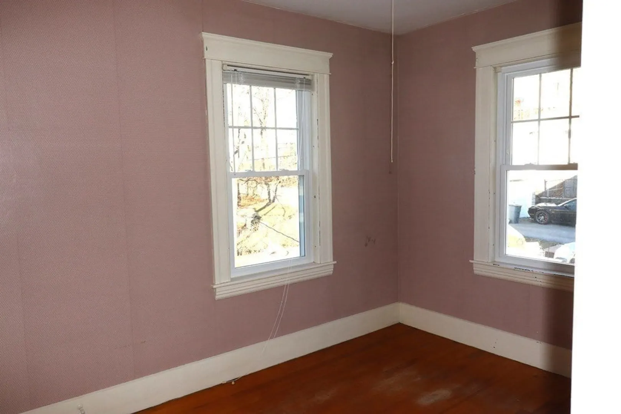
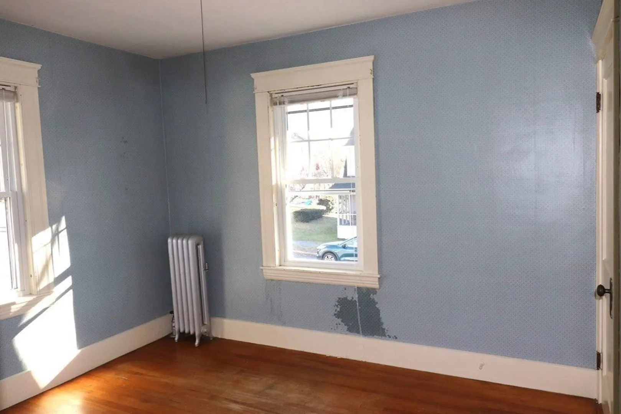
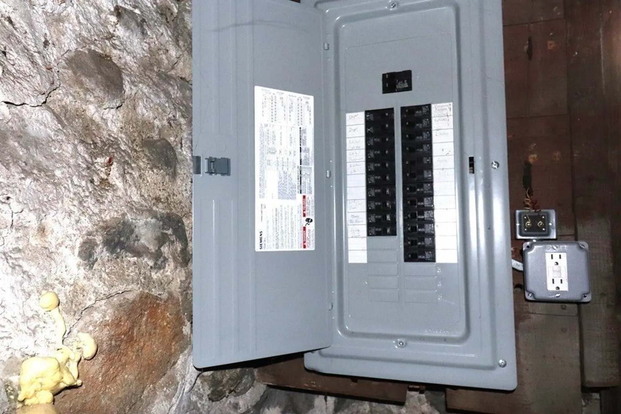
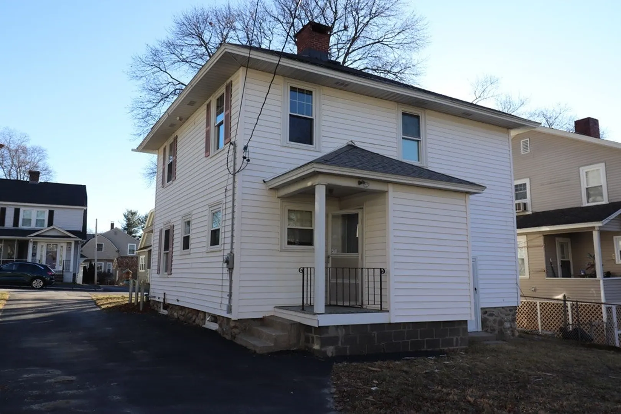
Fabulous 4 BR West Side Gem just waiting for its new owner to make it their own! Charm and Character throughout! Nestled in the Tatnuck Square Area of Worcester, this Home has been lovingly cared for throughout the years. Features include replacement windows, 2007 Roof, 2017 Electric service upgrade. open Kitchen with pantry area, Cozy Fireplaced Living Room w/ coffered ceiling and window seat. Four good sized Bedrooms on the Second Floor. Relax in the enclosed front porch which spans the width of the Home and is perfect for those summer nights and crisp Fall days! Walking Distance to Area Shops and Restaurants, Minutes to Rte. 146, Rte. 290, Mass Pike and Commuter Rail! Be a part of everything Worcester has to Offer with 10 colleges, Hospitals, The Hanover Theatre and the Ecotarium. May not qualify for FHA/VA loan
-
Highlights
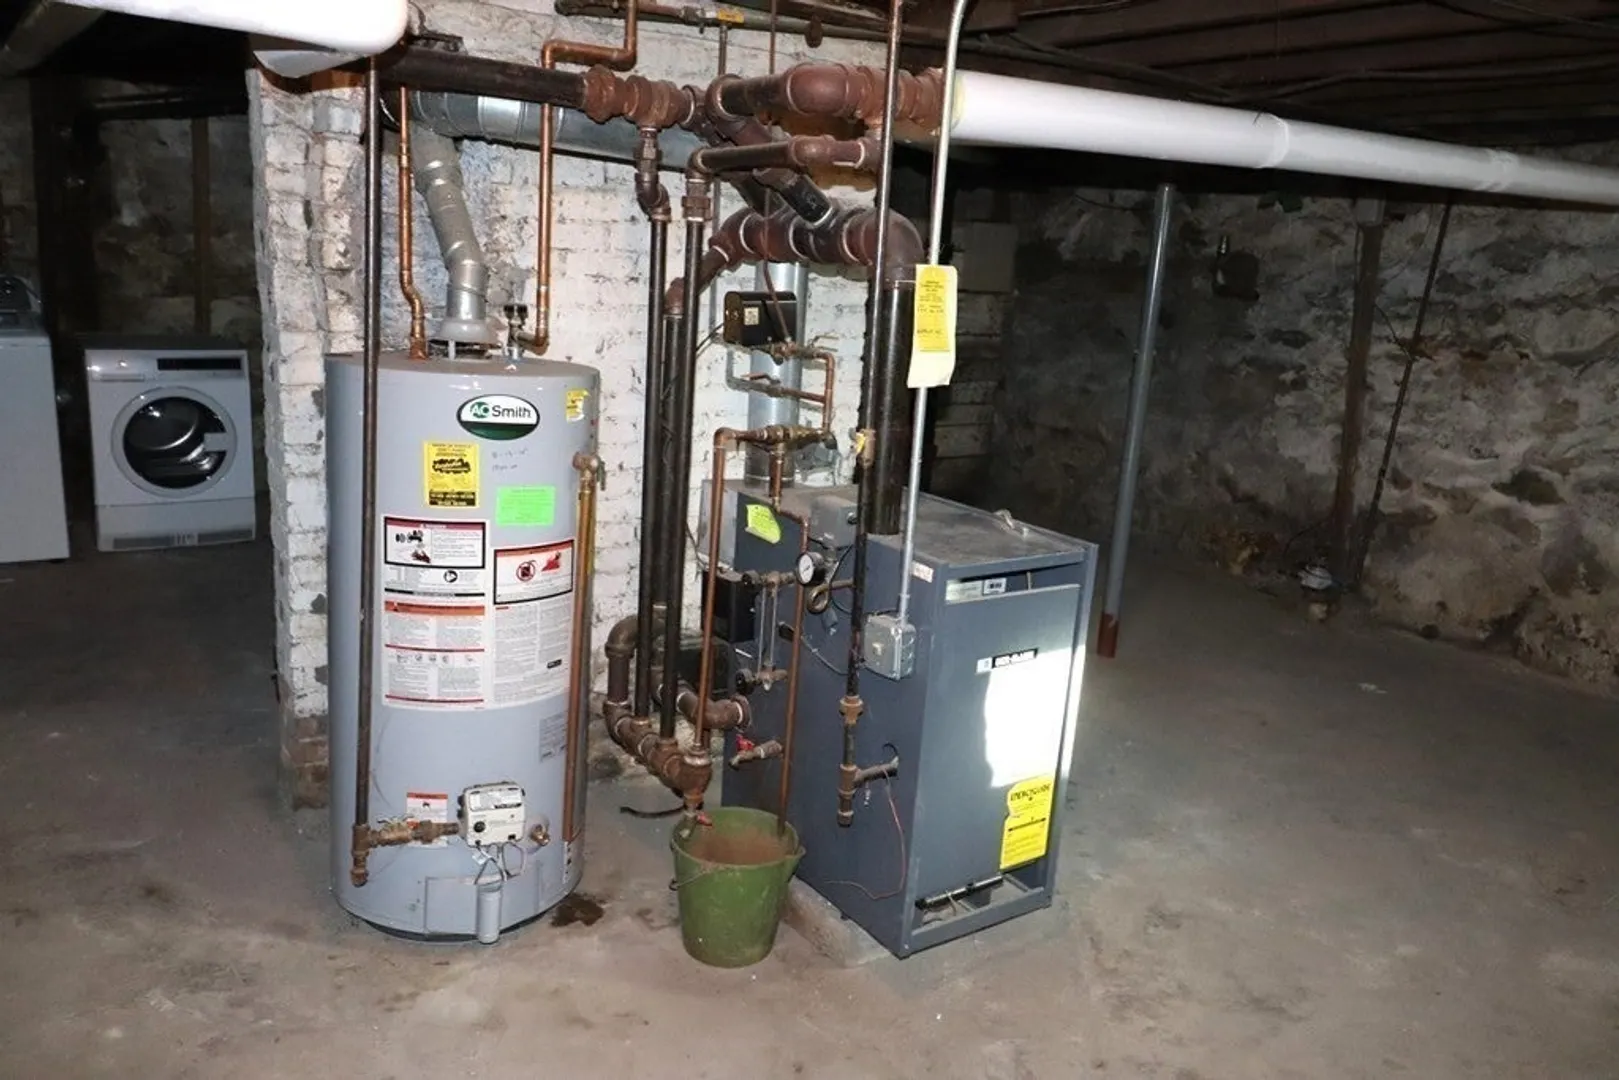
- Heating: Hot Water, Natural Gas
- Property Type: Single Family Residence
- Total Rooms: 7
- Status: Closed
- Property Class: Residential
- Style: Colonial
- Year Built: 1920
-
Additional Details
- Appliances: Water Heater, Range, Dishwasher, Refrigerator, Washer, Dryer
- Construction: Frame
- Fireplaces: 1
- Foundation: Stone
- Roof: Shingle
- Year Built Source: Public Records
- Basement: Full, Walk-Out Access
- Exterior Features: Porch, Porch - Enclosed
- Flooring: Hardwood
- Road Frontage Type: Public
- Year Built Details: Actual
- Zoning: Rs-7
-
Amenities
- Community Features: Public Transportation, Shopping, Park, Highway Access, Public School
- Parking Features: Paved Drive, Off Street, Paved
-
Utilities
- Electric: 100 Amp Service
- Water Source: Public
- Sewer: Public Sewer
-
Fees / Taxes
- Assessed Value: $232,700
- Compensation Based On: Net Sale Price
- Tax Year: 2023
- Buyer Agent Compensation: 2%
- Facilitator Compensation: 1%
- Taxes: $3,337
Similar Listings
Sold
17 Photos
Sold
23 Photos
Sold
22 Photos
Sold
40 Photos
Content © 2026 MLS Property Information Network, Inc. The information in this listing was gathered from third party resources including the seller and public records.
Listing information provided courtesy of RE/MAX Vision.
MLS Property Information Network, Inc. and its subscribers disclaim any and all representations or warranties as to the accuracy of this information.
