
Sold!
$780,000
3
Beds
1
Bath
1,381
Living Area
-
Property Description
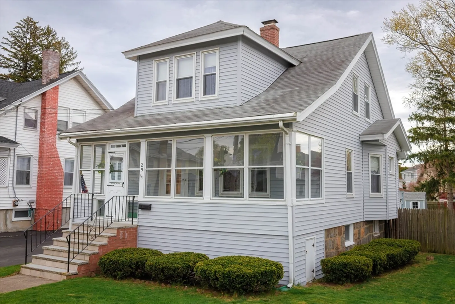
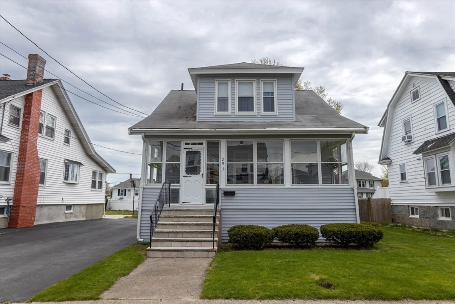
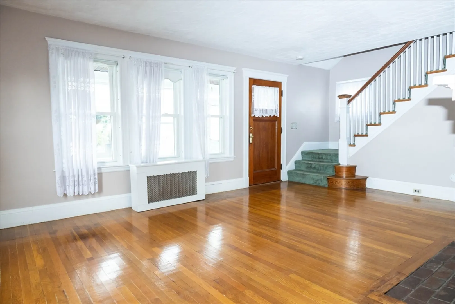
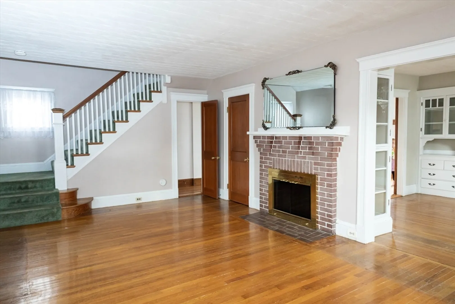
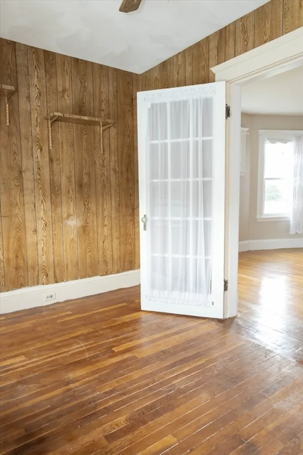
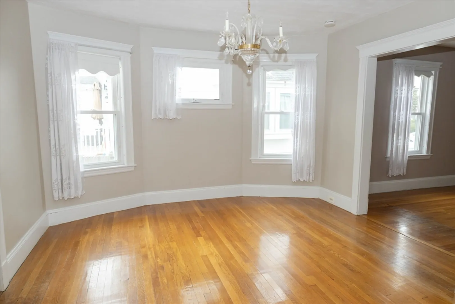
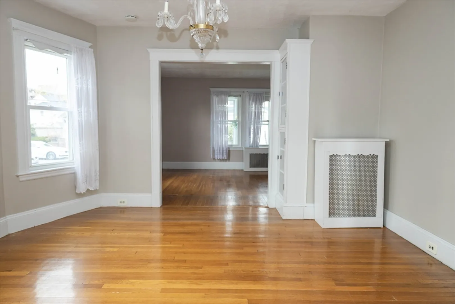
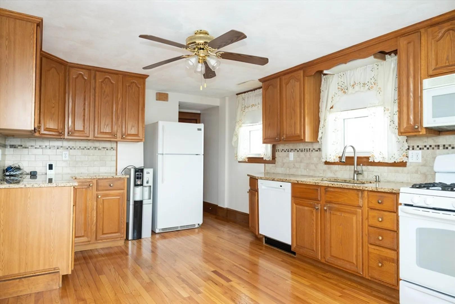
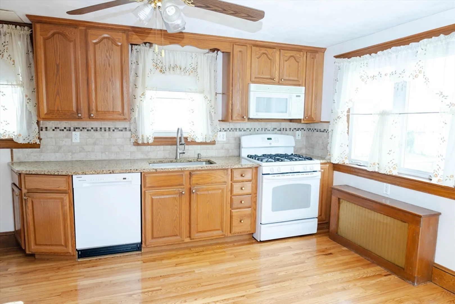
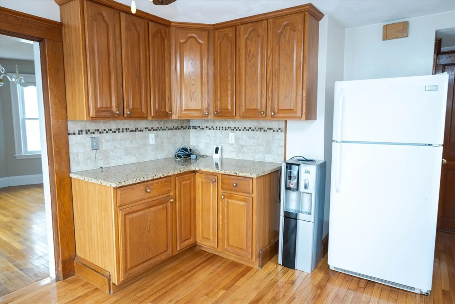
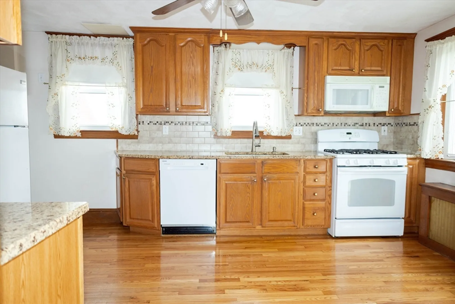
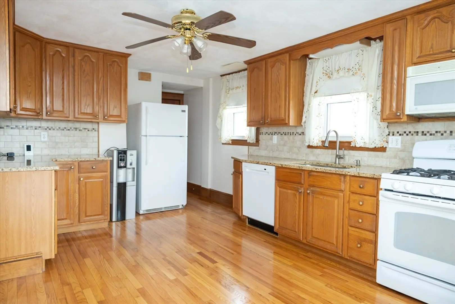
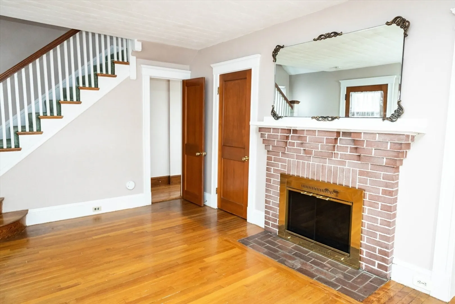
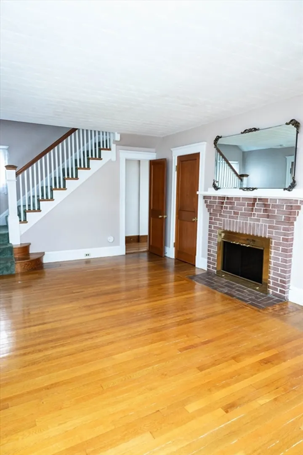
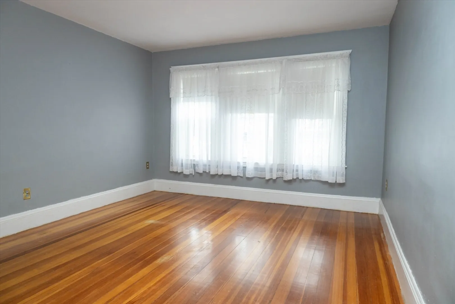
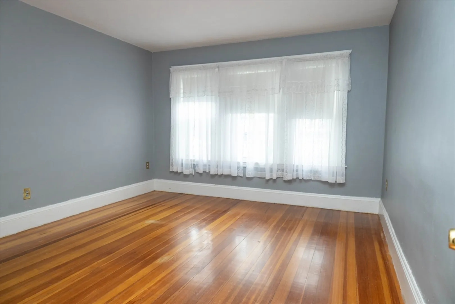
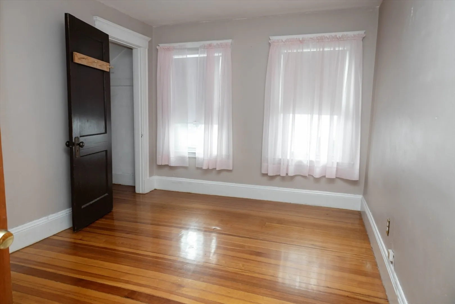
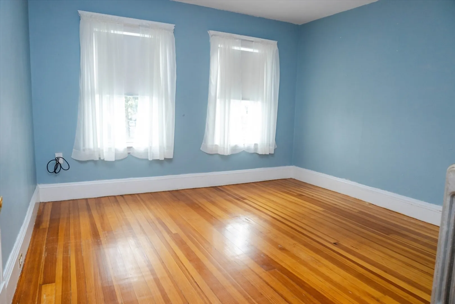
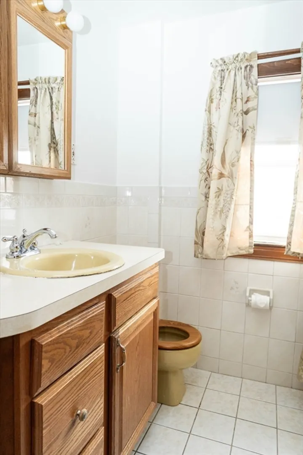
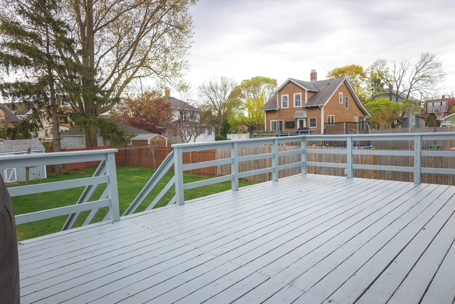
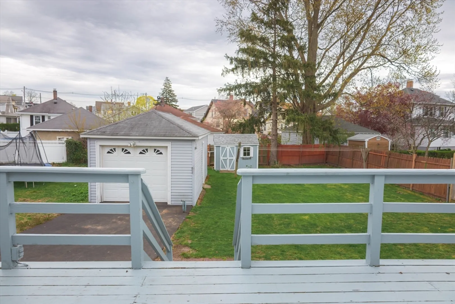
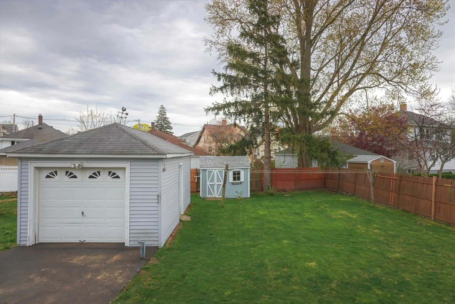
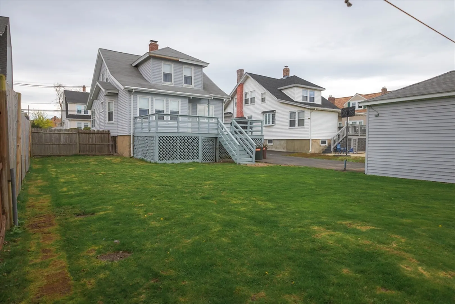
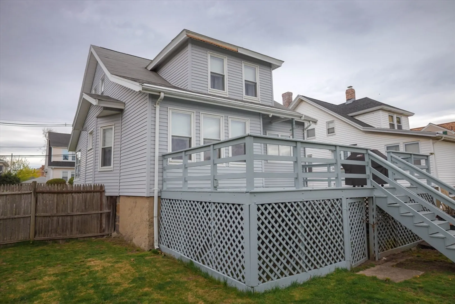
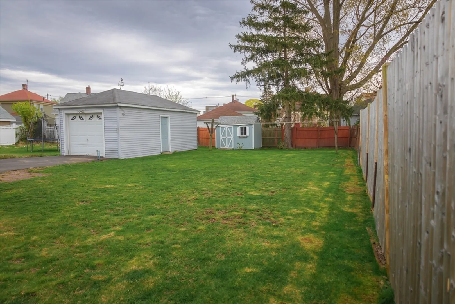
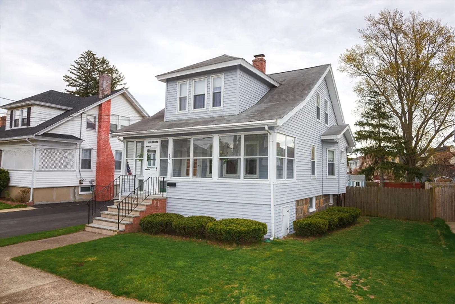
OPEN HOUSE CANCELLED!!! This wonderful home is offered for the first time in a generation. Situated a few blocks from Wollaston T Station this home is a commuters dream. Walk to the many restaurants and shops in the Wollaston area. The living room with beautiful fireplace greets you as you enter through the enclosed porch. You can't help but notice the gleaming hardwood floors throughout the first floor. The first floor also includes a dining room, eat in kitchen and home office area. The kitchen has updated cabinets with granite counters. A door from the kitchen leads to an expansive deck overlooking the perfect backyard. The second level of the home has three great sized bedrooms and a full bathroom. The basement has a partially finished area, a storage room and Laundry area. This house is in move in condition!
-
Highlights
- Cooling: Window Unit(s)
- Parking Spots: 3
- Property Type: Single Family Residence
- Total Rooms: 6
- Status: Closed
- Heating: Steam, Natural Gas
- Property Class: Residential
- Style: Cape
- Year Built: 1910
-
Additional Details
- Appliances: Gas Water Heater
- Construction: Frame
- Exterior Features: Deck - Wood, Rain Gutters, Fenced Yard
- Flooring: Hardwood
- Road Frontage Type: Public
- Year Built Details: Approximate
- Zoning: Resa
- Basement: Full, Partially Finished
- Exclusions: Refrigerator, Washer And Dryer Excluded.
- Fireplaces: 1
- Foundation: Granite
- Roof: Shingle
- Year Built Source: Public Records
-
Amenities
- Community Features: Public Transportation, Shopping, Park, Laundromat, Highway Access, House of Worship, Marina, Private School, Public School, T-Station
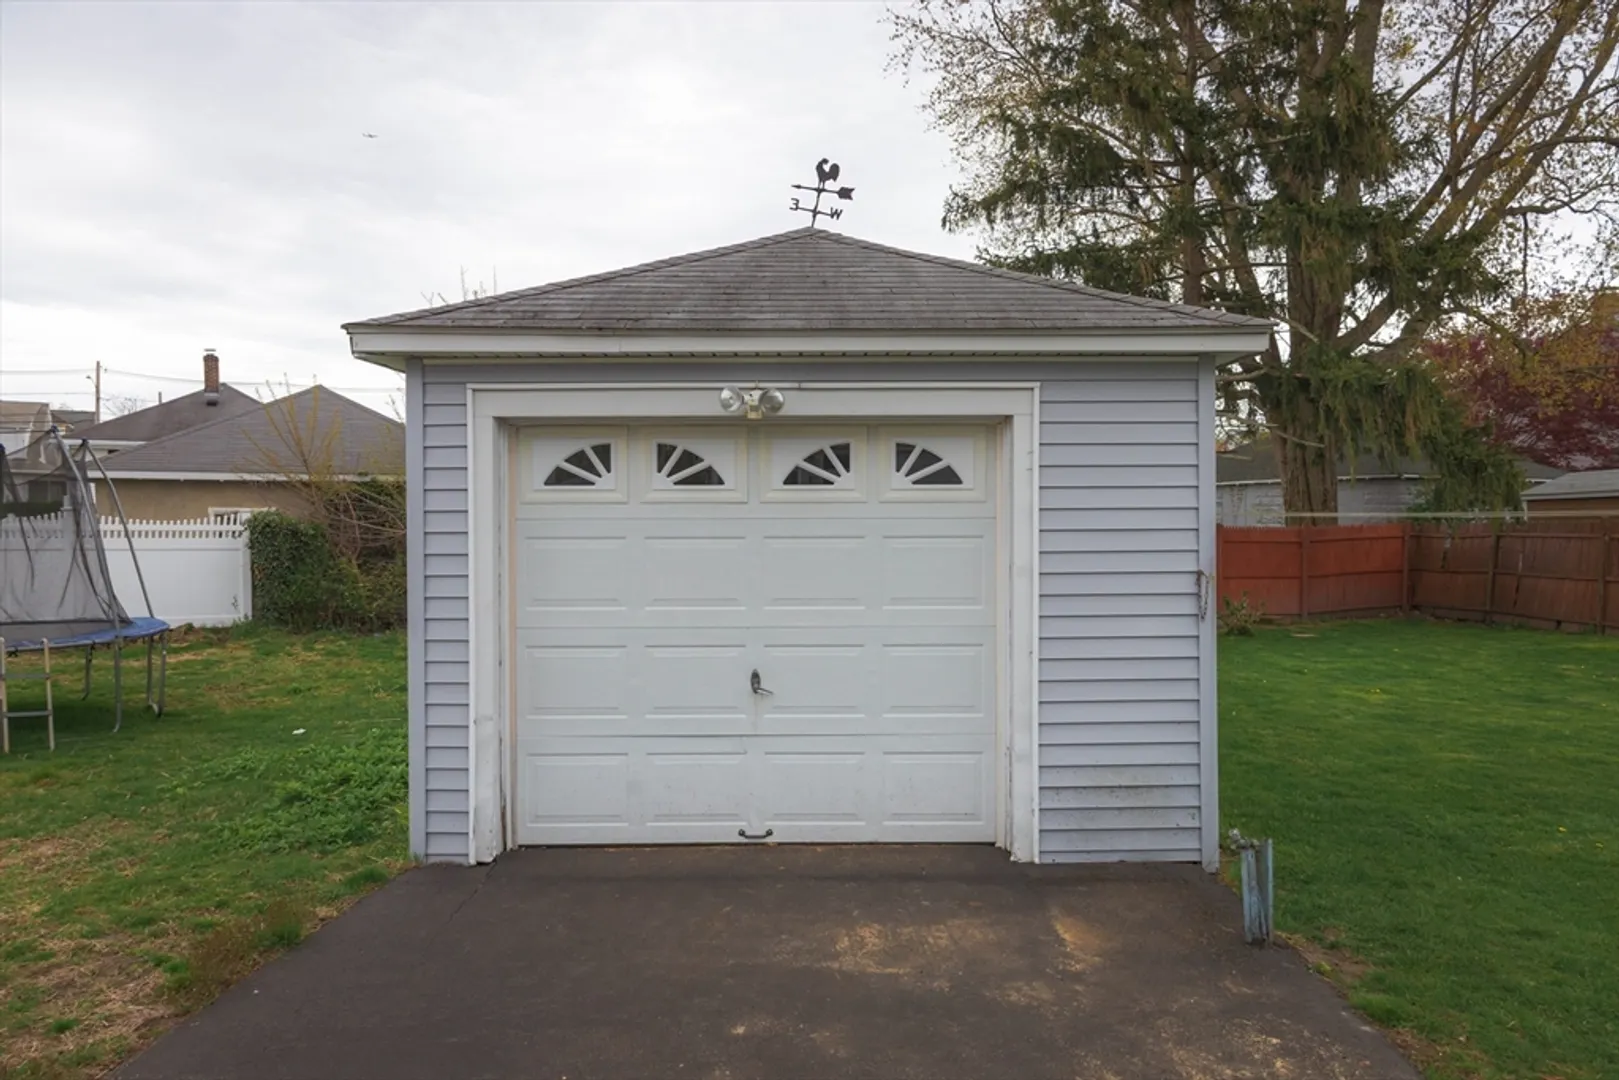
- Parking Features: Detached, Paved Drive, Off Street
- Covered Parking Spaces: 1
- Waterfront Features: Beach Front, Bay, 1 to 2 Mile To Beach
-
Utilities
- Sewer: Public Sewer
- Water Source: Public
-
Fees / Taxes
- Assessed Value: $626,900
- Compensation Based On: Net Sale Price
- Taxes: $7,065
- Buyer Agent Compensation: 2%
- Tax Year: 2024
Similar Listings
Sold
29 Photos
Sold
34 Photos
Sold
41 Photos
Sold
11 Photos
Content © 2026 MLS Property Information Network, Inc. The information in this listing was gathered from third party resources including the seller and public records.
Listing information provided courtesy of Keller Williams Realty.
MLS Property Information Network, Inc. and its subscribers disclaim any and all representations or warranties as to the accuracy of this information.
