
Sold!
$1,303,000
5
Beds
3/1
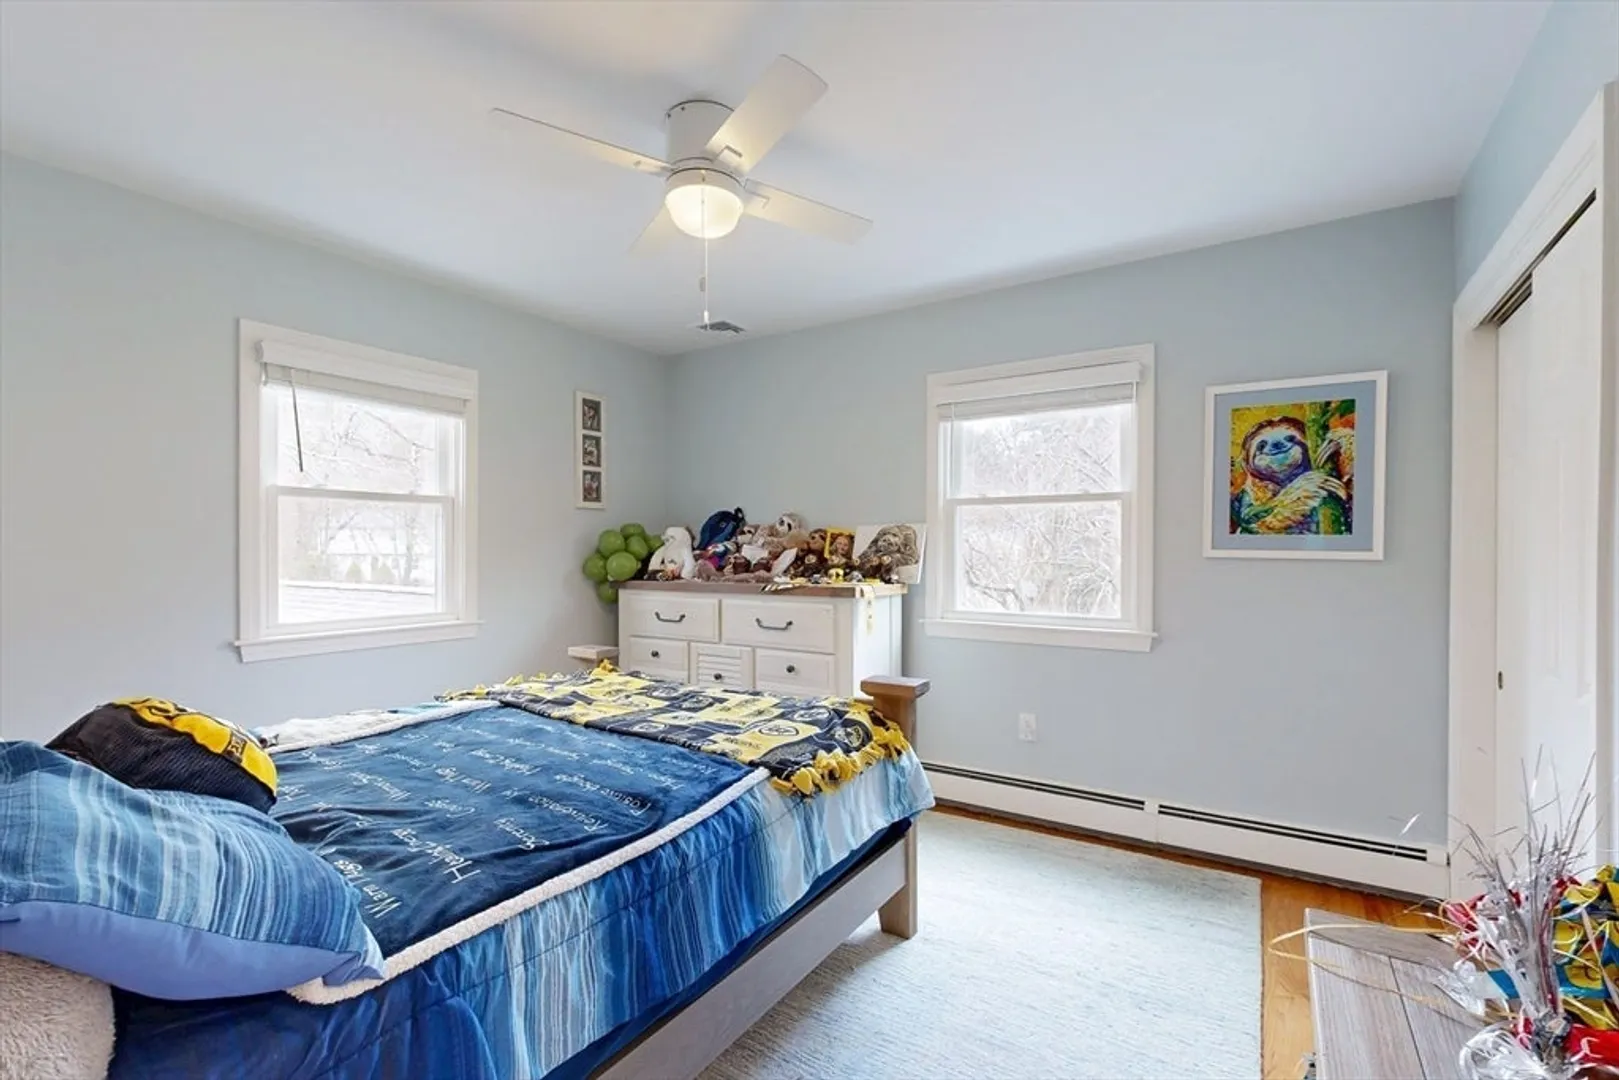
Baths
3,067
Living Area
-
Property Description
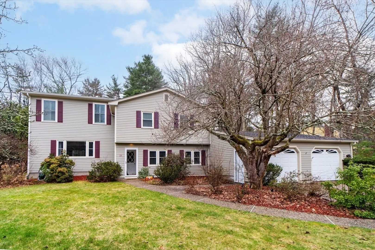
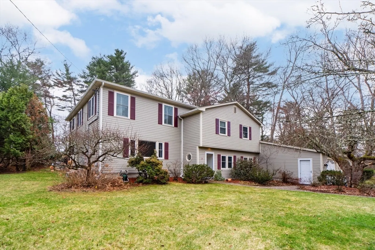
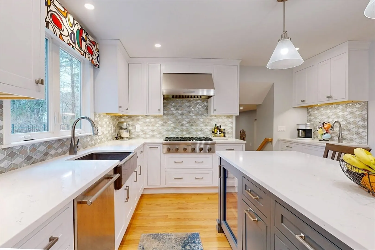
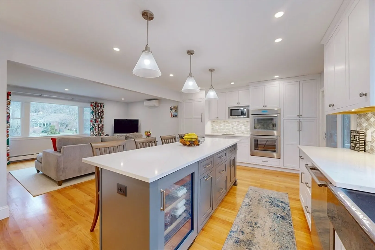
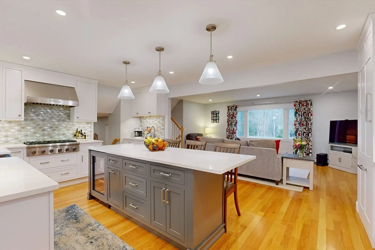
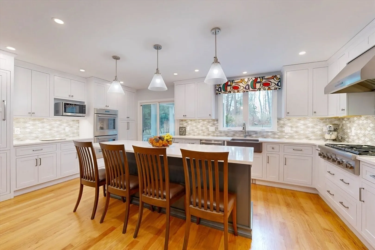
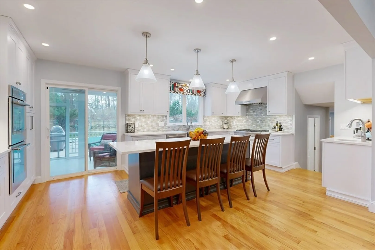
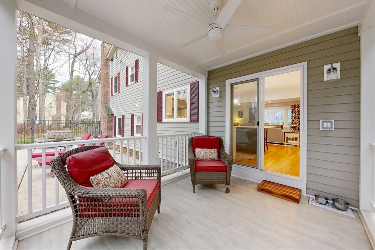
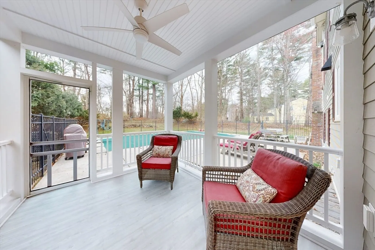
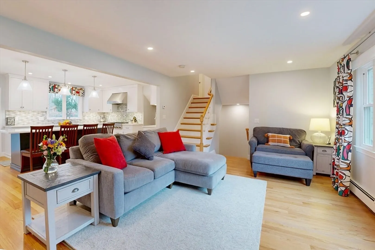
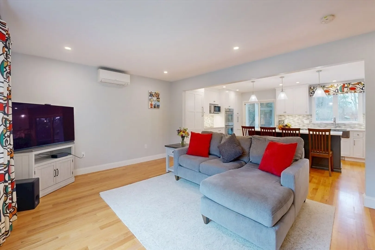
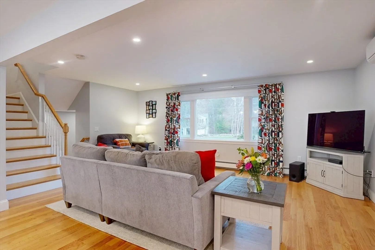
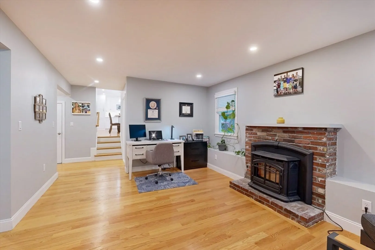
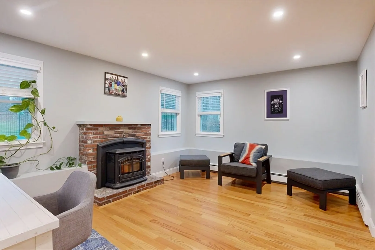
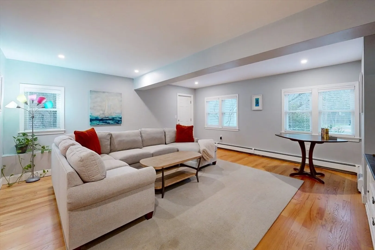
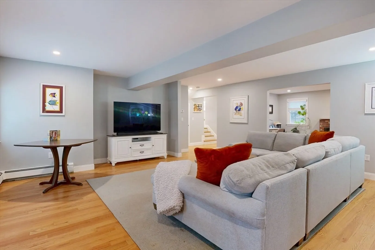
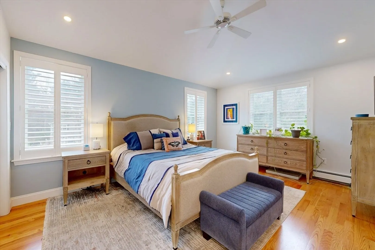
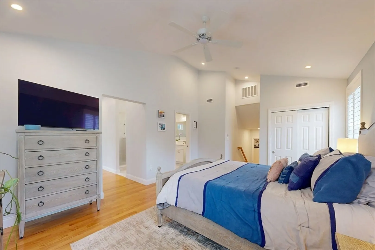
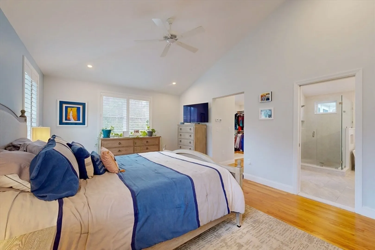
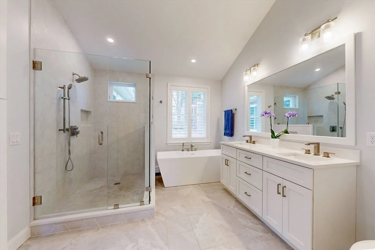
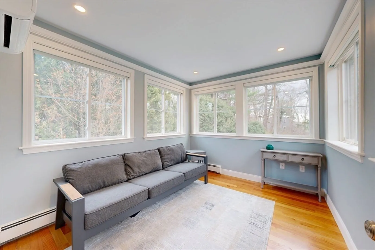
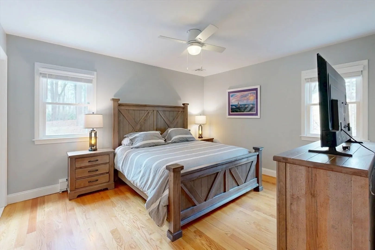
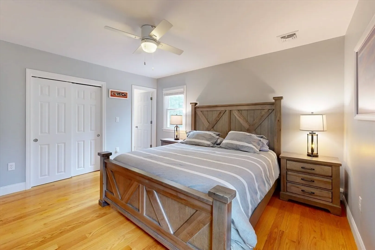
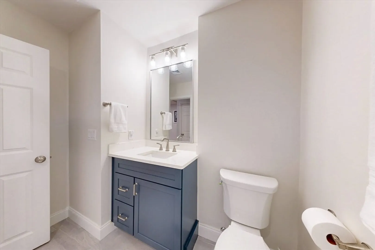
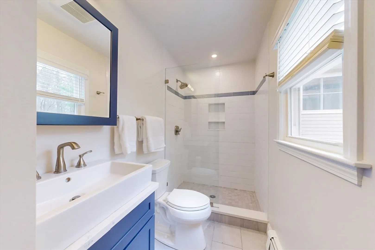
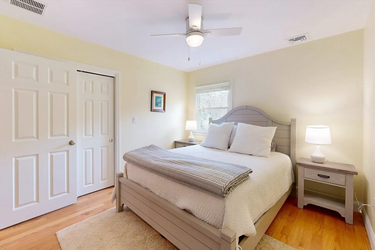
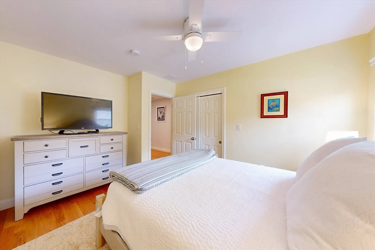
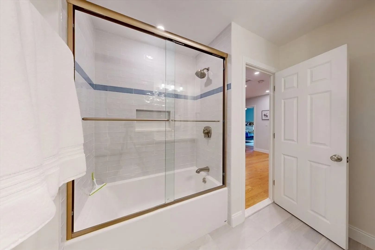
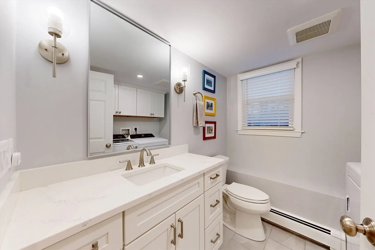
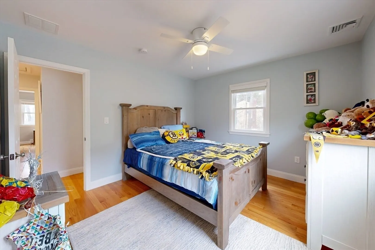
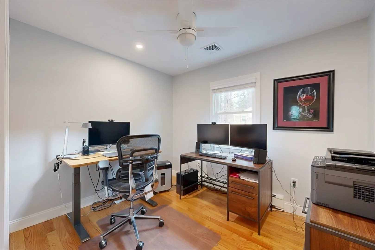
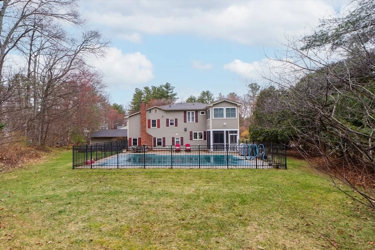
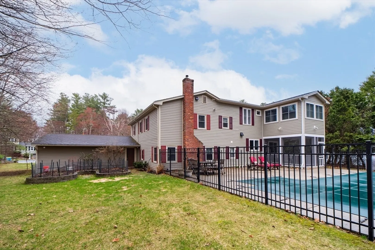
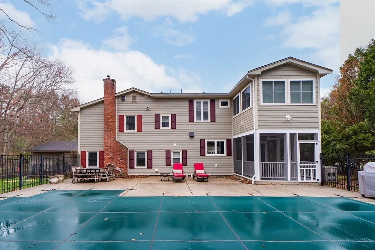
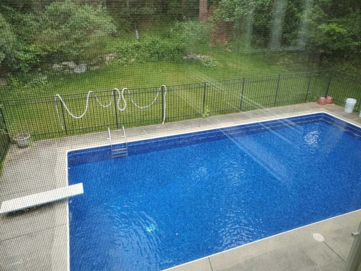
Rebuilt from the studs in 2023, this pristine residence combines modern sophistication with traditional New England appeal. The interior is defined by soaring ceilings, white oak hardwoods, and an abundance of natural light. No detail was overlooked in the full-scale renovation, which included all-new electrical, AC, furnace, and generator. The chef’s kitchen serves as a focal point, anchored by a large quartz island. Equipped with Thermador appliances, a dedicated coffee bar, and a beverage cooler. Five bedrooms include dual primary suites, and three and a half baths are all new. The main suite is a true retreat, featuring vaulted ceilings, refined bath, walk-in closet, and private sitting room. Living spaces include a sun-drenched living room, spacious, welcoming family room, and a quiet office with a cozy pellet stove. A screened porch overlooks the fenced yard and heated in-ground pool. Located in a sought-after, walkable neighborhood minutes from Kingsbury, Bellforge and trails.
-
Highlights
- Cooling: Central Air, Ductless
- Parking Spots: 8
- Property Type: Single Family Residence
- Total Rooms: 9
- Status: Closed
- Heating: Baseboard, Natural Gas, Ductless, Fireplace(s)
- Property Class: Residential
- Style: Contemporary
- Year Built: 1968
-
Additional Details
- Appliances: Gas Water Heater, Water Heater, Tankless Water Heater, Oven, Dishwasher, Disposal, Microwave, Range, Refrigerator, Washer, Dryer, Wine Refrigerator, Range Hood
- Construction: Frame
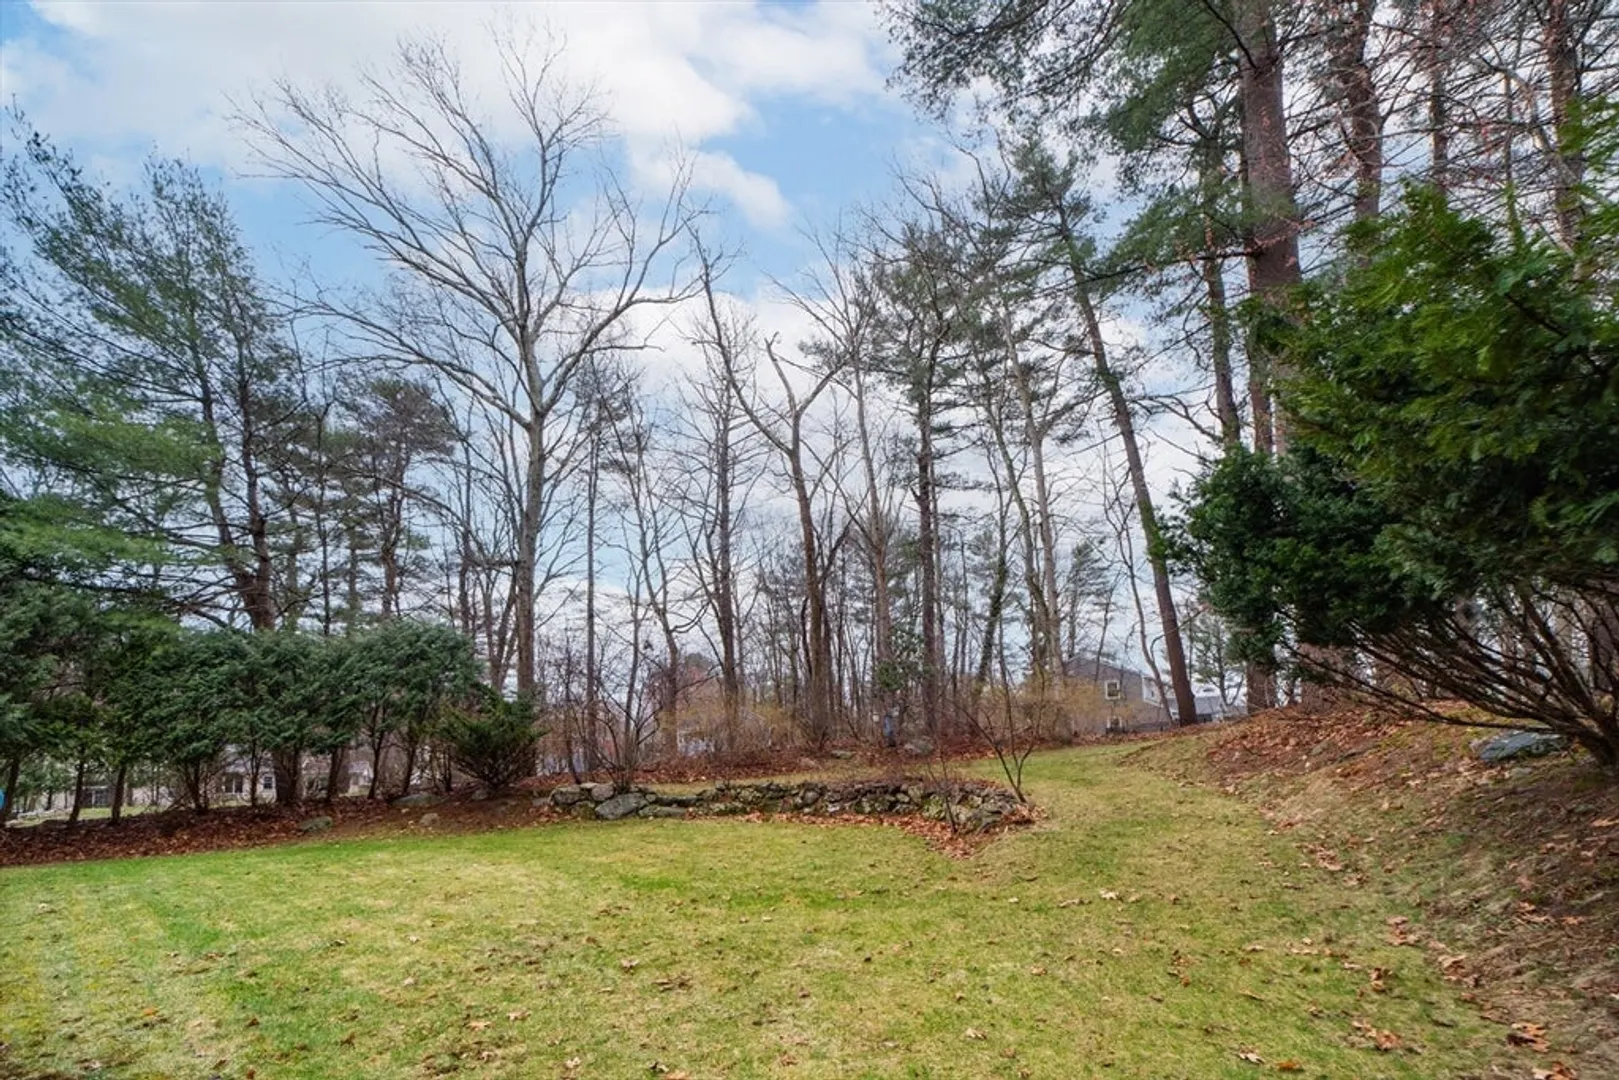
- Exterior Features: Porch - Screened, Patio, Pool - Inground Heated, Rain Gutters, Professional Landscaping, Screens, Fenced Yard, Garden, Stone Wall
- Flooring: Wood, Tile, Vinyl / VCT, Hardwood, Flooring - Hardwood, Flooring - Stone/Ceramic Tile
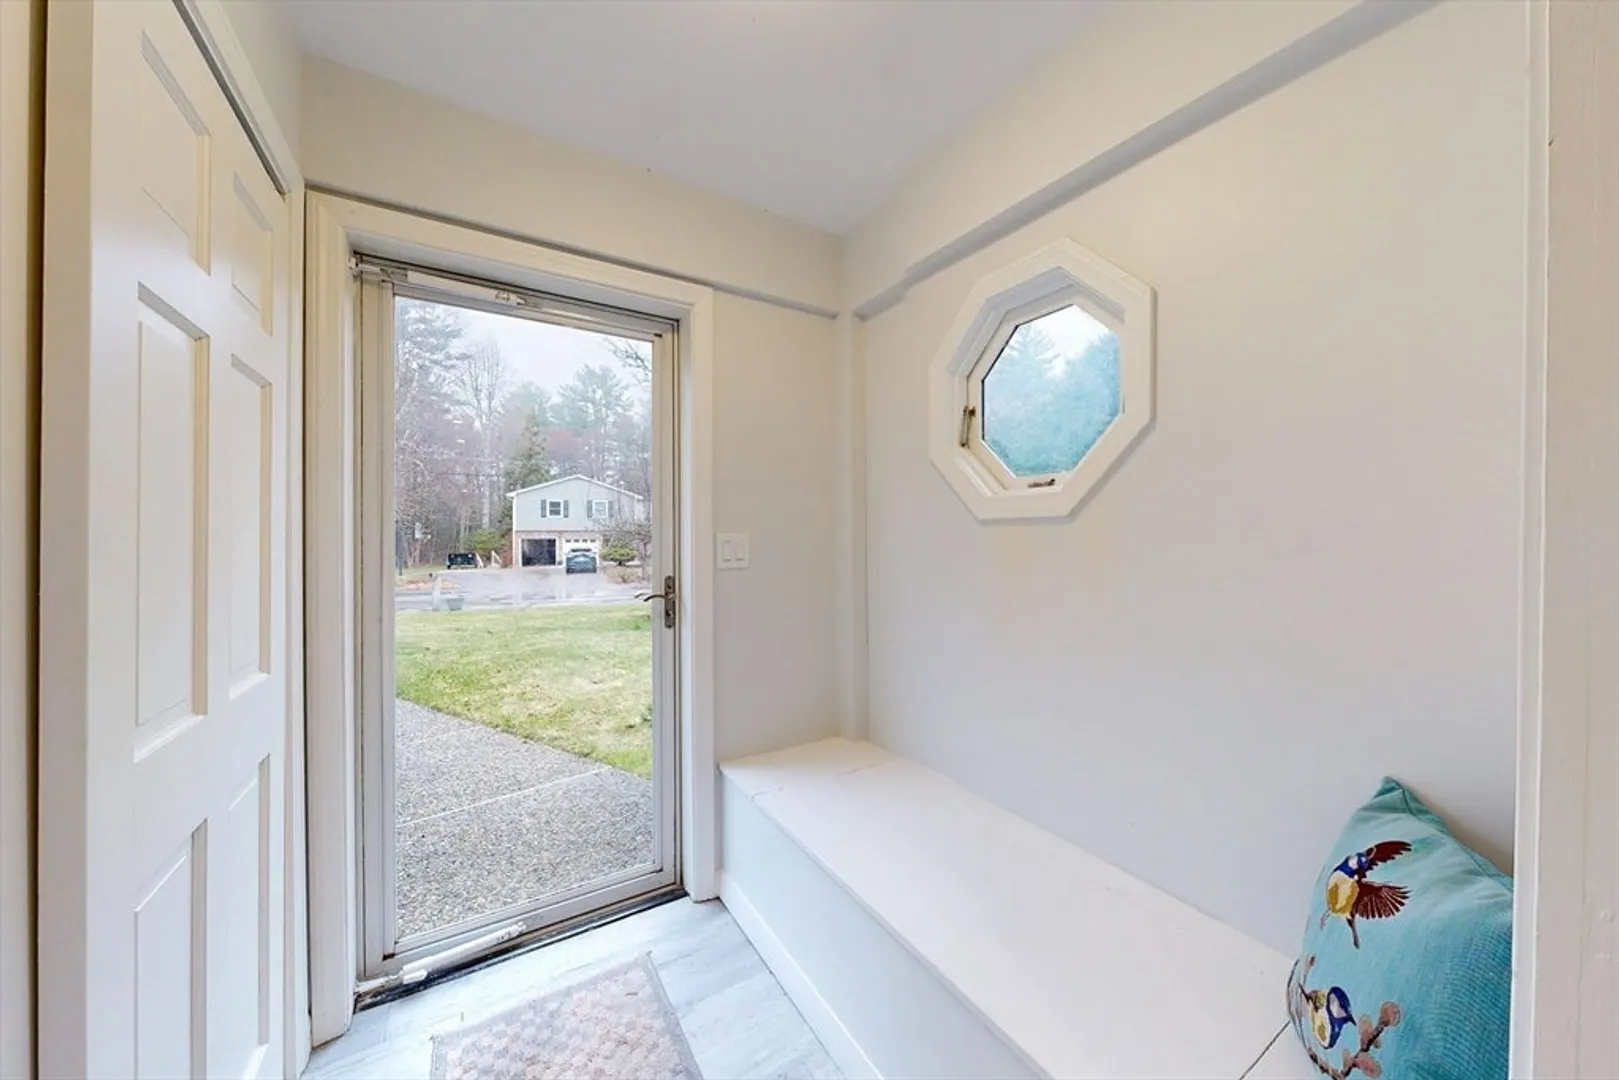
- Interior Features: Recessed Lighting, Closet/Cabinets - Custom Built, Closet - Double, Bathroom - Full, Bathroom - Double Vanity/Sink, Bathroom - Tiled With Shower Stall, Vaulted Ceiling(s), Closet - Linen, Countertops - Stone/Granite/Solid, Soaking Tub, Decorative Molding, Office, Entry Hall, Bathroom, Sitting Room, Wet Bar
- Road Frontage Type: Public
- SqFt Source: Public Record
- Year Built Source: Public Records
- Basement: Full, Interior Entry
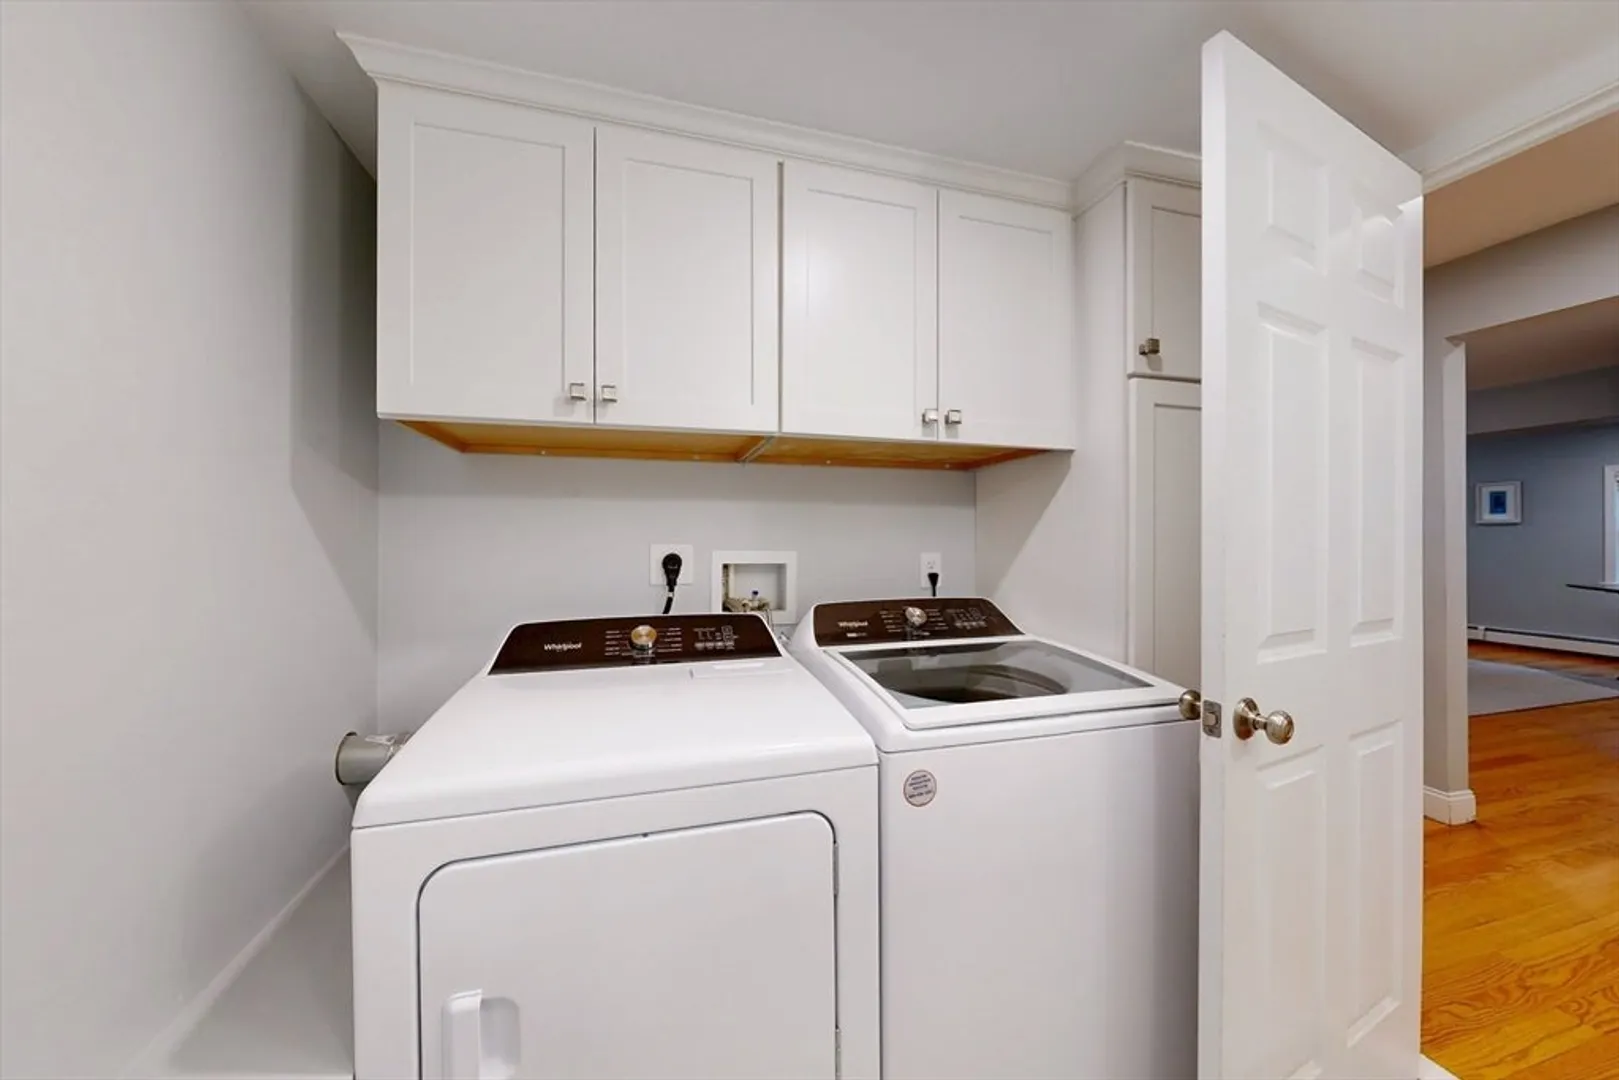
- Exclusions: Excluded: Basement Fridge. Staying: Washer/Dryer, Window Treatments, And Garage Shelving.
- Fireplaces: 1
- Foundation: Concrete Perimeter
- Lot Features: Level
- Roof: Shingle
- Year Built Details: Actual, Renovated Since
- Zoning: Rt
-
Amenities
- Community Features: Shopping, Tennis Court(s), Park, Walk/Jog Trails, Bike Path, Conservation Area, House of Worship, Private School, Public School, Sidewalks
- Parking Features: Attached, Oversized, Paved Drive, Off Street, Driveway, Paved
- Covered Parking Spaces: 2
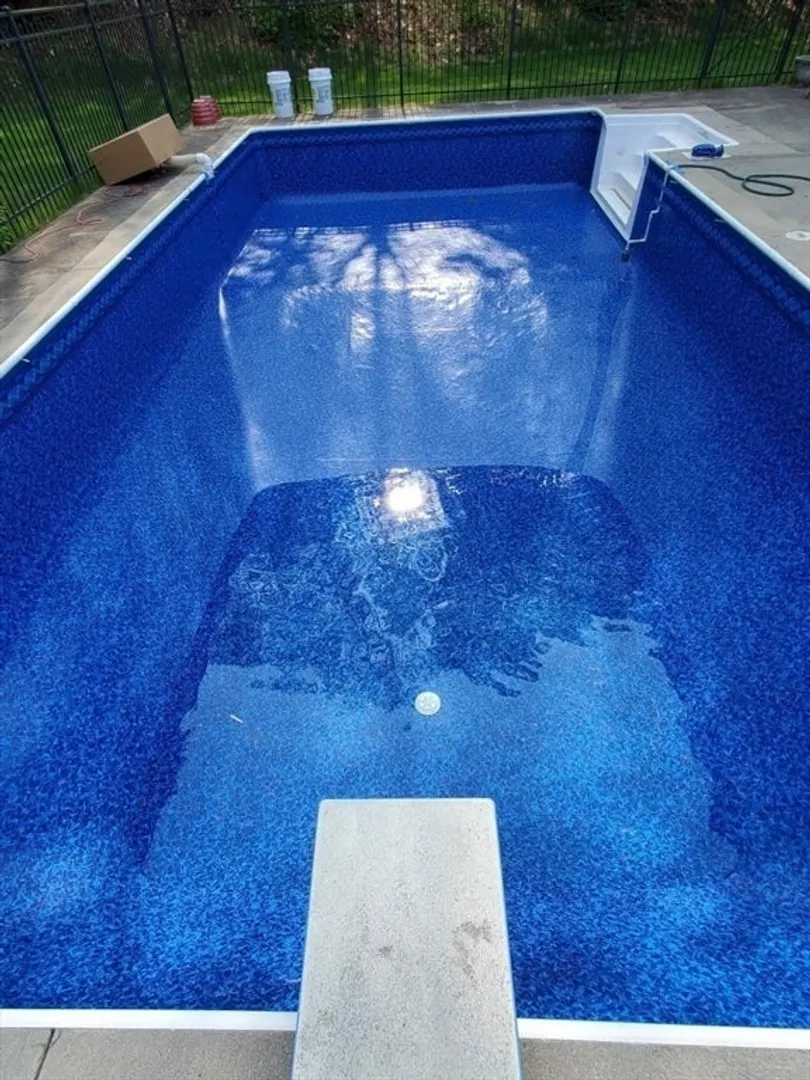
- Pool Features: Pool - Inground Heated
-
Utilities
- Electric: Generator
- Water Source: Public
- Sewer: Public Sewer
-
Fees / Taxes
- Assessed Value: $1,068,500
- Taxes: $14,745
- Tax Year: 2025
Similar Listings
Sold
39 Photos
Sold
41 Photos
Sold
41 Photos
Sold
42 Photos
Content © 2026 MLS Property Information Network, Inc. The information in this listing was gathered from third party resources including the seller and public records.
Listing information provided courtesy of Coldwell Banker Realty - Westwood.
MLS Property Information Network, Inc. and its subscribers disclaim any and all representations or warranties as to the accuracy of this information.
