
29 Esmond St
$1,249,000
8
Beds
4
Baths
5,076
Sqft
- Request Info
- Call
- Save
-
More
- Mortgage Calculator

Property Tools
$1,249,000
8
Beds
4
Baths
5,076
Living Area
-
Property Description
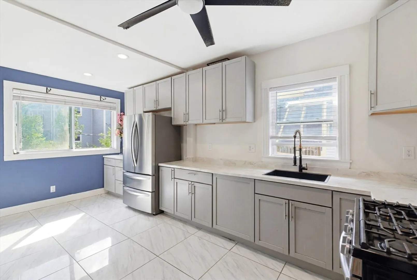
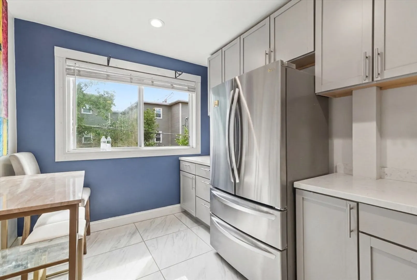
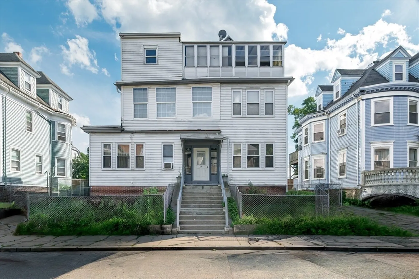
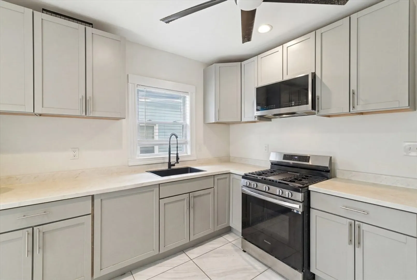
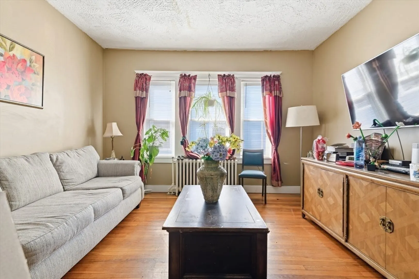
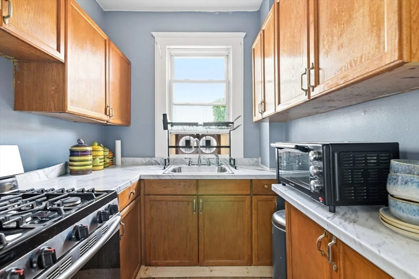
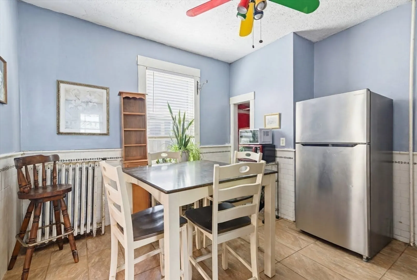
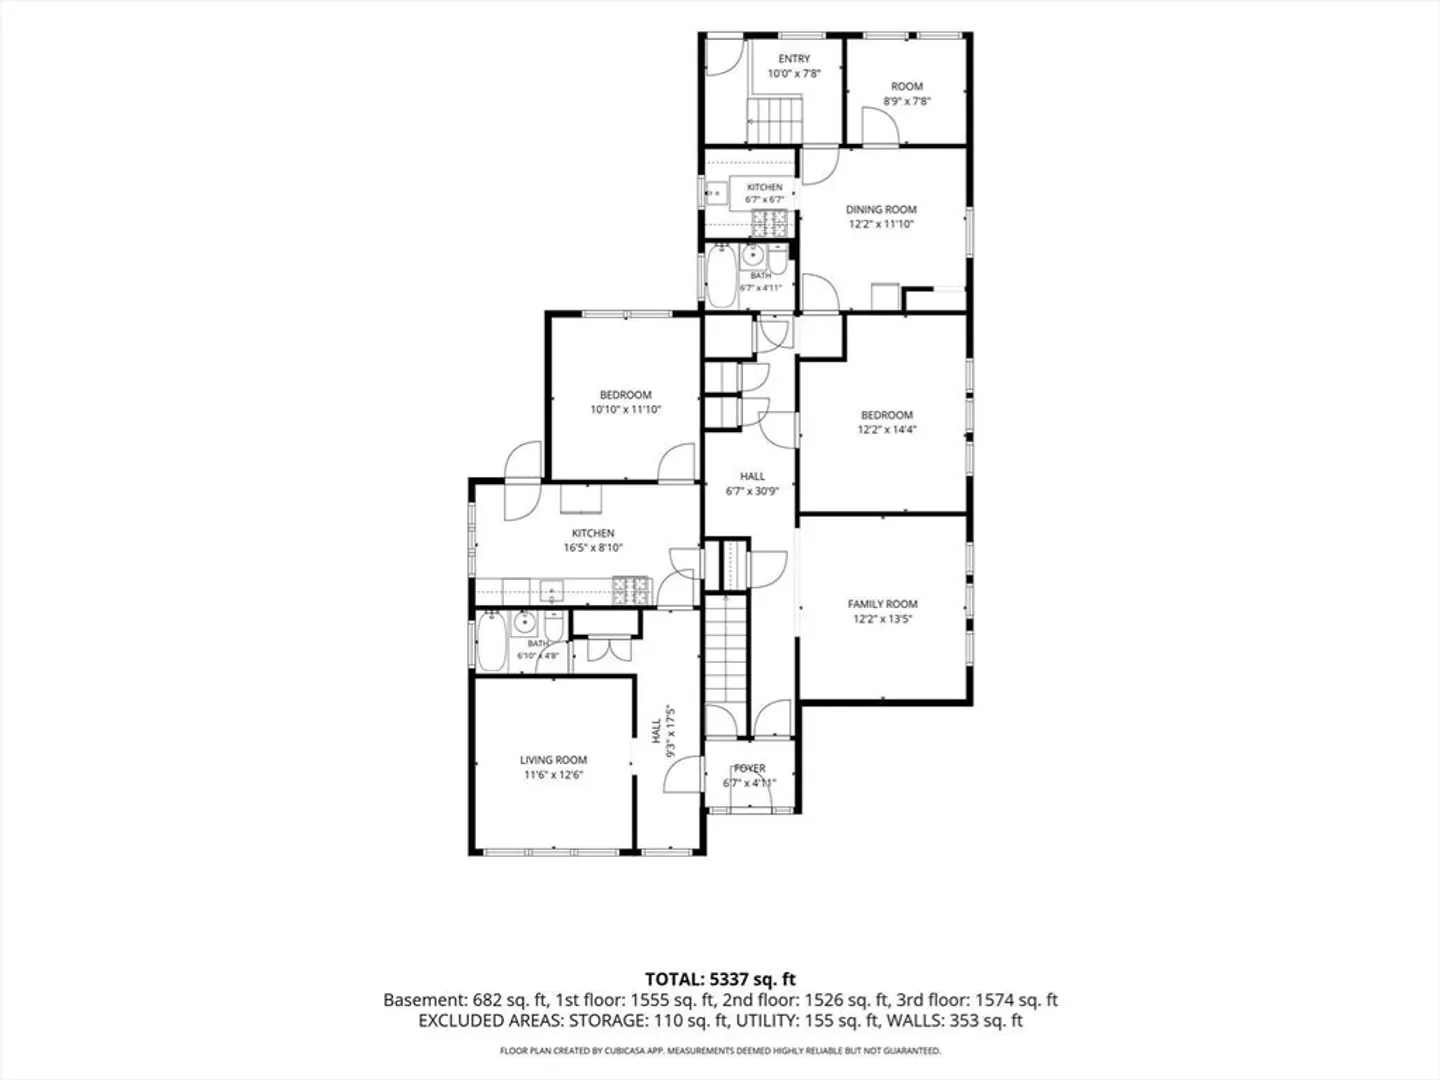
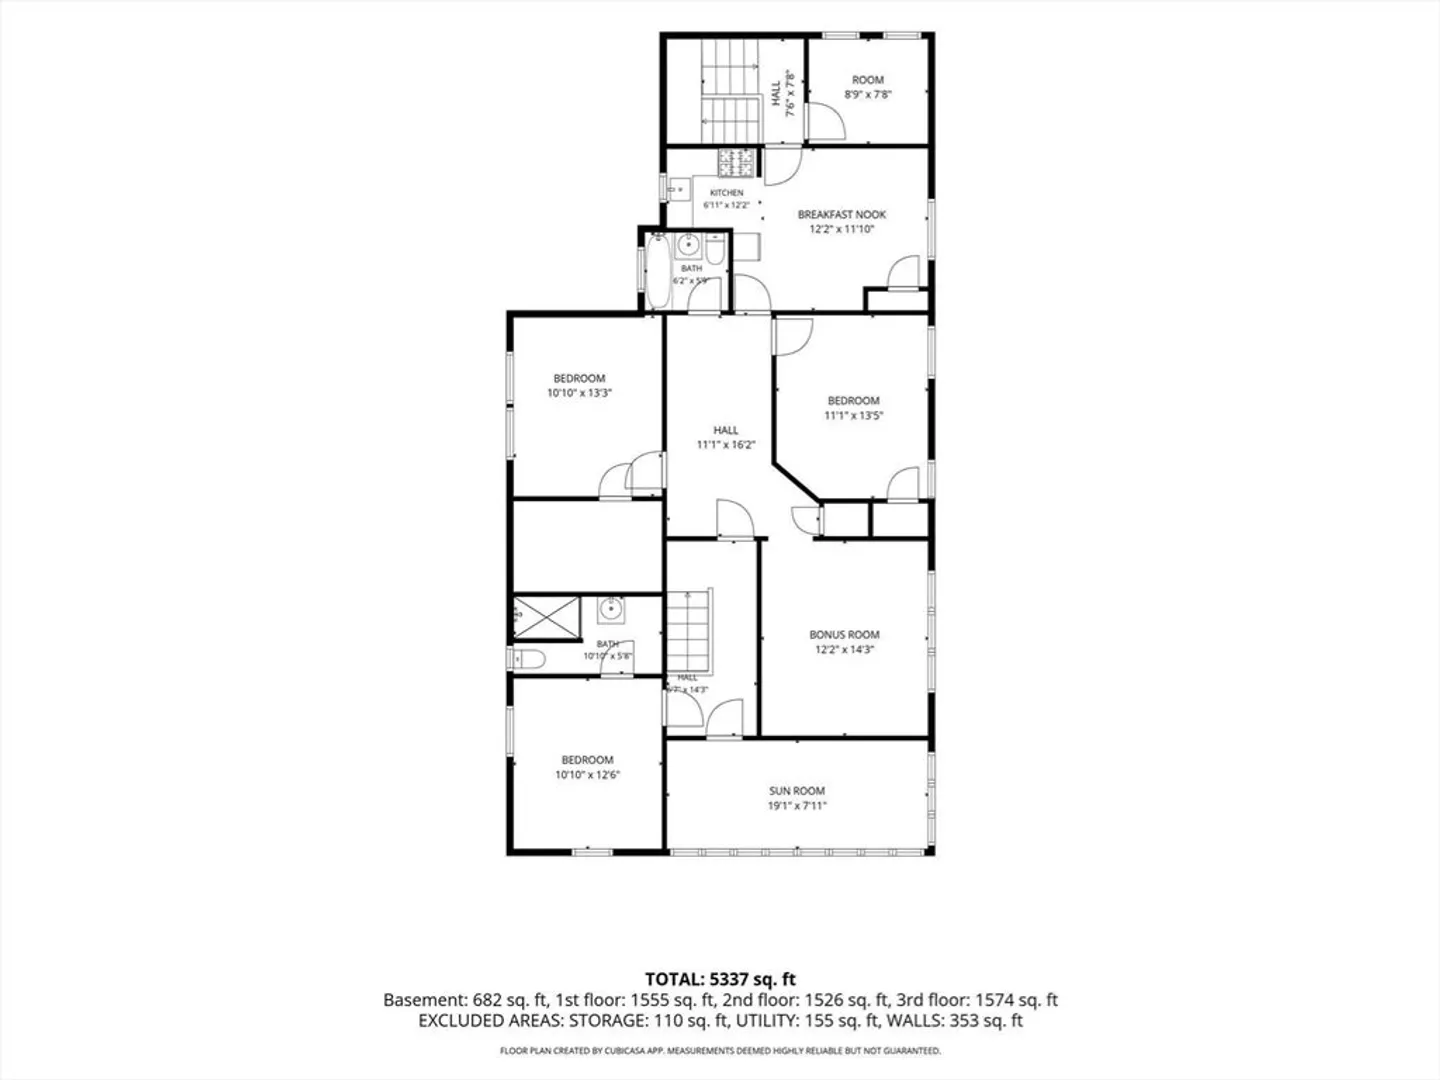
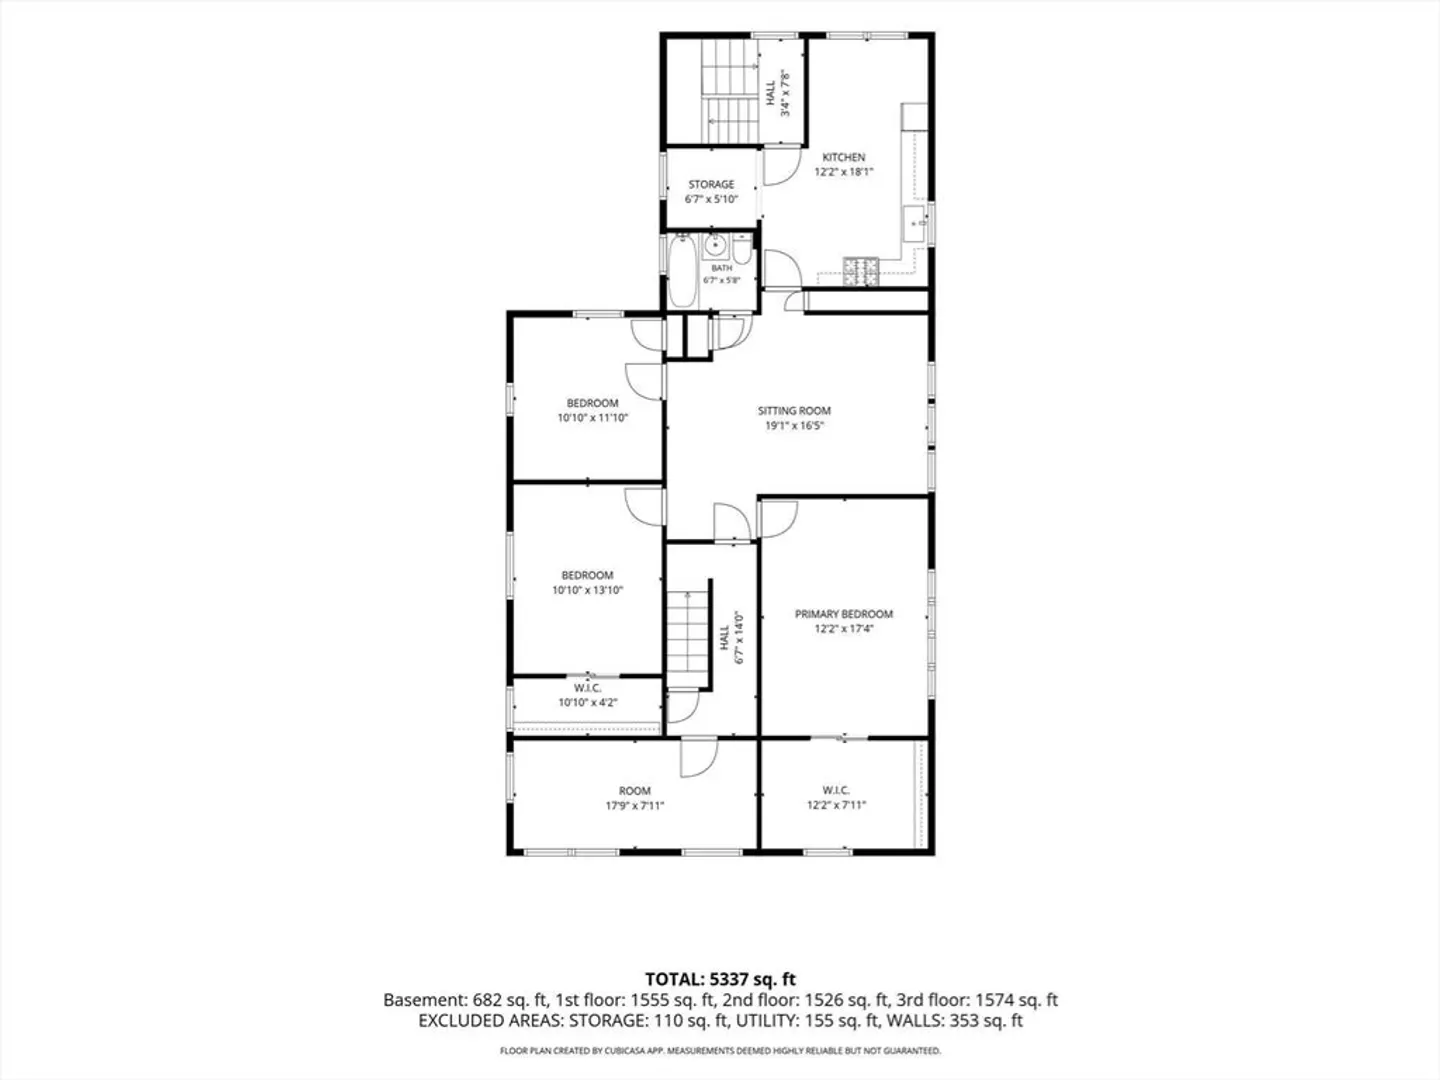
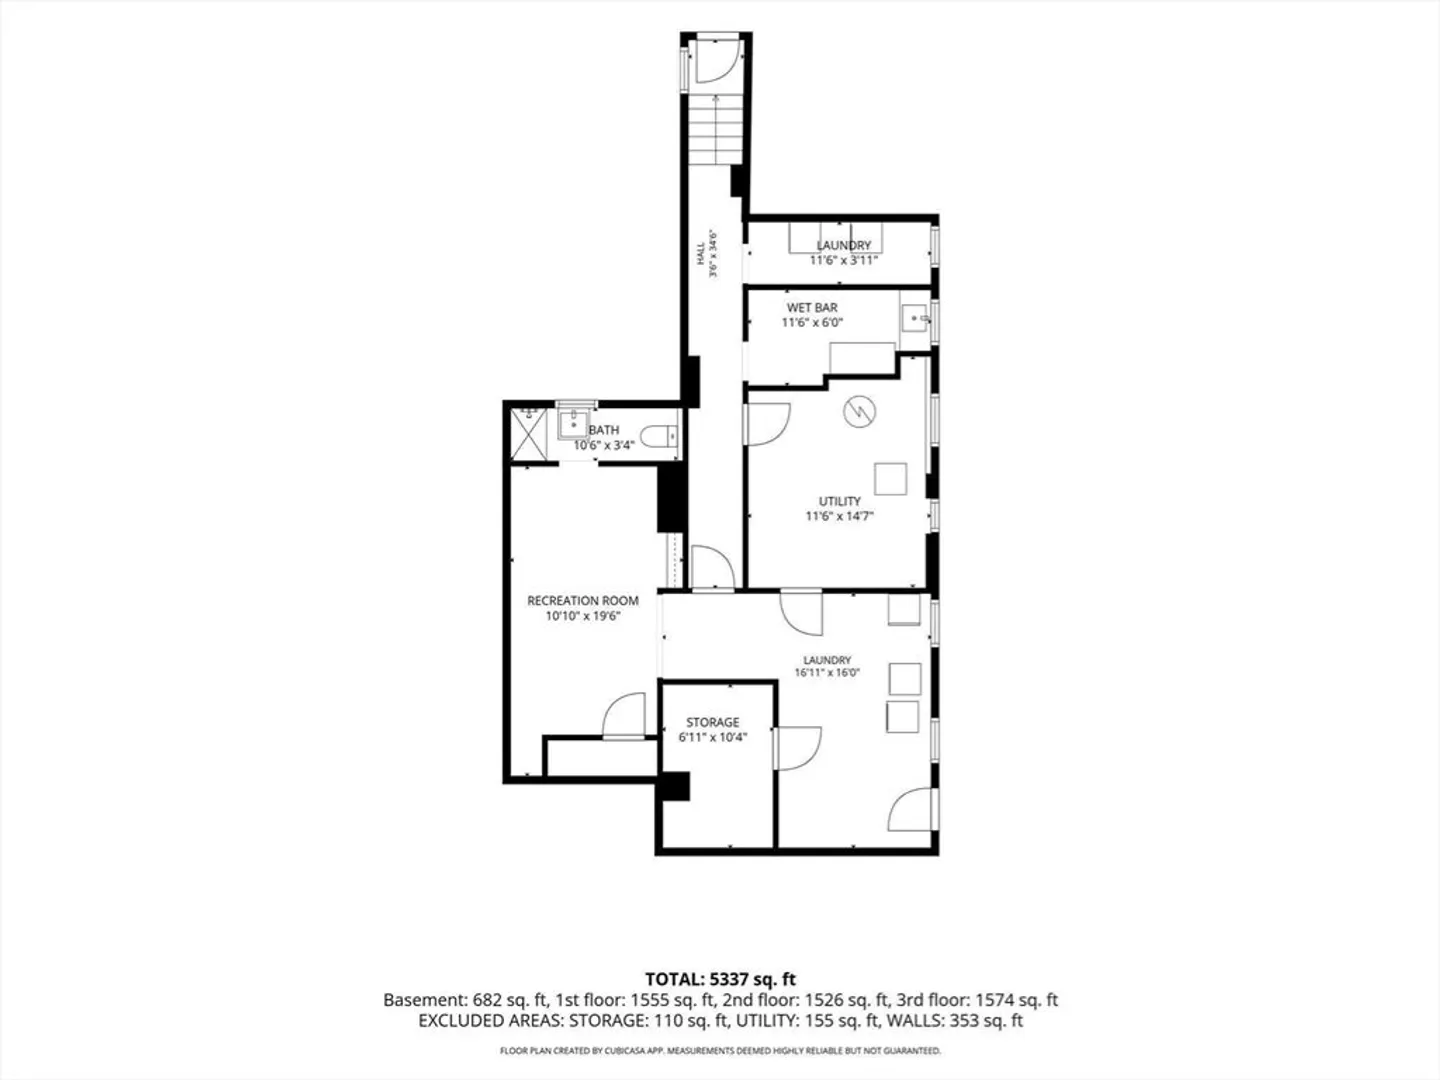
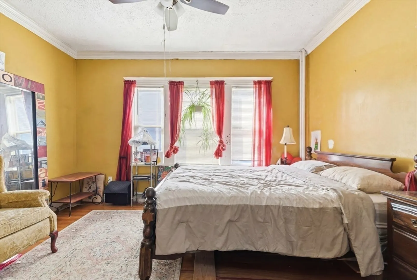
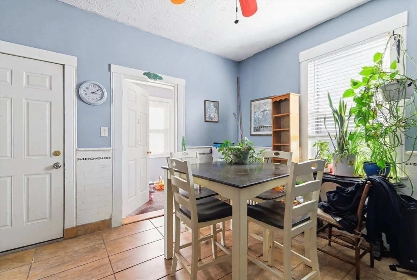
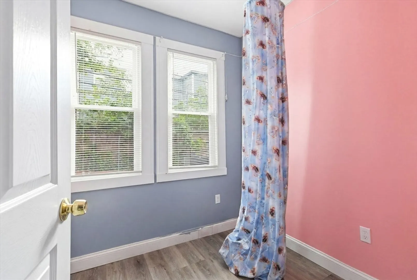
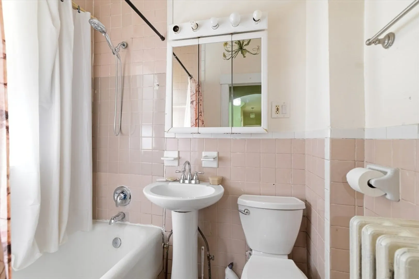
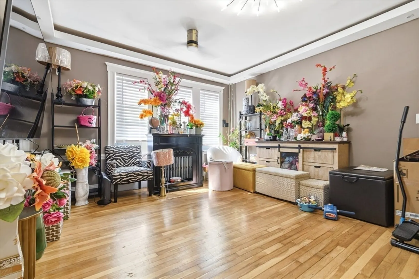
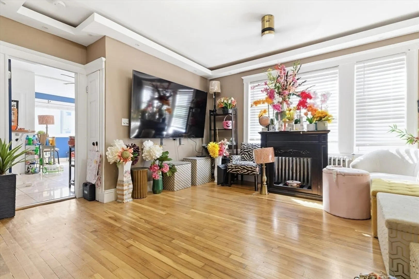
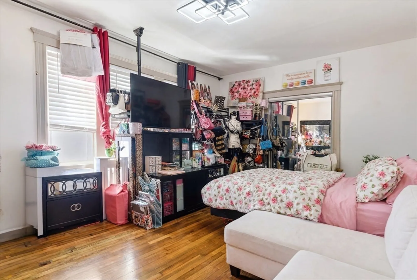
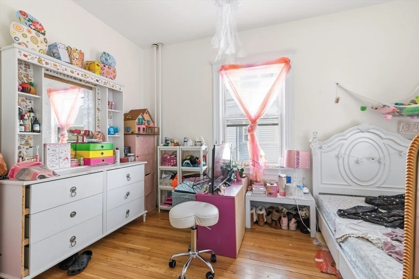
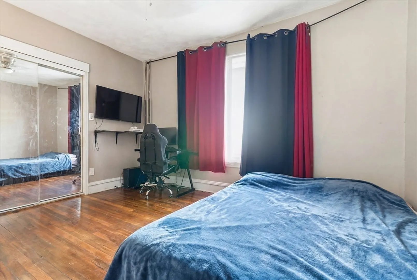
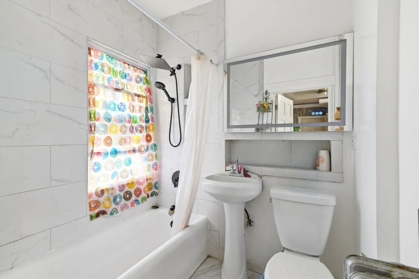
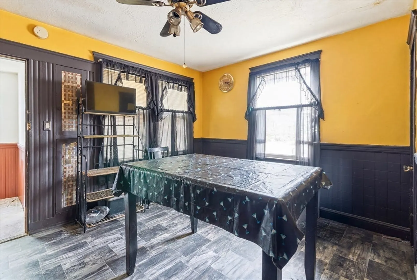
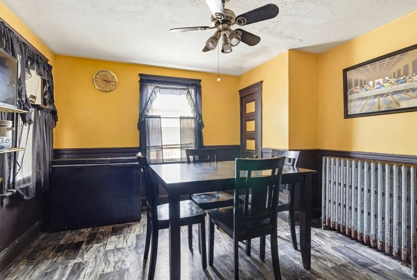
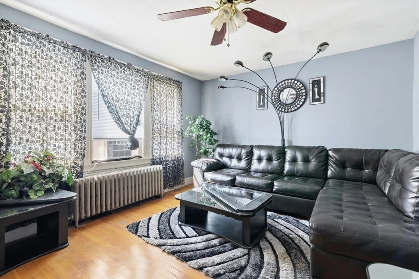
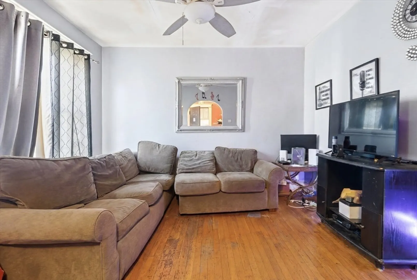
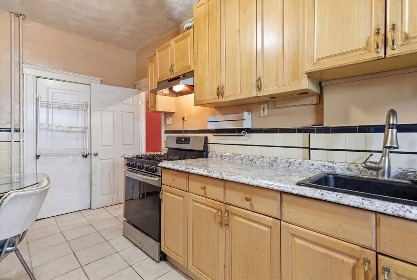
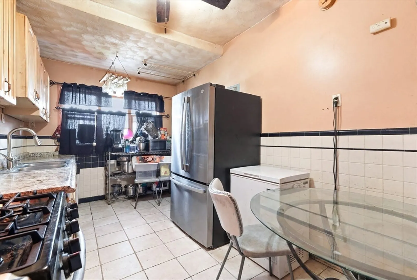
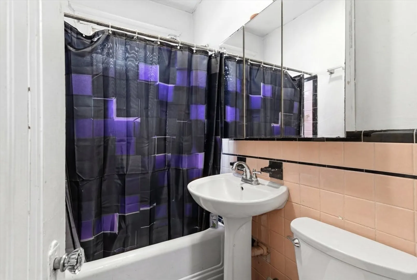
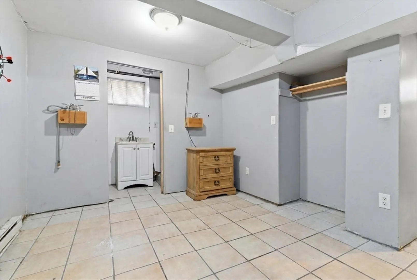
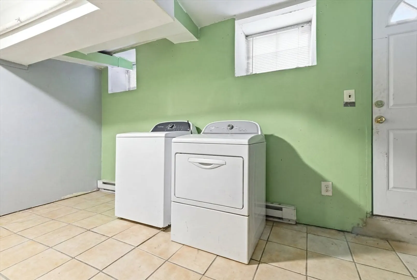
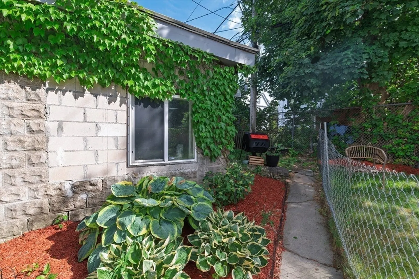
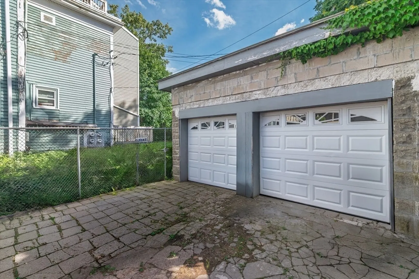
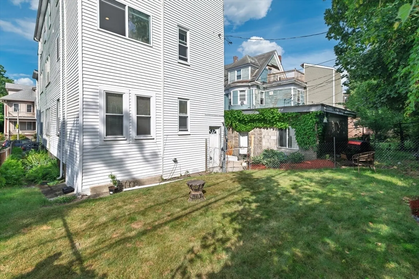
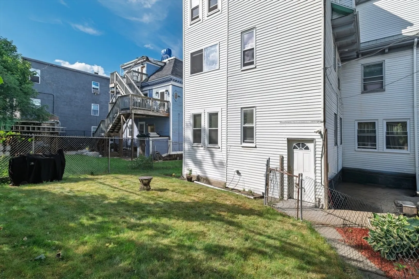
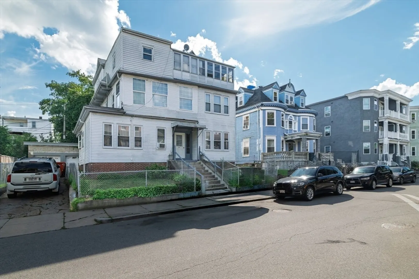
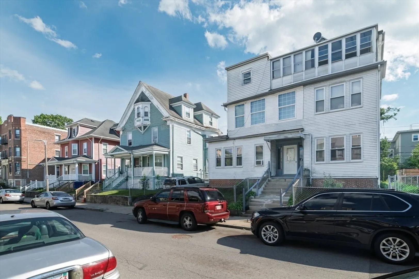
Rare legal four-family, 5,076 SF on a 5,991 SF lot, one block from Franklin Park in Dorchester's Grove Hall corridor. Projected market rents of approximately $10,650/month ($127,800/year) across the four legal units, supported by current 2026 area payment standards, with one occupied unit significantly below market, the upside is immediate and identifiable. Seller offering up to $15,000 toward buyer closing costs, rate buydown, or renovation, structure it your way. Renovated 3-bedroom among the four legal units; owner's unit delivered vacant at closing for immediate occupancy or lease-up. Two-car garage plus three off-street spaces, rare for the location. Partially finished walk-out basement with laundry adds flexible bonus space. Fast access to Blue Hill Ave, Columbia Rd, and multiple MBTA bus lines toward Downtown and Longwood. With the rent-control question struck from the November ballot, Boston small-multifamily upside is fully back on the table. Sold as-is. Detailed rent and tenancy information available to qualified buyers. (visit: https://29esmondstreet.acbrealty.online/) - Open House Sat (8/8) and Sun (8/9) from 12:00 - 1:30 PM.
-
Highlights
- Cooling: Wall Unit(s)
- Parking Spots: 5
- Property Type: 4 Family
- Total Rooms: 20
- Status: Active
- Levels: 4
- Property Class: Residential Income
- Stories: 4
- Year Built: 1920
-
Additional Details
- Basement: Partially Finished, Walk-Out Access
- Flooring: Tile, Hardwood
- Lot Features: Cleared
- Roof: Shingle
- Total Number of Units: 4
- Year Built Source: Public Records
- Construction: Frame
- Foundation: Stone
- Road Frontage Type: Public
- SqFt Source: Public Record
- Year Built Details: Actual
- Zoning: R4
-
Amenities
- Community Features: Public Transportation, Shopping, Park, Walk/Jog Trails, Highway Access, House of Worship, Public School, T-Station, Other
- Parking Features: Off Street
- Covered Parking Spaces: 2
-
Utilities
- Sewer: Public Sewer
- Water Source: Public
-
Fees / Taxes
- Assessed Value: $525,900
- Taxes: $6,090
- Tax Year: 2025
- Total Rent: $10,650
Similar Listings
Content © 2026 MLS Property Information Network, Inc. The information in this listing was gathered from third party resources including the seller and public records.
Listing information provided courtesy of A. C. B. Realty Inc..
MLS Property Information Network, Inc. and its subscribers disclaim any and all representations or warranties as to the accuracy of this information.