
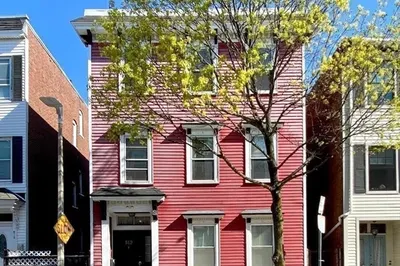
10 Auckland Street
$1,449,000
6
Beds
3
Baths
4,157
Sqft
- Request Info
- Call
- Save
-
More
- Mortgage Calculator

Property Tools
$1,449,000
6
Beds
3
Baths
4,157
Living Area
-
Property Description
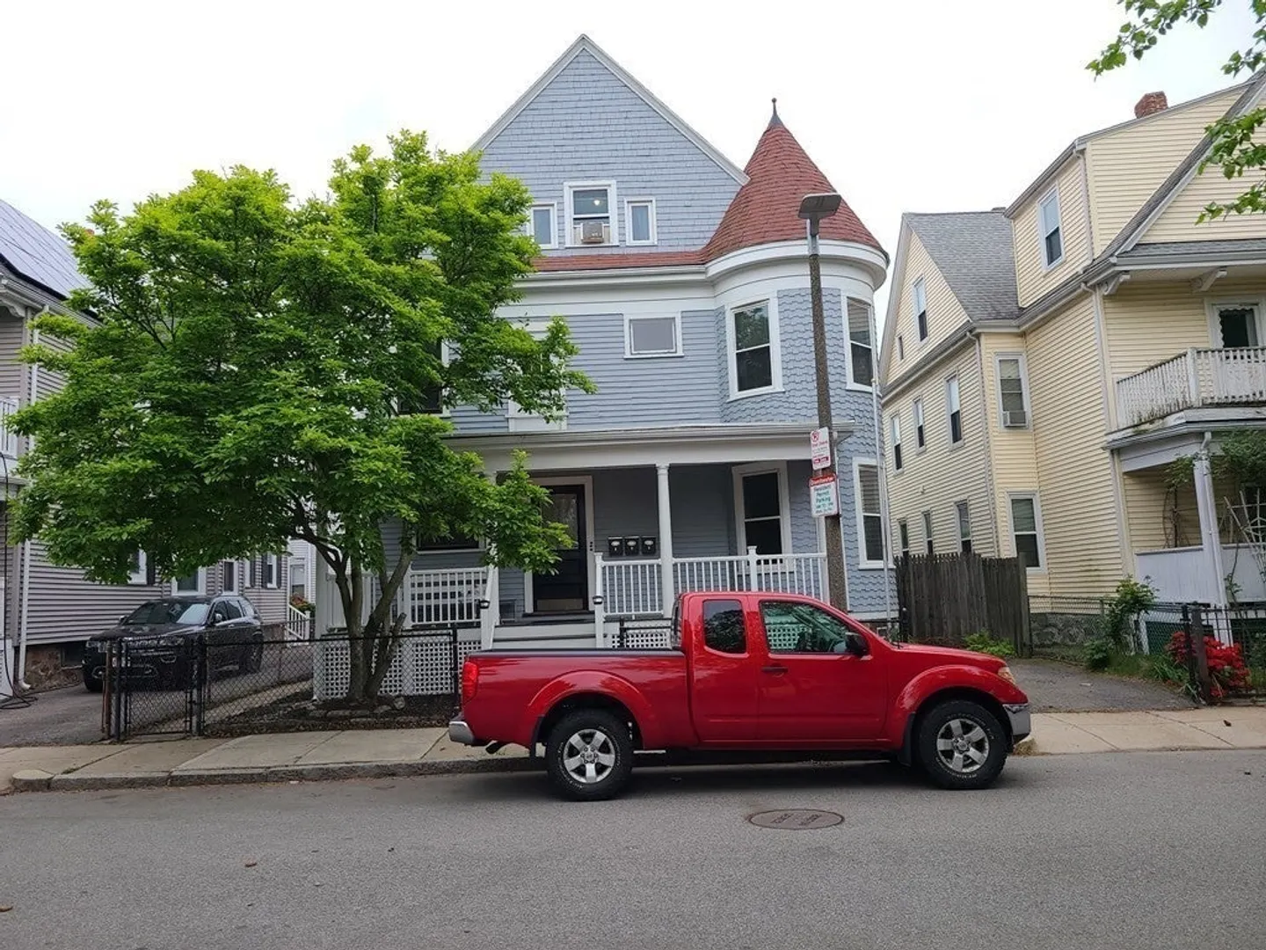
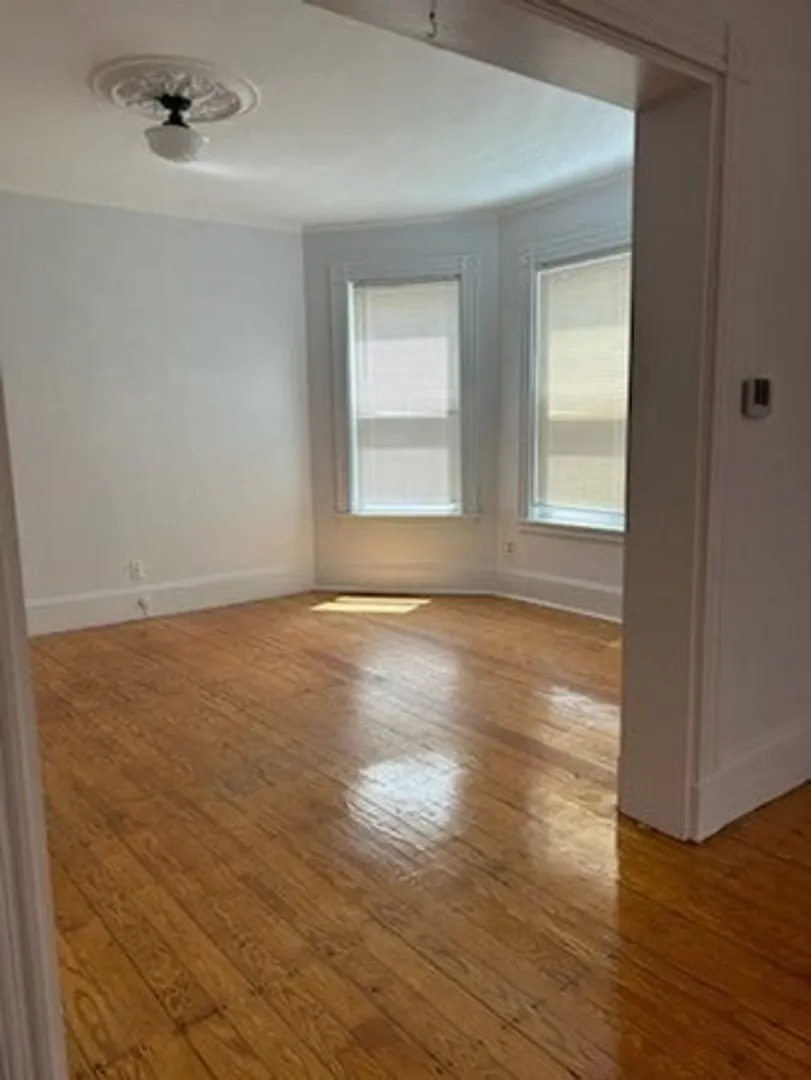
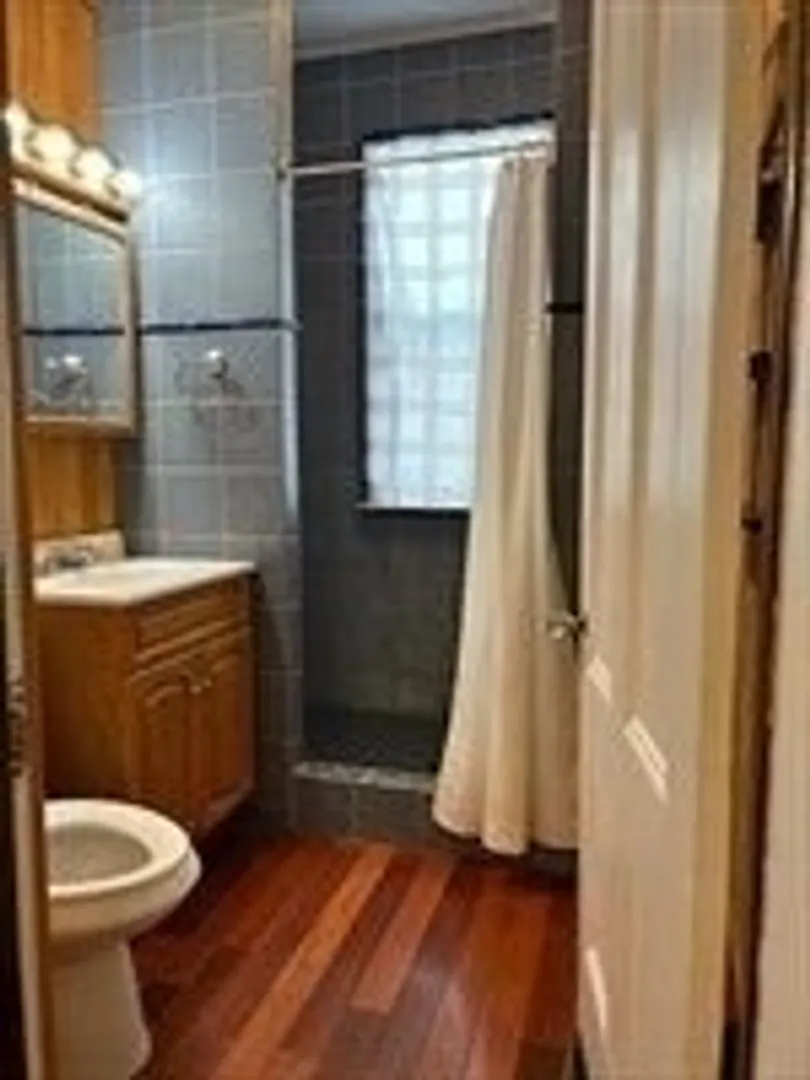
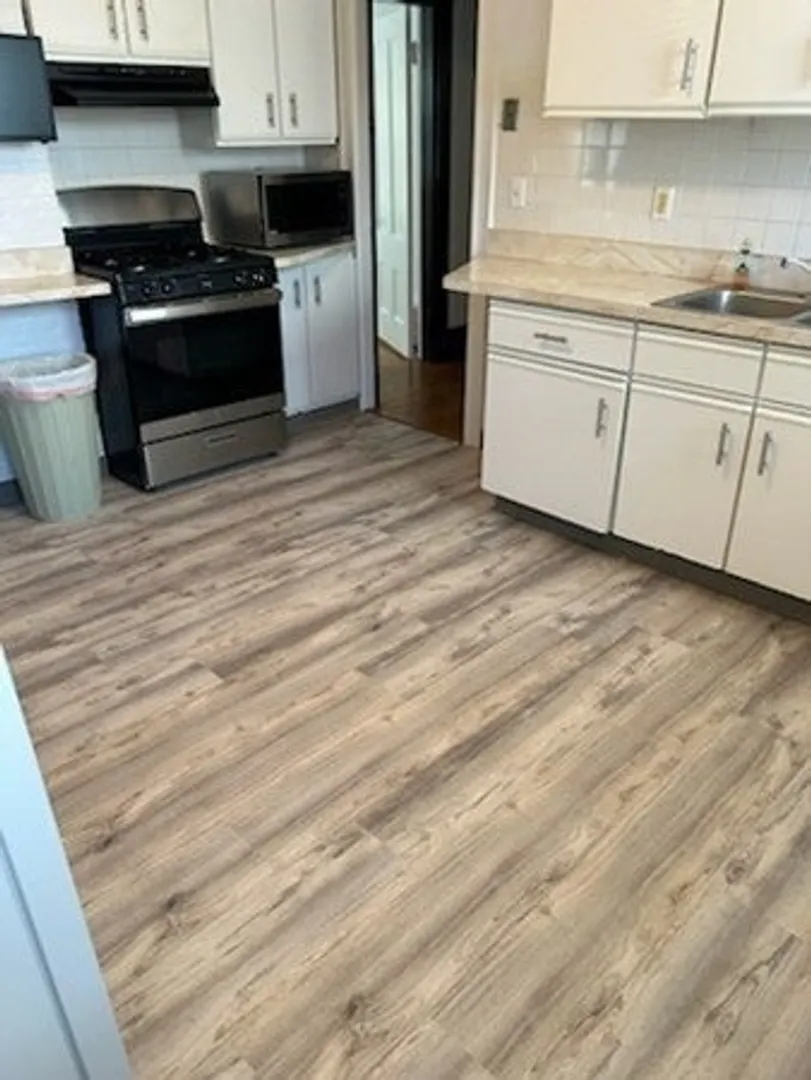
Presenting a distinguished multi-family residence located at 10 Auckland Street, Boston, MA, (Savin Hill). Constructed in 1900, this expansive property spans 4157 square feet of living area, offering a unique opportunity for sophisticated urban living or investment within a vibrant community. The property encompasses six generously proportioned bedrooms, providing ample private accommodations. Ample in unit storage. Complementing these are three full bathrooms, designed to cater to the needs of multiple occupants with functionality and ease. First and Second floor units can easily be converted to 3-bedroom units. This three-story dwelling, situated on a 3636 square foot lot, offers a significant footprint for its urban setting. The architectural integrity of its 1900 construction provides a robust foundation for modern enhancements while retaining its inherent character. To fully appreciate the potential and lifestyle offered by this exceptional Boston property, we invite your discerning inquiry and a personal viewing.
-
Highlights
- Area: Dorchester's Savin Hill
- Parking Spots: 1
- Property Type: 3 Family - 3 Units Up/Down
- Total Rooms: 16
- Status: Active
- Levels: 3
- Property Class: Residential Income
- Stories: 3
- Year Built: 1900
-
Additional Details
- Basement: Full, Bulkhead, Concrete, Unfinished
- Flooring: Wood
- Lot Features: Level
- Roof: Shingle
- Total Number of Units: 3
- Year Built Source: Public Records
- Construction: Frame
- Foundation: Stone
- Road Frontage Type: Public
- SqFt Source: Public Record
- Year Built Details: Actual
- Zoning: 105
-
Amenities
- Community Features: Public Transportation, House of Worship, Public School, T-Station, University
- Waterfront Features: Bay, 3/10 to 1/2 Mile To Beach, Beach Ownership(Public)
-
Utilities
- Electric: 150 Amp Service
- Water Source: Public
- Sewer: Public Sewer
-
Fees / Taxes
- Assessed Value: $1,459,000
- Taxes: $18,265
- Tax Year: 2026
- Total Rent: $4,800
Similar Listings
Content © 2026 MLS Property Information Network, Inc. The information in this listing was gathered from third party resources including the seller and public records.
Listing information provided courtesy of Olde Towne Real Estate Co..
MLS Property Information Network, Inc. and its subscribers disclaim any and all representations or warranties as to the accuracy of this information.