
29 Elm St #3
$1,799,000
3
Beds
2
Baths
1,942
Sqft
- Request Info
- Call
- Save
-
More
- Mortgage Calculator

Property Tools
$1,799,000
3
Beds
2
Baths
1,942
Living Area
-
Property Description
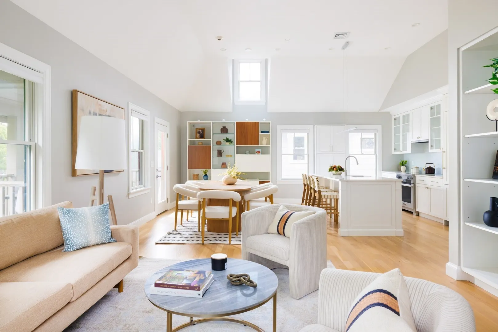
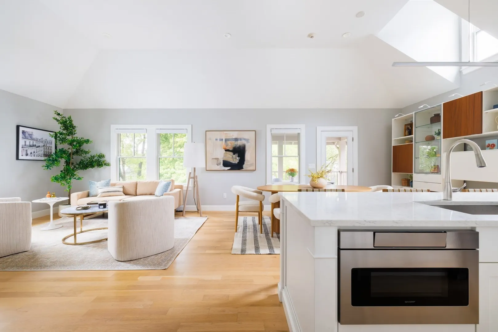
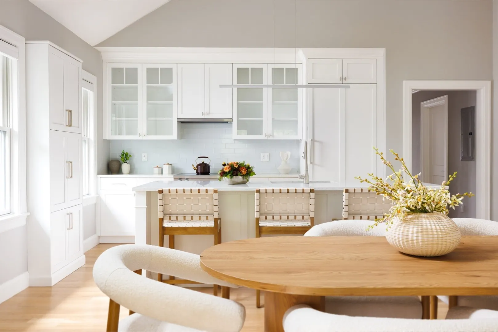
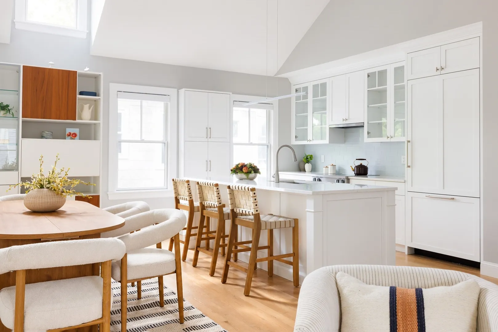
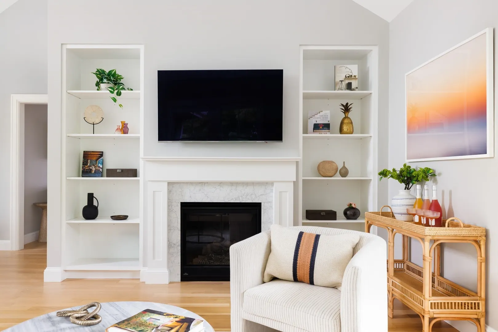
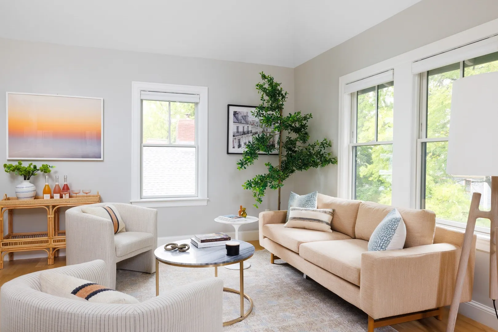
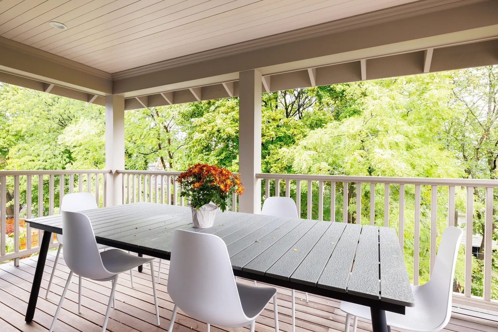
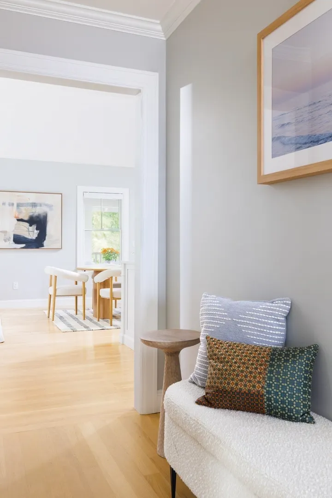
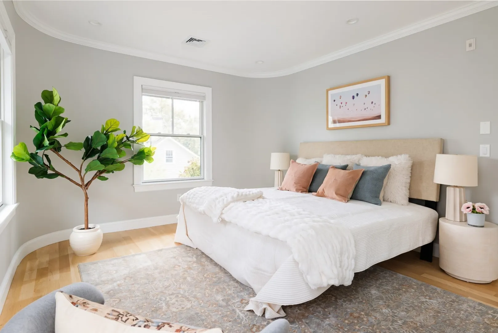
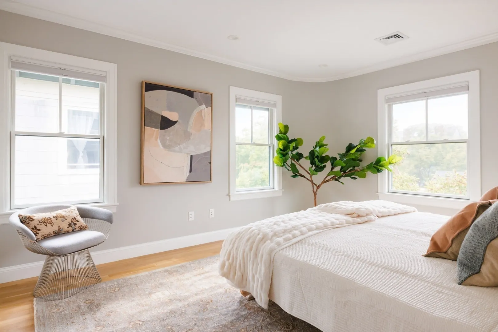
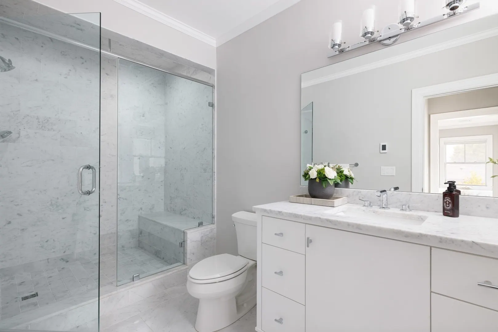
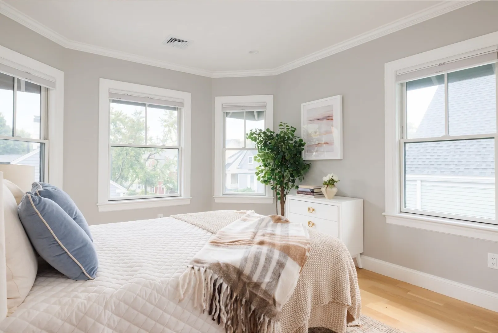
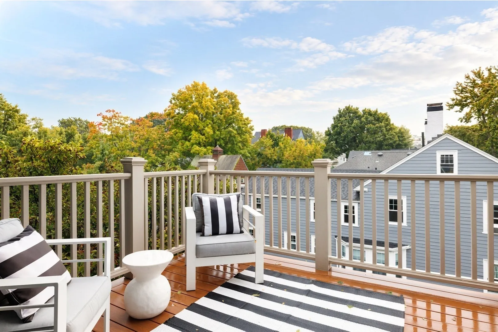
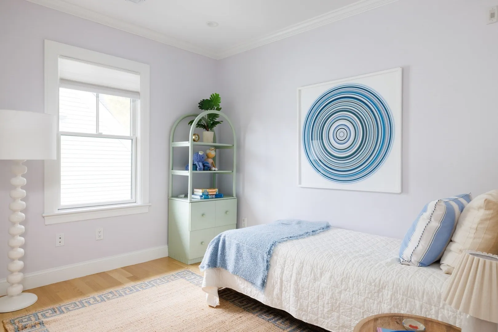
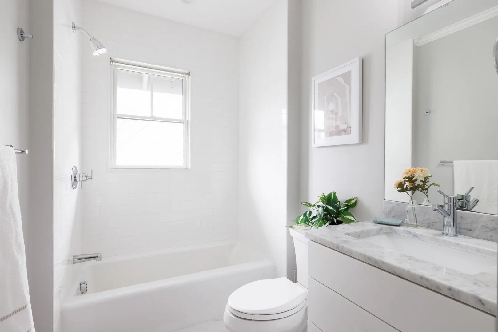
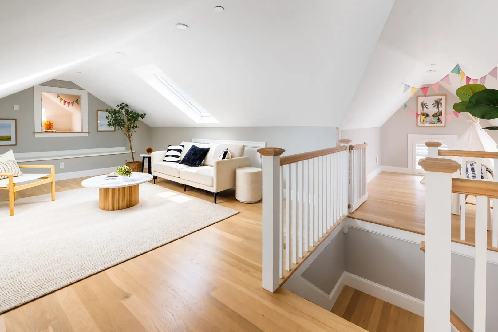
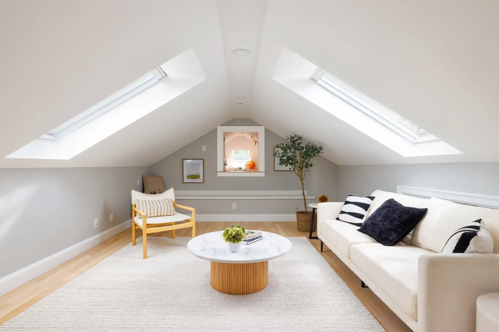
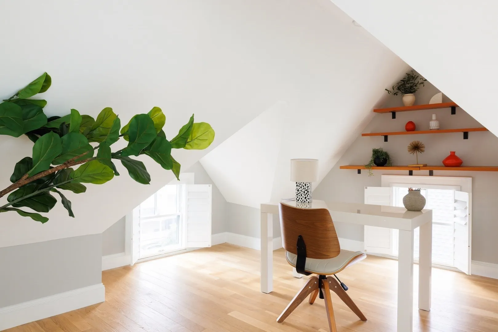
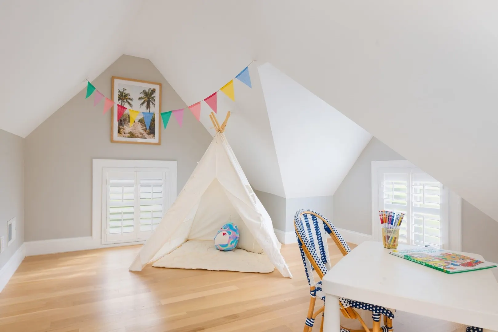
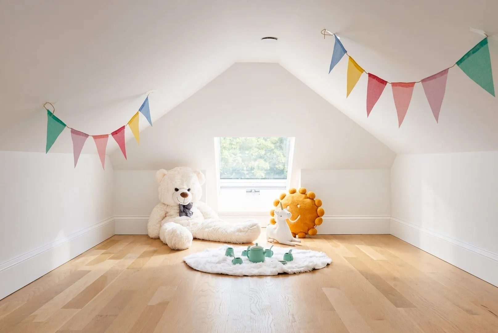
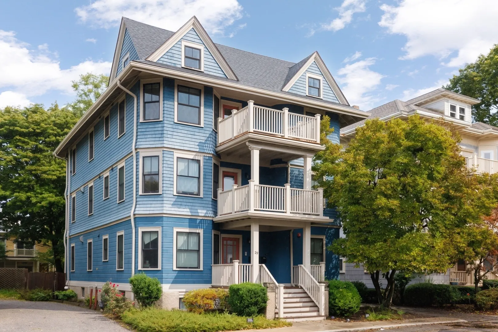
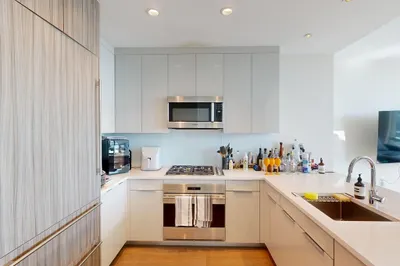
Tucked away on a tree-lined dead-end block in coveted Brookline Village, this exquisite penthouse duplex was gut renovated inside and out in 2018 and offers a seamless balance of modern luxury and historic elegance. With two levels of luminous living space, two exclusive-use outdoor decks and on-site parking, this beautiful home is a perfect single-family alternative. The expansive open-plan living space features soaring cathedral ceilings, oversized Pella windows, triple exposures, and direct access to a covered treetop deck perfect for alfresco dining or entertaining. A massive quartz island, high-end Miele appliances, custom cabinetry, and a built-in pantry distinguish the chef's kitchen, which flows effortlessly into a sunlit living and dining area anchored by custom built-in bookcases and an inviting gas fireplace. The main level also offers three spacious bedrooms, including a serene ensuite with an enviable walk-in closet leading to a luxurious Carrara marble bath with heated floors. A second elegant marble bath, in-unit laundry, and another beautiful deck / porch complete this level. Upstairs, enjoy a bright family room with skylights, office space, a versatile bonus play or exercise area, and an enchanting children's "clubhouse" or extra storage space in the eaves. Thoughtful smart-home features include Lutron smart lighting, motorized shades in the living room, and Nest thermostats. The comprehensive 2018 whole-building remodel fully modernized the building’s infrastructure, encompassing everything from plumbing, electrical and HVAC systems to a new roof, rebuilt porches, an updated foundation, and a whole-building fire sprinkler system with continuous alarm monitoring. The home includes one deeded on-site parking space, an exclusive-use heated and insulated basement storage room, and two additional parking spaces shared by the three units within the association. Ideally located in the heart of Brookline Village, just a block from Emerson Garden and Cypress Street Playground, and in close proximity to multiple Green Line stops, Pierce School, Brookline High School, Longwood Medical Area, and Brookline Village shops and restaurants. The pet-friendly association is fully owner-occupied. With a Walk Score of 93/100, this property offers the best of Brookline and Boston at your doorstep. Not to be missed!
-
Highlights
- Area: Brookline Village
- Cooling: Central Air
- HOA Fee: $667
- Property Class: Residential
- Stories: 2
- Unit Number: 3
- Status: Active
- Building Name: Twenty-Nine Elm Street Condominium
- Heating: Central, Forced Air, Natural Gas
- Parking Spots: 1
- Property Type: Condominium
- Total Rooms: 7
- Year Built: 1900
-
Additional Details
- Appliances: Range, Dishwasher, Disposal, Microwave, Refrigerator, Washer, Dryer
- Construction: Frame, Stone
- Fireplaces: 1
- Interior Features: Bonus Room, Office
- Roof: Shingle
- Total Number of Units: 3
- Year Built Source: Public Records
- Zoning: T-5
- Basement: Y
- Exterior Features: Porch, Covered Patio/Deck
- Flooring: Wood
- Pets Allowed: Yes w/ Restrictions
- SqFt Source: Master Deed
- Year Built Details: Approximate
- Year Converted: 2018
-
Amenities
- Community Features: Public Transportation, Shopping, Pool, Park, Walk/Jog Trails, Medical Facility, Bike Path, House of Worship, Private School, Public School, T-Station, University
- Parking Features: Off Street, Assigned
-
Utilities
- Electric: Circuit Breakers, 100 Amp Service
- Water Source: Public
- Sewer: Public Sewer
-
Fees / Taxes
- Assessed Value: $1,652,900
- HOA Fee Includes: Water, Sewer, Insurance, Maintenance Structure, Maintenance Grounds, Snow Removal, Trash
- Taxes: $16,926
- HOA Fee Frequency: Monthly
- Tax Year: 2026
Similar Listings
Sold
20 Photos
Sold
8 Photos
Sold
NEW CONSTRUCTION
48 Photos
Sold
28 Photos
Content © 2026 MLS Property Information Network, Inc. The information in this listing was gathered from third party resources including the seller and public records.
Listing information provided courtesy of Compass.
MLS Property Information Network, Inc. and its subscribers disclaim any and all representations or warranties as to the accuracy of this information.