
Sold!
$750,000
3
Beds
2
Baths
1,728
Living Area
-
Property Description
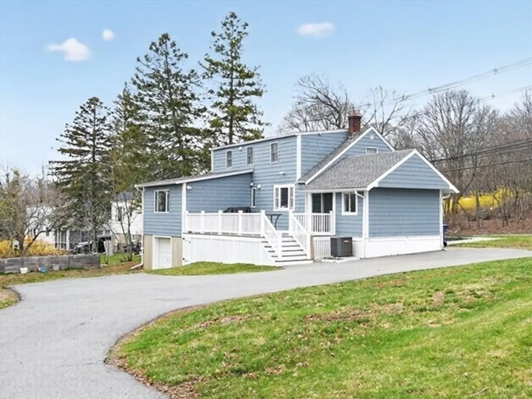
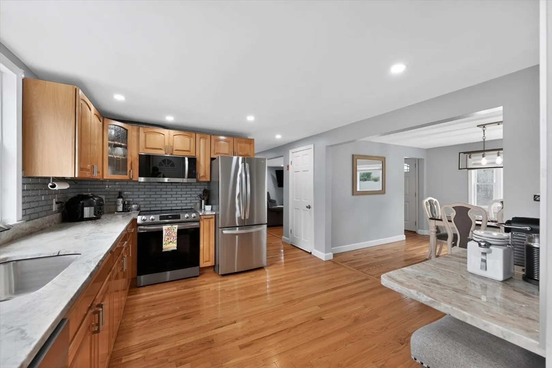
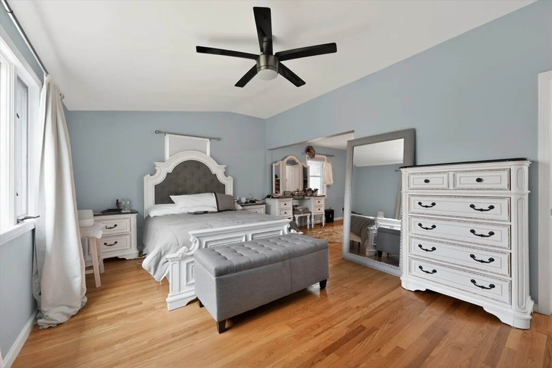
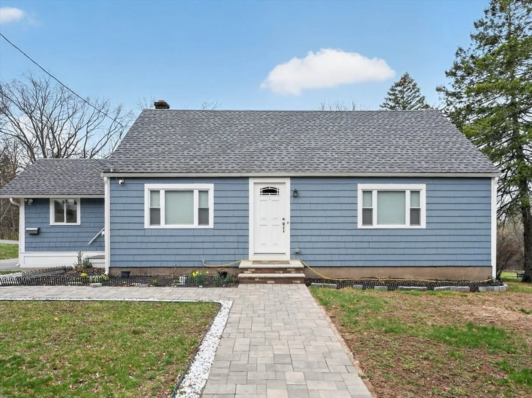
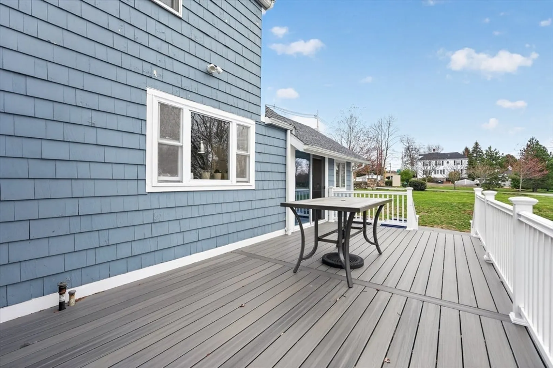
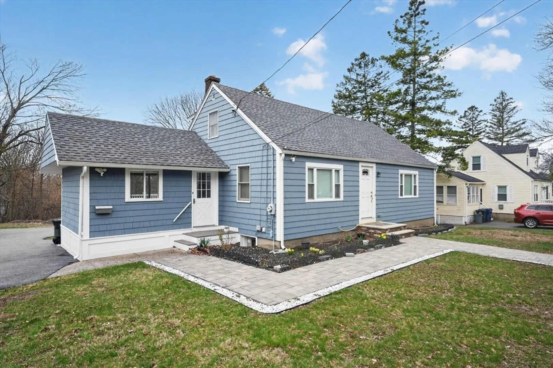
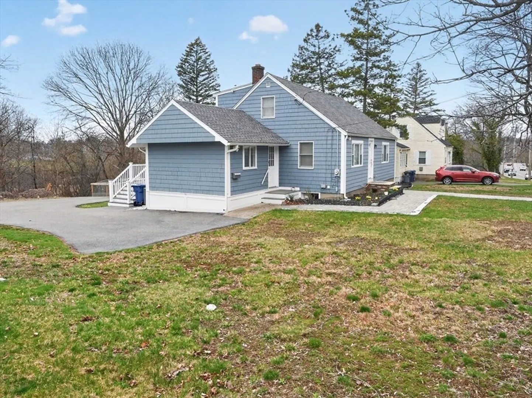
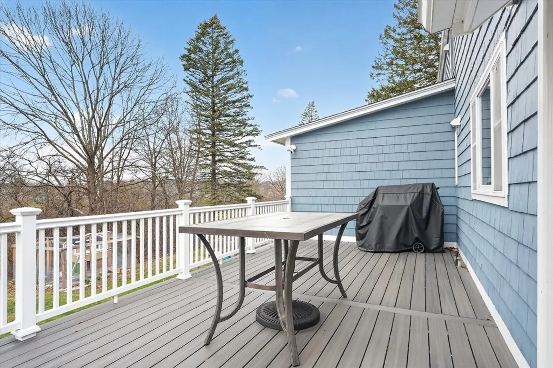
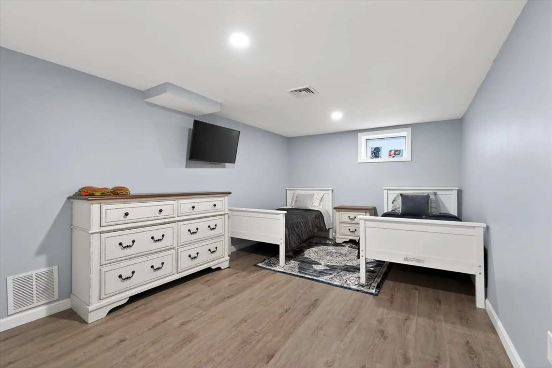
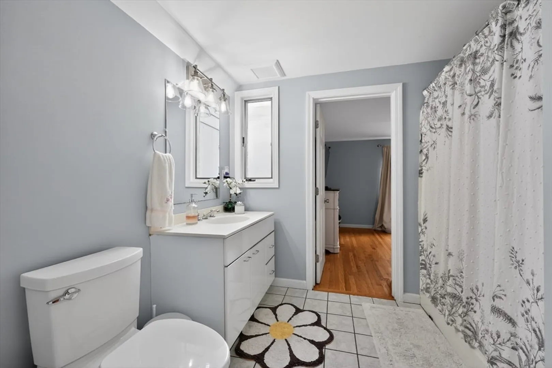
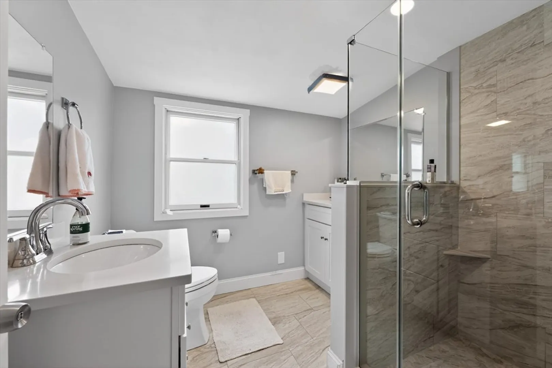
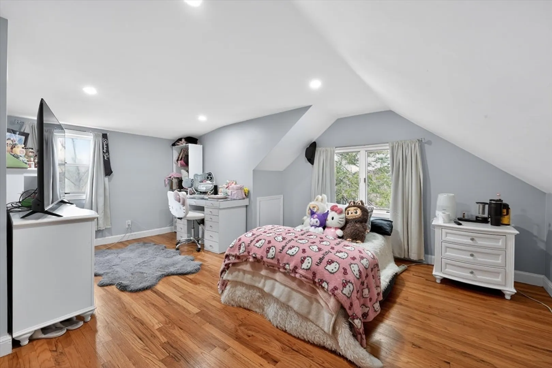
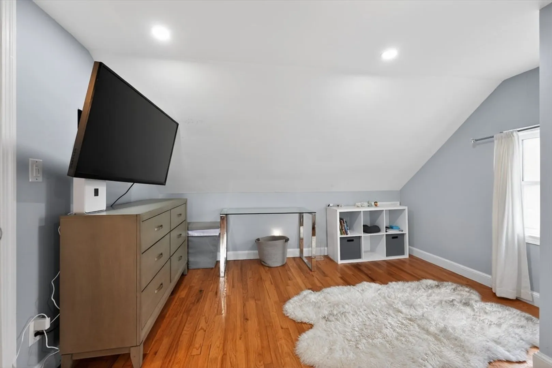
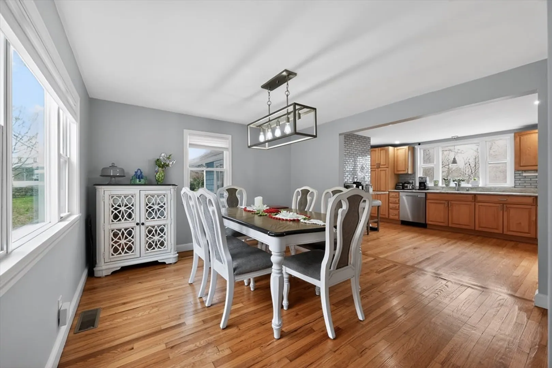
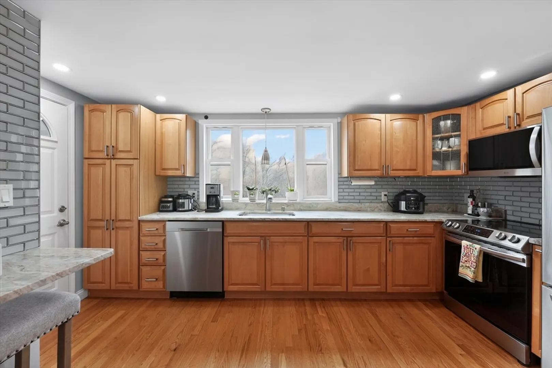
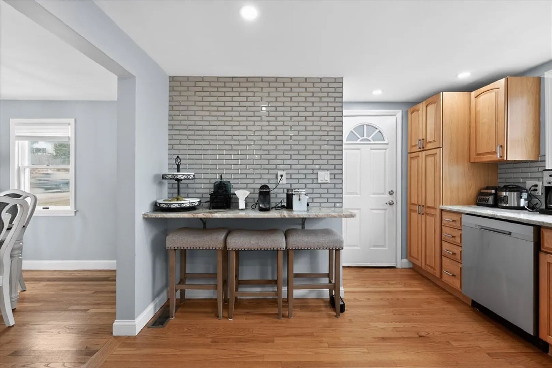
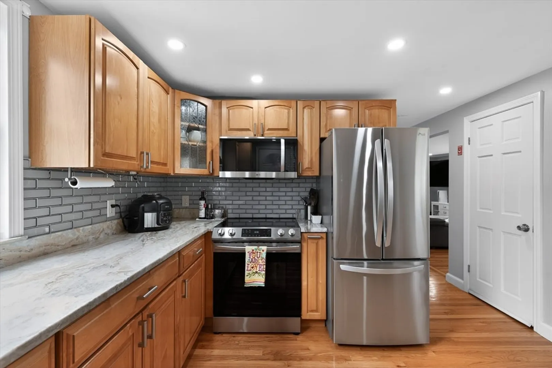
Don't miss your chance to see this incredible home! 3- bedroom, 02 bathroom home-truly move-in ready! The kitchen shines with stainless steel appliances, granite countertops, backsplashes & offers direct access to BACK DECK! Partially finished basement provides additional space that can be easily customized-whether you need recreation room, home office or bonus space. The property offers an outdoor retreat with a large exterior deck providing ample space for enjoying fresh air and outdoor relaxation. Danvers Municipal Electric resulting in cheaper utilities. Minutes to shopping, restaurants, schools and major highway. Available! Seller reserves the right to accept an offer at any time.
-
Highlights
- Cooling: Central Air
- Parking Spots: 7
- Property Type: Single Family Residence
- Total Rooms: 6
- Status: Closed
- Heating: Central, Forced Air, Oil, Other
- Property Class: Residential
- Style: Cape
- Year Built: 1952
-
Additional Details
- Appliances: Water Heater, Range, Dishwasher, Microwave, Refrigerator, Washer, Dryer
- Construction: Frame
- Flooring: Wood, Hardwood, Laminate
- Interior Features: Bonus Room
- SqFt Source: Public Record
- Year Built Source: Public Records
- Basement: Full, Partially Finished, Interior Entry, Garage Access
- Exterior Features: Deck - Vinyl
- Foundation: Concrete Perimeter
- Roof: Shingle
- Year Built Details: Approximate
- Zoning: R2
-
Amenities
- Community Features: Shopping, Walk/Jog Trails, Medical Facility, Highway Access, House of Worship, Private School, Public School
- Parking Features: Attached, Under, Paved Drive, Off Street, Paved
- Covered Parking Spaces: 1
- Security Features: Security System
-
Utilities
- Sewer: Public Sewer
- Water Source: Public
-
Fees / Taxes
- Assessed Value: $546,300
- Taxes: $6,004
- Tax Year: 2025
Similar Listings

Sold
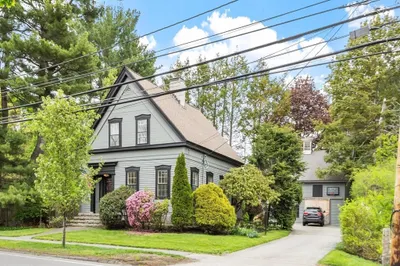
41 Photos
Sold
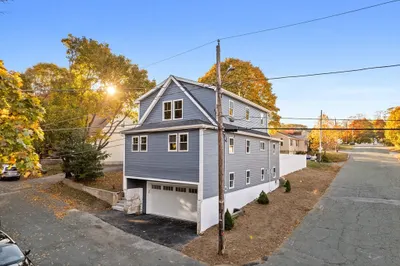
40 Photos
Sold
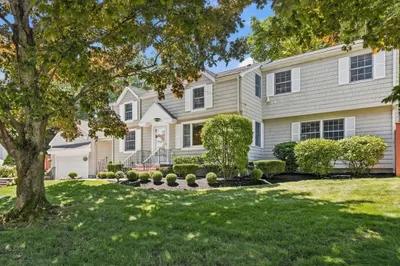
42 Photos
Sold
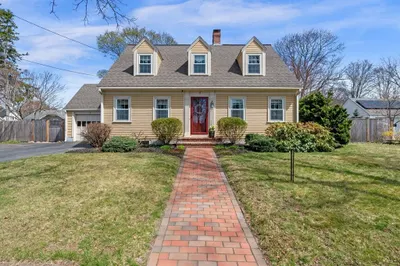
41 Photos
Content © 2026 MLS Property Information Network, Inc. The information in this listing was gathered from third party resources including the seller and public records.
Listing information provided courtesy of The Neighborhood Realty Group.
MLS Property Information Network, Inc. and its subscribers disclaim any and all representations or warranties as to the accuracy of this information.
