
Sold!
$690,000
4
Beds
2/1
Baths
2,425
Living Area
-
Property Description
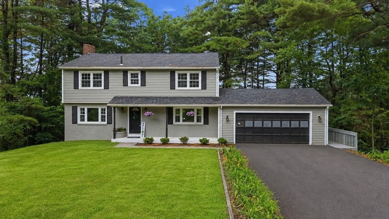
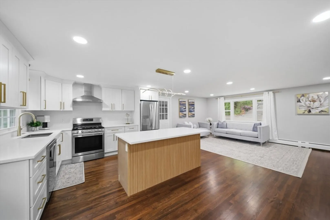
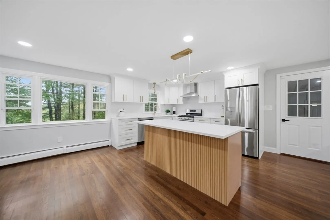
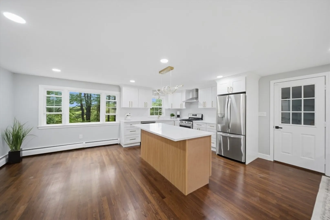
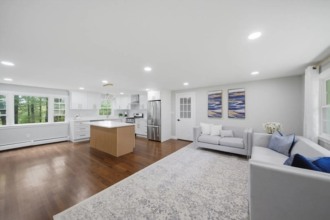
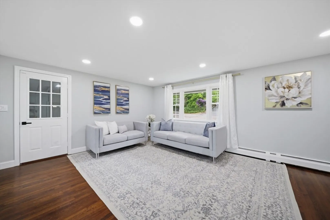
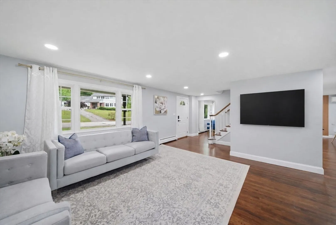
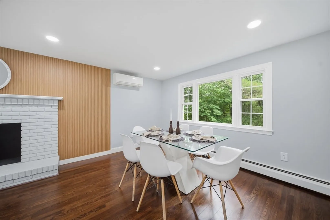
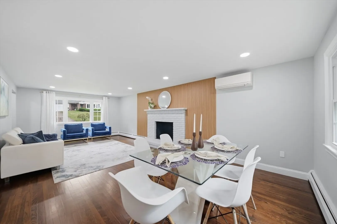
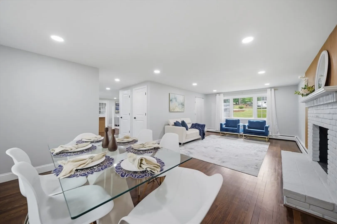
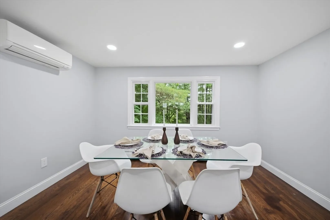
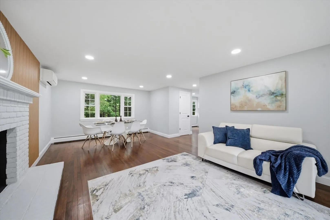
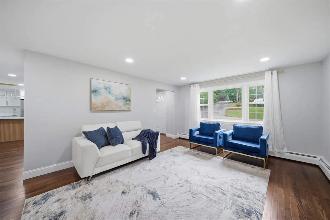
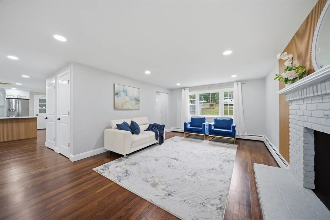
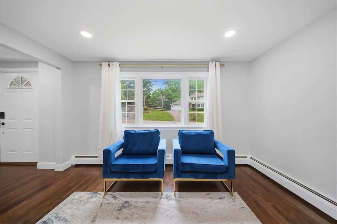
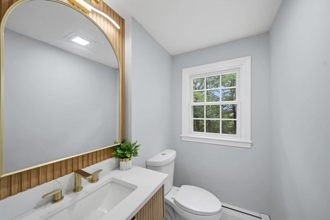
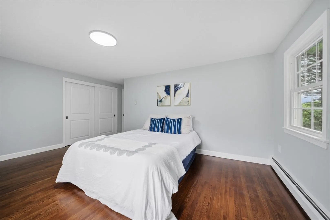
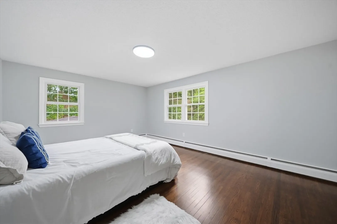
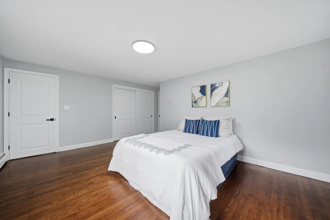
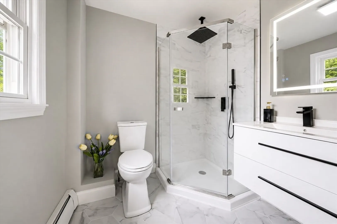
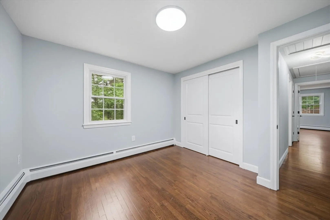
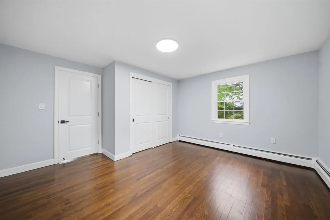
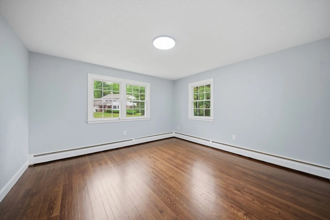
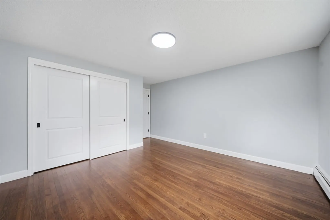
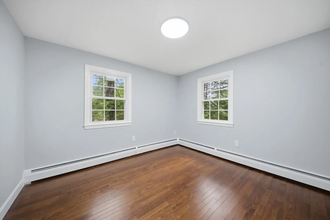
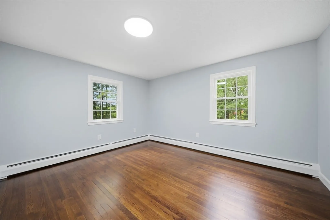
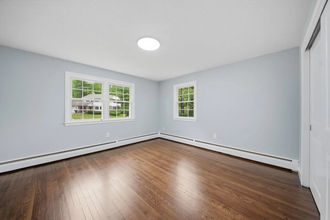
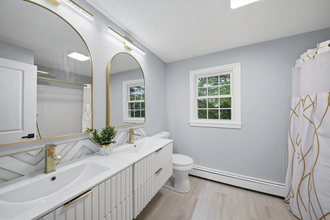
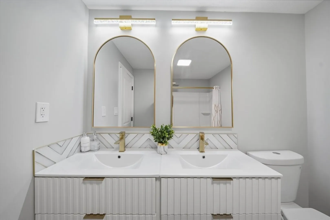
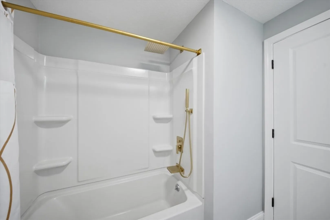
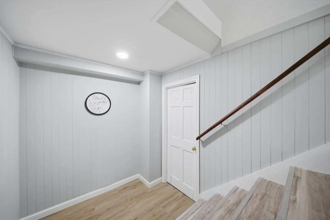
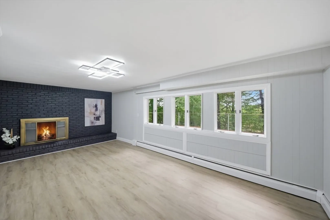
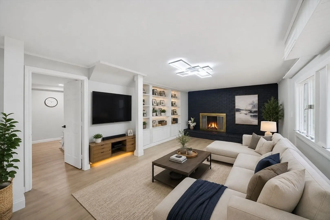
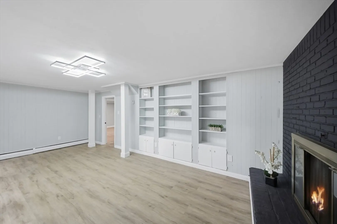
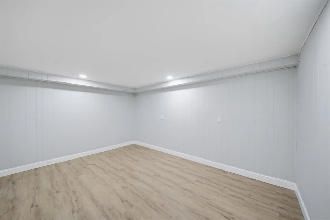
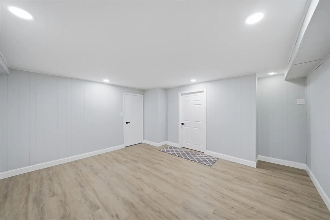
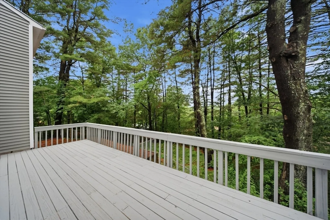
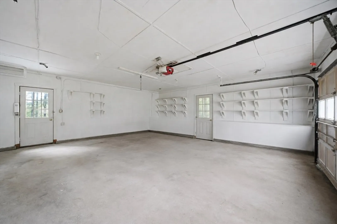
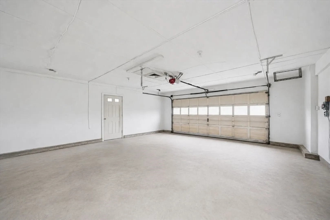
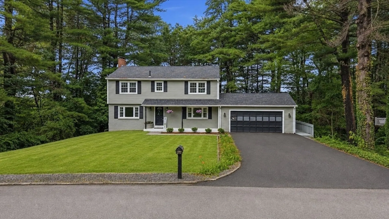
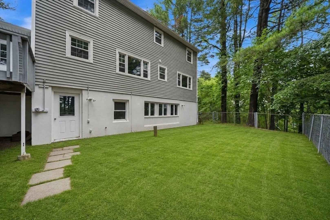
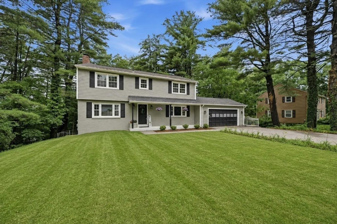
Welcome to 29 Dickens Street in Nashua’s highly desirable Bicentennial District! This fully renovated, move-in-ready home offers modern finishes, generous living space, and an unbeatable location. The open-concept main level features a stunning kitchen with white cabinetry, quartz countertops, a large island, stainless steel appliances, and spacious dining and living areas. A cozy family room with a fireplace and an updated half bath complete the first floor. Upstairs offers four bedrooms, including a primary suite with a private bath, plus an additional full bath with a double vanity. The finished walkout lower level includes a large family room with a second fireplace, bonus room, and laundry area. Additional features include a 2-car garage, oversized driveway, deck, natural gas, public water/sewer, and a prime location near shopping, highways, and the MA border.
-
Highlights
- Cooling: Ductless
- Parking Spots: 6
- Property Type: Single Family Residence
- Total Rooms: 8
- Status: Closed
- Heating: Baseboard, Natural Gas
- Property Class: Residential
- Style: Colonial
- Year Built: 1968
-
Additional Details
- Appliances: Range, Dishwasher, Refrigerator, Range Hood
- Construction: Frame
- Fireplaces: 2
- Foundation: Concrete Perimeter
- Lot Features: Wooded, Level, Sloped
- Roof: Shingle
- Year Built Details: Actual, Renovated Since
- Zoning: R18
- Basement: Full, Finished, Walk-Out Access
- Exterior Features: Deck
- Flooring: Tile, Hardwood
- Interior Features: Bonus Room, Foyer
- Road Frontage Type: Public
- SqFt Source: Other
- Year Built Source: Public Records
-
Amenities
- Community Features: Highway Access, Public School
- Parking Features: Attached, Paved Drive, Off Street, Paved
- Covered Parking Spaces: 2
-
Utilities
- Electric: Circuit Breakers
- Water Source: Public
- Sewer: Public Sewer
-
Fees / Taxes
- Assessed Value: $503,400
- Taxes: $8,472
- Tax Year: 2025
Similar Listings
Sold
42 Photos
Sold
42 Photos
Sold
39 Photos
Sold
1 Photo
Content © 2026 MLS Property Information Network, Inc. The information in this listing was gathered from third party resources including the seller and public records.
Listing information provided courtesy of Invest Realty Group.
MLS Property Information Network, Inc. and its subscribers disclaim any and all representations or warranties as to the accuracy of this information.
