
Sold!
$740,000
3
Beds
2
Baths
1,710
Living Area
-
Property Description
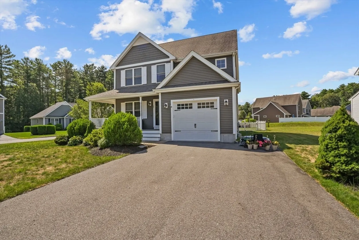
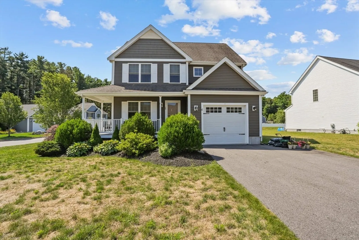
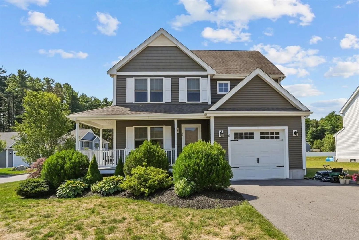
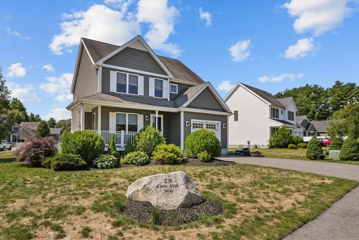
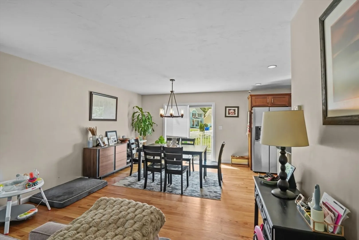
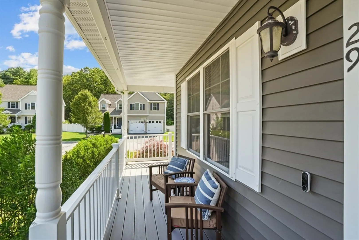
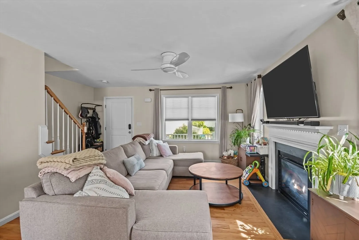
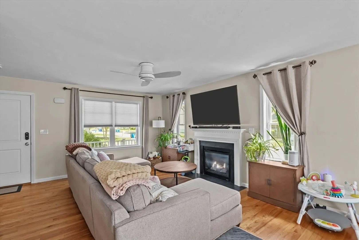
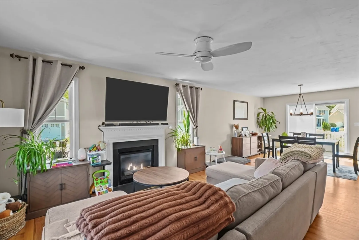
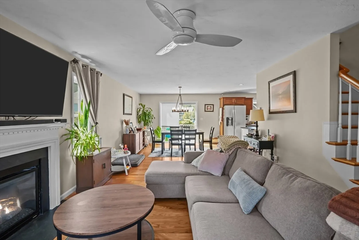
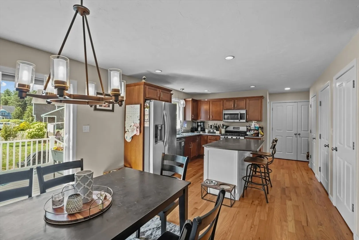
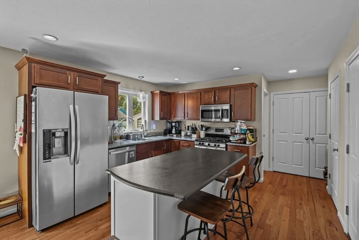
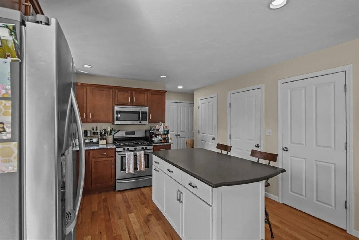
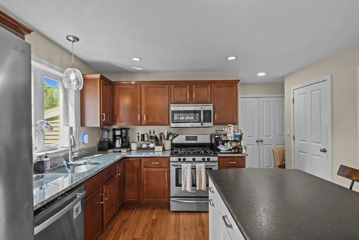
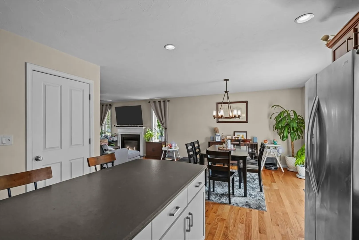
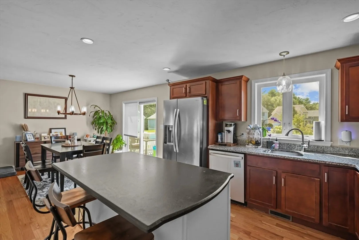
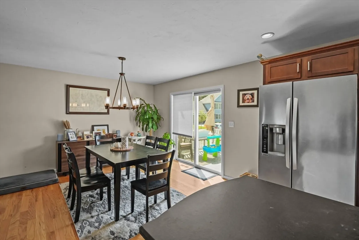
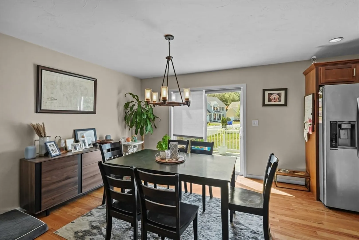
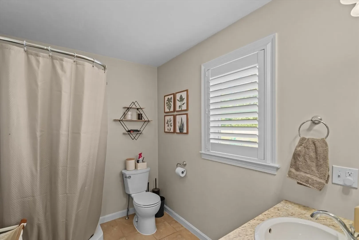
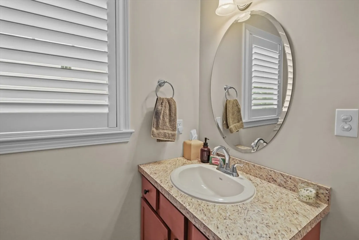
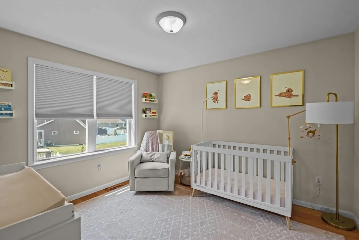
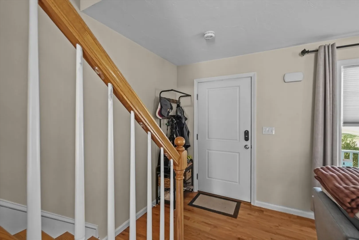
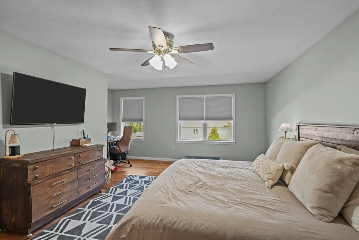
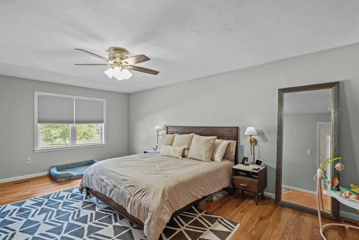
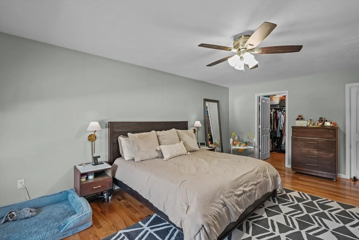
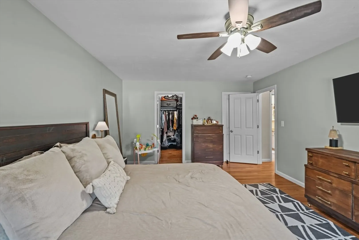
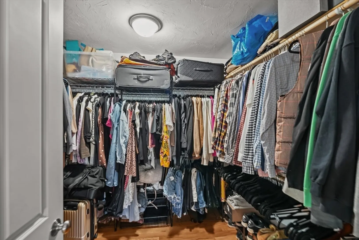
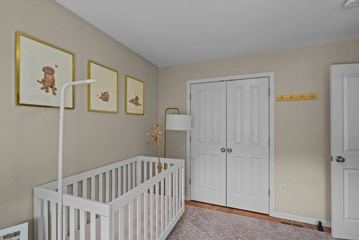
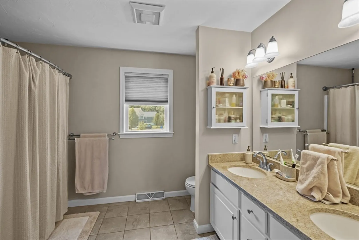
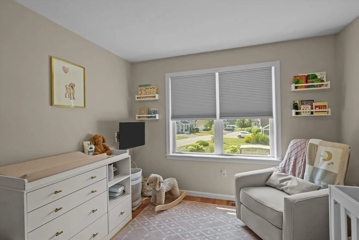
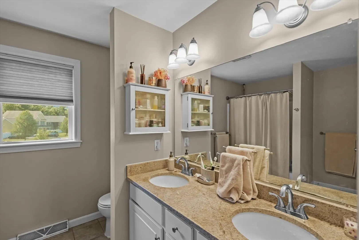
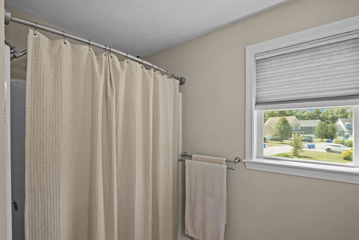
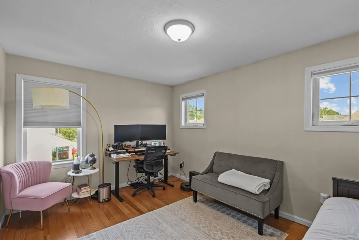
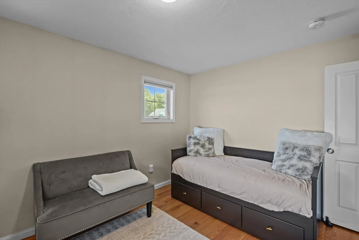
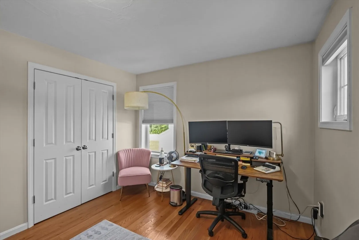
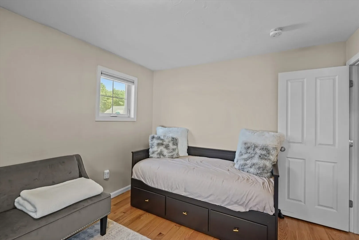
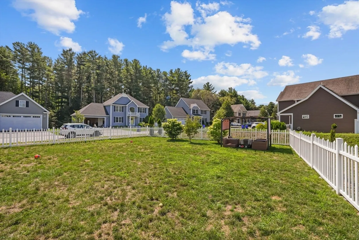
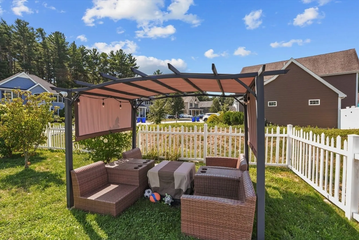
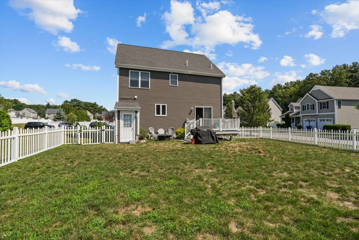
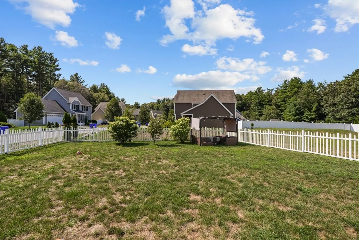
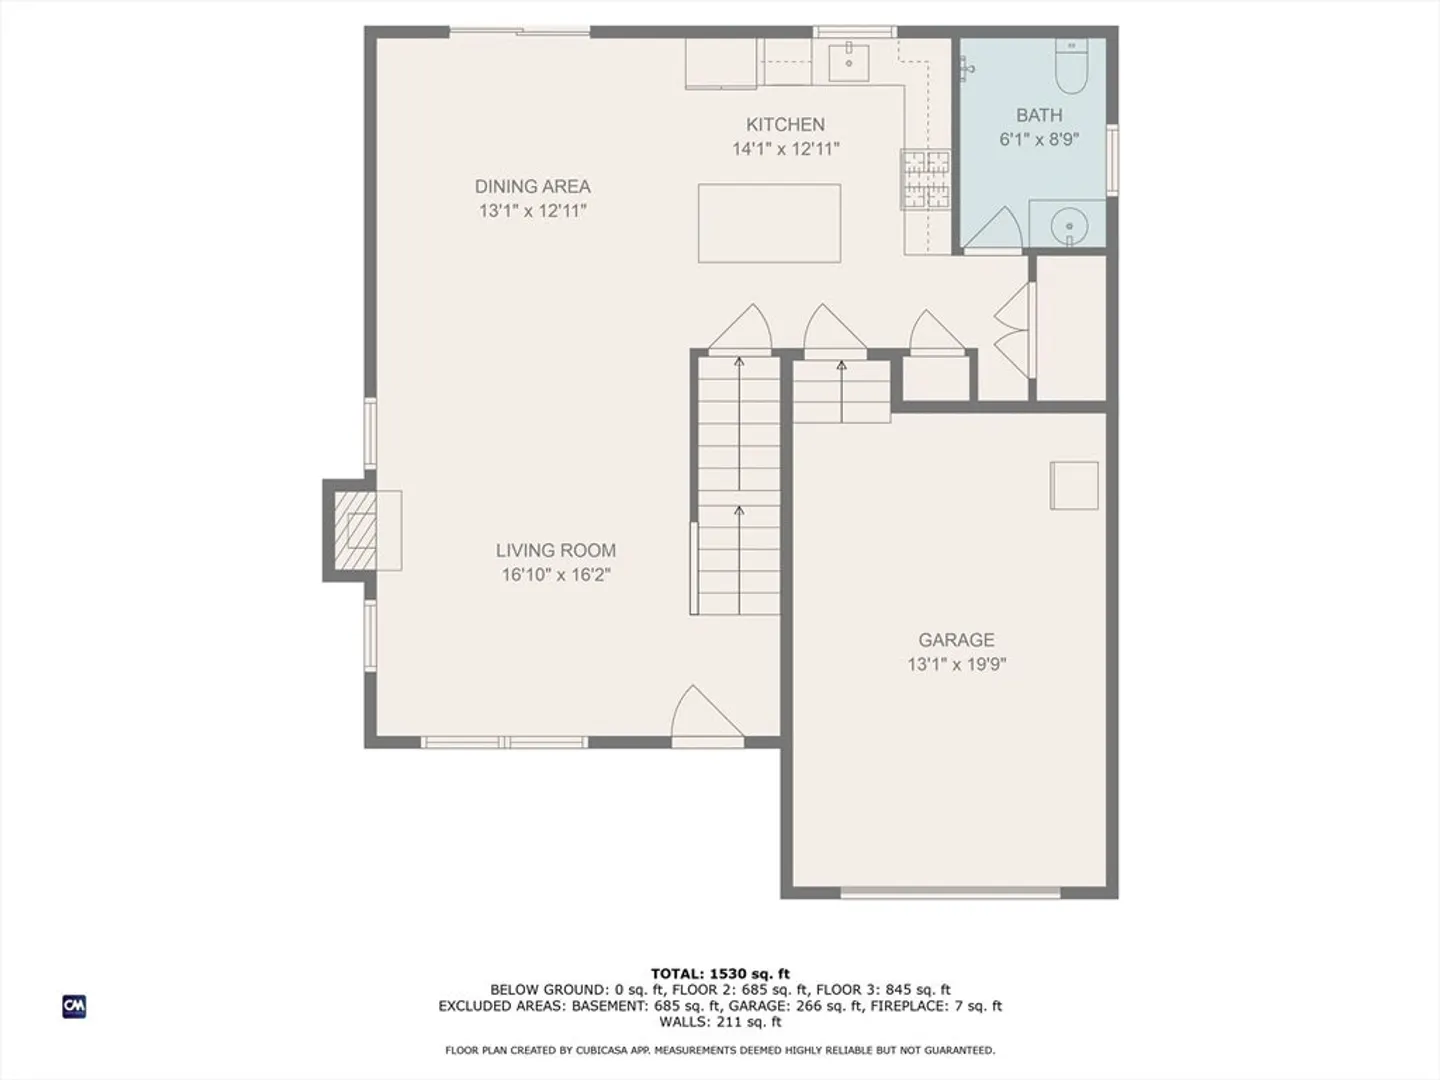
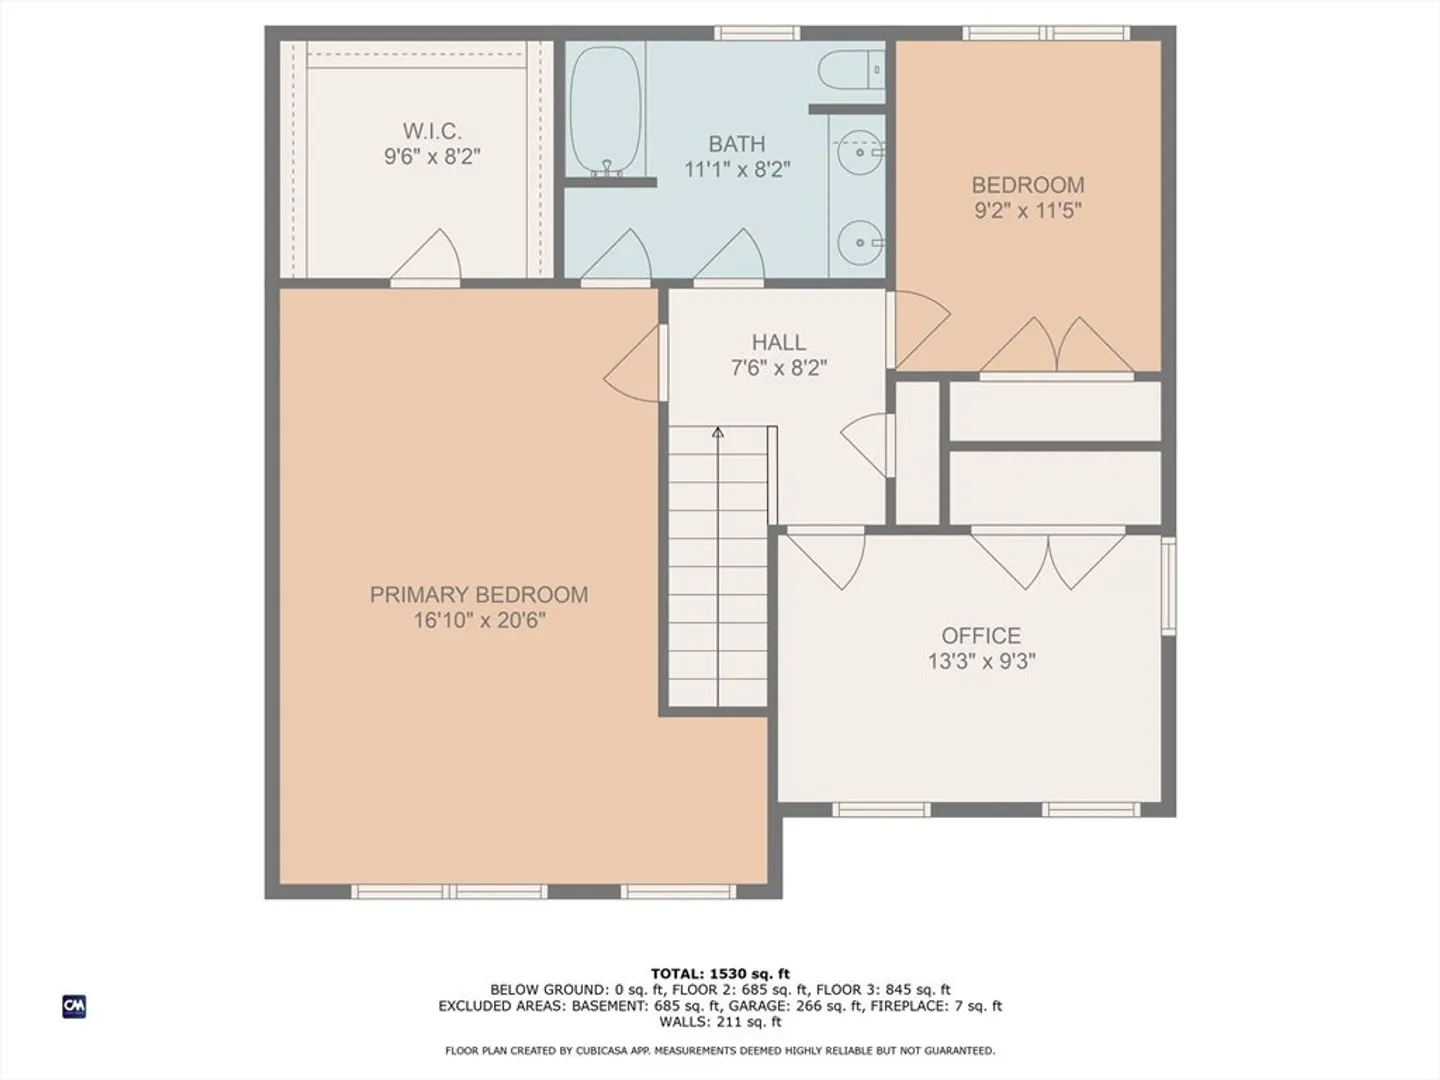
Welcome to the highly sought-after Maplewood Estates! This 3-bedroom, 2-bath home sits on a spacious corner lot at the end of a quiet cul-de-sac, complete with a fenced yard—perfect for outdoor enjoyment. Inside, the open floor plan is ideal for both everyday living and entertaining. The living room features a cozy gas fireplace and gleaming hardwood floors that carry through the main level. The kitchen has stainless steel appliances, granite countertops, and a large center island that’s perfect for gathering. Upstairs, you’ll find three generously sized bedrooms with ample closet space. The primary suite offers a walk-in closet and an oversized bathroom with a double vanity. The walk-out basement offers great potential for adding additional square footage to the home—ideal for a bonus room, home office, or guest space. Additional highlights include central air conditioning, one car garage and irrigation system for the yard. This home has it all—space, comfort, and a fantastic location
-
Highlights
- Cooling: Central Air
- Parking Spots: 5
- Property Type: Single Family Residence
- Total Rooms: 6
- Status: Closed
- Heating: Forced Air, Natural Gas
- Property Class: Residential
- Style: Colonial
- Year Built: 2014
-
Additional Details
- Appliances: Range, Oven, Dishwasher, Disposal, Microwave, Refrigerator, Freezer, Washer, Dryer
- Exterior Features: Porch, Deck - Composite
- Foundation: Concrete Perimeter
- Road Frontage Type: Public
- SqFt Source: Public Record
- Year Built Source: Public Records
- Basement: Full
- Fireplaces: 1
- Lot Features: Corner Lot
- Roof: Shingle
- Year Built Details: Actual
- Zoning: Reside
-
Amenities
- Covered Parking Spaces: 1
- Parking Features: Attached, Paved Drive
-
Utilities
- Sewer: Public Sewer
- Water Source: Public
-
Fees / Taxes
- Assessed Value: $676,200
- Taxes: $9,244
- Tax Year: 2025
Similar Listings
Sold
23 Photos
Sold
41 Photos
Sold
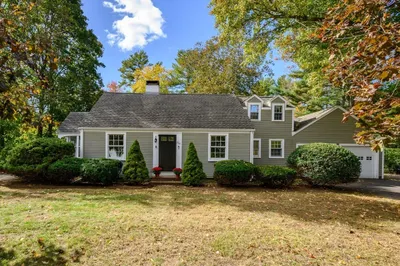
21 Photos
Sold
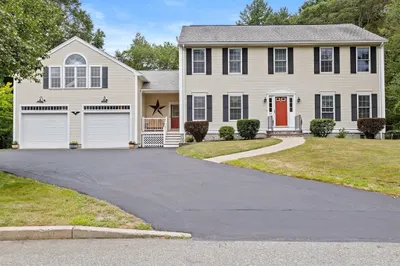
41 Photos
Content © 2026 MLS Property Information Network, Inc. The information in this listing was gathered from third party resources including the seller and public records.
Listing information provided courtesy of RE/MAX Results.
MLS Property Information Network, Inc. and its subscribers disclaim any and all representations or warranties as to the accuracy of this information.
