
Sold!
$512,500
3
Beds
1
Bath
960
Living Area
-
Property Description
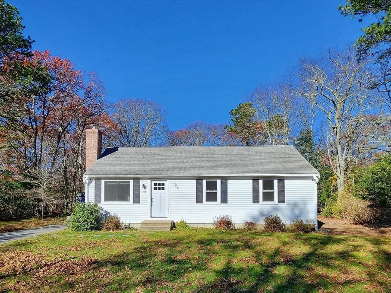
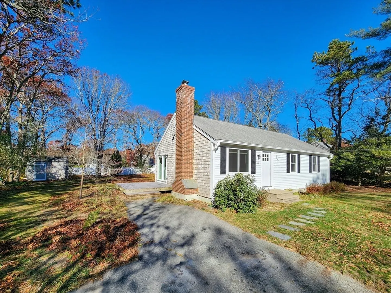
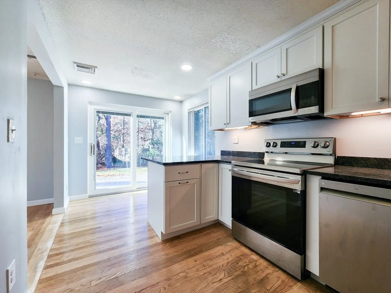
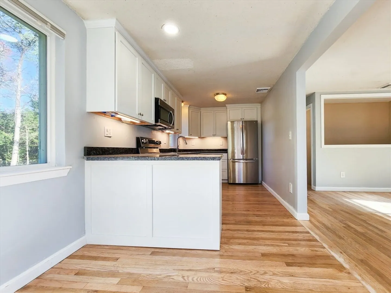
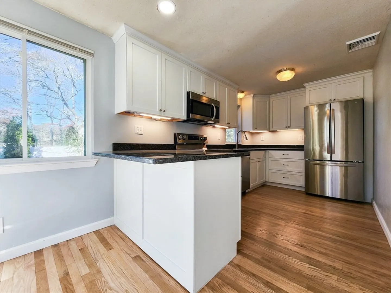
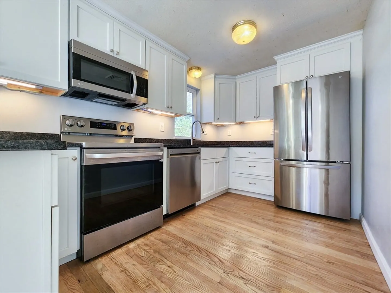
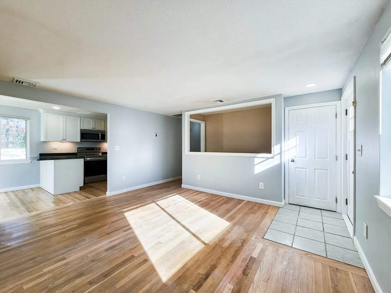
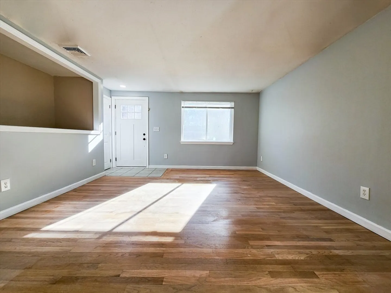
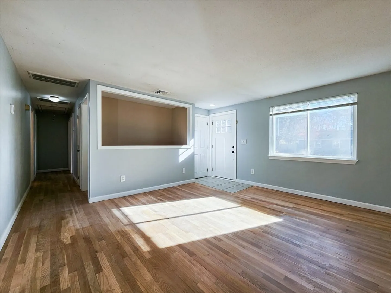
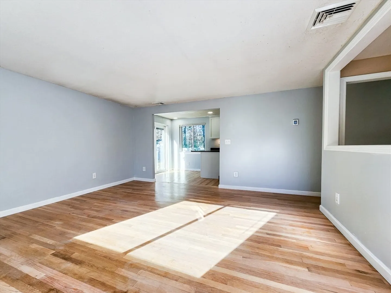
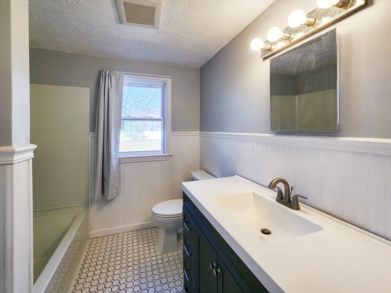
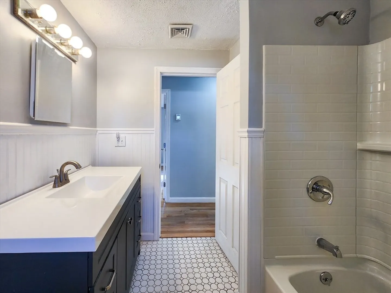
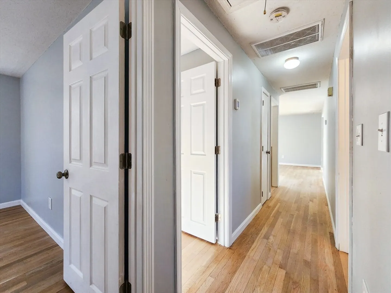
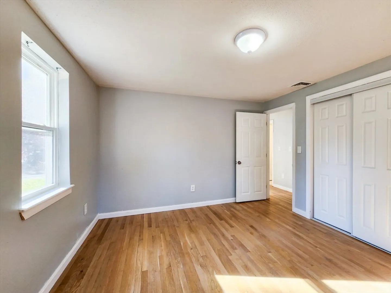
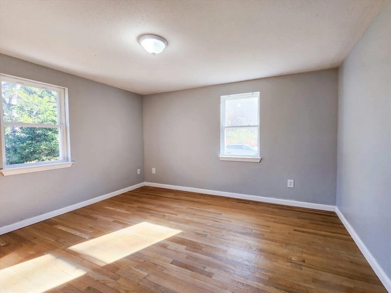
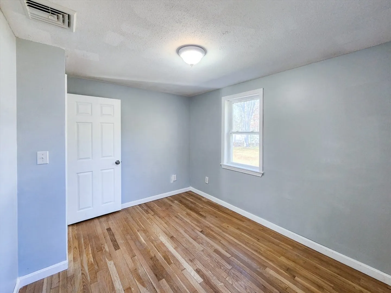
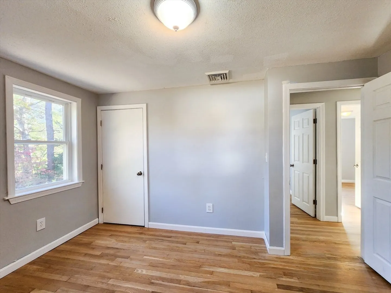
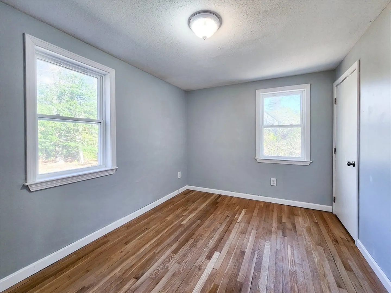
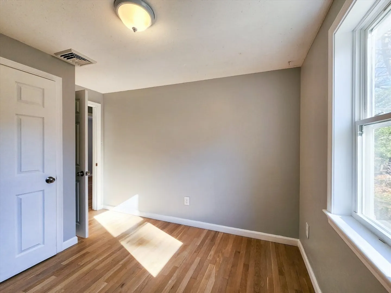
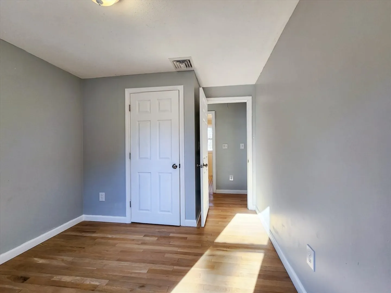
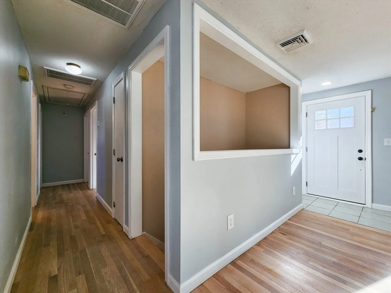
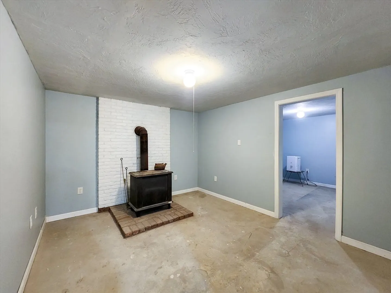
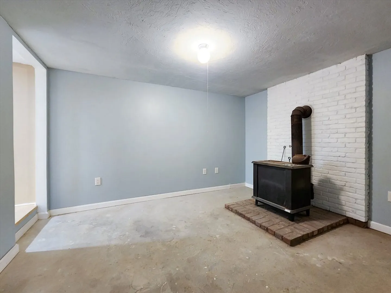
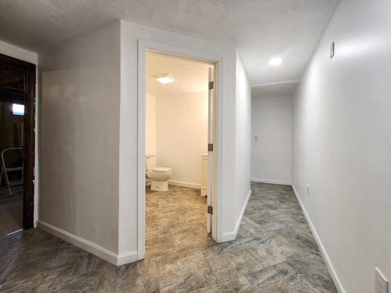
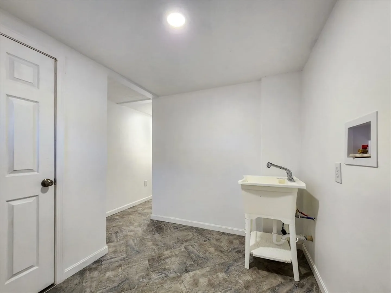
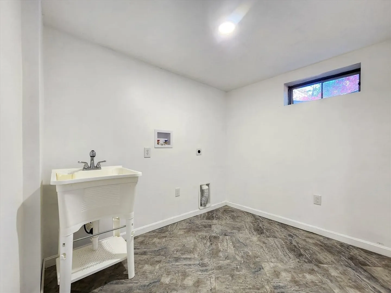
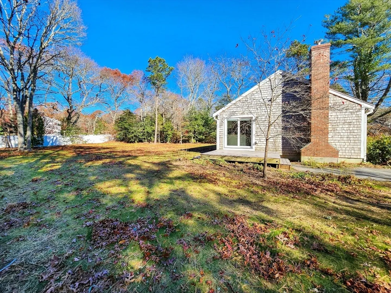
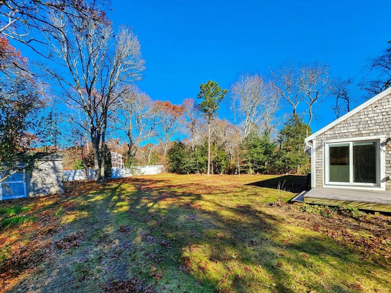
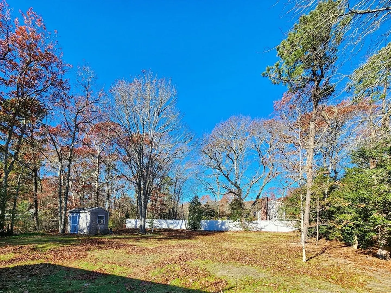
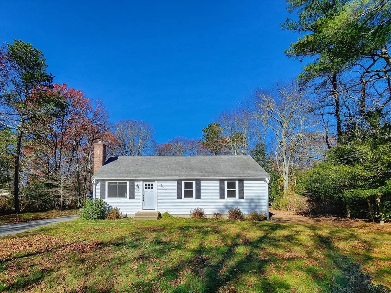
Welcome to Marstons Mills! This updated, 3-bedroom ranch offers modern comforts and classic Cape Cod charm. Enjoy easy access to everything the mid-Cape offers - from beaches and villages to dining. Step inside a bright, open-concept living space showcasing a remodeled kitchen with granite countertops and stainless steel appliances. Refinished wood floors flow throughout this turnkey home. This home provides convenient single-story living with three bedrooms and an updated bathroom featuring a new shower. The expansive backyard is a true oasis, complete with a newly resurfaced deck, offering endless possibilities for outdoor living. Updates 2022-2024 include a brand new septic system, new high-efficiency heat pump system, remodeled kitchen, refinished floors, updated bathroom, new deck, fresh paint, new oak floors in bedrooms, partially finished basement, new slider and front door, all new windows, new fireplace cap and liner, and more!
-
Highlights
- Cooling: Heat Pump
- Parking Spots: 3
- Property Type: Single Family Residence
- Total Rooms: 6
- Status: Closed
- Heating: Heat Pump
- Property Class: Residential
- Style: Ranch
- Year Built: 1986
-
Additional Details
- Appliances: Electric Water Heater, Water Heater, Range, Dishwasher, Refrigerator
- Construction: Frame
- Flooring: Wood, Tile, Hardwood, Concrete
- Interior Features: Bonus Room, Internet Available - Unknown
- Road Frontage Type: Public
- SqFt Source: Public Record
- Year Built Source: Public Records
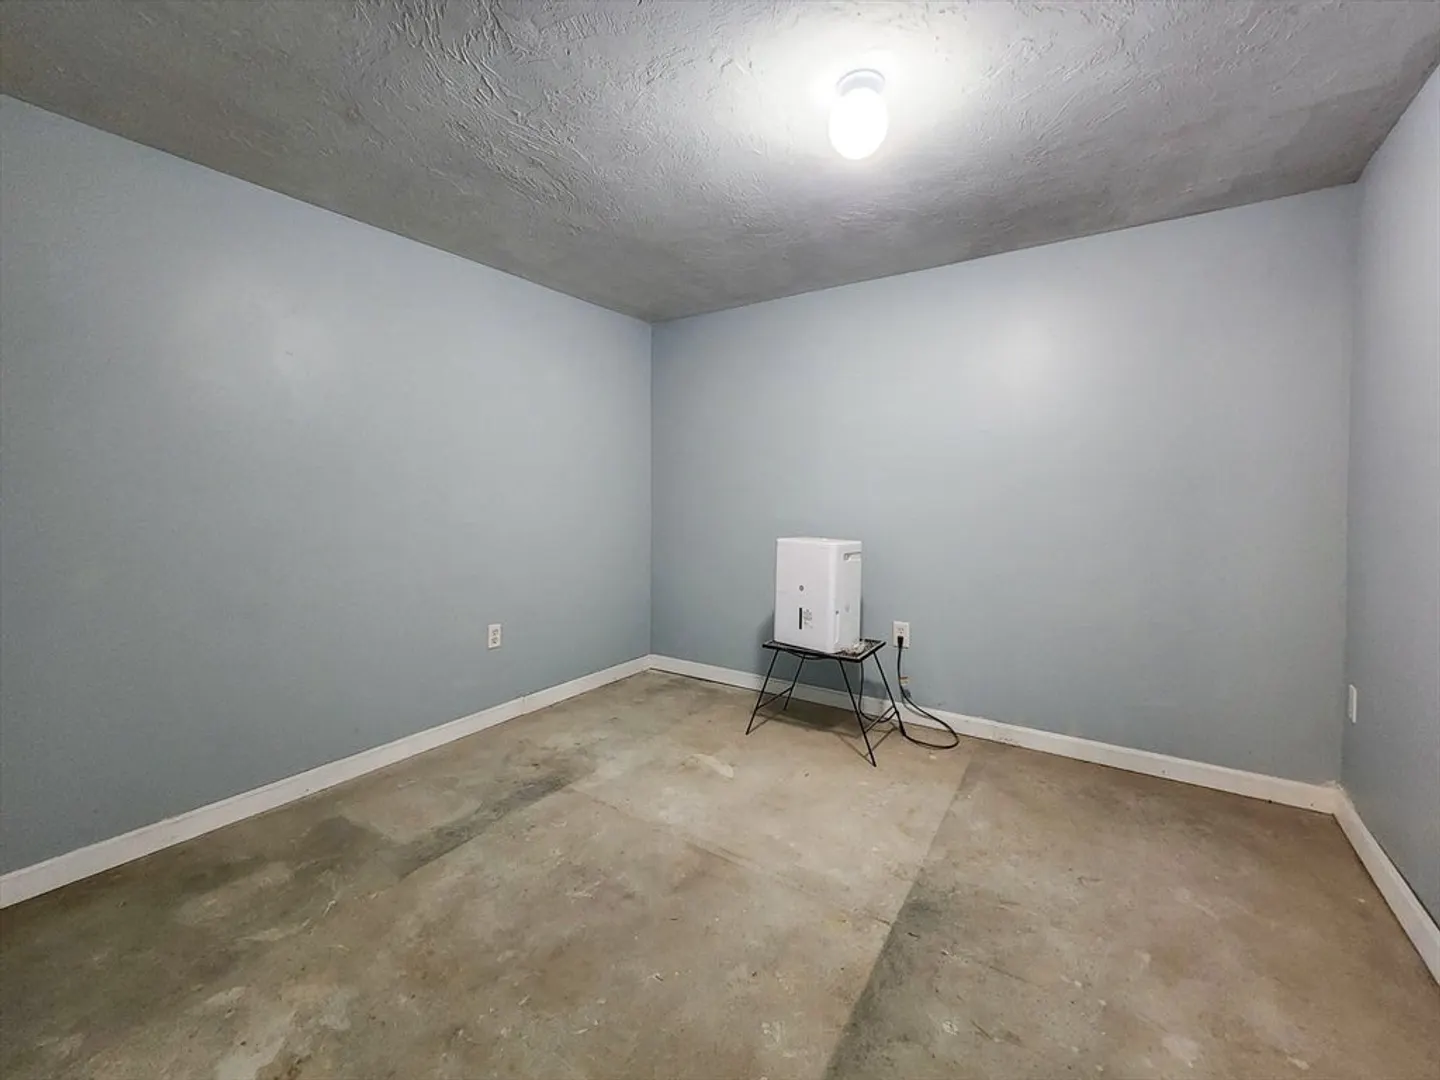
- Basement: Full, Partially Finished, Interior Entry, Bulkhead, Concrete
- Exterior Features: Deck, Storage
- Foundation: Concrete Perimeter
- Lot Features: Cleared, Level
- Roof: Shingle
- Year Built Details: Actual
- Zoning: 1
-
Amenities
- Parking Features: Paved Drive, Off Street, Paved
-
Utilities
- Sewer: Private Sewer
- Water Source: Public
-
Fees / Taxes
- Assessed Value: $450,500
- Taxes: $3,518
- Tax Year: 2024
Similar Listings
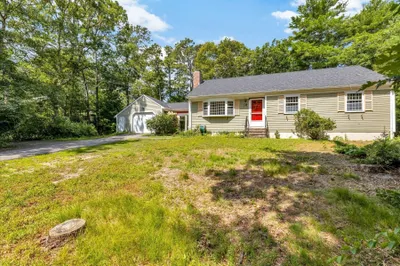
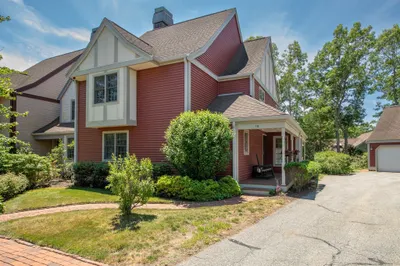
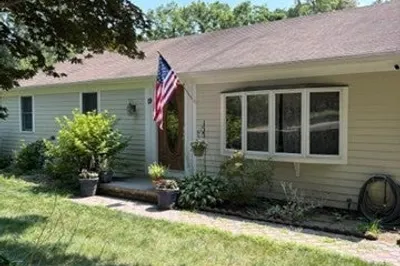
Sold
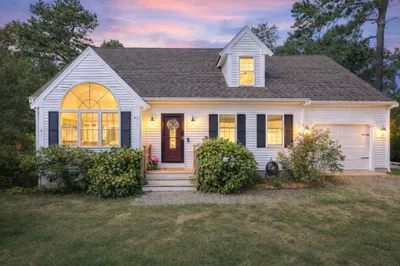
32 Photos
Sold
17 Photos
Sold
42 Photos
Sold
42 Photos
Content © 2026 MLS Property Information Network, Inc. The information in this listing was gathered from third party resources including the seller and public records.
Listing information provided courtesy of LAER Realty Partners.
MLS Property Information Network, Inc. and its subscribers disclaim any and all representations or warranties as to the accuracy of this information.
