
Sold!

$759,000
4
Beds
1/1
Bath
1,574
Living Area
-
Property Description
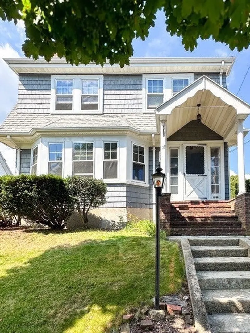
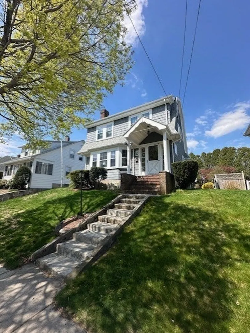
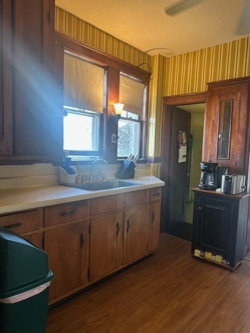
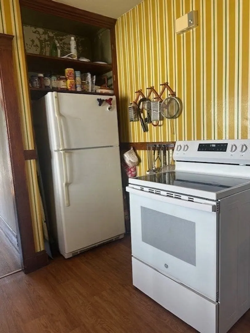
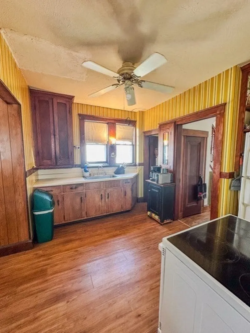
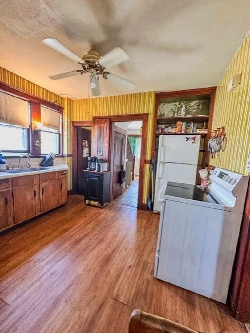
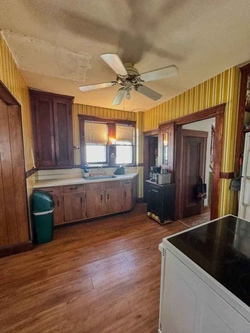
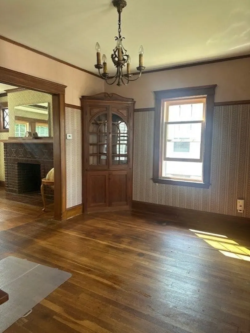
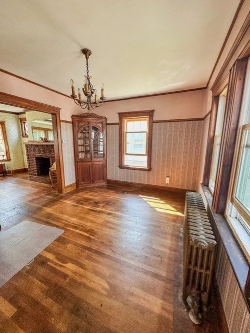
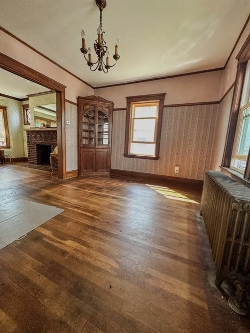
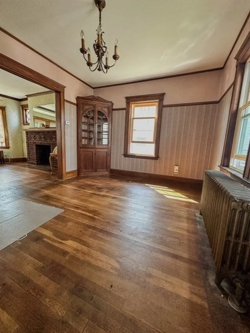
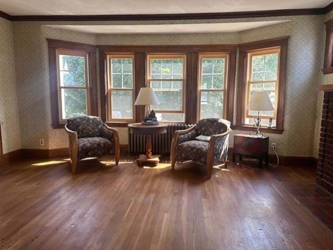
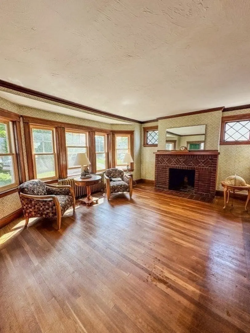
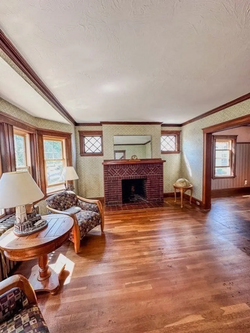
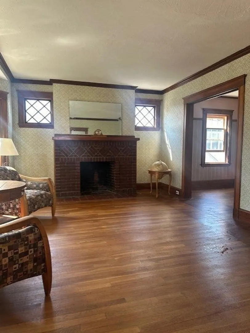
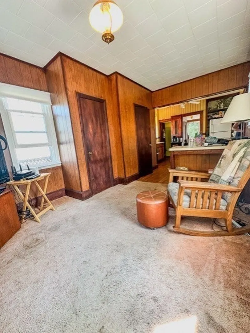
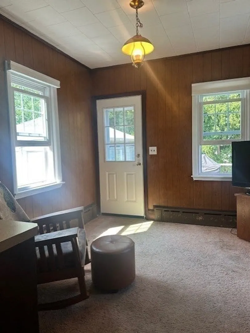
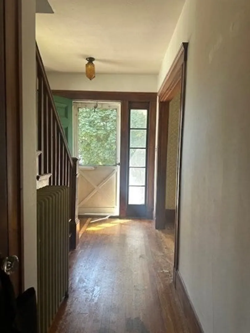
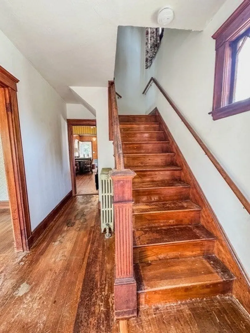
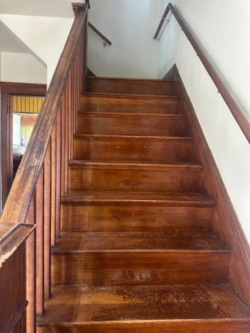
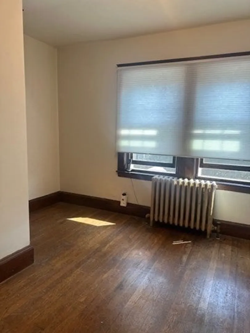
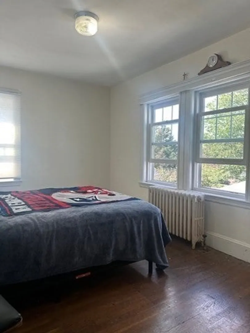
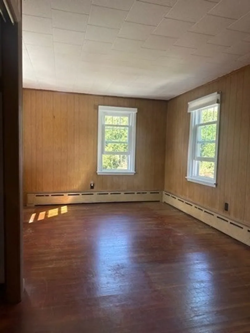
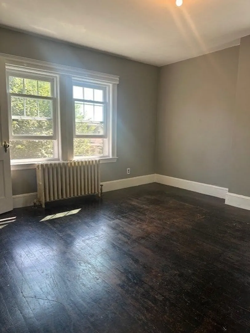
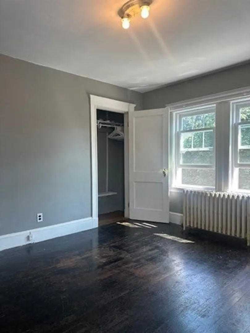
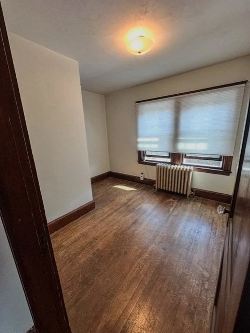
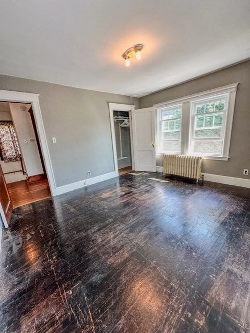
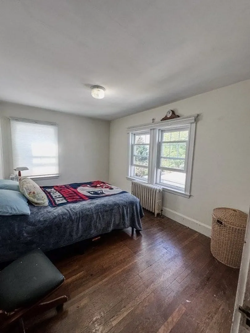
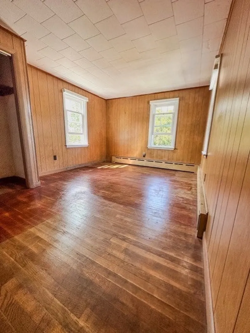
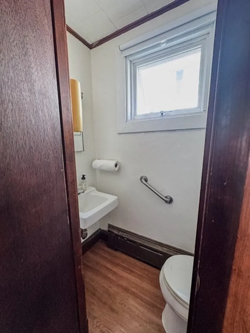
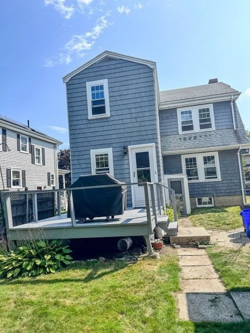
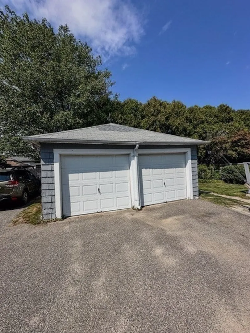
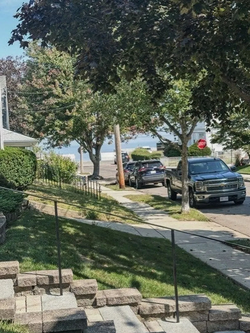
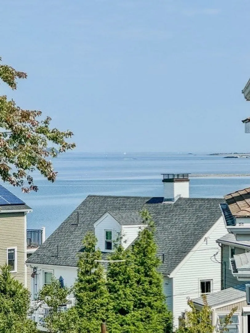
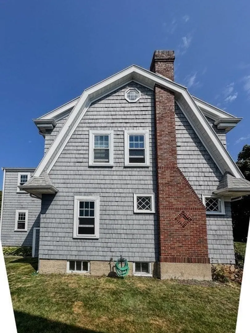
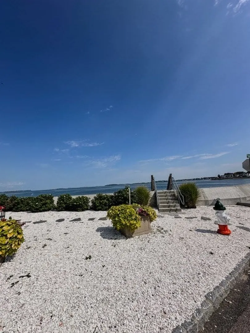
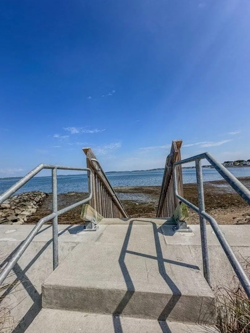
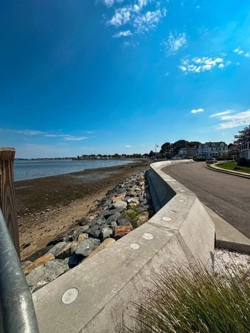
Welcome to this charming Dutch Colonial home in the highly desirable Merrymount neighborhood of Quincy, MA. Built in the 1925, this spacious 3-4 bedroom, 1.5 bath home offers breathtaking ocean views from the primary bedroom. It is just a short drive from Boston, making it the ideal location for those who enjoy coastal living with easy access to city amenities.This 7 room home features a cozy living room with a fireplace, perfect for relaxing and entertaining. The dining room has a built in China cabinet and unspoiled wood work through out. The two-car garage provides ample parking and storage, while the shared driveway offers convenient access to the property. The home offers spacious rooms and original details, making it a great opportunity for buyers ready to renovate and restore. With it's unbeatable location and timeless style, this is your chance to bring new life to a Merrymount classic.
-
Highlights
- Has View: Yes
- Parking Spots: 6
- Property Type: Single Family Residence
- Year Built: 1925
- Heating: Steam, Natural Gas
- Property Class: Residential
- Total Rooms: 7
- Status: Closed
-
Additional Details
- Appliances: Gas Water Heater, Water Heater
- Exterior Features: Deck, Rain Gutters, Screens
- Flooring: Wood, Vinyl
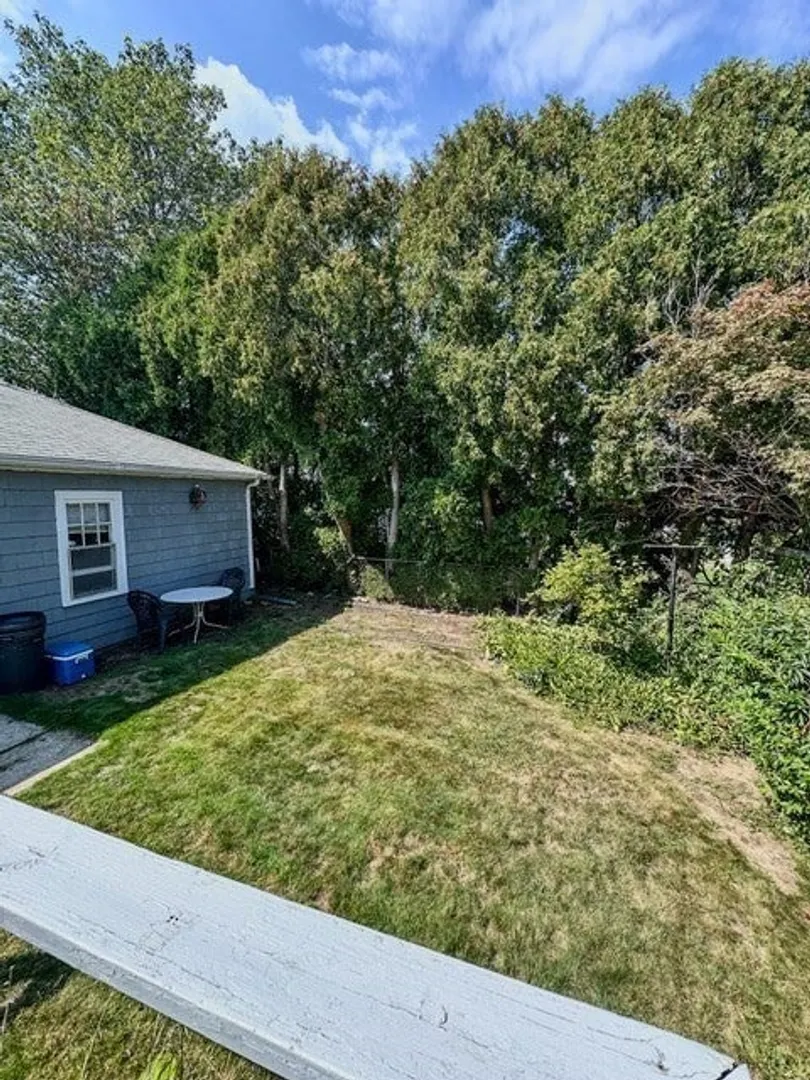
- Lot Features: Sloped
- Roof: Shingle
- View: Scenic View(s)
- Year Built Source: Public Records
- Construction: Frame
- Fireplaces: 1
- Foundation: Concrete Perimeter
- Road Frontage Type: Public
- SqFt Source: Public Record
- Year Built Details: Approximate
- Zoning: res
-
Amenities
- Community Features: Sidewalks
- Parking Features: Detached, Paved Drive, Shared Driveway, Paved
- Covered Parking Spaces: 2
- Waterfront Features: Ocean, Walk to, 1/10 to 3/10 To Beach
-
Utilities
- Electric: Circuit Breakers, 100 Amp Service
- Water Source: Public
- Sewer: Public Sewer
-
Fees / Taxes
- Assessed Value: $680,000
- Taxes: $8,098
- Tax Year: 2025
Similar Listings

Sold
16 Photos
Sold
20 Photos
Sold
37 Photos
Sold
40 Photos
Content © 2026 MLS Property Information Network, Inc. The information in this listing was gathered from third party resources including the seller and public records.
Listing information provided courtesy of FC Realty Group.
MLS Property Information Network, Inc. and its subscribers disclaim any and all representations or warranties as to the accuracy of this information.
