
Sold!
$620,000
3
Beds
2/1
Baths
2,211
Living Area
-
Property Description
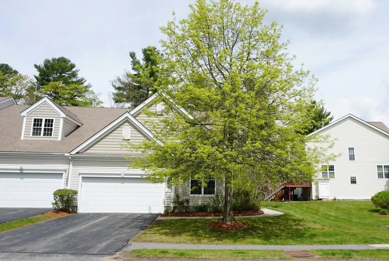
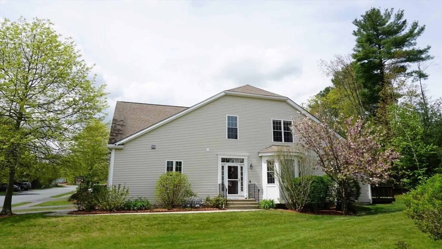
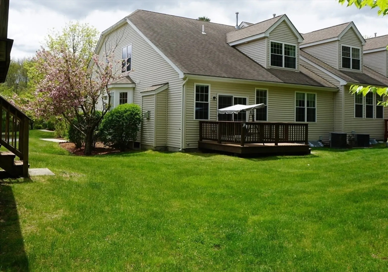
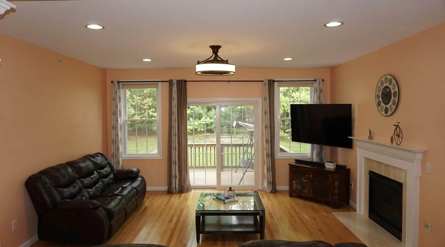
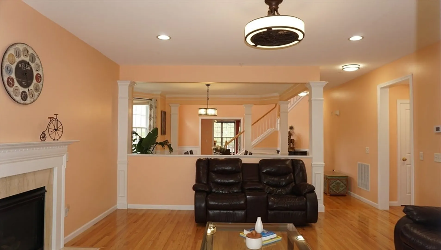
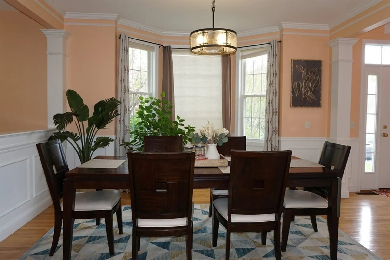
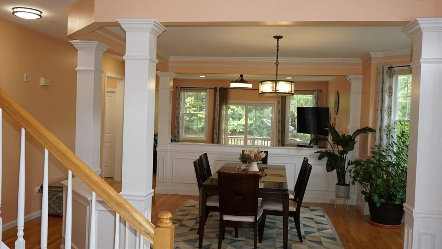
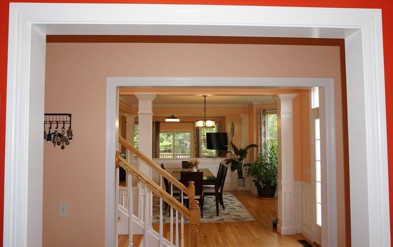
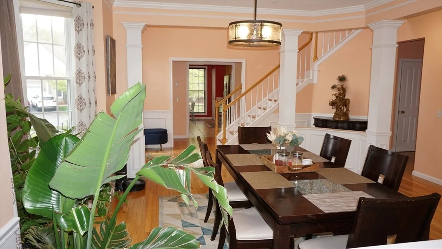
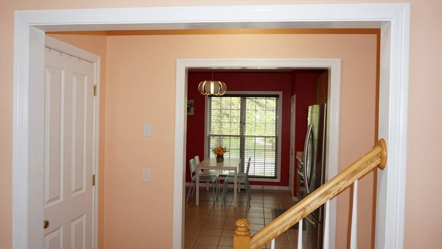
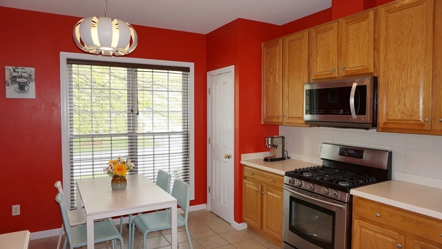
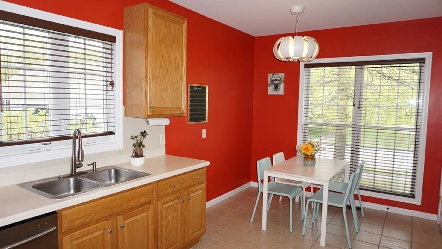
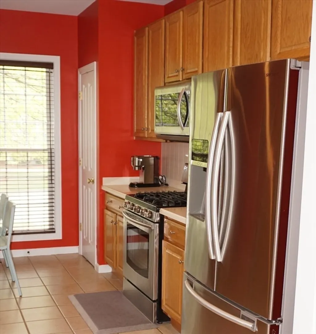
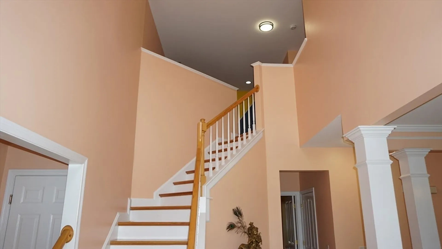
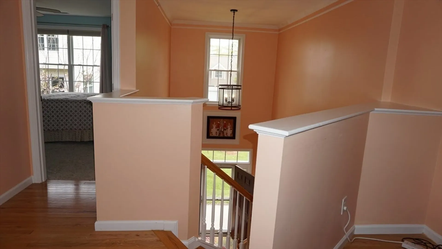
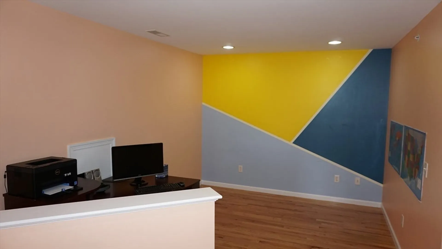
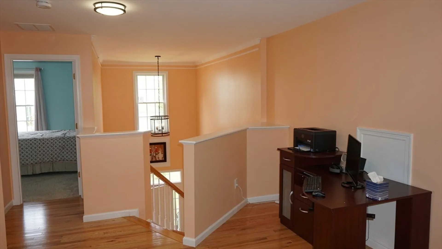
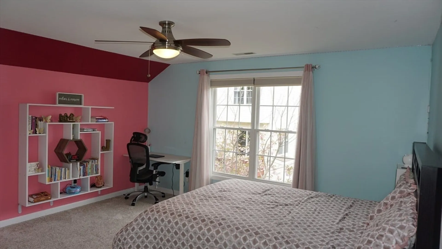
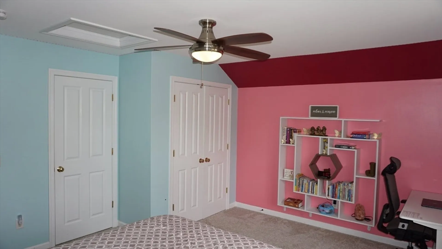
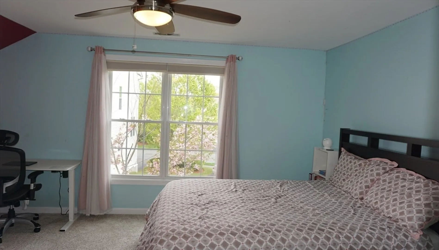
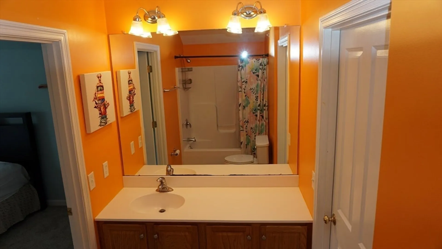
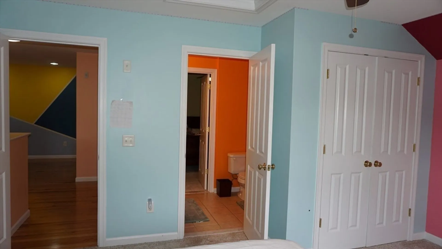
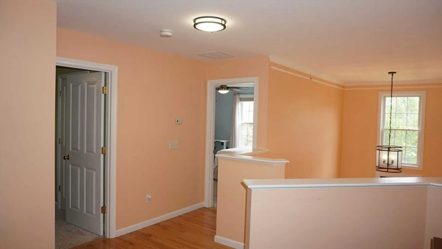
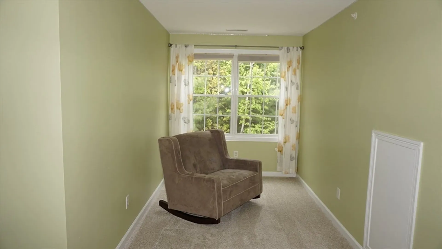
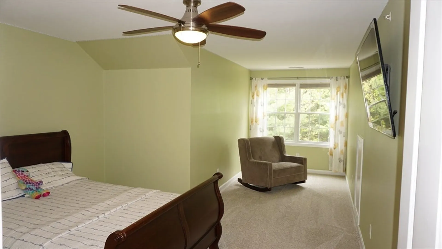
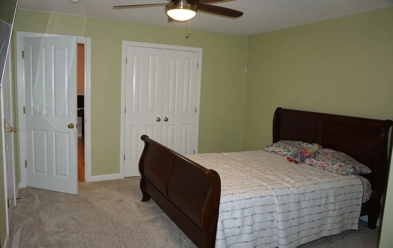
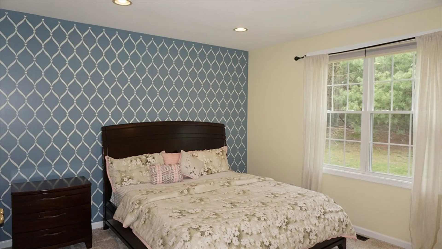
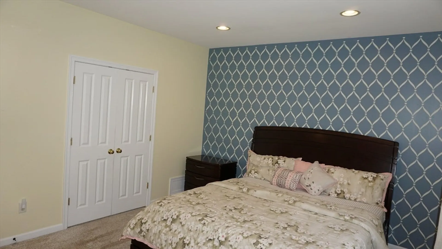
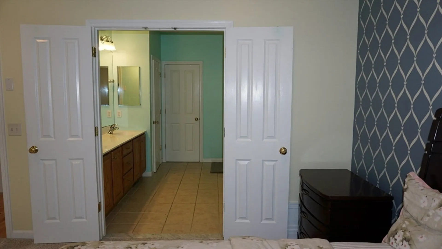
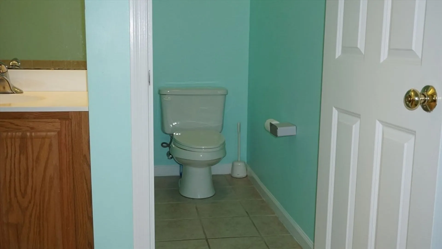
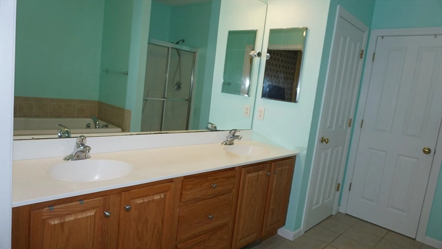
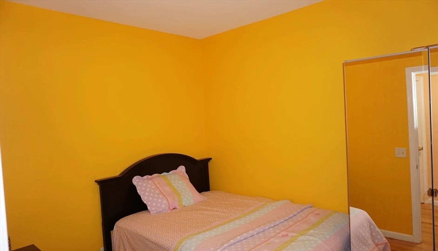
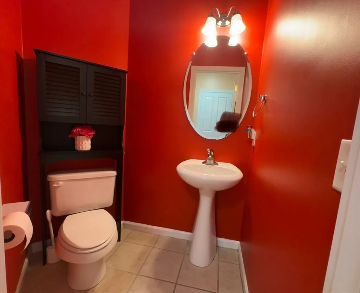
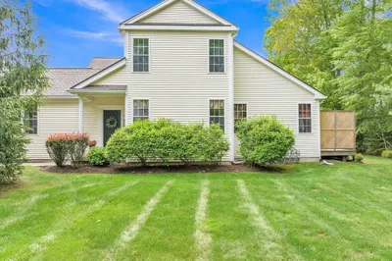
Highly desirable Grafton Hilltop Farms and Most Stunning Premium Sussex Model facing Northeast with Sunlight filled. Well maintained, recently upgraded with hardwood floors and entire house is newly painted including ceilings and door trims. Entry to open foyer, formal dining with bay window, detailed crown moldings and living room with gas fireplace. Big size kitchen with all stainless steel appliances, pantry, cabinets with plenty of space and eat in kitchen table. Primary level has Master Suite with a spacious bathroom, enclosed toilet and walk-in closet. A bonus room that can be used as a study room, library or playroom. Second level has an open loft area offering many options to use, two full size bedrooms with views of front and back yard. Jack and Jill bathroom has a spacious counter with cabinets. Basement is full of options with nice storage racks and more than 1000 sq ft open area. Plenty of yard space for kids to play. Ideal and near to Route 495, 146, 20 and Mass Pike.
-
Highlights
- Acres: 68
- Heating: Central, Forced Air, Natural Gas
- Parking Spots: 4
- Property Type: Condominium
- Unit Number: 29
- Status: Closed
- Cooling: Central Air
- HOA Fee: $448
- Property Class: Residential
- Total Rooms: 6
- Year Built: 2006
-
Additional Details
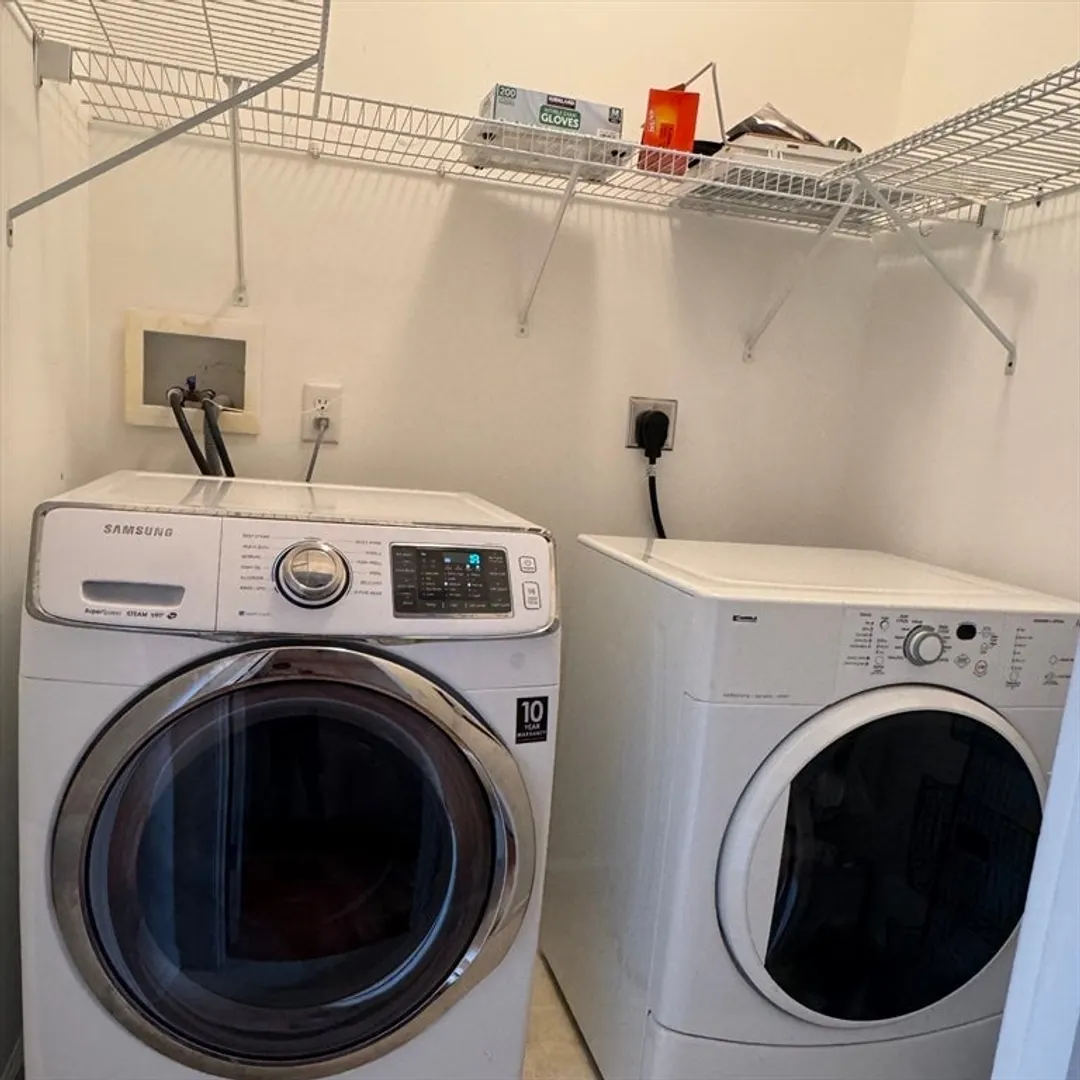
- Appliances: Range, Dishwasher, Disposal, Microwave, Refrigerator, Washer, Dryer, Plumbed For Ice Maker
- Fireplaces: 1
- Interior Features: Office
- Year Built Details: Actual
- Zoning: Oli
- Basement: Y
- Flooring: Tile, Carpet, Hardwood, Flooring - Hardwood
- Total Number of Units: 256
- Year Built Source: Public Records
-
Amenities
- Covered Parking Spaces: 2
- Parking Features: Attached
-
Utilities
- Sewer: Public Sewer
- Water Source: Public
-
Fees / Taxes
- Assessed Value: $561,500
- Compensation Based On: Net Sale Price
- HOA Fee Includes: Insurance, Road Maintenance, Maintenance Grounds, Snow Removal, Reserve Funds
- Taxes: $8,035
- Buyer Agent Compensation: 2%
- HOA Fee Frequency: Monthly
- Tax Year: 2024
Similar Listings
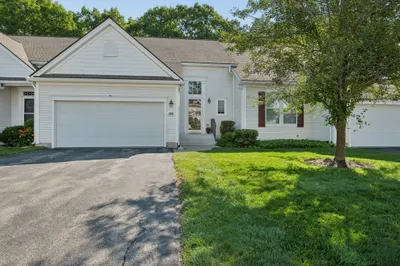
Sold
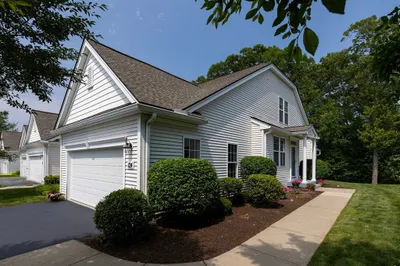
40 Photos
Sold
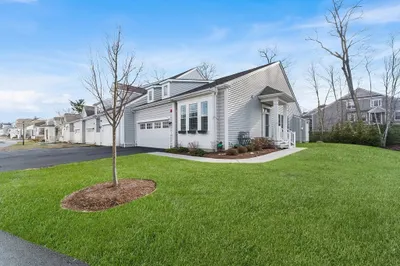
24 Photos
Sold
NEW CONSTRUCTION
21 Photos
Sold
39 Photos
Content © 2026 MLS Property Information Network, Inc. The information in this listing was gathered from third party resources including the seller and public records.
Listing information provided courtesy of StartPoint Realty.
MLS Property Information Network, Inc. and its subscribers disclaim any and all representations or warranties as to the accuracy of this information.
