
Sold!


$580,000
3
Beds
2
Baths
1,157
Living Area
-
Property Description
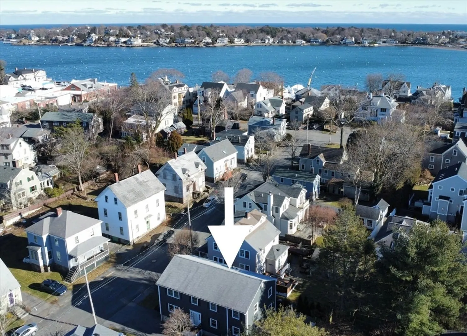
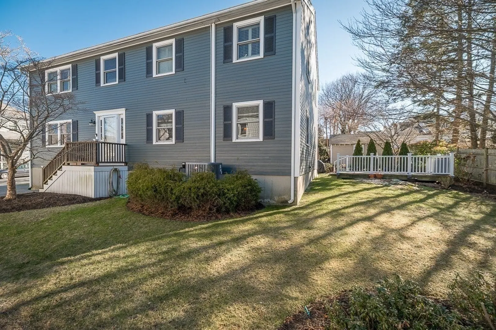
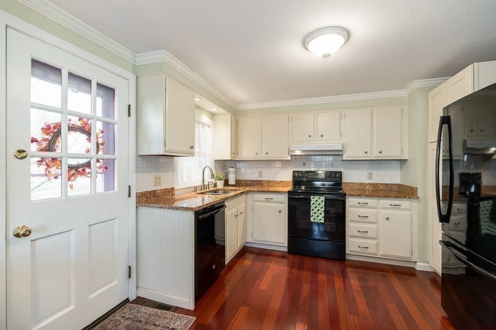
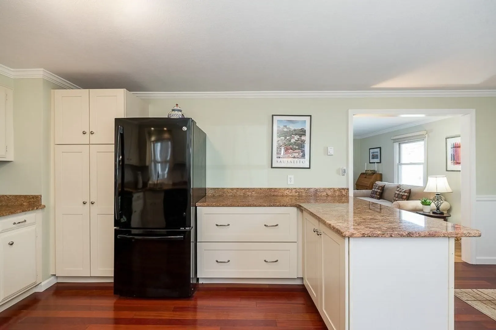
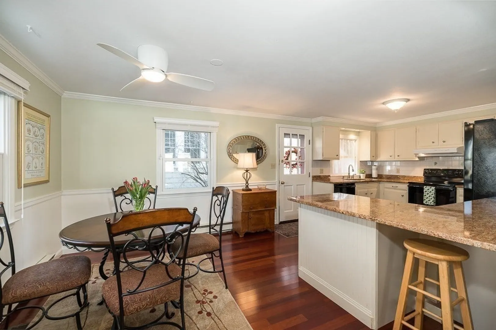
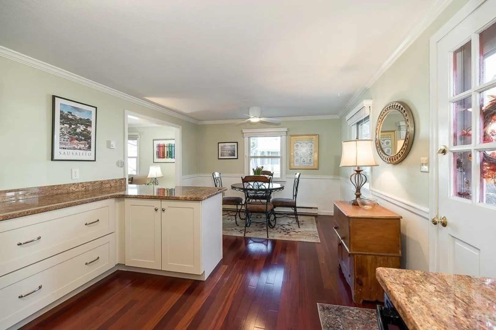
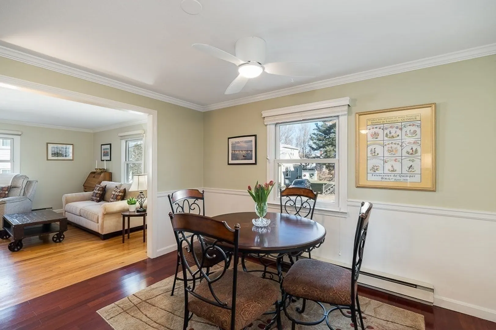
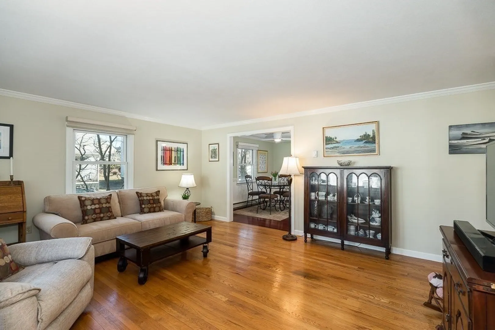
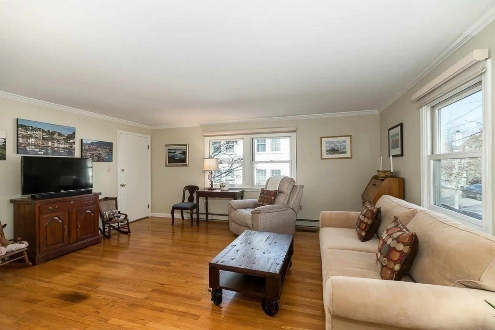
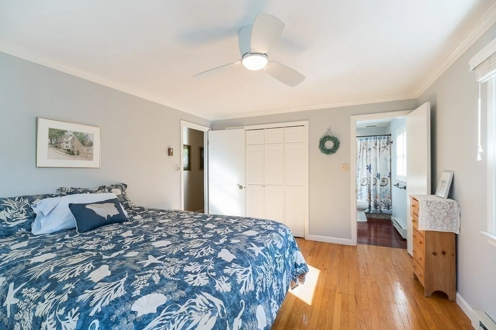
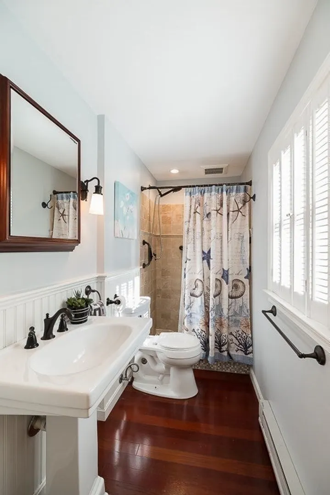
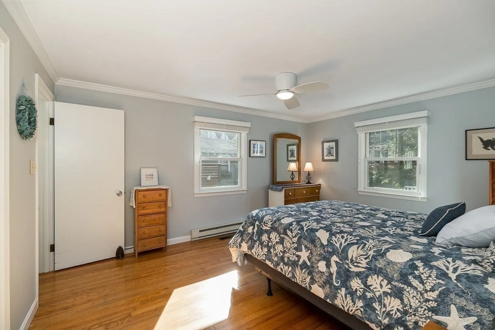
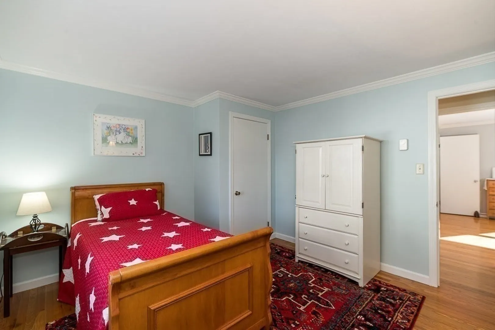
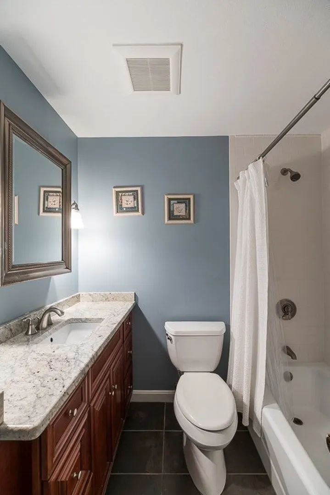
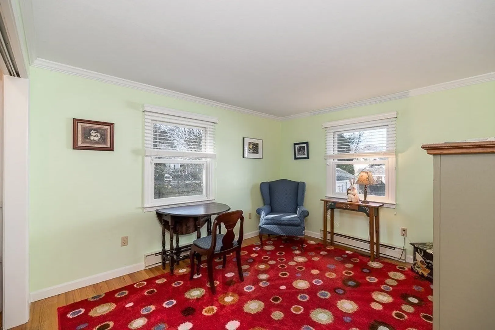
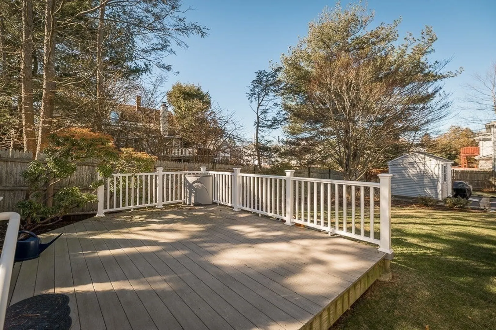
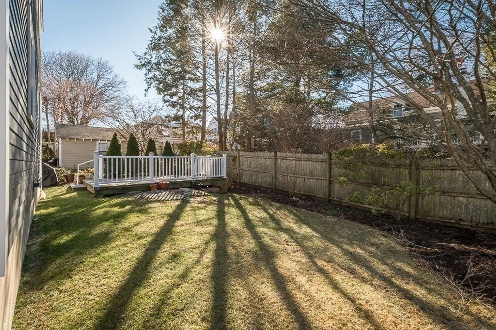
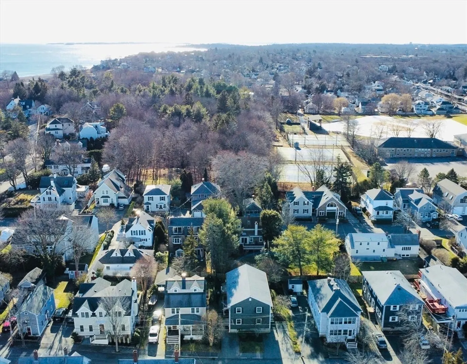
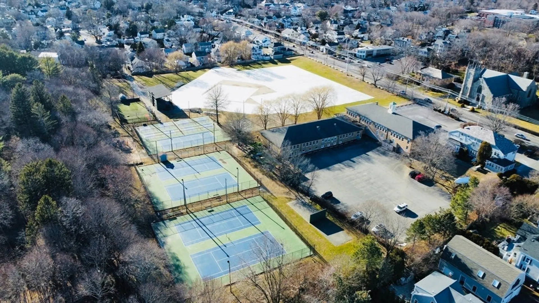
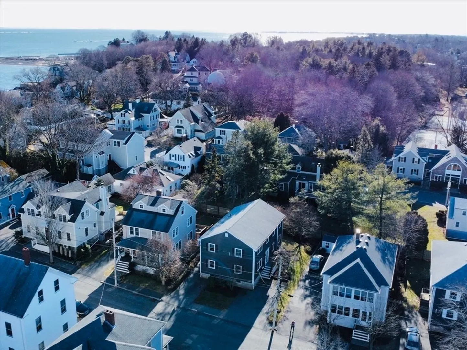
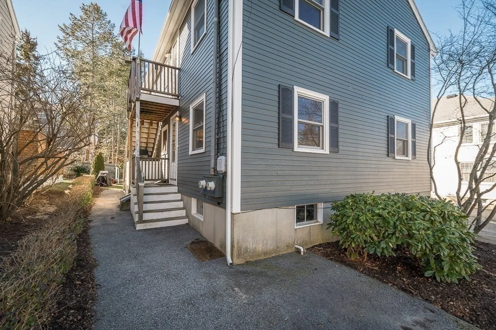
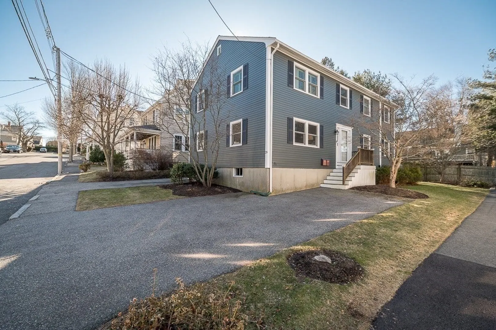
Make the “Shipyard” your new home. Enjoy one-level living in this 3-bedroom, 2-full bath condominium with 2-car deeded parking in the heart of downtown Marblehead only a short stroll to Marblehead Harbor. Hardwood flooring throughout is only one highlight in this spacious home with an open concept kitchen with granite countertops, breakfast bar and dining area. Newly installed deck and garden area to enjoy in the warmer months. Ample closet space and storage in the unit as well as the basement. Seaside Park playground and trails (33.7-acre conservation), shops and restaurants are mere blocks away! Showings by appointment, starting Wednesday. Saturday and Sunday OPEN HOUSE 1130-1. Any offers reviewed at 12 noon on Monday, 24 hour response time appreciated.
-
Highlights
- Building Name: 29 Central Street Condominium Associatio
- Heating: Electric Baseboard
- Parking Spots: 2
- Property Type: Condominium
- Total Rooms: 5
- Year Built: 1972
- Cooling: Central Air
- HOA Fee: $275
- Property Class: Residential
- Stories: 1
- Unit Number: 1
- Status: Closed
-
Additional Details
- Appliances: Range, Dishwasher, Disposal, Refrigerator, Freezer, Washer, Dryer
- Exterior Features: Patio
- Roof: Shingle
- Total Number of Units: 2
- Year Built Source: Public Records
- Basement: Y
- Flooring: Wood, Hardwood
- SqFt Source: Public Record
- Year Built Details: Approximate
- Zoning: Res
-
Amenities
- Community Features: Public Transportation, Shopping, Park, Walk/Jog Trails
- Waterfront Features: Harbor, 0 to 1/10 Mile To Beach, Beach Ownership(Public)
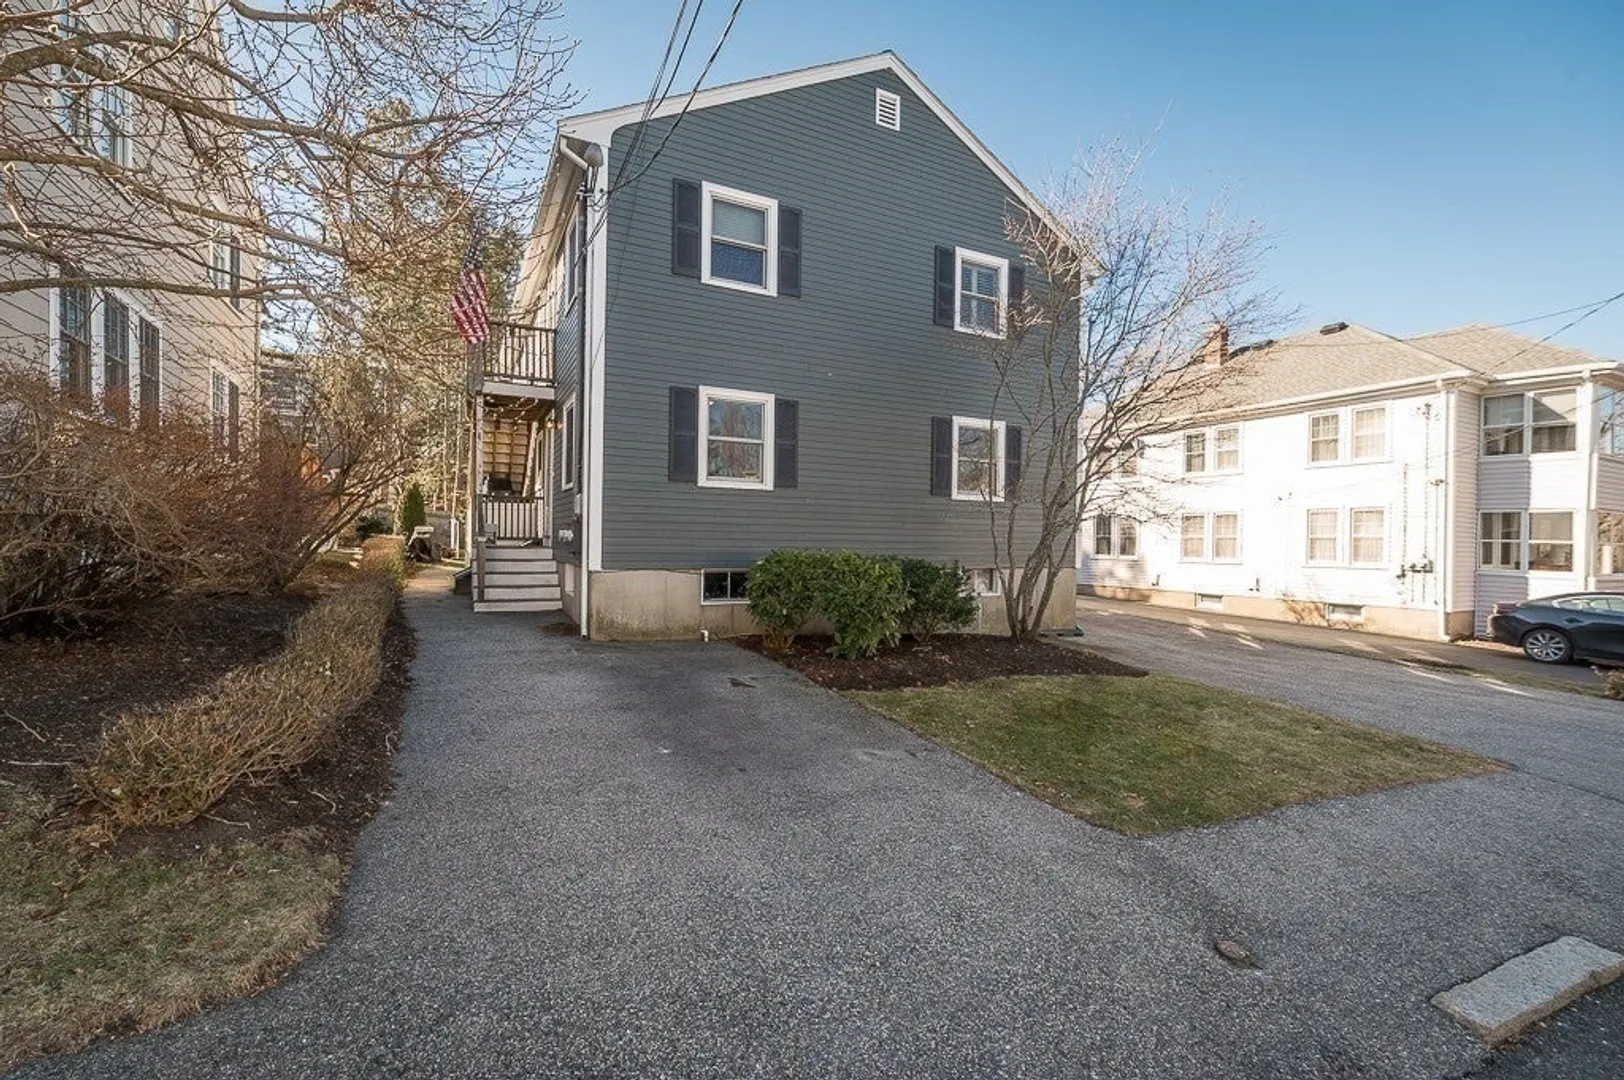
- Parking Features: Off Street
-
Utilities
- Electric: Circuit Breakers
- Water Source: Public
- Sewer: Public Sewer
-
Fees / Taxes
- Assessed Value: $419,800
- HOA Fee Includes: Water, Sewer, Insurance, Maintenance Grounds
- Taxes: $3,761
- HOA Fee Frequency: Monthly
- Tax Year: 2024
Similar Listings
Sold
29 Photos
Sold
42 Photos
Sold
20 Photos
Sold

41 Photos
Content © 2026 MLS Property Information Network, Inc. The information in this listing was gathered from third party resources including the seller and public records.
Listing information provided courtesy of Rowley Realty.
MLS Property Information Network, Inc. and its subscribers disclaim any and all representations or warranties as to the accuracy of this information.
