
Sold!
$418,300
5
Beds
4
Baths
2,323
Living Area
-
Property Description
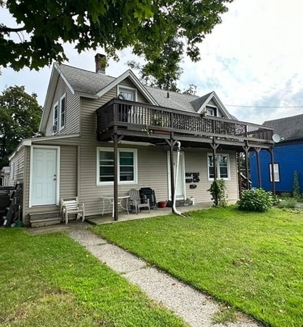
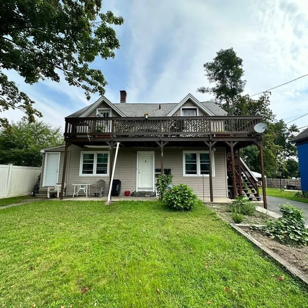
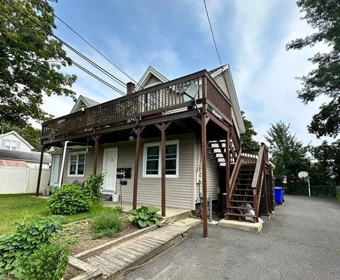
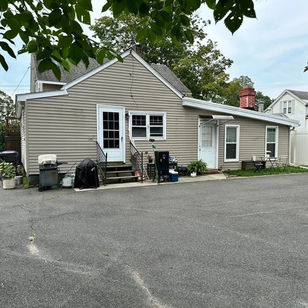
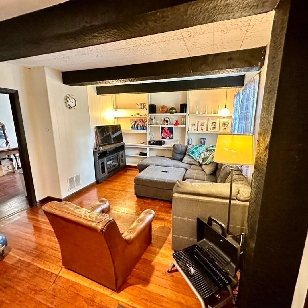
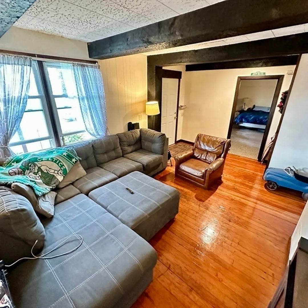
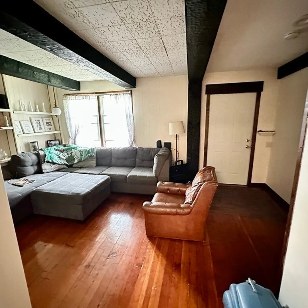
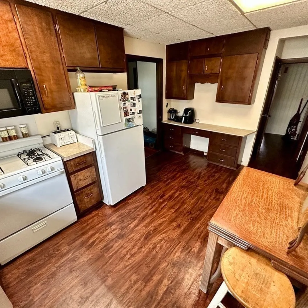
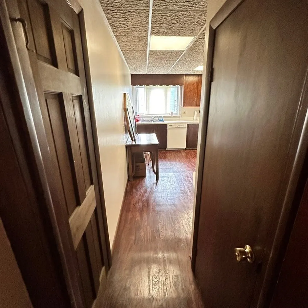
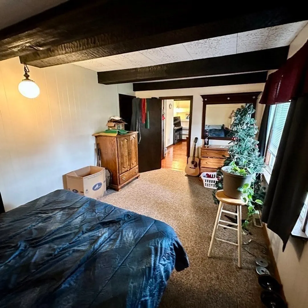
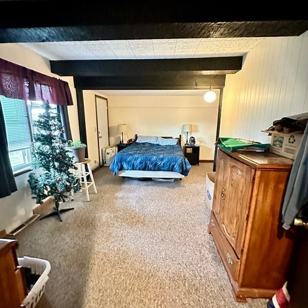
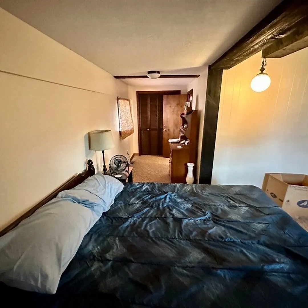
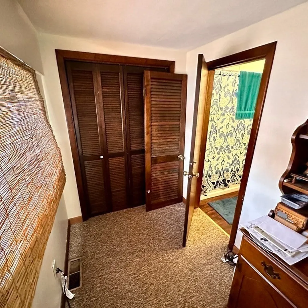
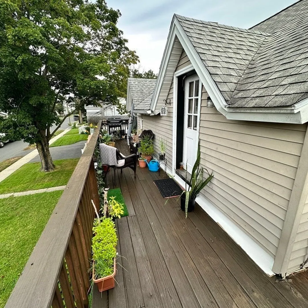
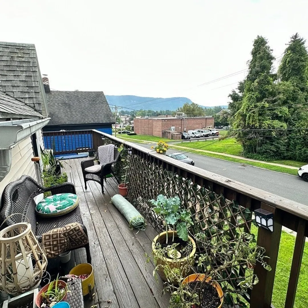
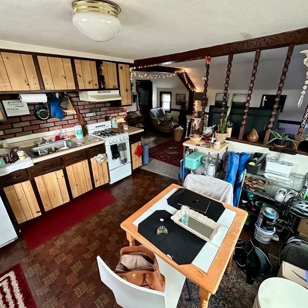
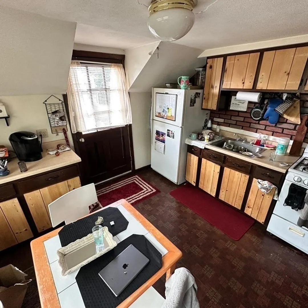
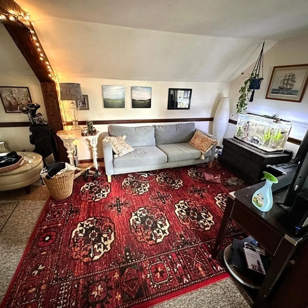
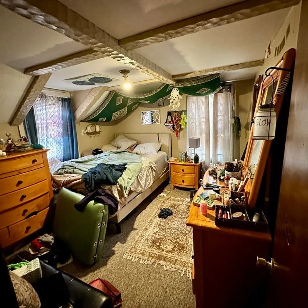
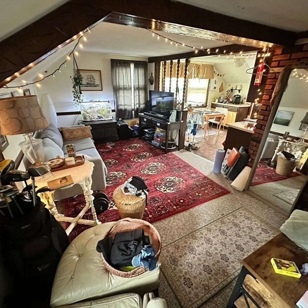
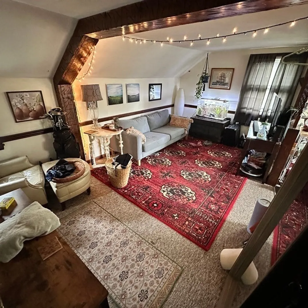
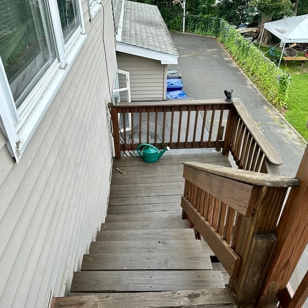
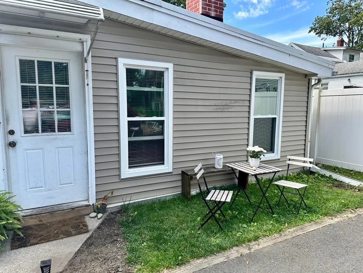
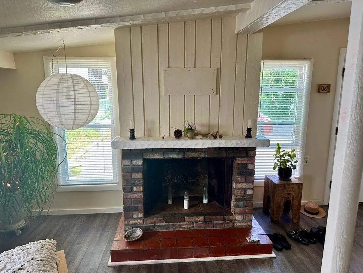
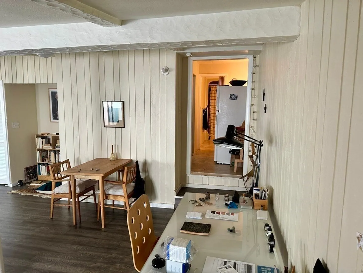
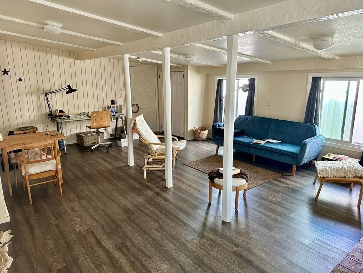
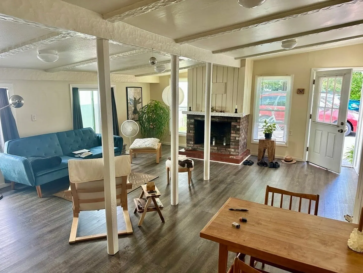
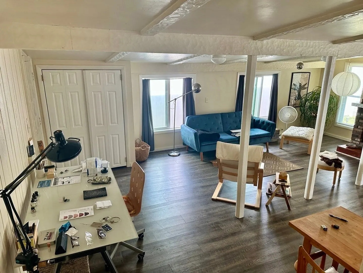
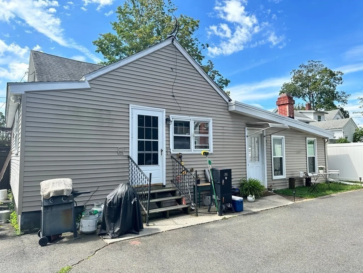
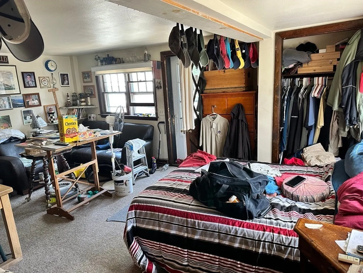
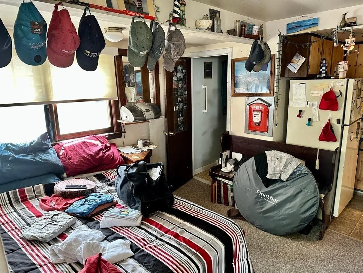
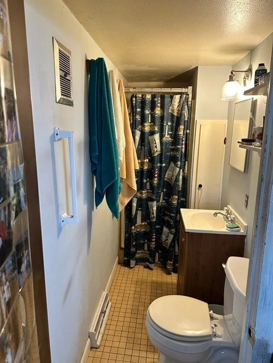
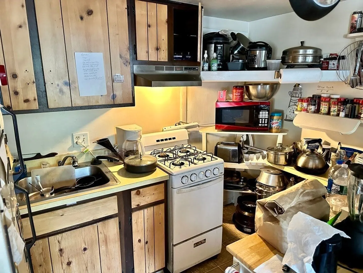
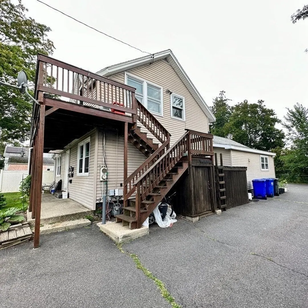
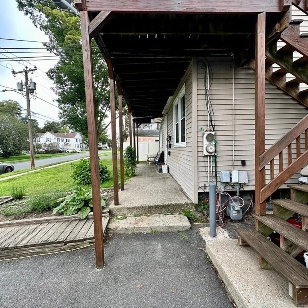
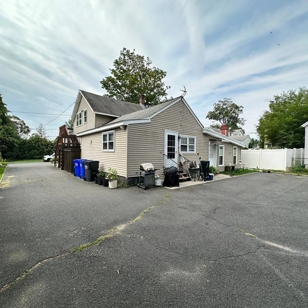
Schedule a tour of this unique city center four-family investment property, once a single-family home. The property includes: a 2-bedroom unit with spacious balcony and Mt. Tom views, a large 1-bedroom unit with an eat-in kitchen and front patio, and two cozy studio apartments. An exceptional location with close proximity to Nonotuck Park, Nashawannuck Pond, area Schools, grocery stores, coffee shops, restaurants, library, bus stops, and the RailTrail. Ample off-street parking adds to the convenience. An efficient whole-house gas heating system, water heater, and central AC exist. While Center St. retains its historical charm, it incorporates modern upgrades like newer vinyl siding and roof. This investment property offers month-to-month tenants, who will transfer with the sale. Discover the perfect blend of comfort, convenience, and views at 29 Center Street.
-
Highlights
- Cooling: Central Air, Common, Unit 1(Central Air, Common), Unit 2(Central Air, Common), Unit 3(Central Air, Common), Unit 4(Central Air, Common)
- Heating: Central, Natural Gas, Common, Unit 1(Central Heat, Gas, Common), Unit 2(Central Heat, Gas, Common), Unit 3(Central Heat, Gas, Common), Unit 4(Central Heat, Gas, Common)
- Property Class: Residential Income
- Total Rooms: 12
- Status: Closed
- Has View: Yes
- Parking Spots: 8
- Property Type: 4 Family
- Year Built: 1900
-
Additional Details
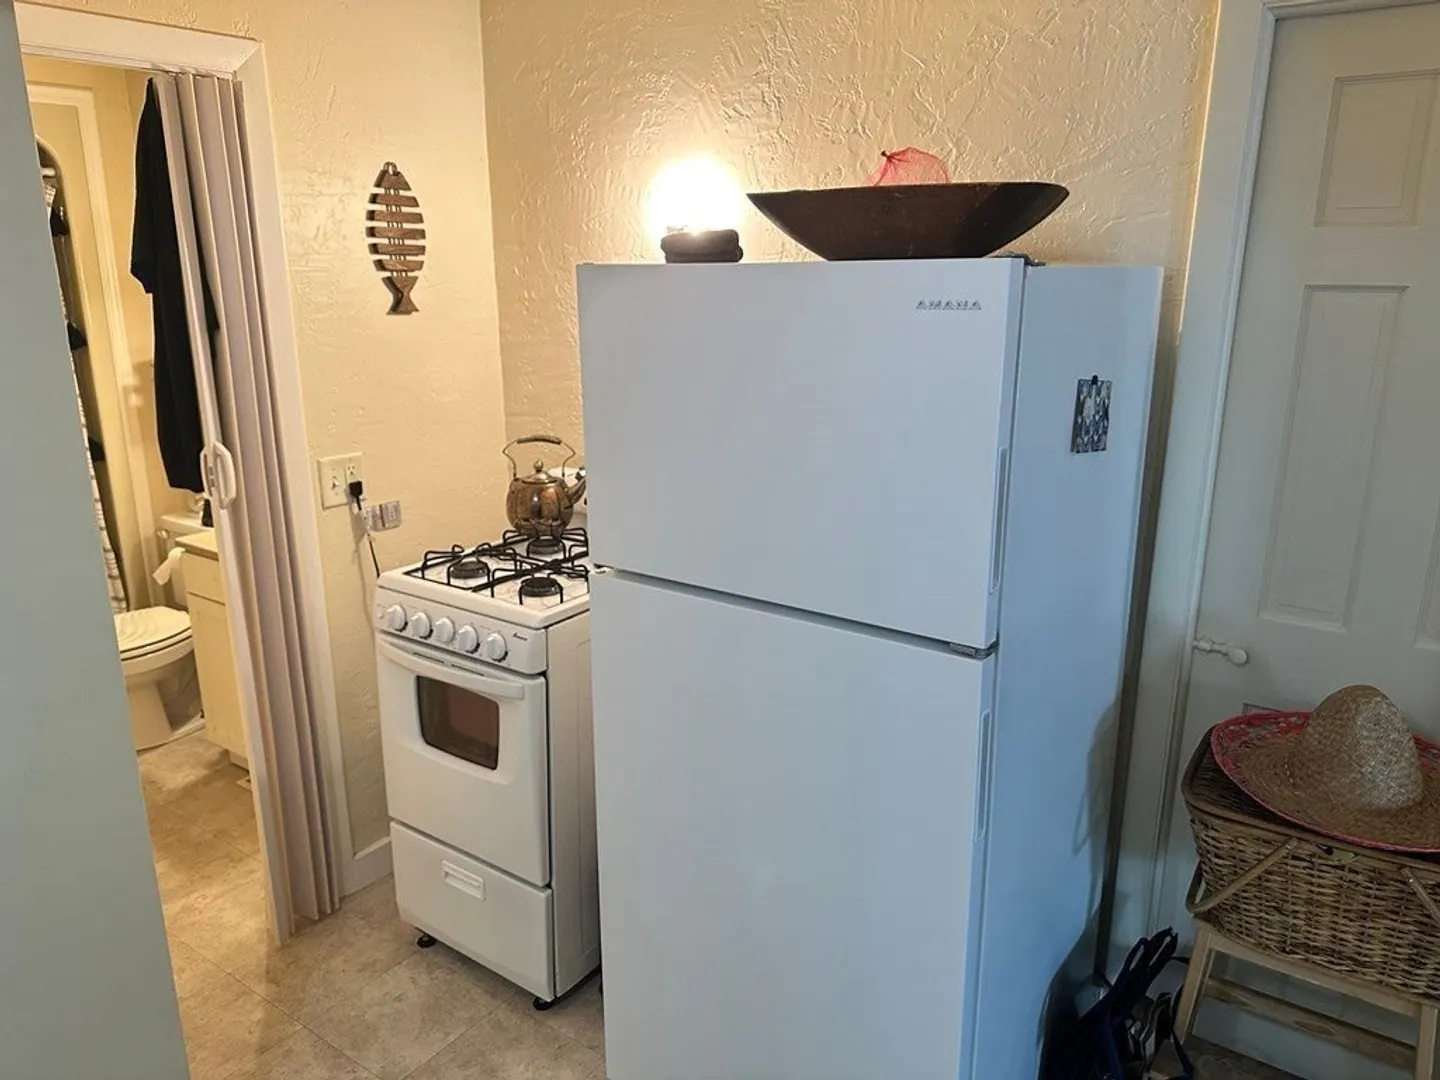
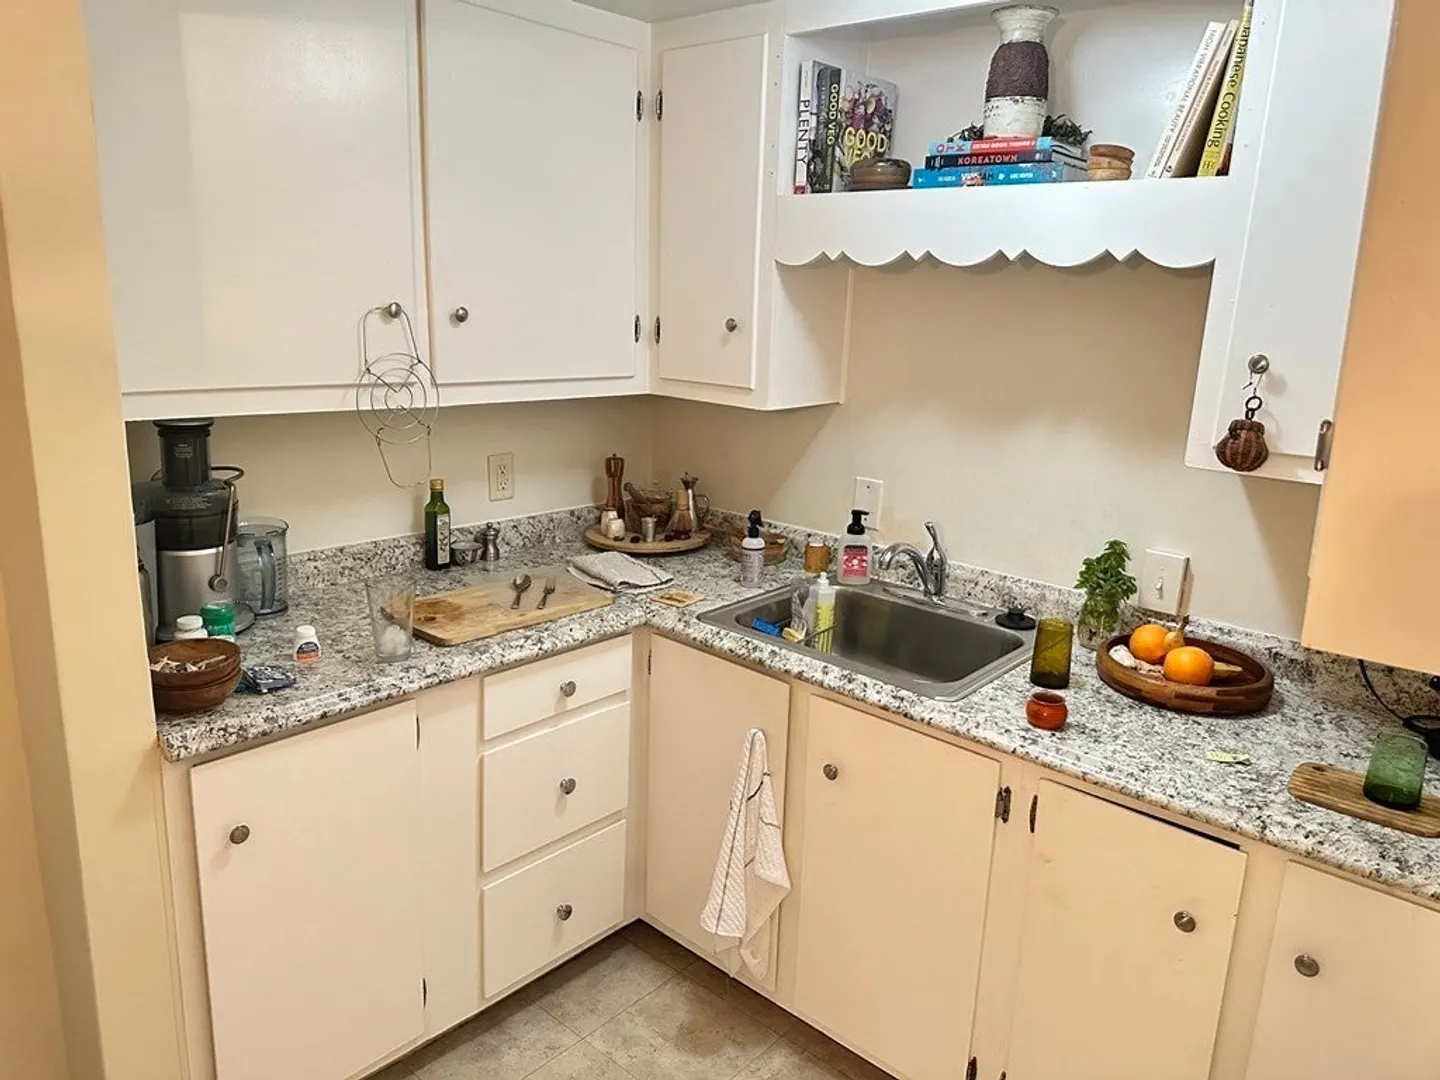
- Appliances: Unit 1(Range, Dishwasher, Microwave, Refrigerator), Unit 2(Range, Refrigerator), Unit 3(Range, Refrigerator), Unit 4(Range, Refrigerator), Utility Connections for Gas Range
- Construction: Frame
- Exterior Features: Porch, Deck - Wood, Garden Area
- Foundation: Block, Stone
- Lot Features: Level
- Roof: Shingle, Rubber
- View: Scenic View(s)
- Year Built Source: Public Records
- Basement: Partial, Crawl Space, Interior Entry, Bulkhead, Concrete, Unfinished
- Exclusions: Lawn Mower
- Flooring: Wood, Tile, Vinyl, Carpet, Varies Per Unit, Laminate, Hardwood, Unit 1(undefined), Unit 3(Wood Flooring, Wall to Wall Carpet), Unit 4(Wall to Wall Carpet)
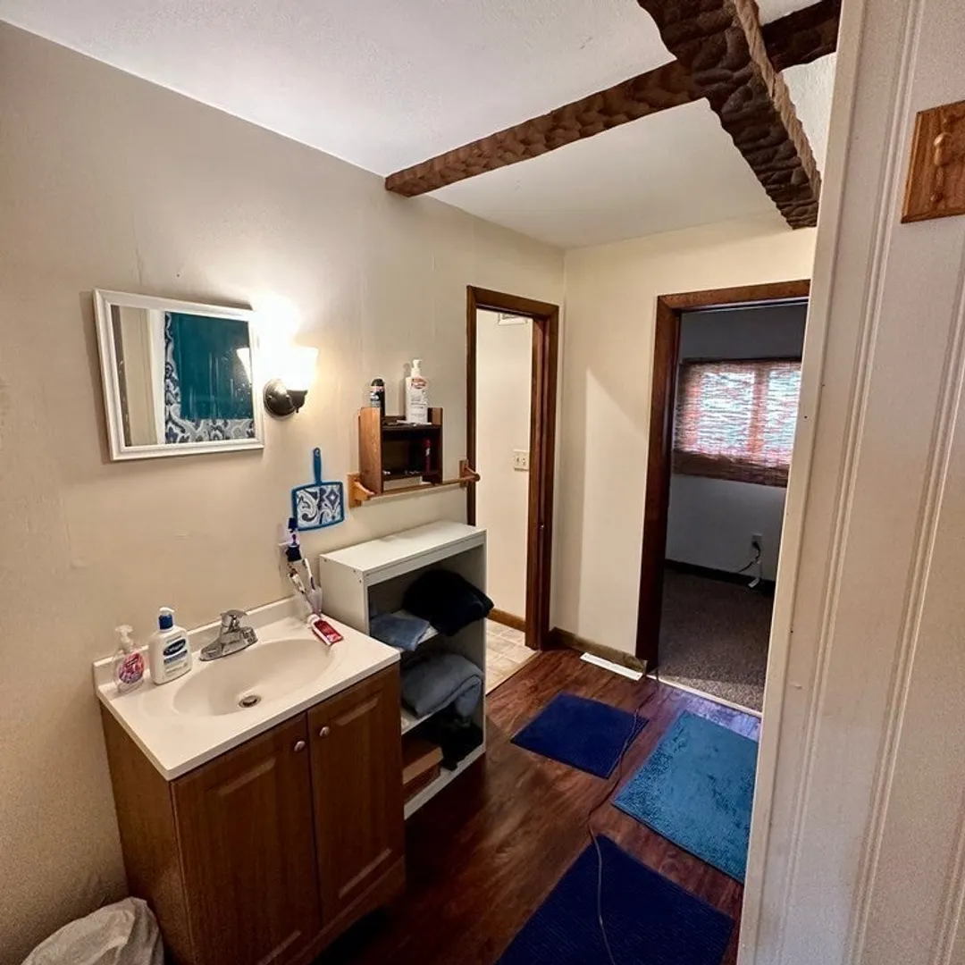
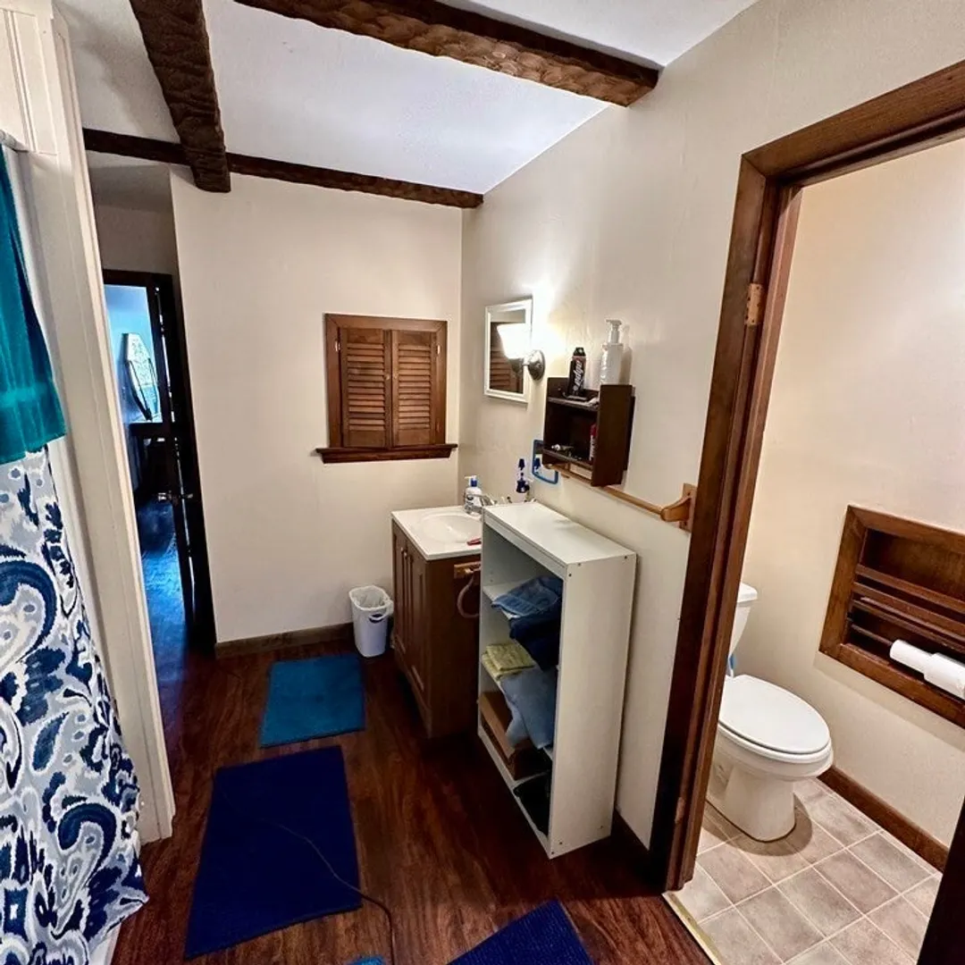
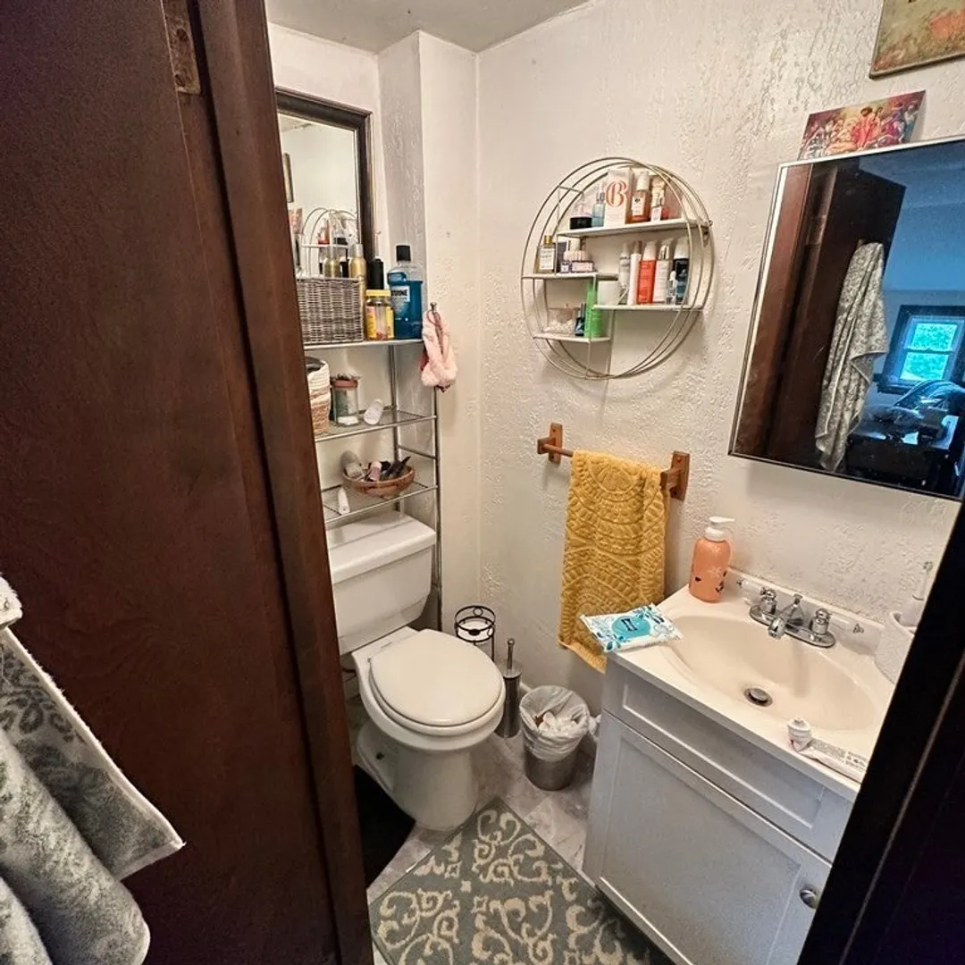
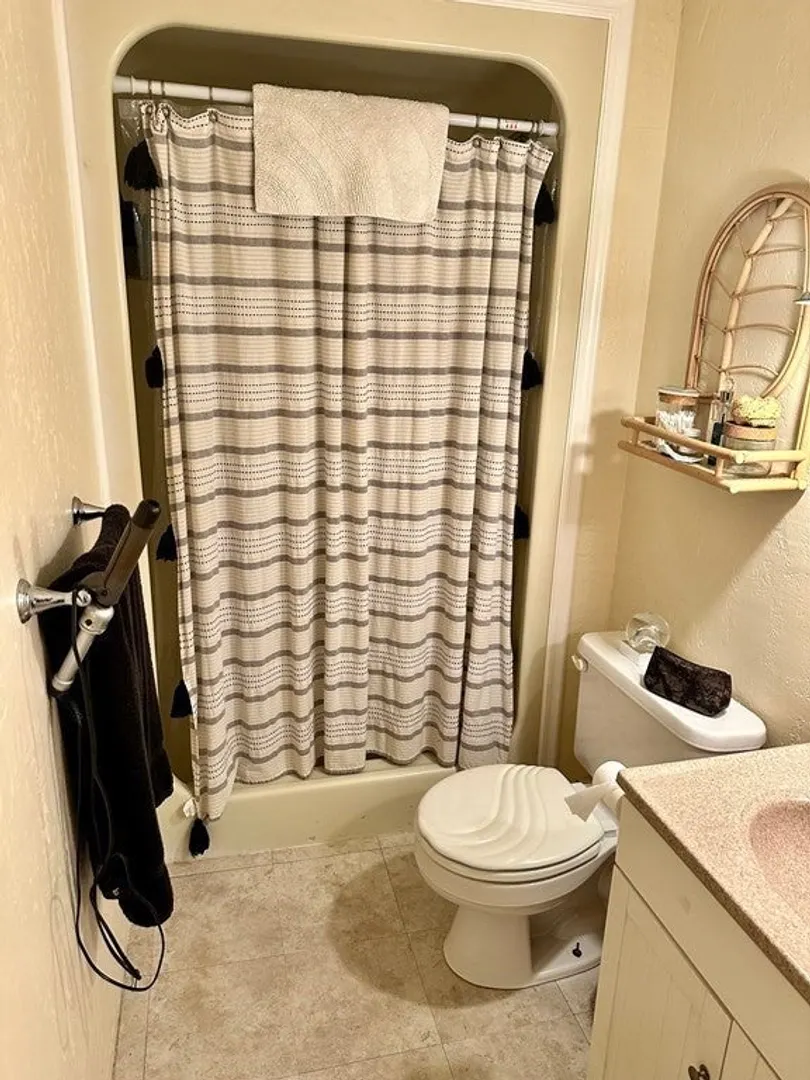
- Interior Features: Unit 1(Bathroom With Tub & Shower), Unit 2(Storage, Studio, Bathroom with Shower Stall), Unit 3(Bathroom with Shower Stall), Unit 4(Studio), Unit 1 Rooms(Living Room, Dining Room, Kitchen), Unit 2 Rooms(Living Room, Kitchen), Unit 3 Rooms(Living Room, Kitchen), Unit 4 Rooms(Living Room, Kitchen)
- Road Frontage Type: Public
- Total Number of Units: 4
- Year Built Details: Approximate
- Zoning: R5
-
Amenities
- Community Features: Public Transportation, Shopping, Tennis Court(s), Park, Walk/Jog Trails, Golf, Medical Facility, Laundromat, Bike Path, Conservation Area, Highway Access, House of Worship, Private School, Public School, Sidewalks
- Parking Features: Paved Drive, Off Street, Common, Paved
-
Utilities
- Electric: Circuit Breakers
- Water Source: Public
- Sewer: Public Sewer
-
Fees / Taxes
- Assessed Value: $312,200
- Compensation Based On: Net Sale Price
- Rental Fee Includes: Unit 1(Heat, Electric, Gas, Water, Hot Water), Unit 2(Heat, Electric, Gas, Water, Hot Water), Unit 3(Heat, Electric, Gas, Water, Hot Water), Unit 4(Heat, Electric, Gas, Water, Hot Water)
- Taxes: $4,574
- Buyer Agent Compensation: 2%
- Facilitator Compensation: 1%
- Tax Year: 2023
- Total Rent: $4,000
Similar Listings
Sold
42 Photos
Sold
39 Photos
Content © 2026 MLS Property Information Network, Inc. The information in this listing was gathered from third party resources including the seller and public records.
Listing information provided courtesy of Delap Real Estate LLC.
MLS Property Information Network, Inc. and its subscribers disclaim any and all representations or warranties as to the accuracy of this information.
