
Sold!
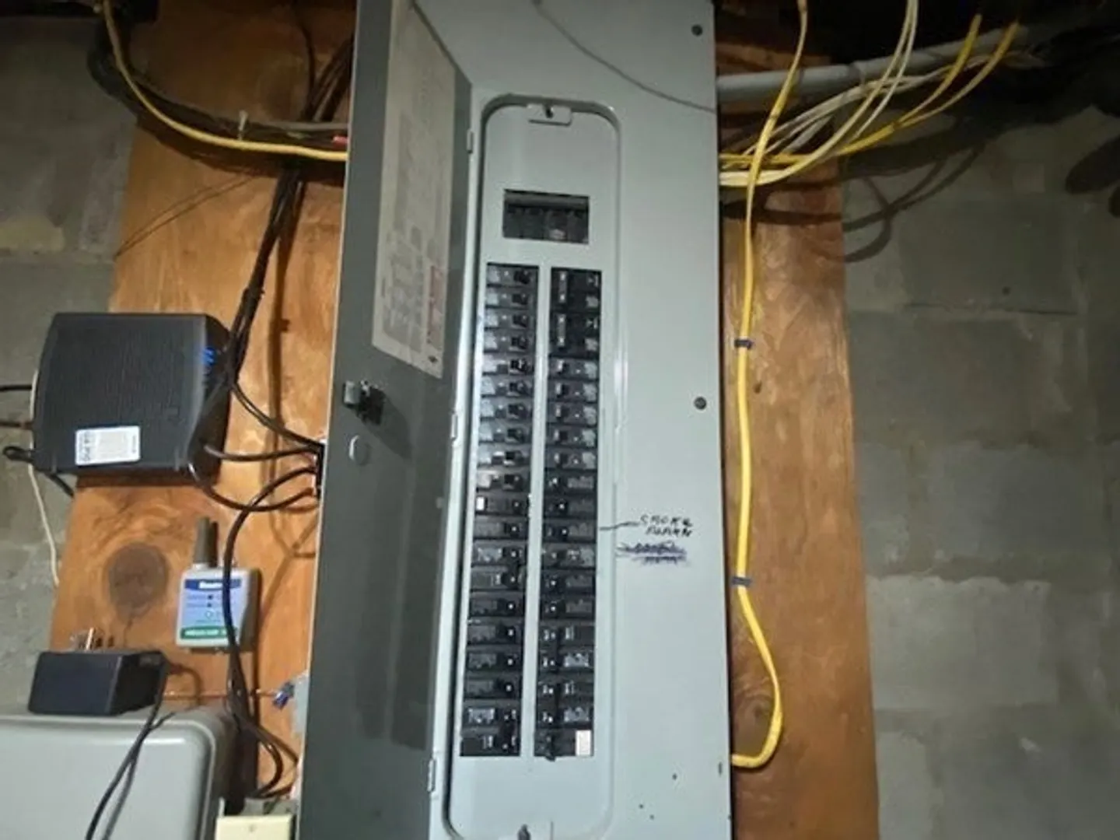
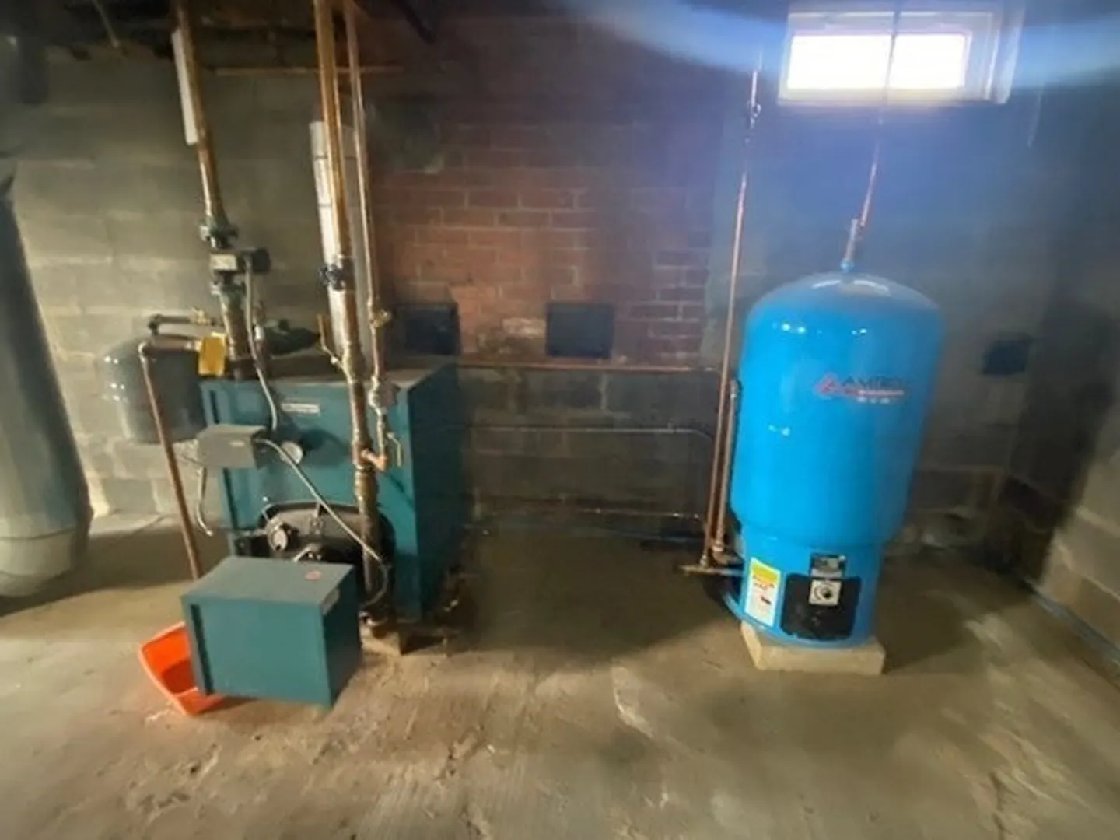
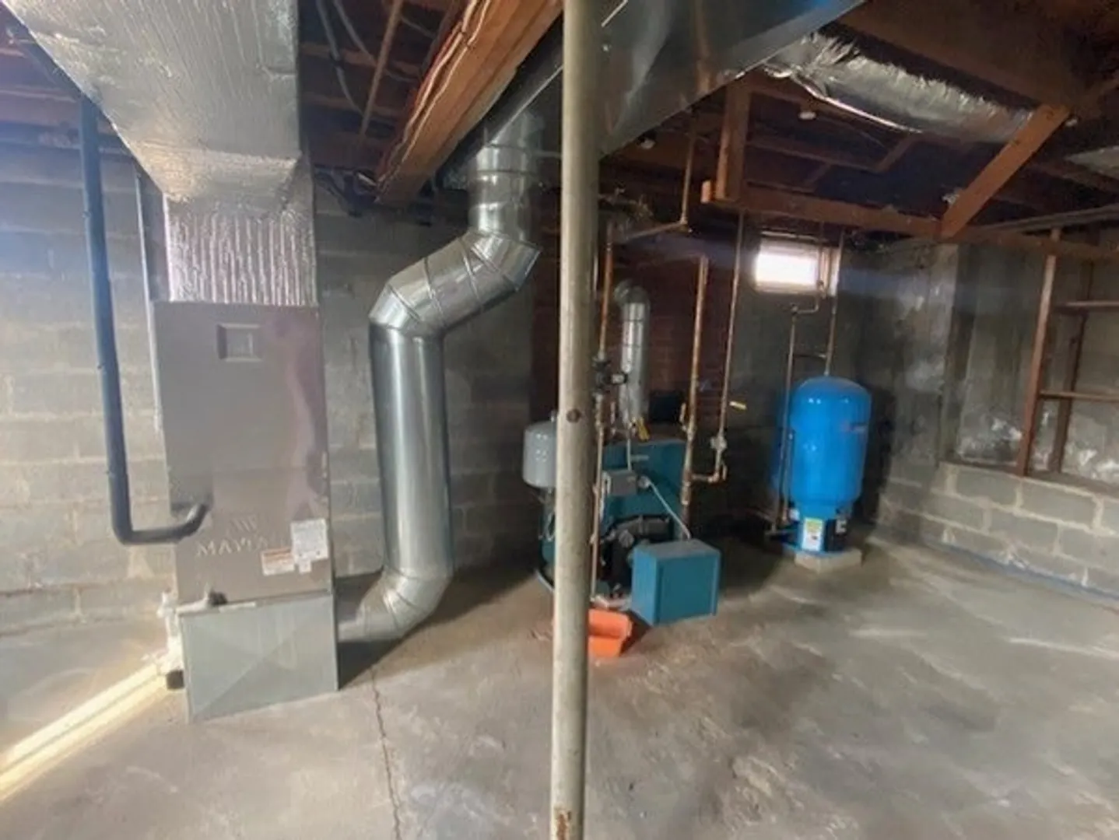
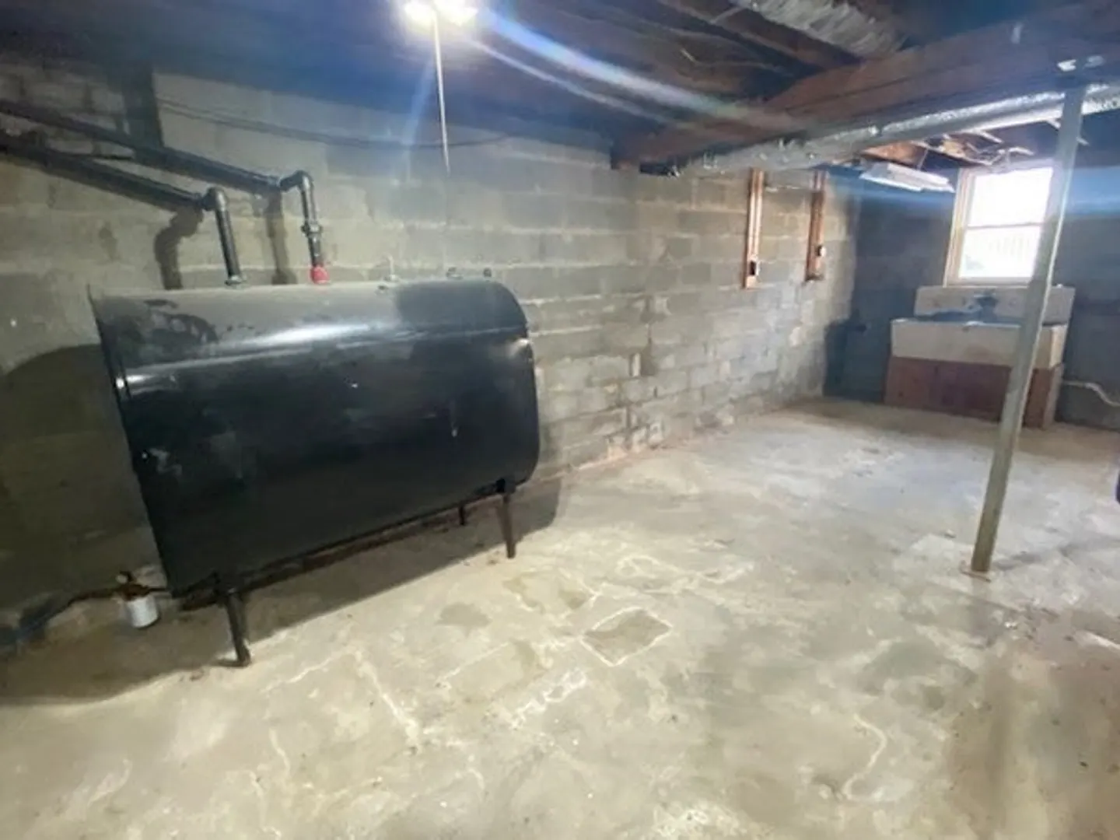
$489,000
4
Beds
2
Baths
1,738
Living Area
-
Property Description
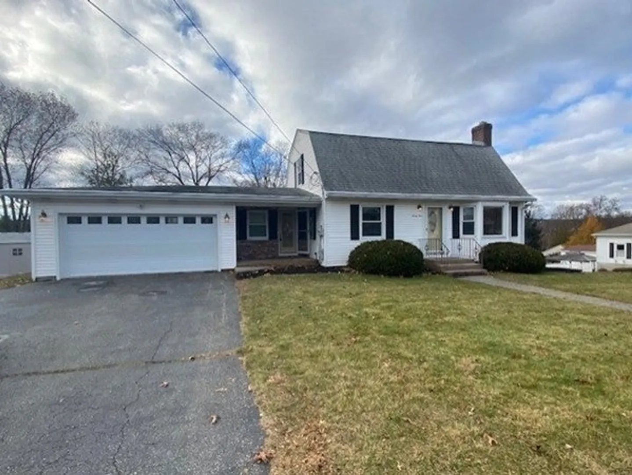
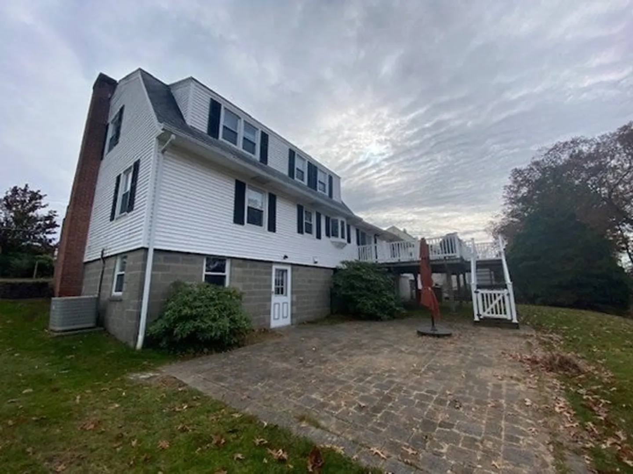
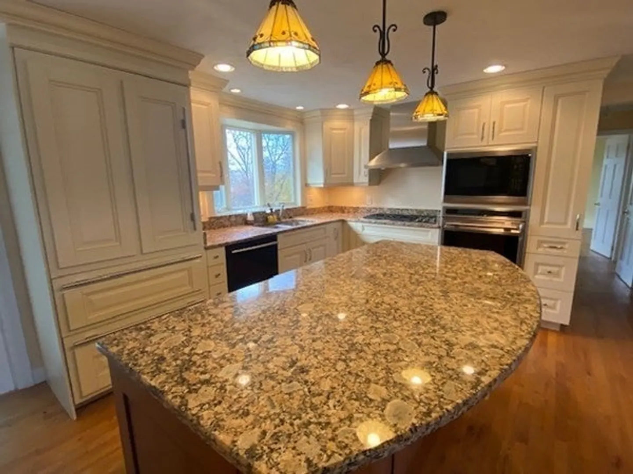
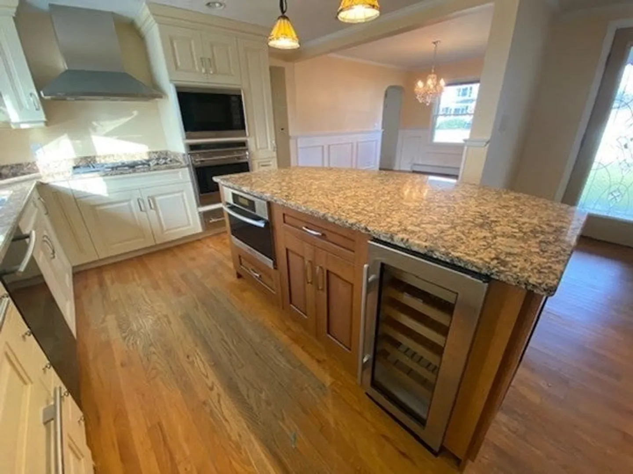
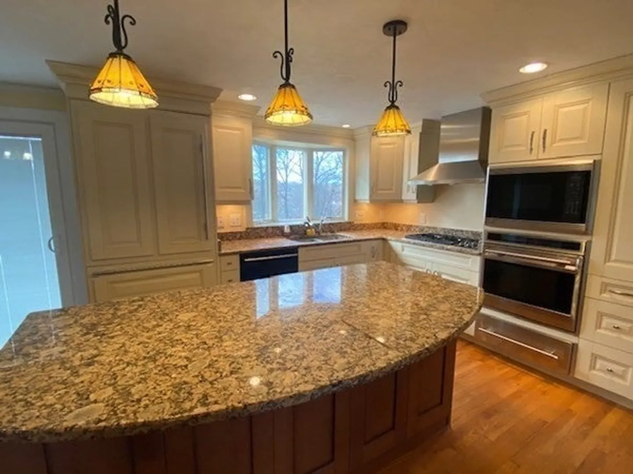
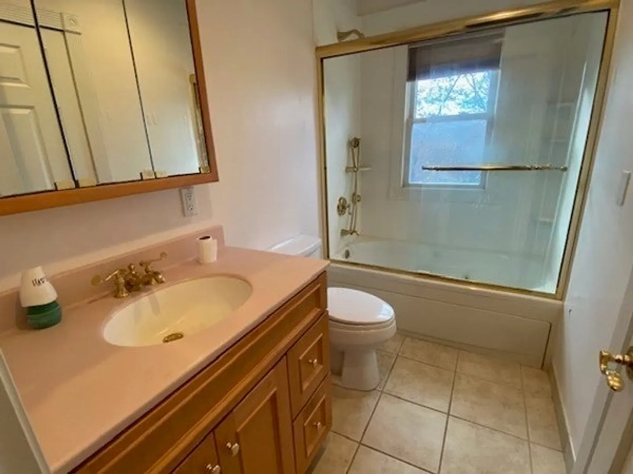
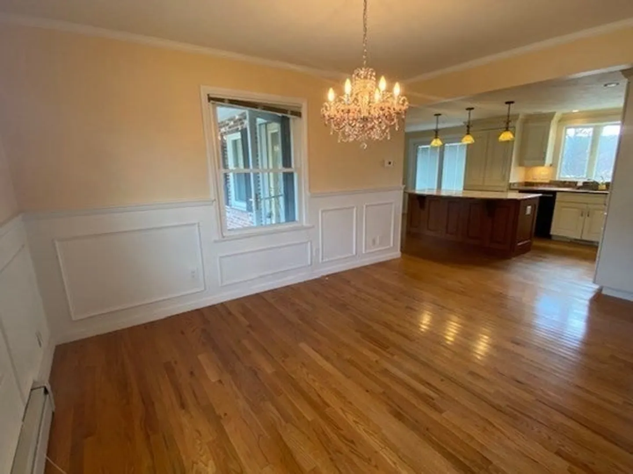
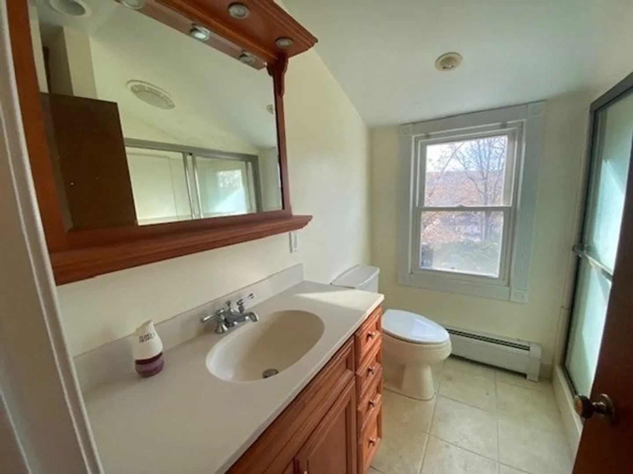
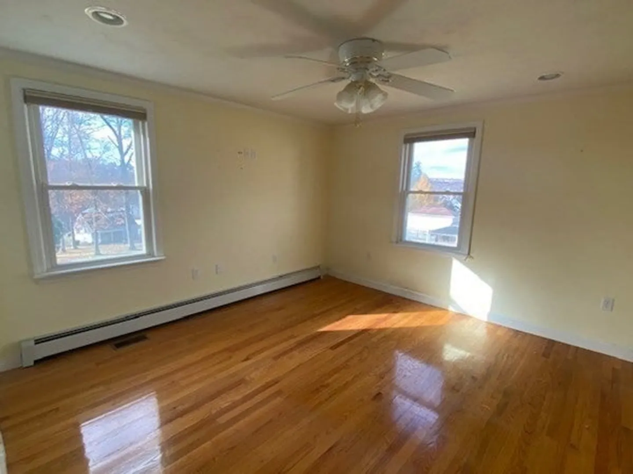
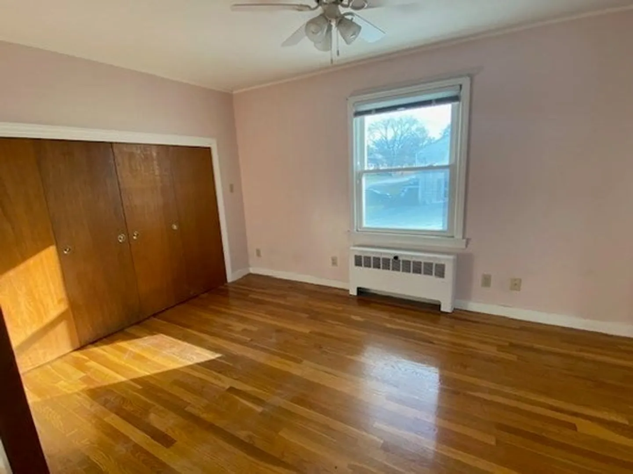
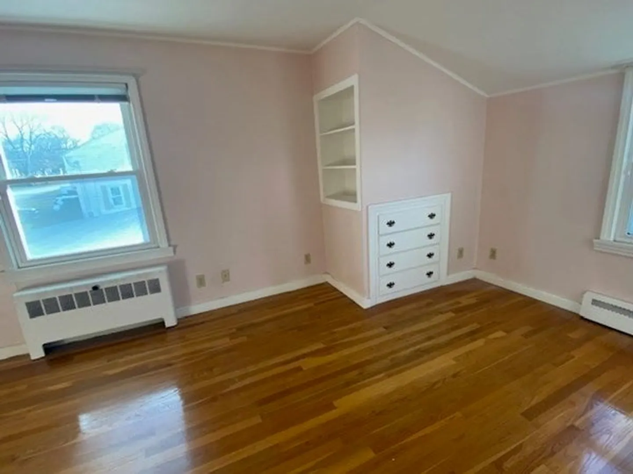
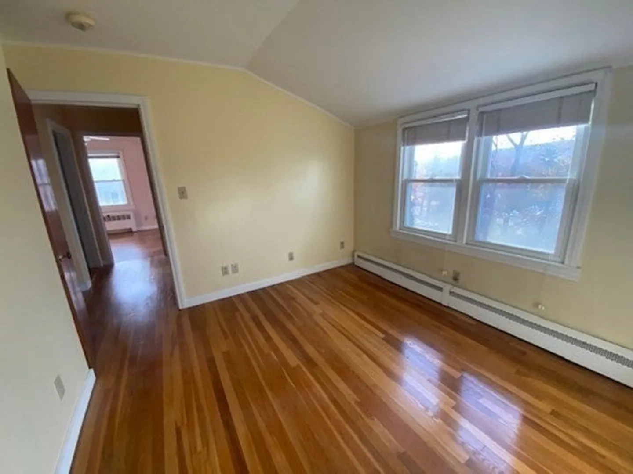
Cape style home offers so much. Central air, Walkout access to back yard with patio, 2-car attached garage and large deck off kitchen. The house has many quality features including built-ins, wainscotting, hardwood flooring, custom kitchen with granite counters which opens up to dining room. Great layout for entertaining. Updated baths, one of which has a jetted tub. This property is eligible under the Freddie Mac First Look Initiative through 1/14/24 (30 days from List Date). Seller will not allow more for than 10 Days for Inspections. Sold in strictly as-is condition. All offers must have Proof of Funds or Pre-Approval dated within last 30 days and a min deposit of $1K. less. Property can be de-winterized for inspection.
-
Highlights
- Cooling: Central Air
- Parking Spots: 4
- Property Type: Single Family Residence
- Total Rooms: 6
- Status: Closed
- Heating: Baseboard, Oil
- Property Class: Residential
- Style: Cape
- Year Built: 1952
-
Additional Details
- Appliances: Water Heater, Oven, Dishwasher, Range
- Construction: Frame
- Exterior Features: Deck - Composite, Patio
- Flooring: Tile, Hardwood
- Lot Features: Gentle Sloping
- Roof: Shingle
- Year Built Source: Public Records
- Basement: Full, Walk-Out Access, Unfinished
- Exclusions: Do Not Send Copy Of Check With Offer. Seller Requires Certified Funds At Time Of P&S.
- Fireplaces: 1
- Foundation: Block
- Road Frontage Type: Public
- Year Built Details: Approximate
- Zoning: Res
-
Amenities
- Community Features: Public Transportation, Shopping, Park, Medical Facility, Highway Access, House of Worship, Public School, T-Station, University
- Parking Features: Attached, Paved Drive, Off Street, Paved
- Covered Parking Spaces: 2
-
Utilities
- Sewer: Public Sewer
- Water Source: Public
-
Fees / Taxes
- Assessed Value: $441,100
- Compensation Based On: Gross/Full Sale Price
- Taxes: $7,005
- Buyer Agent Compensation: 2.5%
- Tax Year: 2023
Similar Listings
Sold
32 Photos
Sold
41 Photos
Sold
36 Photos
Sold
42 Photos
Content © 2026 MLS Property Information Network, Inc. The information in this listing was gathered from third party resources including the seller and public records.
Listing information provided courtesy of Property Investors & Advisors, LLC.
MLS Property Information Network, Inc. and its subscribers disclaim any and all representations or warranties as to the accuracy of this information.
