
Sold!
$650,000
2
Beds
2/1
Baths
2,310
Living Area
-
Property Description
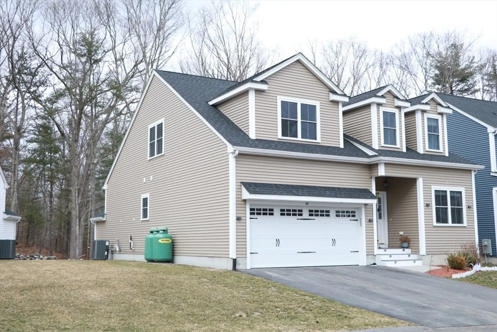
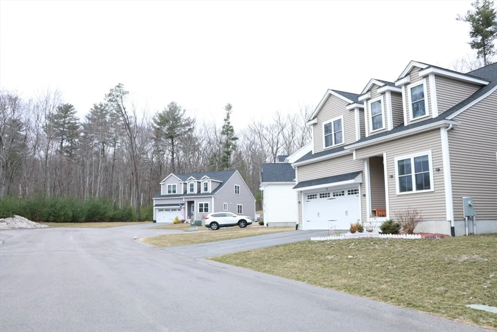
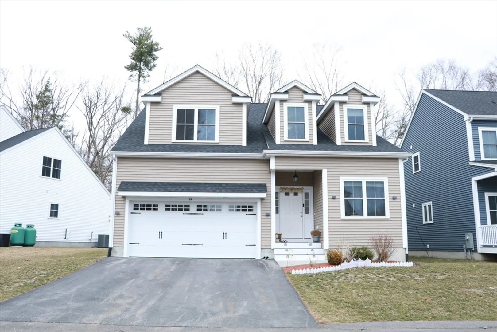
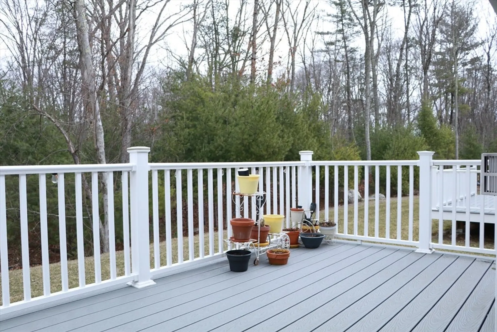
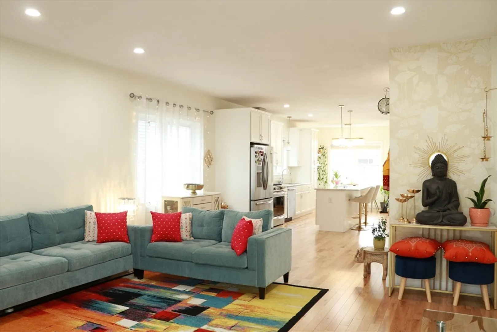
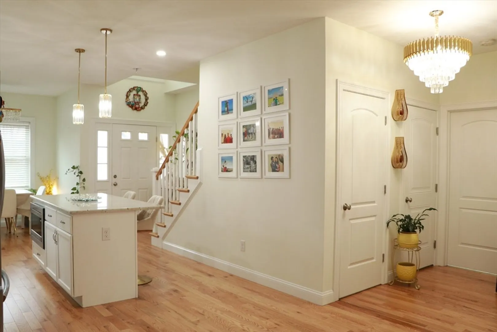
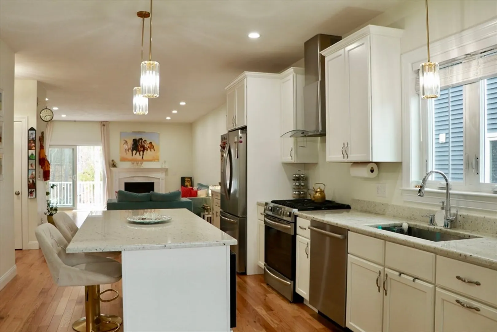
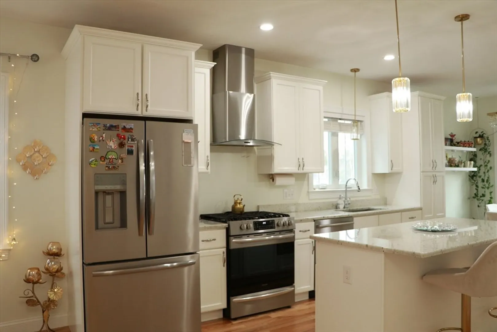
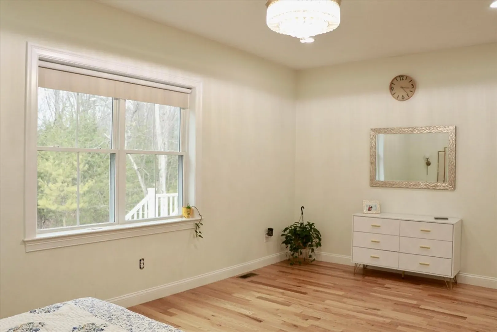
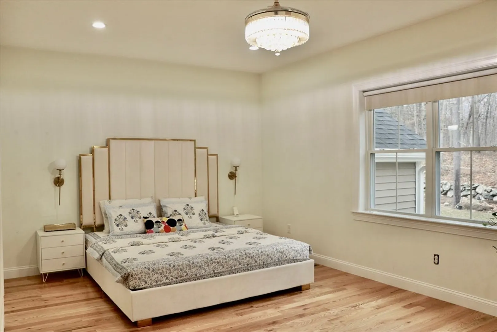
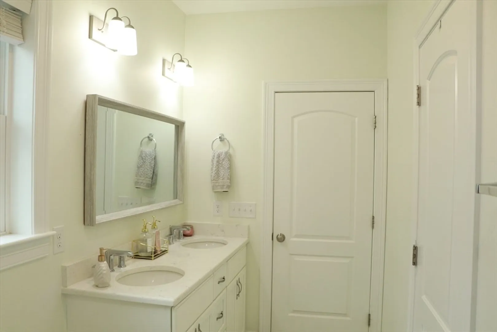
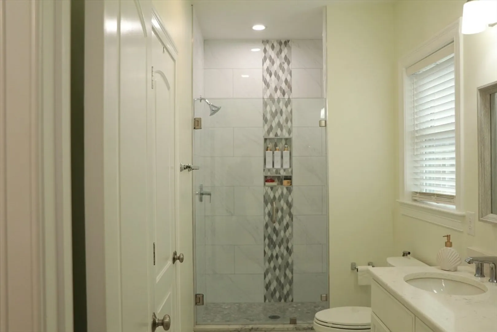
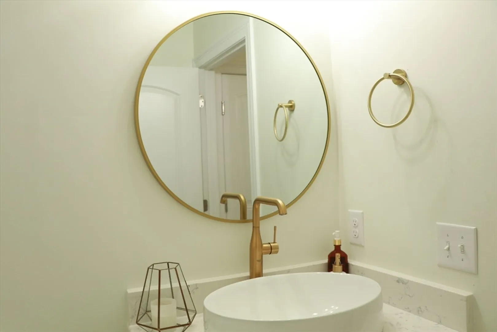
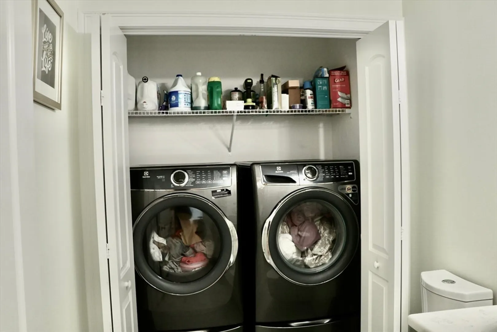
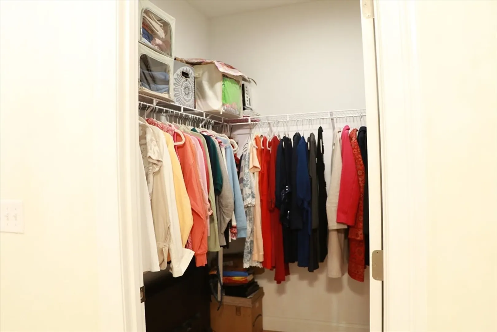
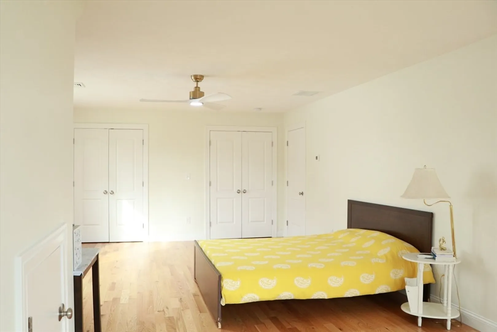
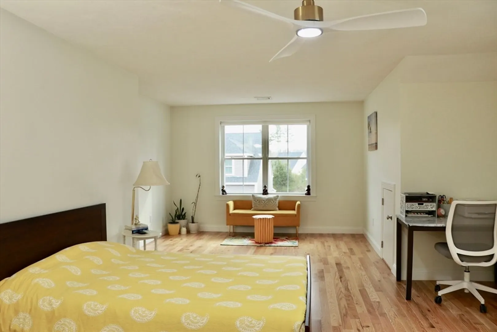
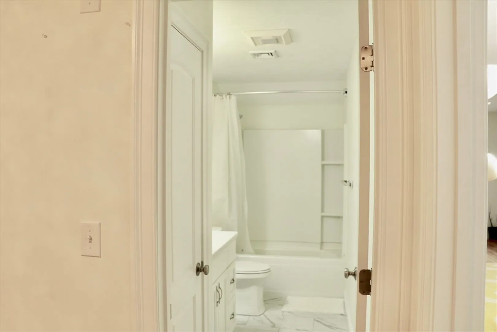
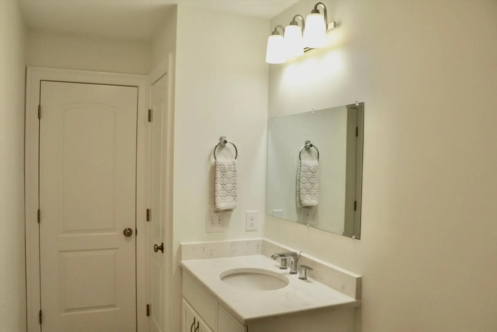
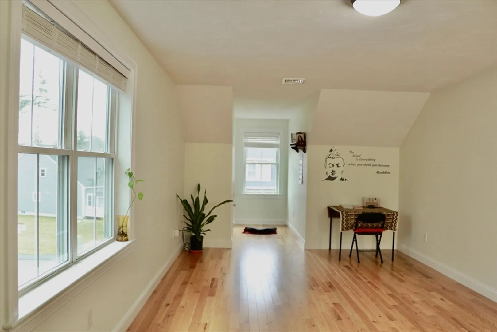
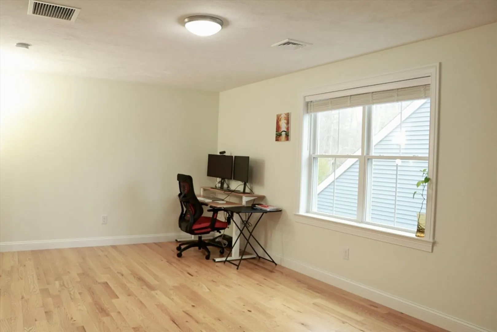
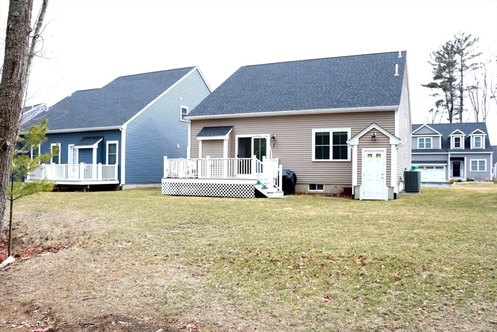
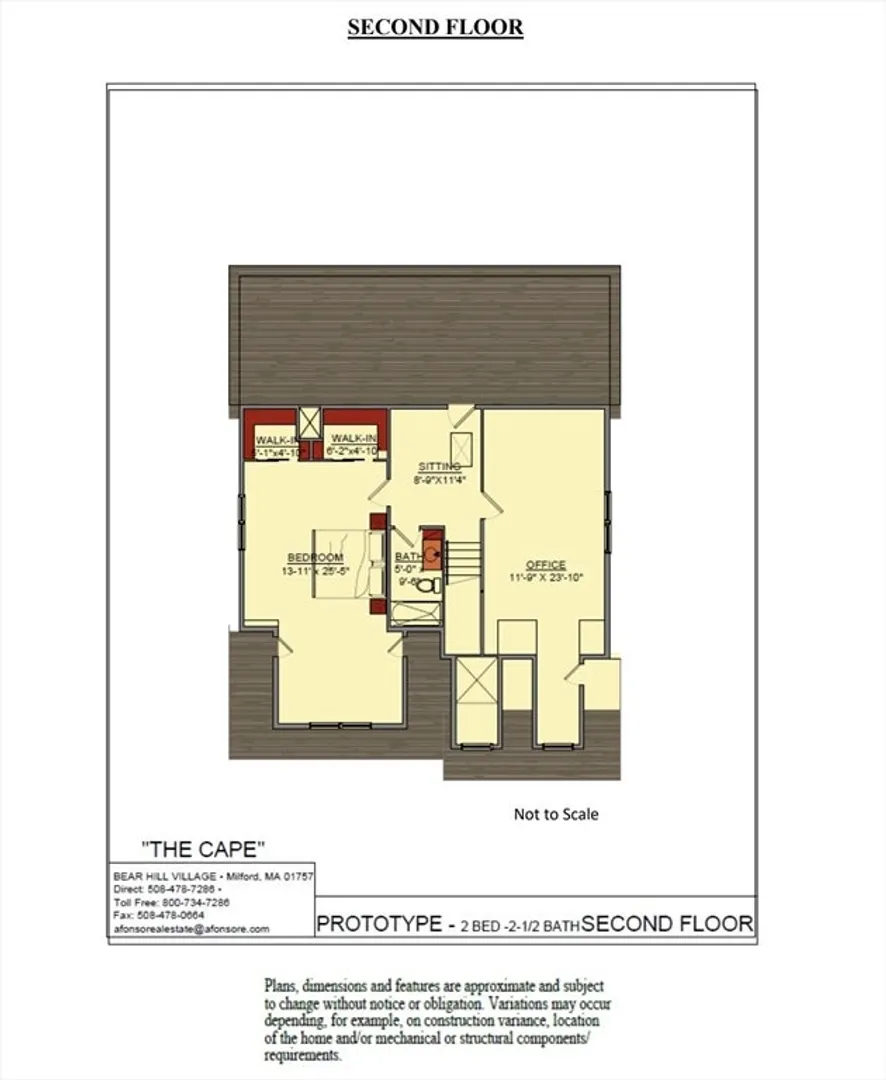
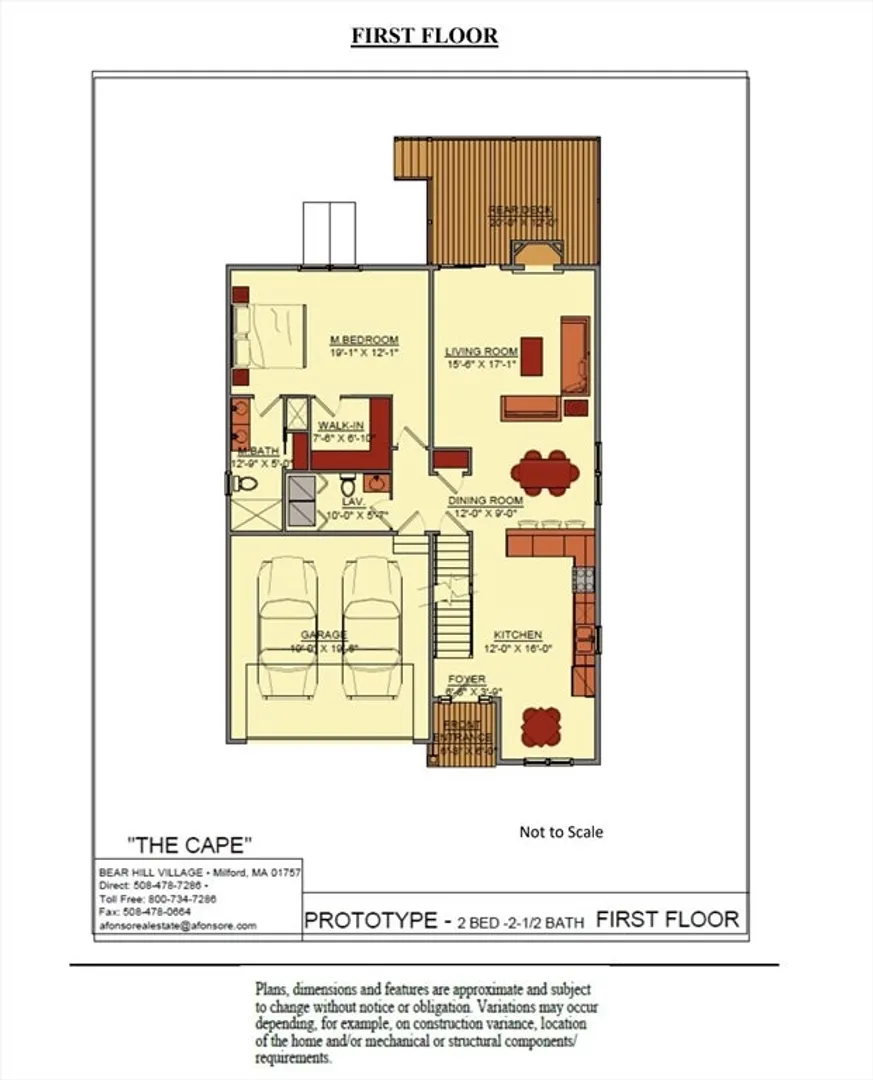
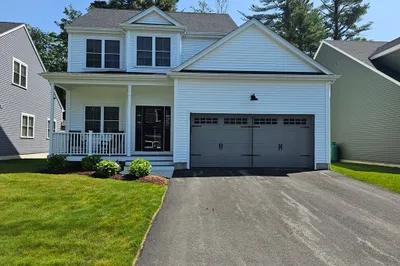
Rare opportunity! This detached Cape-style condo at Bear Hill Village offers the privacy of single-family living with condo convenience. Featuring 2,310+ Sq Ft., 2 bedrooms & 1 bonus room, 2.5 baths & a covered garage. The first-floor primary suite ensures easy living, while high ceilings and modern finishes add warmth and style. Set on a quiet dead-end street backing to conservation land, enjoy peace and privacy. HOA includes master insurance, landscaping, snow removal & more—offering truly low-maintenance living. Over $20K in premium upgrades beyond the builder’s package, including hardwood floors throughout, gourmet kitchen with pantry, granite counters, premium appliances, Kohler fixtures, Electrolux washer/dryer, pendant lighting, chandelier, recessed lights, and enhanced electrical. This home blends comfort, quality, & location—don’t miss it! Conveniently located near major highways & just 10–15 mins to Franklin/Forge Park MBTA, offering easy access to Boston & surrounding areas.
-
Highlights
- Cooling: Central Air
- HOA Fee: $250
- Property Class: Residential
- Stories: 1
- Unit Number: 29
- Status: Closed
- Heating: Forced Air, Propane
- Parking Spots: 4
- Property Type: Condominium
- Total Rooms: 6
- Year Built: 2022
-
Additional Details
- Appliances: Range, Dishwasher, Microwave, Refrigerator, Washer, Dryer
- Fireplaces: 1
- Total Number of Units: 147
- Year Built Source: Public Records
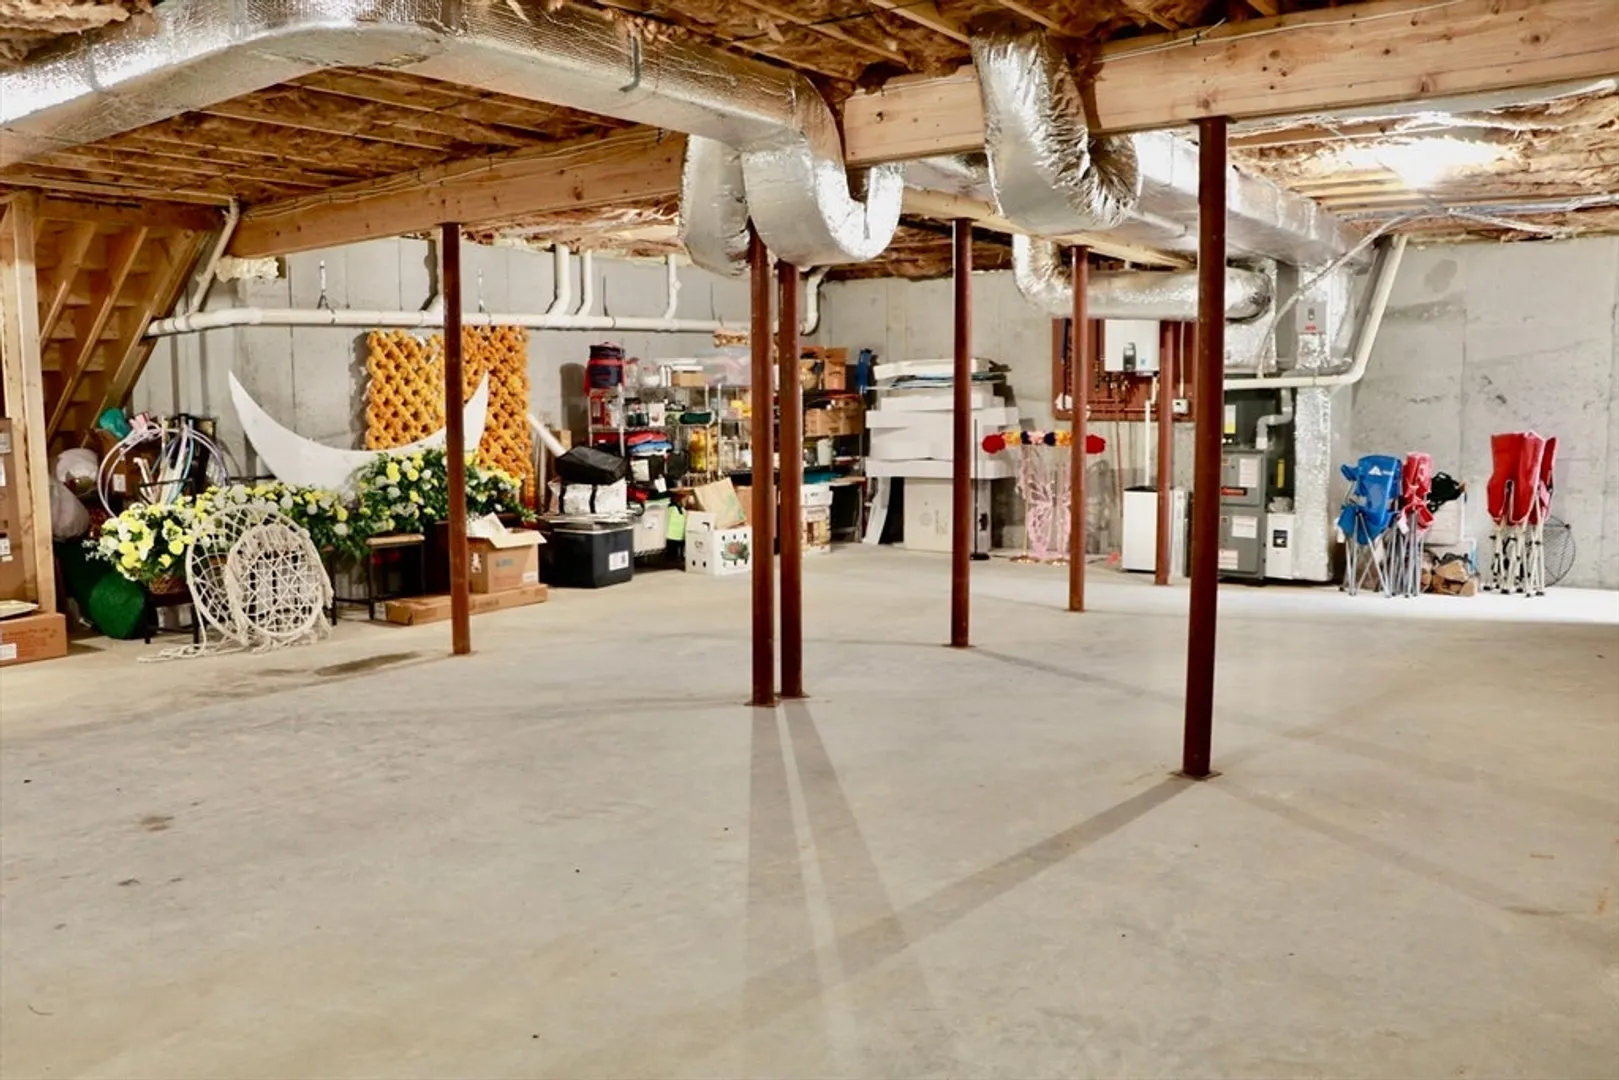
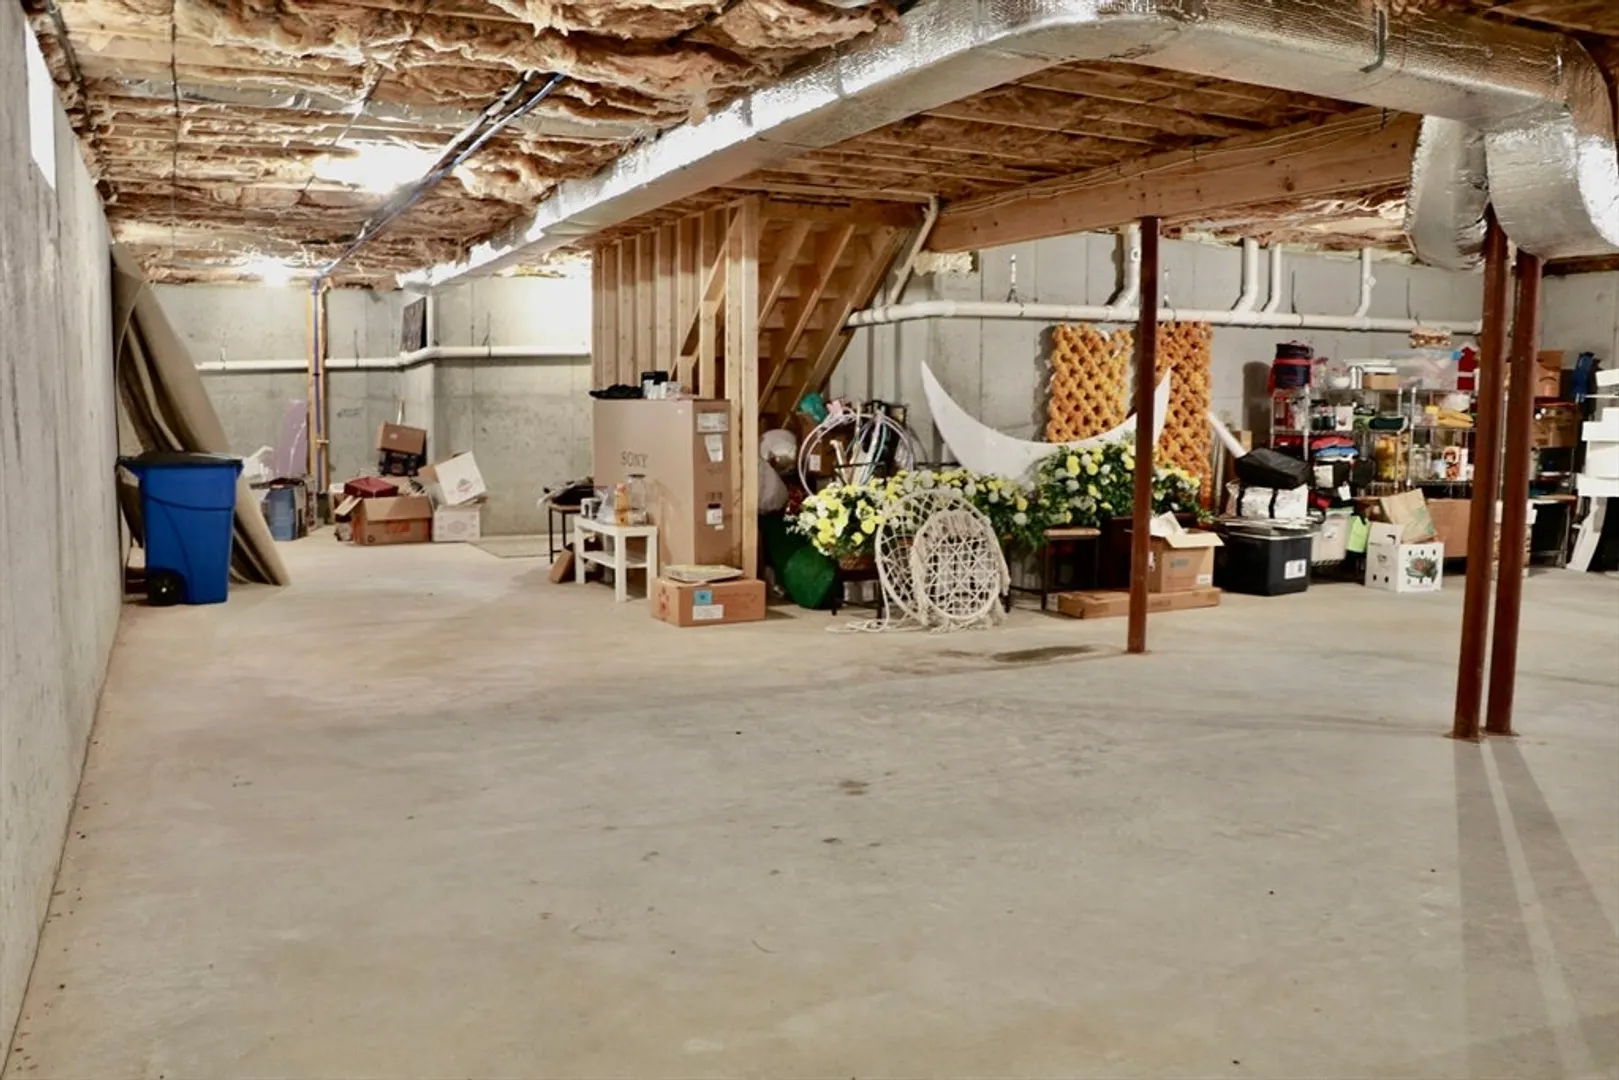
- Basement: Y
- SqFt Source: Owner
- Year Built Details: Actual
- Zoning: Rc
-
Amenities
- Covered Parking Spaces: 2
-
Utilities
- Sewer: Public Sewer
- Water Source: Public
-
Fees / Taxes
- Assessed Value: $558,700
- HOA Fee Includes: Insurance, Road Maintenance, Maintenance Grounds, Snow Removal
- Taxes: $7,151
- HOA Fee Frequency: Monthly
- Tax Year: 2025
Similar Listings
Sold
33 Photos
Sold
26 Photos
Sold
27 Photos
Sold
41 Photos
Content © 2026 MLS Property Information Network, Inc. The information in this listing was gathered from third party resources including the seller and public records.
Listing information provided courtesy of RE/MAX Professionals.
MLS Property Information Network, Inc. and its subscribers disclaim any and all representations or warranties as to the accuracy of this information.
