
12 Kodiak Ln #12
$649,900
3
Beds
2/1
Baths
2,174
Sqft
- Request Info
- Call
- Save
-
More
- Mortgage Calculator

Property Tools
$649,900
3
Beds
2/1
Baths
2,174
Living Area
-
Property Description
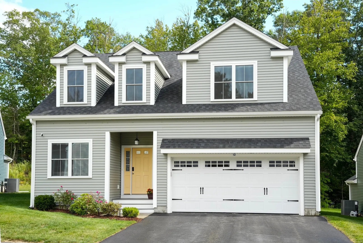
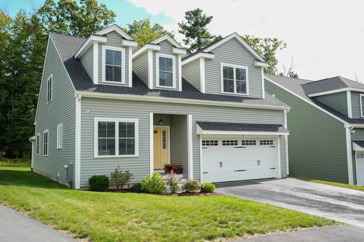
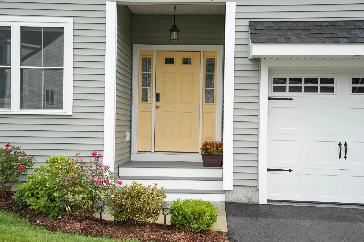
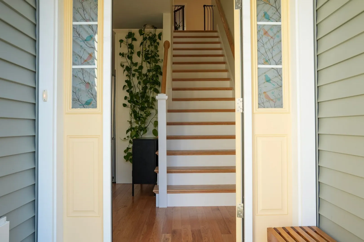
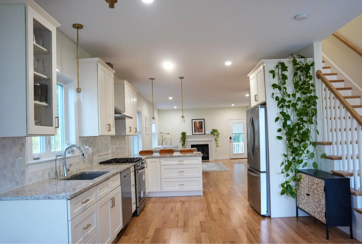
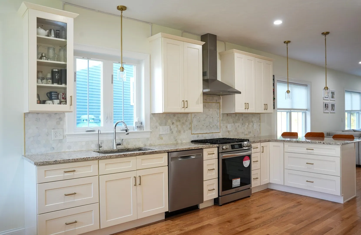
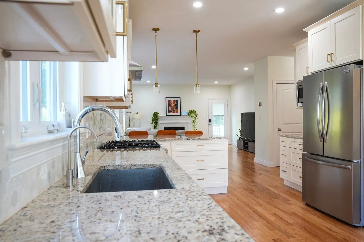
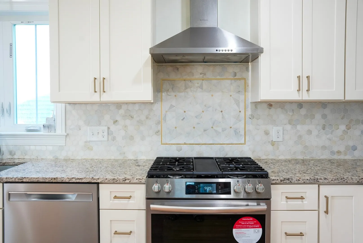
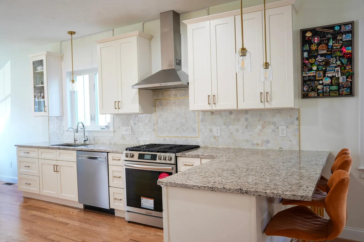
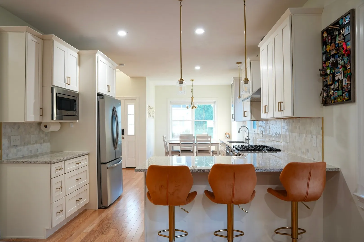
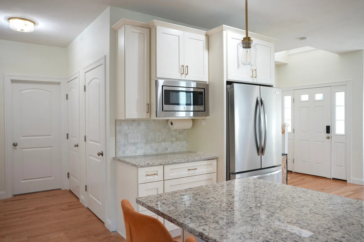
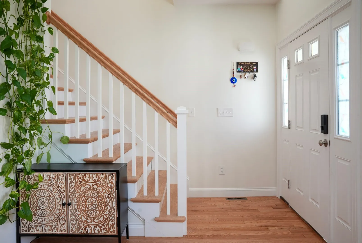
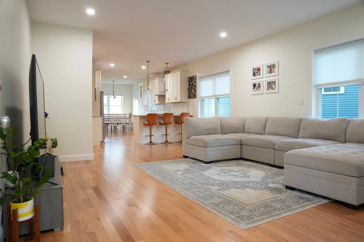
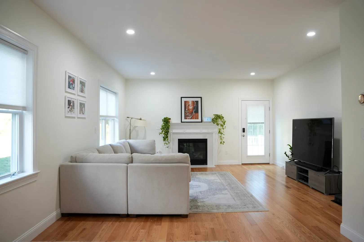
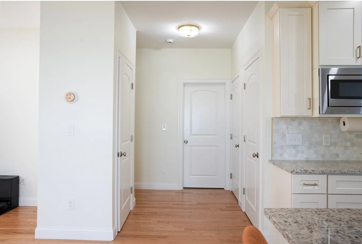
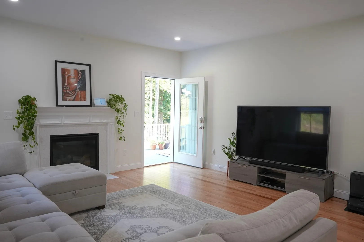
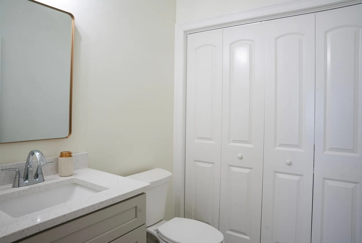
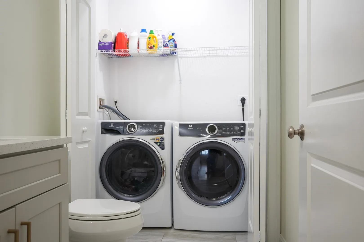
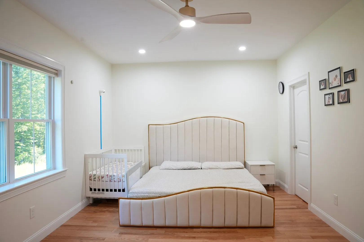
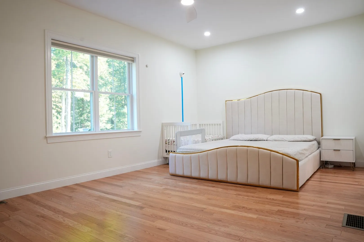
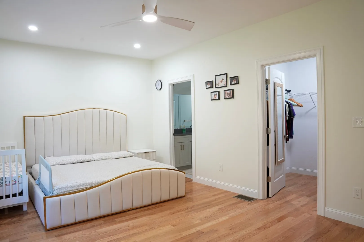
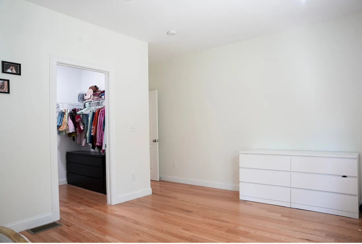
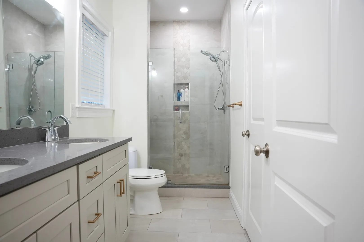
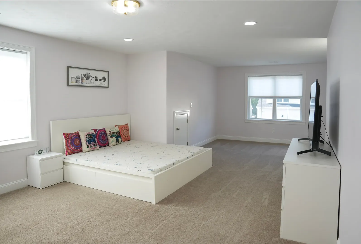
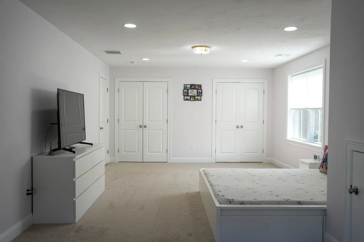
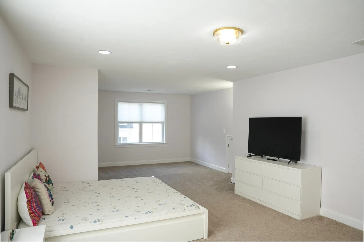
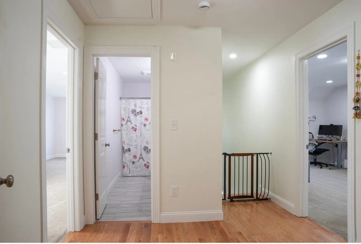
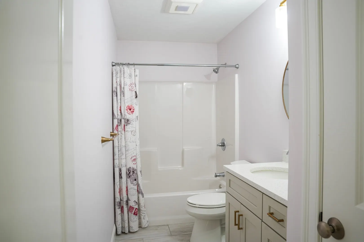
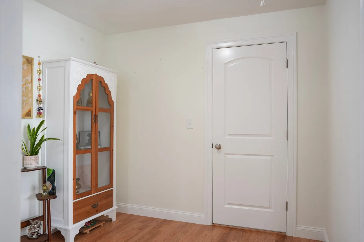
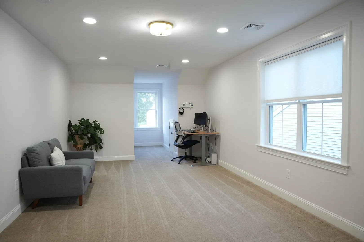
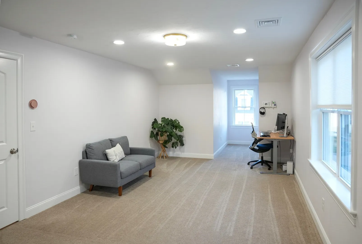
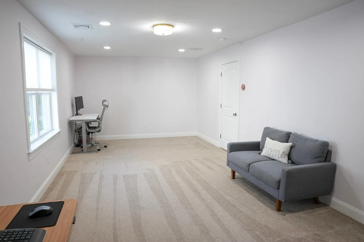
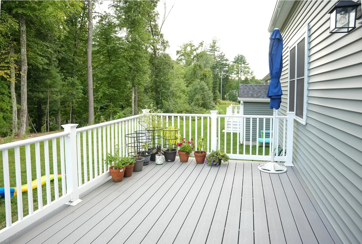
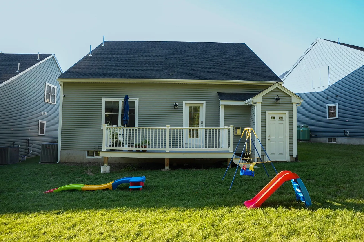
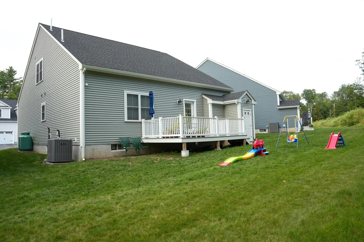
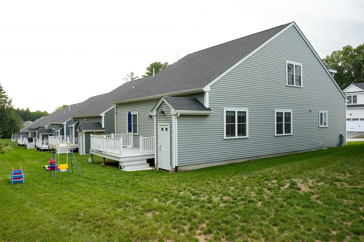
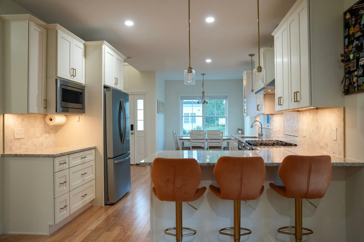
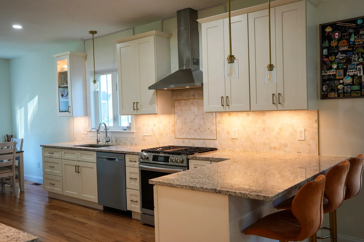
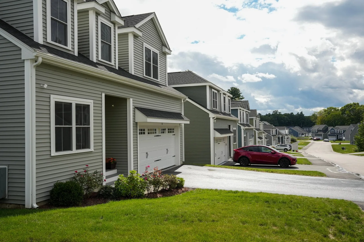
Rare opportunity to own a beautifully maintained detached Cape-style condo at Bear Hill Village in desirable Milford, offering the privacy of single-family living with the convenience of low-maintenance condo living and low HOA fees. Approximately 2,200 sq. ft. with 2 bedrooms, a versatile bonus room, and 2.5 bathrooms.The home offers $15K+ in upgrades beyond the builder’s standard package, including premium kitchen finishes and appliances, recessed lighting, bathroom mirrors and hardware, an upgraded shower head, and enhanced electrical work. The spacious modern kitchen features granite countertops, stainless steel appliances, stylish backsplash, peninsula seating, pull-out drawers, and under-cabinet lighting. Smart thermostats, high ceilings, first-floor hardwood flooring, and modern finishes add comfort and style.The first-floor primary suite offers an ensuite bath and walk-in closet, with first-floor laundry and abundant storage. The bright living room features a fireplace and excellent natural light. Enjoy a flat, spacious backyard with great privacy and a covered two-car garage.Conveniently located near I-495, shopping, dining, and Franklin/Forge Park MBTA. HOA includes landscaping, snow removal, trash removal, and more.Private, spacious, upgraded, and move-in ready!Buyer and buyer’s agent to independently verify all information, including living area, dimensions, taxes, HOA fees, and other property details.
-
Highlights
- Cooling: Central Air
- HOA Fee: $250
- Property Class: Residential
- Stories: 2
- Unit Number: 12
- Status: Active
- Heating: Forced Air, Natural Gas
- Parking Spots: 6
- Property Type: Condominium
- Total Rooms: 6
- Year Built: 2024
-
Additional Details
- Appliances: Range, Microwave, ENERGY STAR Qualified Refrigerator, ENERGY STAR Qualified Dryer, ENERGY STAR Qualified Dishwasher, ENERGY STAR Qualified Washer, Range Hood, Plumbed For Ice Maker
- Construction: Frame
- Fireplaces: 1
- Interior Features: Walk-up Attic
- Roof: Shingle
- Total Number of Units: 147
- Year Built Source: Public Records
- Basement: Y
- Exterior Features: Deck
- Flooring: Tile, Carpet, Hardwood
- Pets Allowed: Yes
- SqFt Source: Public Record
- Year Built Details: Actual
- Zoning: Rc
-
Amenities
- Community Features: Shopping, Park, Medical Facility, Highway Access, Public School
- Parking Features: Attached, Paved, Exclusive Parking
- Covered Parking Spaces: 2
-
Utilities
- Electric: Circuit Breakers, 200+ Amp Service
- Water Source: Public
- Sewer: Public Sewer
-
Fees / Taxes
- Assessed Value: $586,500
- HOA Fee Includes: Road Maintenance, Maintenance Grounds, Snow Removal, Trash
- Taxes: $7,443
- HOA Fee Frequency: Monthly
- Tax Year: 2026
Similar Listings
Sold
33 Photos
Sold
26 Photos
Sold
27 Photos
Sold
37 Photos
Content © 2026 MLS Property Information Network, Inc. The information in this listing was gathered from third party resources including the seller and public records.
Listing information provided courtesy of OwnerEntry.com.
MLS Property Information Network, Inc. and its subscribers disclaim any and all representations or warranties as to the accuracy of this information.