
Sold!
$460,100
2
Beds
2
Baths
1,560
Living Area
-
Property Description
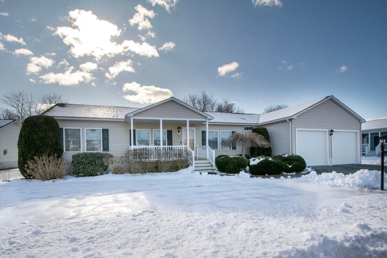
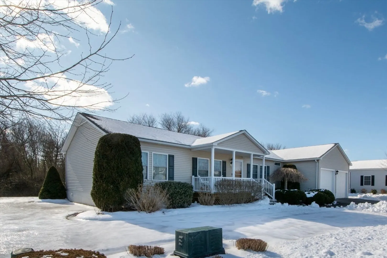
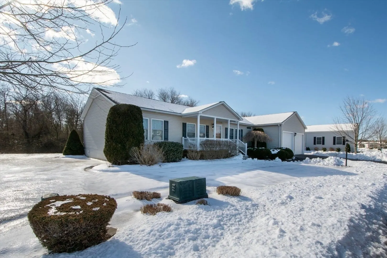
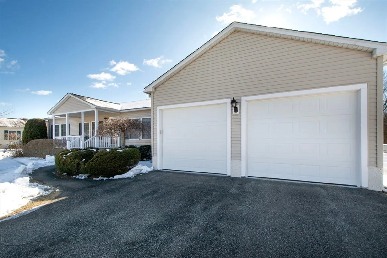
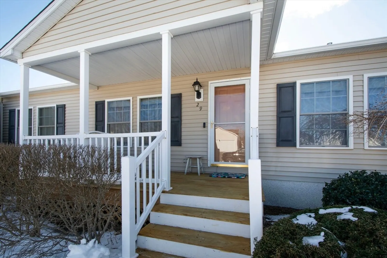
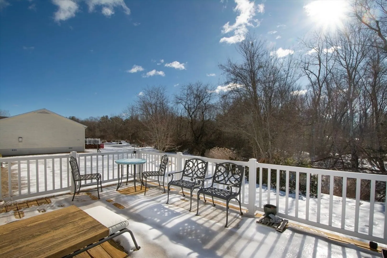
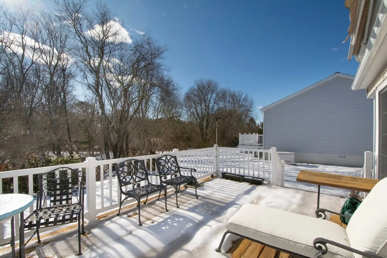
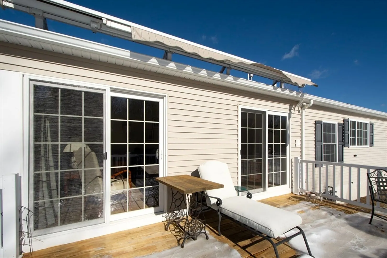
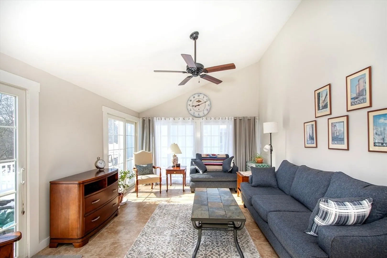
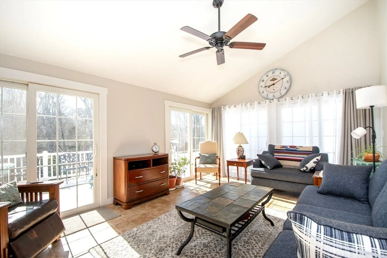
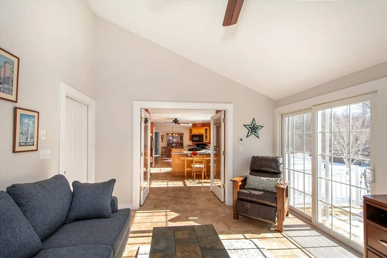
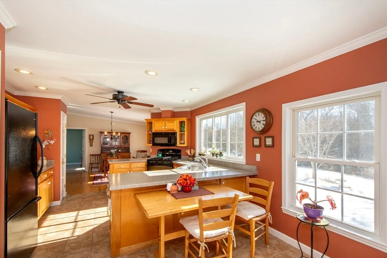
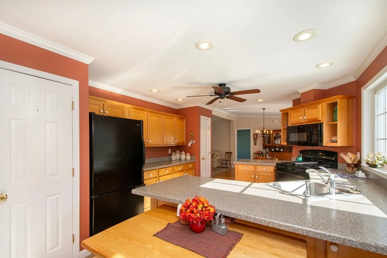
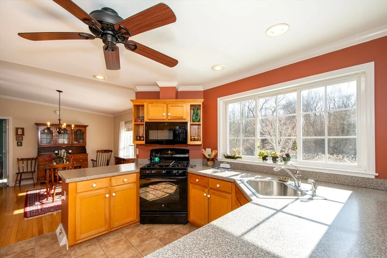
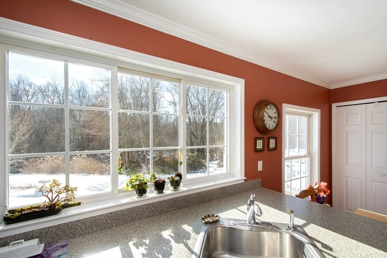
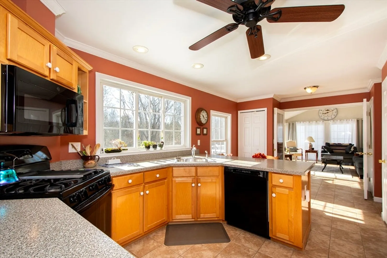
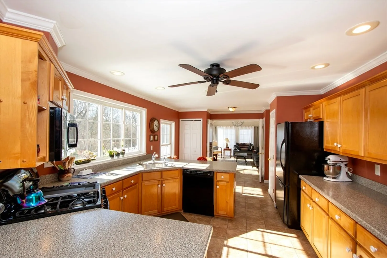
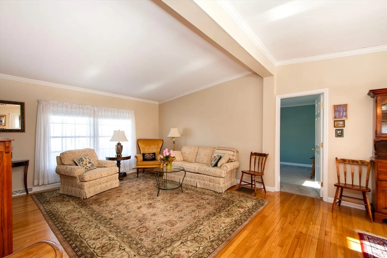
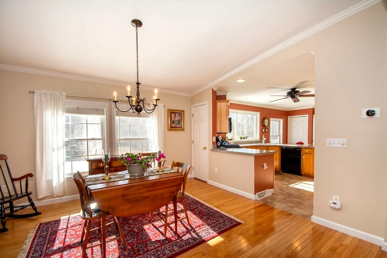
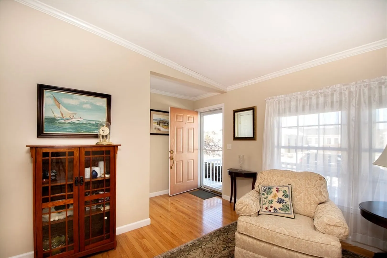
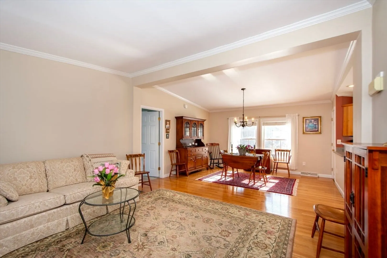
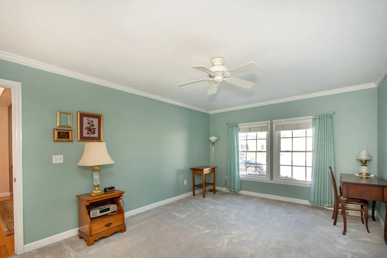
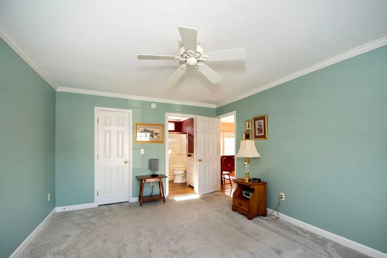
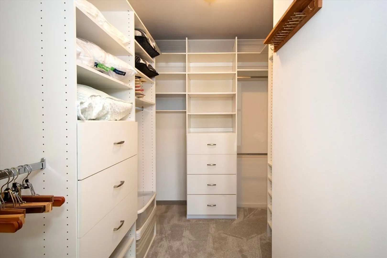
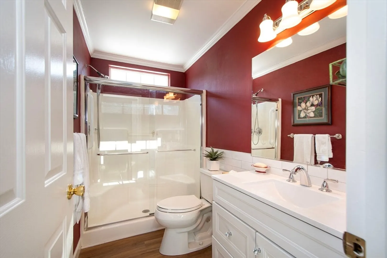
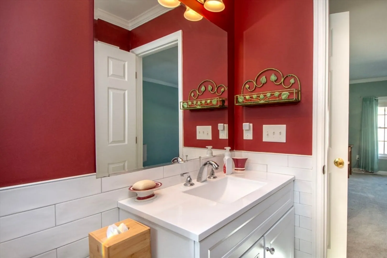
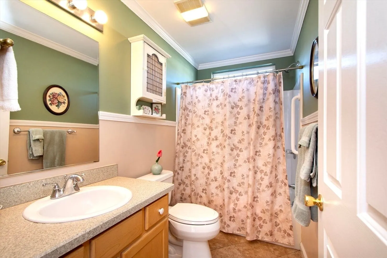
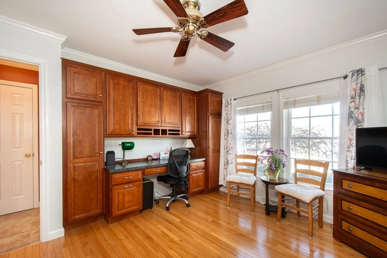
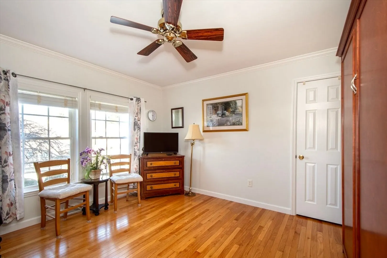
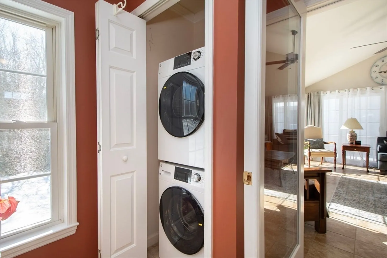
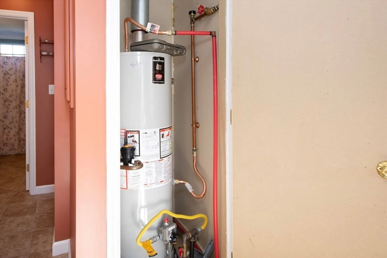
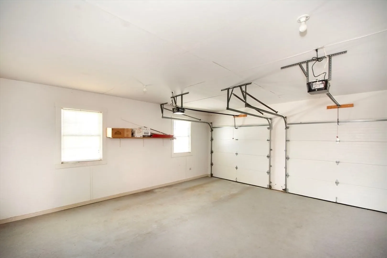
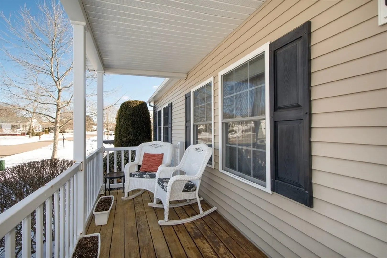
Single level home in Stone Meadow (55+) Community. Home includes 2 bedrooms, 2 full baths including primary en-suite with walk-in shower. Sun-filled family room features cathedral ceiling with sliders to back deck that overlooks a private setting with wooded area behind the lot. Second bedroom includes built-in office cabinets & Murphy bed. Several closets upgraded w/ClosetTec storage: primary bedroom walk-in, 2nd bedroom, & kitchen. Light oak hardwood floors in LR/DR & 2nd bedroom. Tile floors in kitchen & family room. 2-car garage. Recent updates include Roof 2025, Ductwork 2024, Washer/Dryer 2023, Water Heater 2022. Home located is on Leased Land. Monthly fee includes home license fees, trash, snow removal (driveways, shovel walk), mow & fertilize lawns, and Resident access to the Community Center with fitness center, indoor pool, function rooms, library, tennis & pickleball courts. See attached Community Guidelines. Seller is an estate. List Agent has financial interest in property
-
Highlights
- Cooling: Central Air
- HOA Fee: $891
- Property Class: Residential
- Style: Ranch
- Year Built: 2005
- Heating: Central, Forced Air, Natural Gas
- Parking Spots: 4
- Property Type: Single Family Residence
- Total Rooms: 6
- Status: Closed
-
Additional Details
- Appliances: Gas Water Heater, Range, Dishwasher, Microwave, Refrigerator, Washer, Dryer, Plumbed For Ice Maker
- Exterior Features: Porch, Deck, Rain Gutters, Screens
- Foundation: Slab
- Road Frontage Type: Private Road
- SqFt Source: Other
- Year Built Source: Owner
- Construction: Modular
- Flooring: Tile, Carpet, Hardwood
- Lot Features: Level
- Roof: Shingle
- Year Built Details: Actual
- Zoning: n/a
-
Amenities
- Community Features: Public Transportation, Shopping
- Parking Features: Attached, Off Street
- Covered Parking Spaces: 2
-
Utilities
- Sewer: Public Sewer
- Water Source: Public
-
Fees / Taxes
- HOA: Yes
- Tax Year: 2025
- HOA Fee Frequency: Monthly
Similar Listings
Sold
33 Photos
Sold
39 Photos
Sold
39 Photos
Sold
33 Photos
Content © 2026 MLS Property Information Network, Inc. The information in this listing was gathered from third party resources including the seller and public records.
Listing information provided courtesy of William Raveis R.E. & Home Services.
MLS Property Information Network, Inc. and its subscribers disclaim any and all representations or warranties as to the accuracy of this information.
