
Sold!
$2,200,000
5
Beds
5/1
Baths
5,567
Living Area
-
Property Description
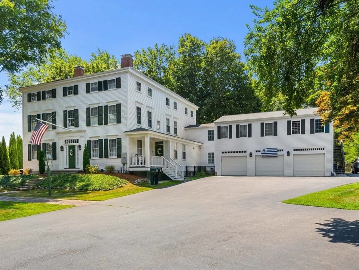
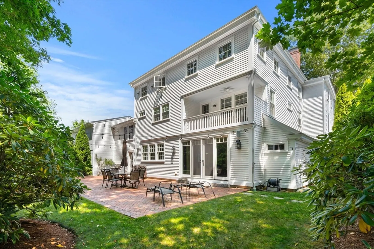
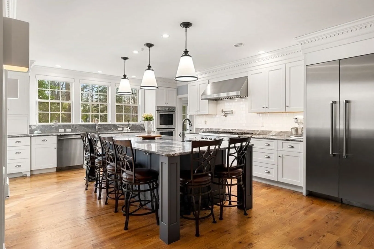
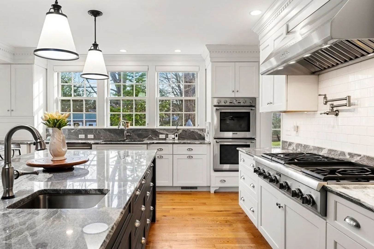
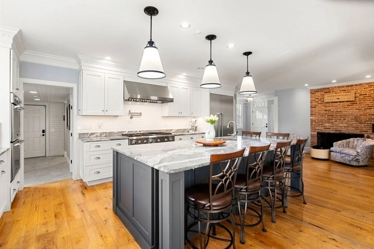
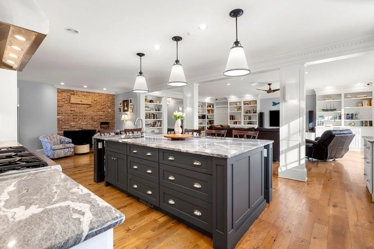
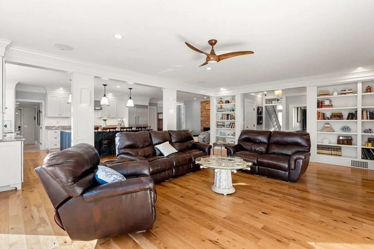
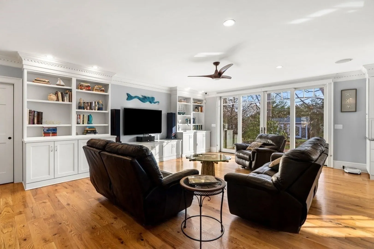
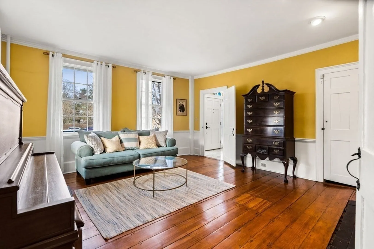
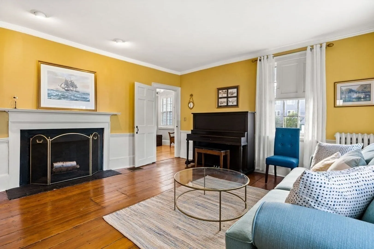
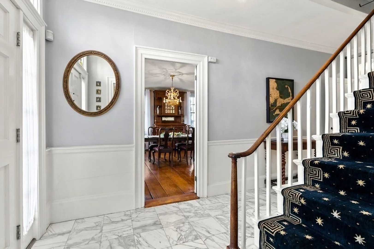
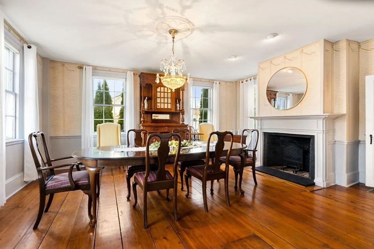
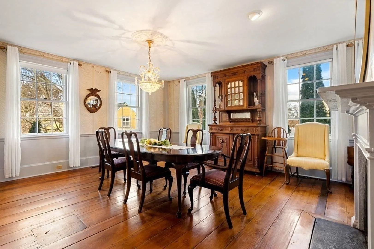
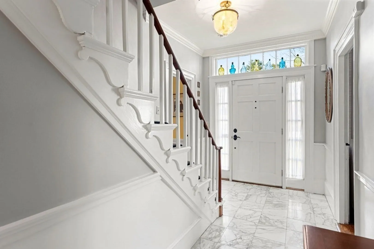
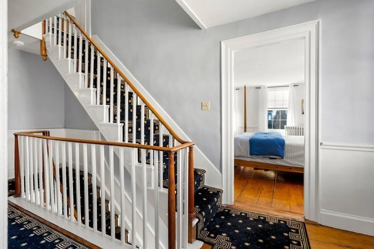
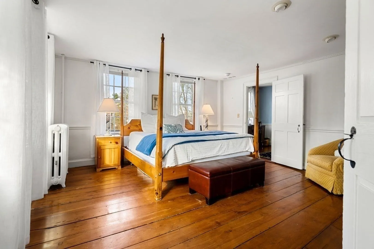
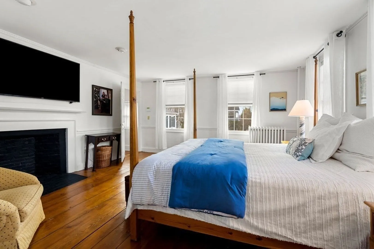
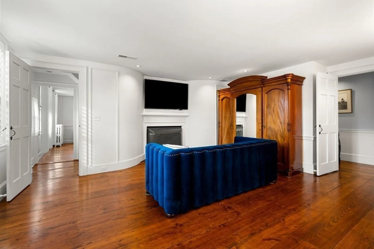
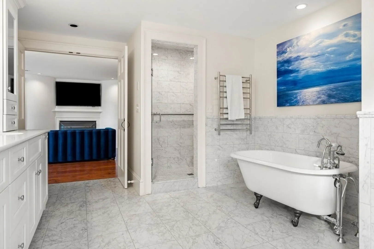
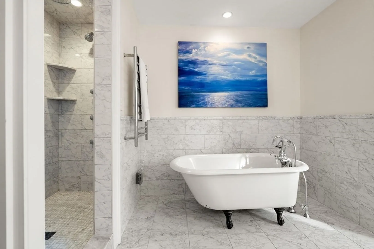
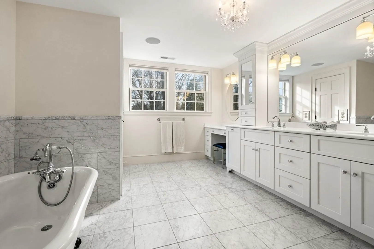
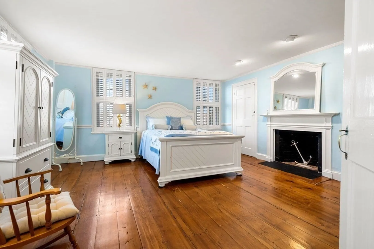
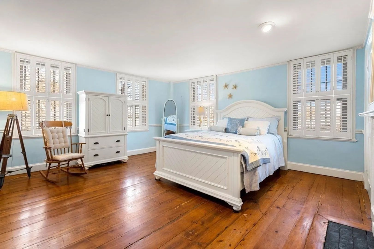
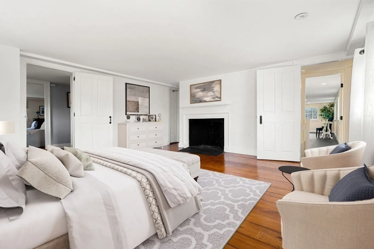
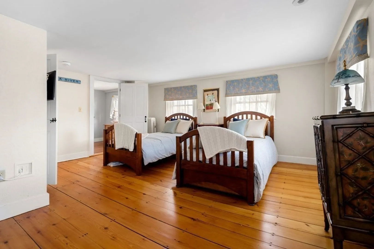
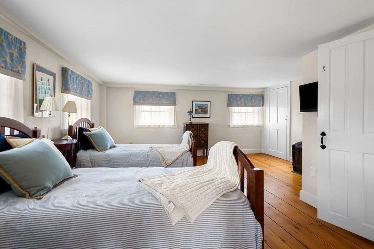
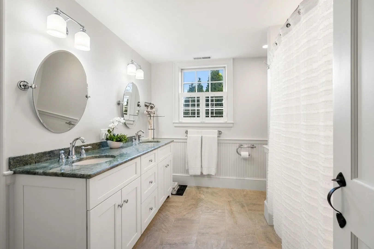
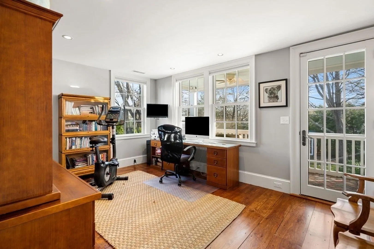
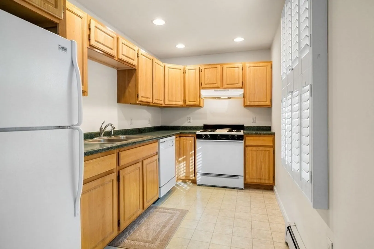
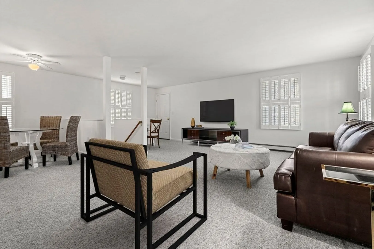
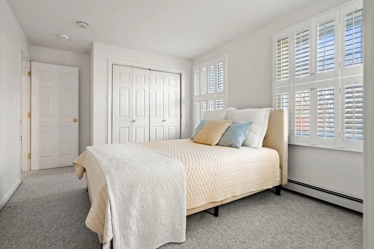
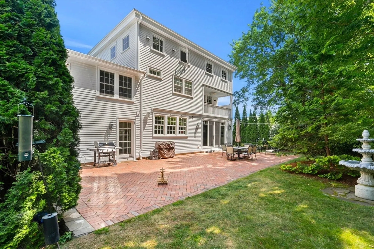
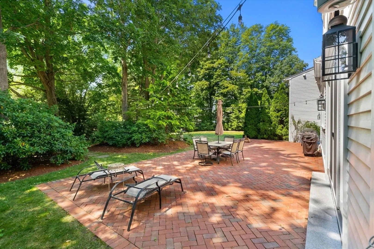
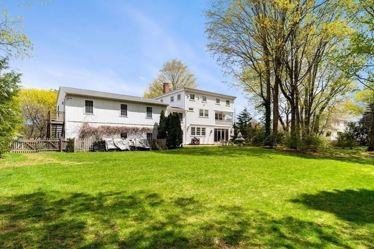
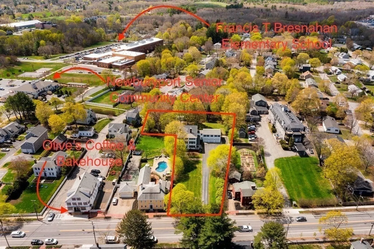
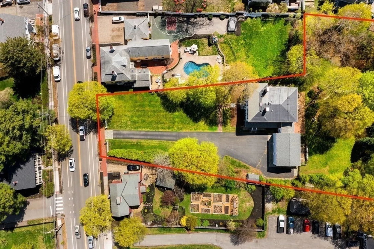
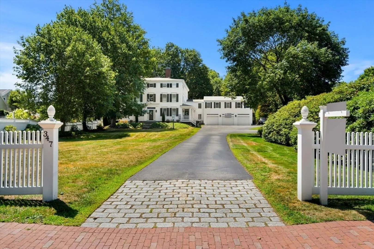
Classic 19th century elegance meets modern day convenience in this stunning Newburyport Federalist. Privately set back from historic High Street on a sprawling lot, the Ebenezer Hale House offers beautifully preserved period woodwork details, soaring ceilings, statement fireplaces and contemporary updates throughout - the perfect collaboration of old & new. A chef's kitchen presents an open concept floor plan with high-end stainless appliances, walk-in pantry, gas cooking, large granite island, working fireplace and natural flow into the grand family room that overlooks a lush, outdoor oasis. Original, gleaming pine wood floors seamlessly fill the home. The primary bedroom suite is complimented by its space and exclusivity - luxurious en-suite bath with double vanity, glass enclosed shower, beautiful tile details & original claw foot tub. Massive walk-in closet to complete. A legal, full apartment suite with private entrance.
-
Highlights
- Cooling: Central Air
- Parking Spots: 13
- Property Type: Single Family Residence
- Total Rooms: 13
- Status: Closed
- Heating: Forced Air, Hot Water, Radiant, Natural Gas
- Property Class: Residential
- Style: Federal
- Year Built: 1804
-
Additional Details
- Appliances: Oven, Dishwasher, Disposal, Range, Refrigerator, Range Hood, Gas Cooktop, Plumbed For Ice Maker
- Construction: Frame
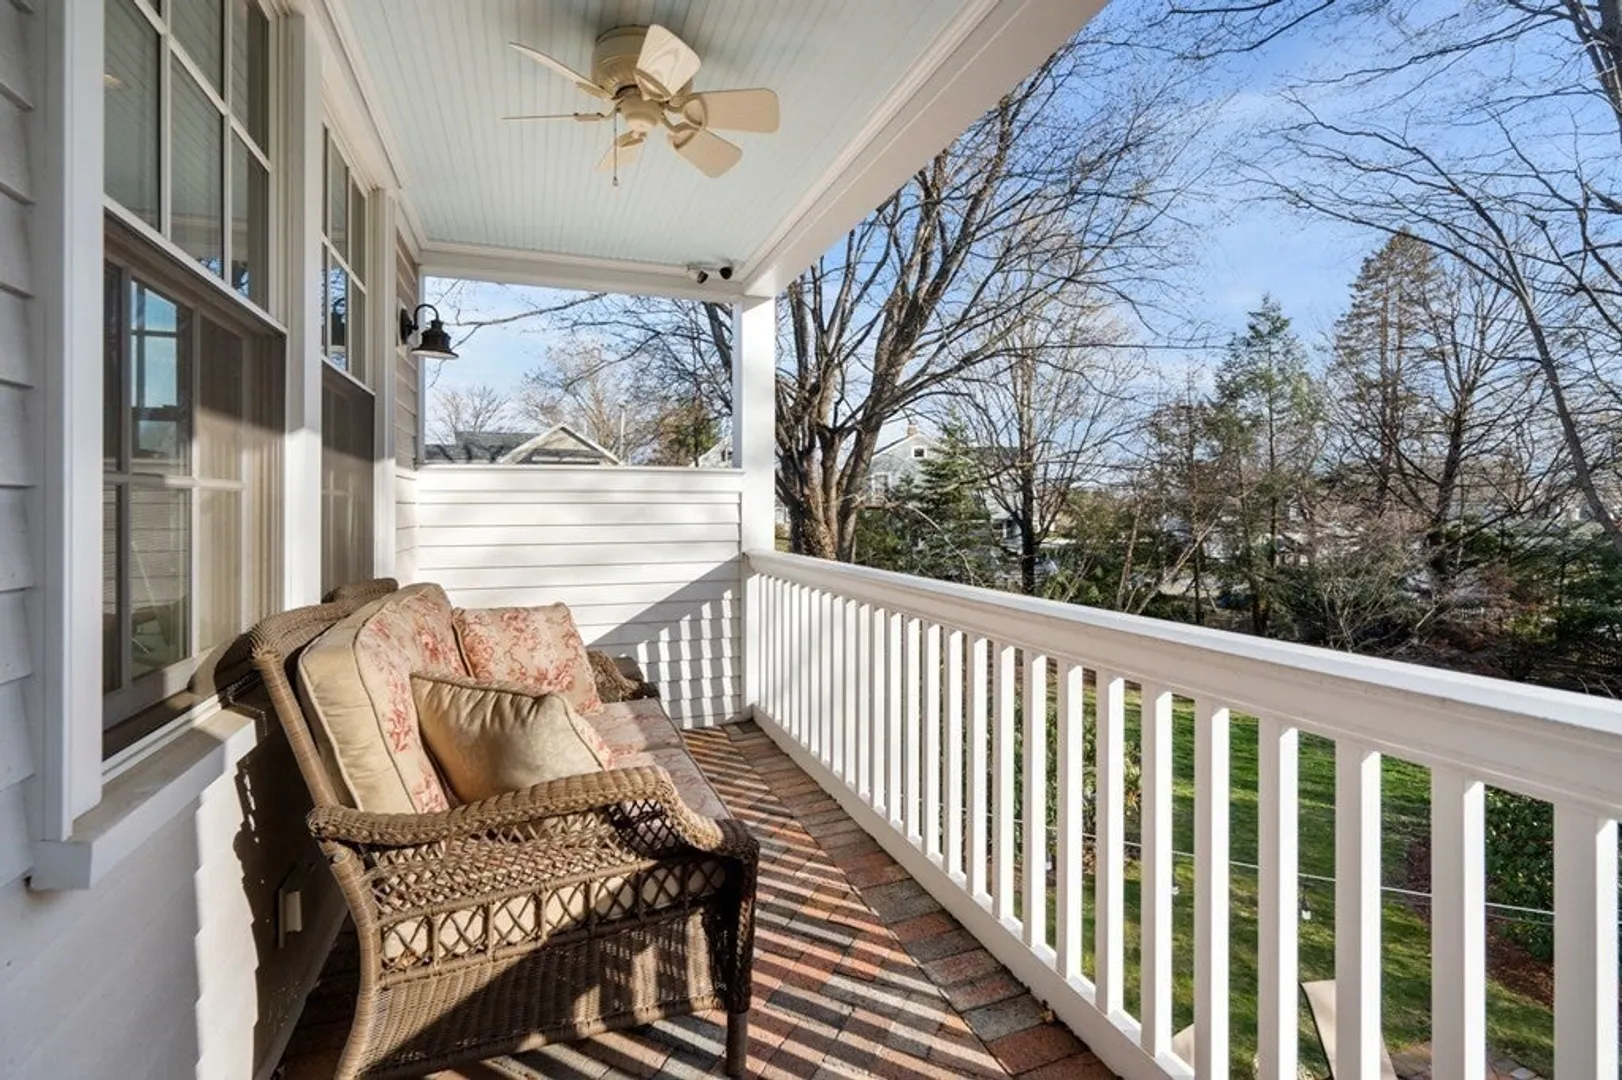
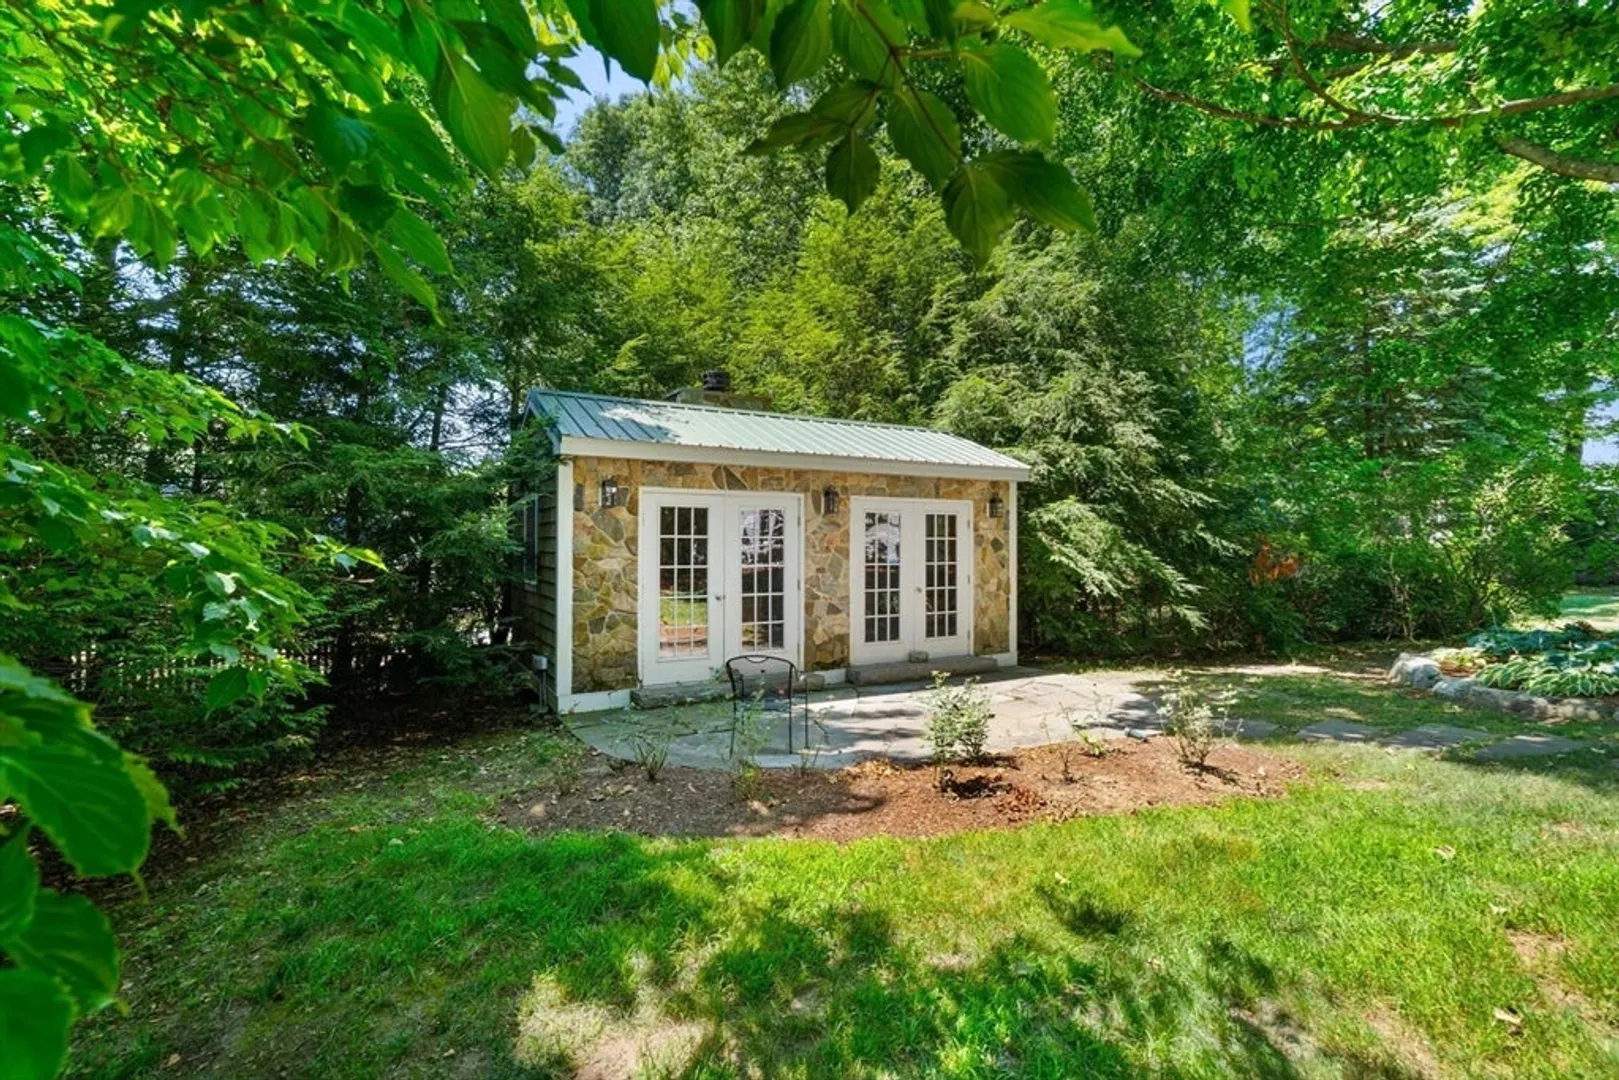
- Exterior Features: Balcony - Exterior, Patio, Balcony, Rain Gutters, Storage, Professional Landscaping, Decorative Lighting, Garden
- Flooring: Tile, Hardwood, Pine, Flooring - Wood, Flooring - Stone/Ceramic Tile
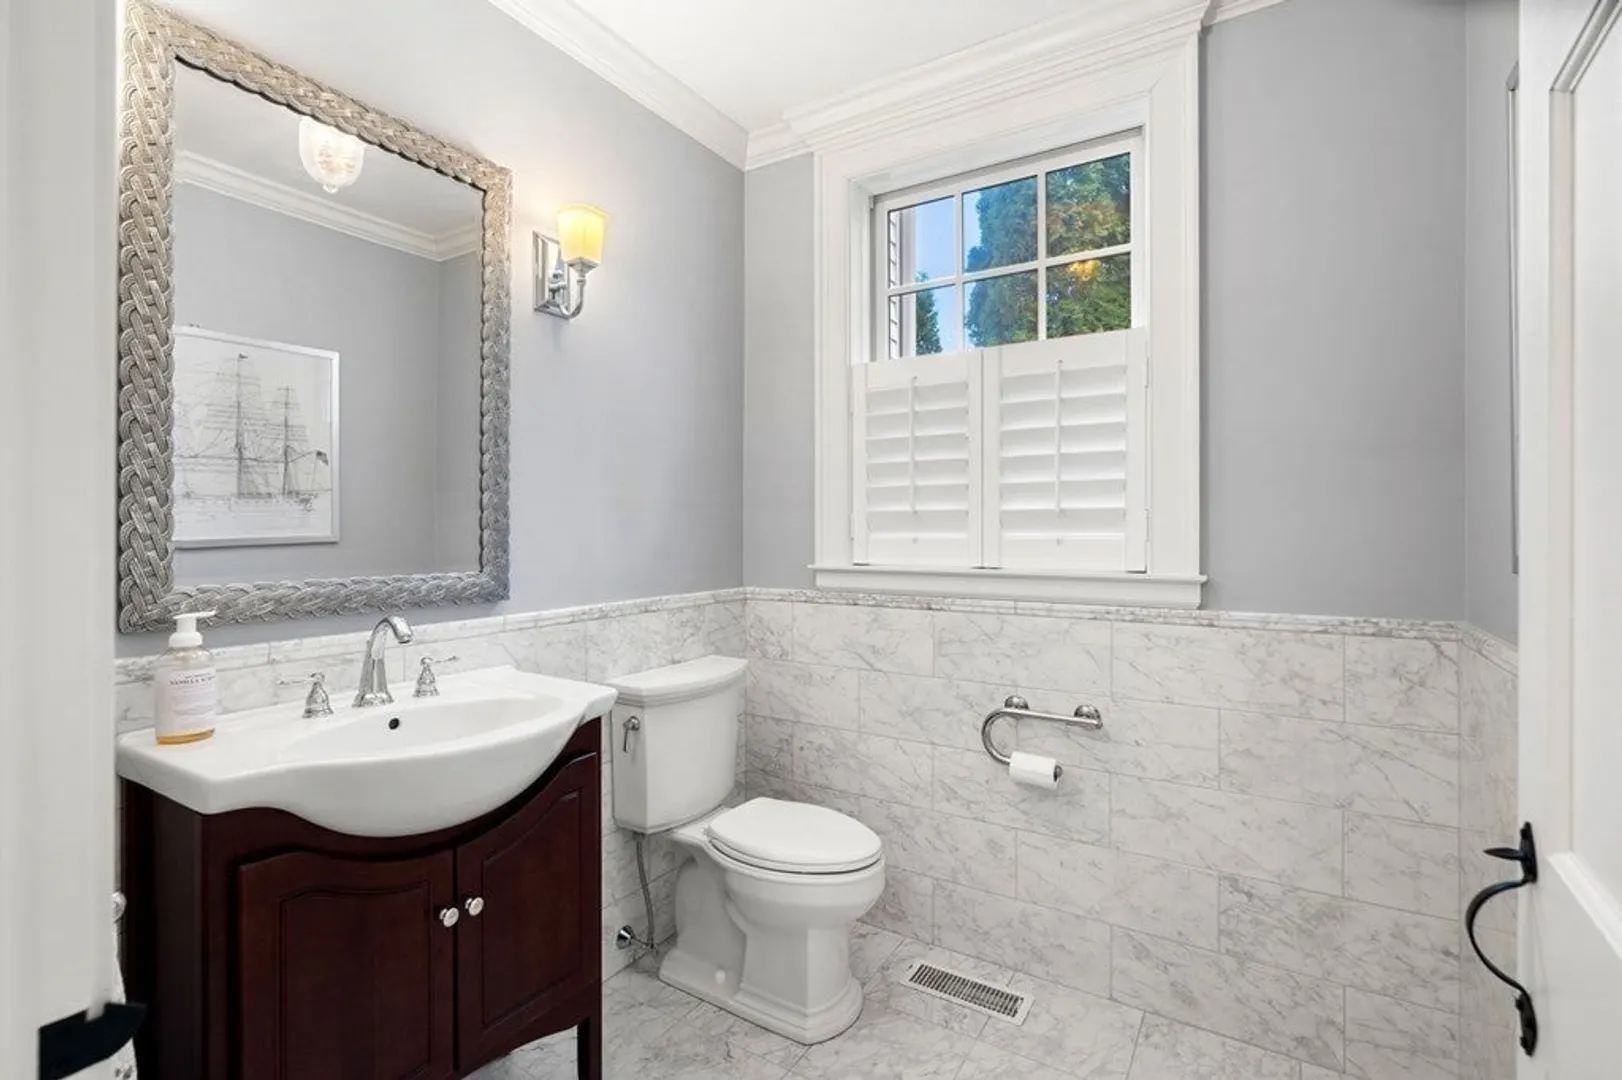
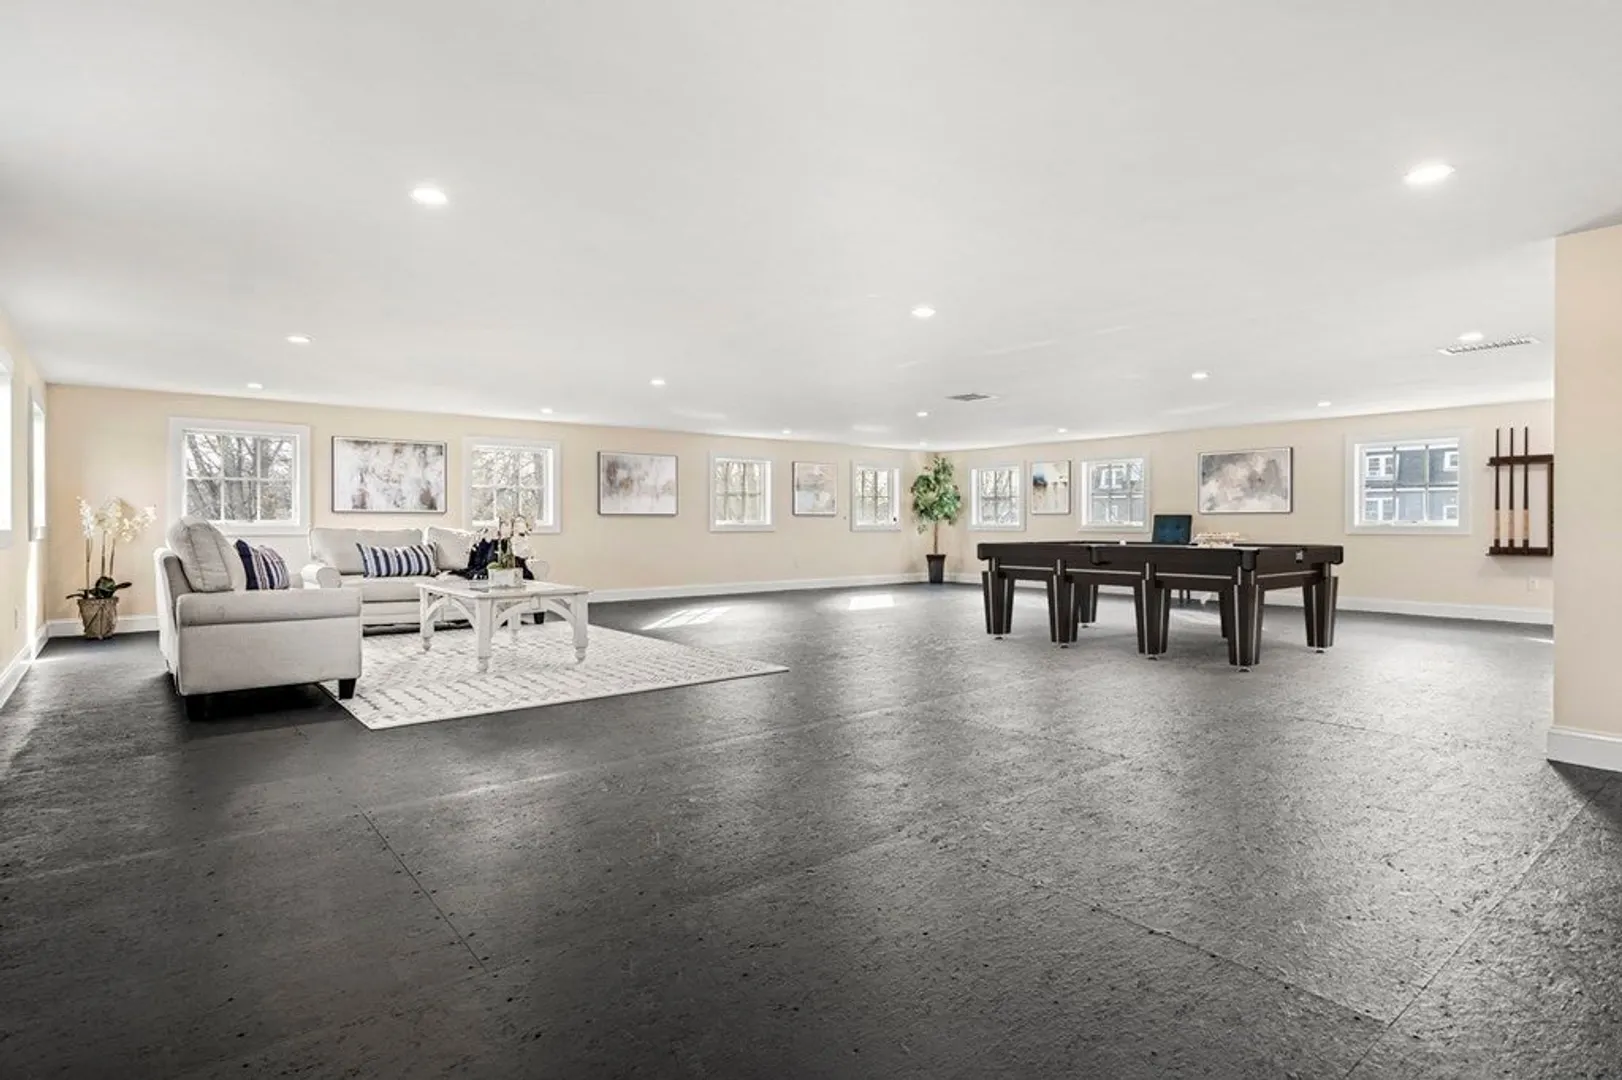
- Interior Features: Recessed Lighting, Bathroom - Full, Walk-In Closet(s), Dining Area, Cable Hookup, Open Floorplan, Closet - Double, Bathroom - Half, Office, Inlaw Apt., Bonus Room, Mud Room, Bathroom, Wired for Sound, Internet Available - Unknown
- Roof: Shingle
- Year Built Details: Approximate
- Zoning: Hsrb
- Basement: Interior Entry, Bulkhead
- Exclusions: Washer, Dryer, Refrigerator In Garage, Chandelier In Dining Room
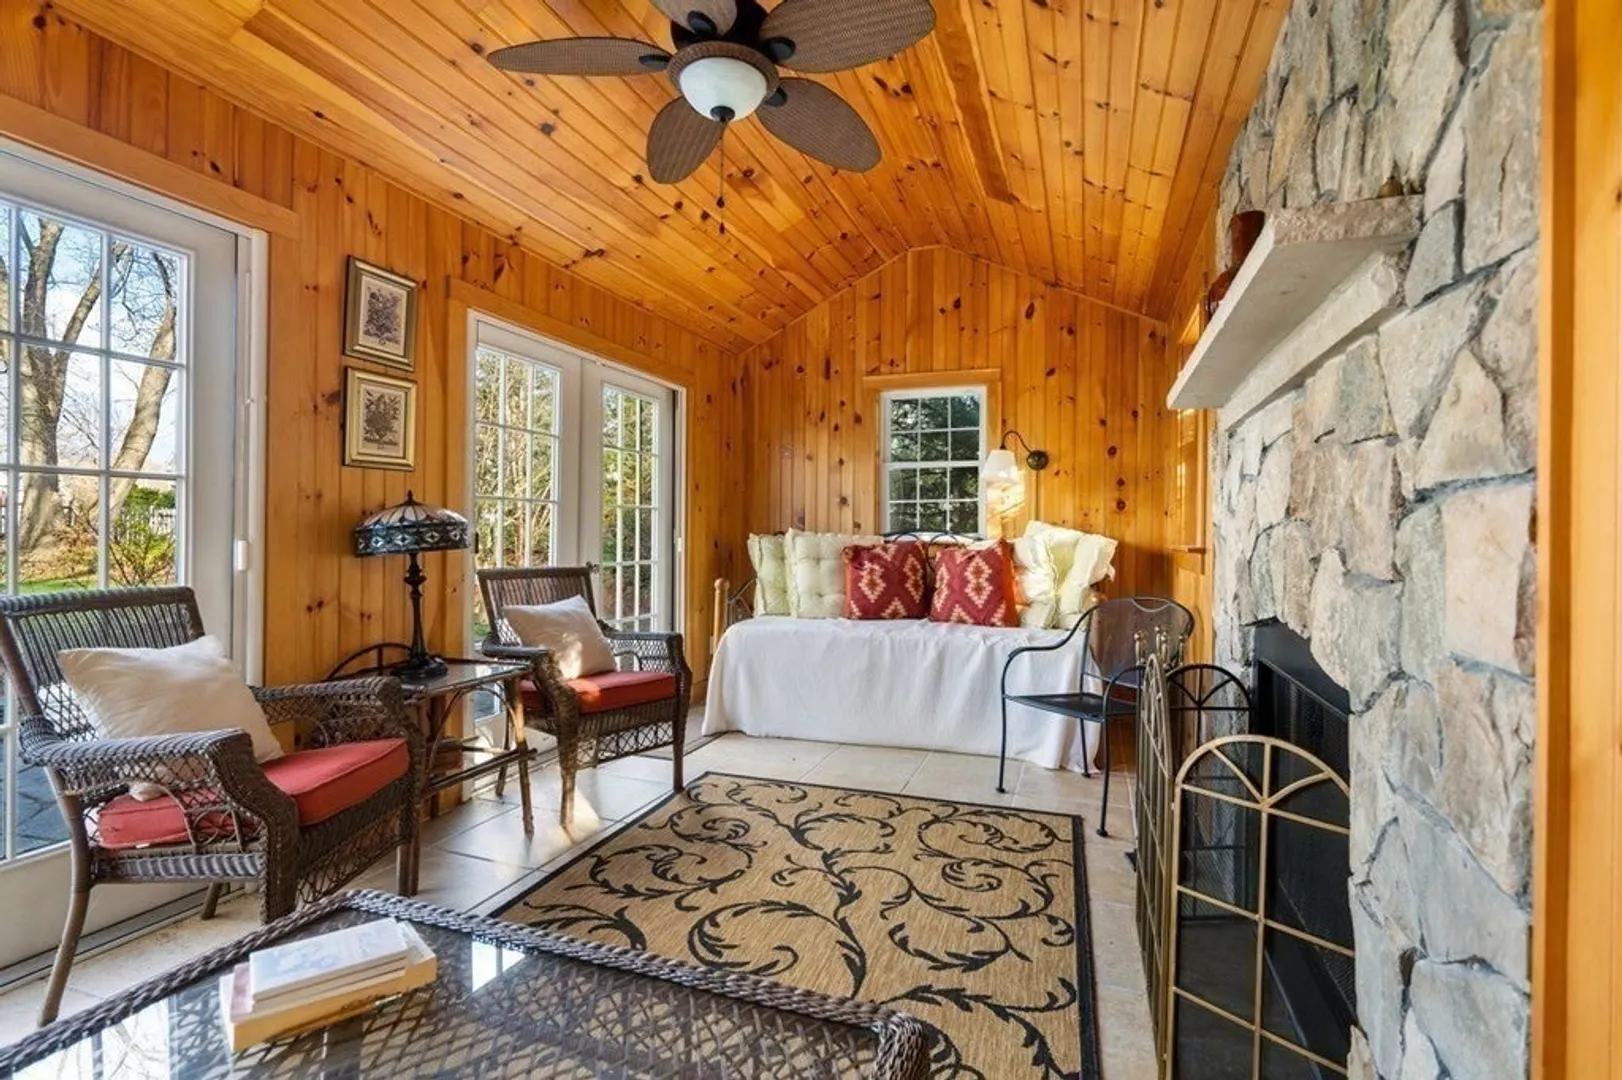
- Fireplaces: 7
- Foundation: Concrete Perimeter, Stone
- Lot Features: Level
- SqFt Source: Measured
- Year Built Source: Public Records
-
Amenities
- Community Features: Public Transportation, Shopping, Park, Walk/Jog Trails, Medical Facility, Laundromat, Bike Path, Conservation Area, Highway Access, House of Worship, Marina, Private School, Public School, T-Station
- Parking Features: Attached, Garage Door Opener, Paved Drive, Paved
- Covered Parking Spaces: 3
- Security Features: Security System
-
Utilities
- Electric: Circuit Breakers
- Water Source: Public
- Sewer: Public Sewer
-
Fees / Taxes
- Assessed Value: $2,406,800
- Taxes: $25,849
- Tax Year: 2023
Similar Listings
Sold
42 Photos
Sold
42 Photos
Sold
42 Photos
Sold
40 Photos
Content © 2026 MLS Property Information Network, Inc. The information in this listing was gathered from third party resources including the seller and public records.
Listing information provided courtesy of Laffely Real Estate Associates.
MLS Property Information Network, Inc. and its subscribers disclaim any and all representations or warranties as to the accuracy of this information.
