
Sold!
$470,000
4
Beds
1
Bath
1,417
Living Area
-
Property Description
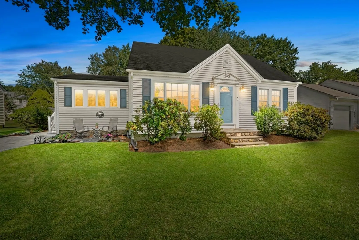
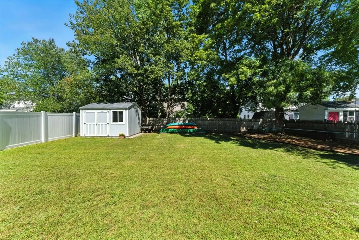
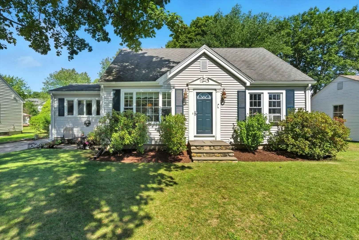
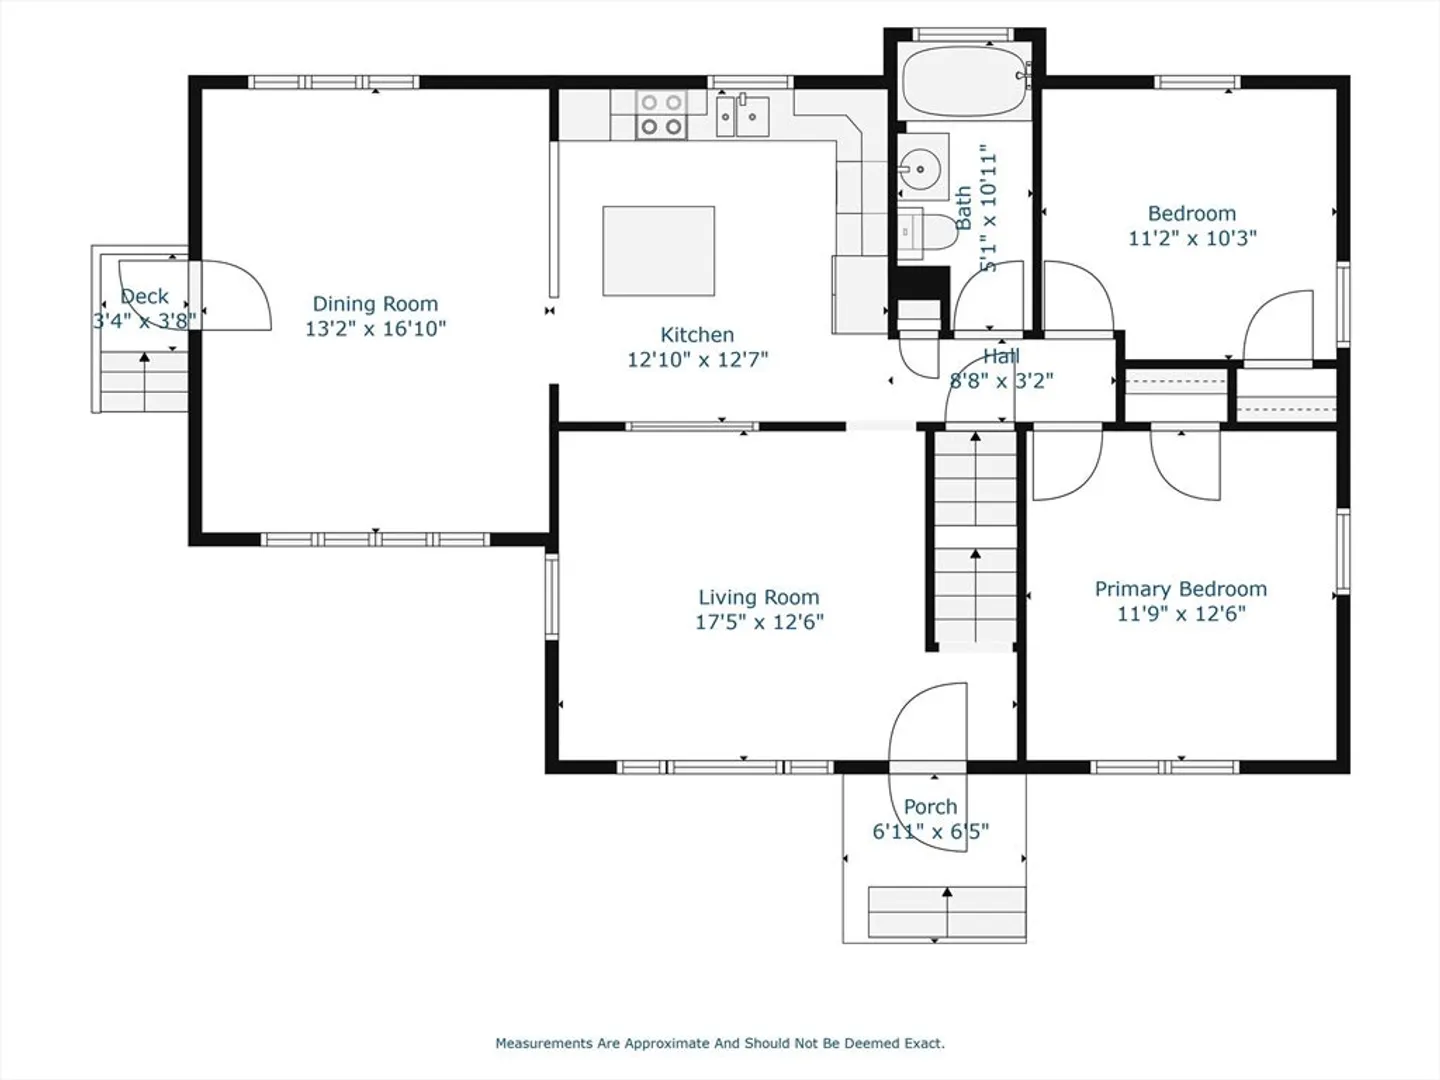
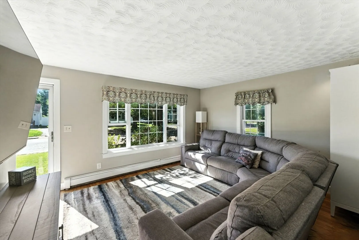
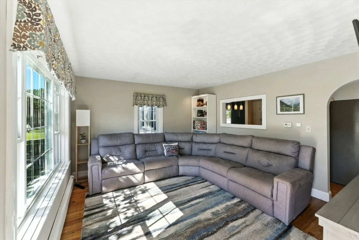
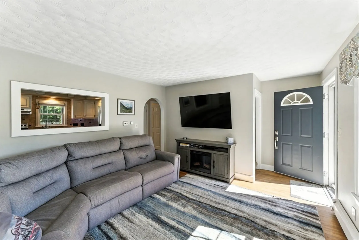
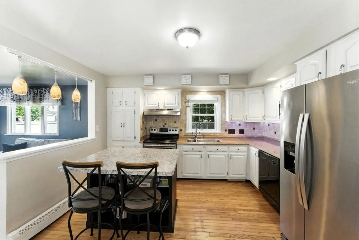
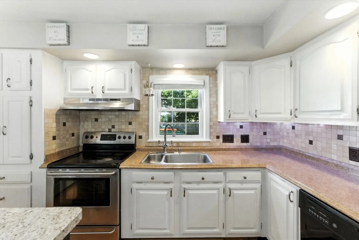
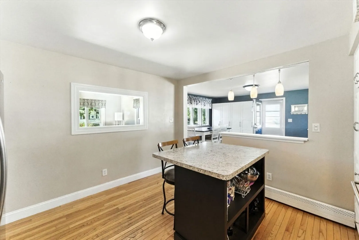
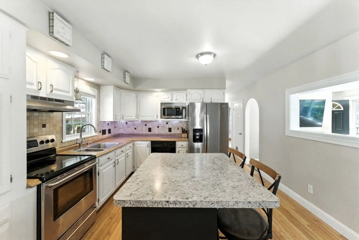
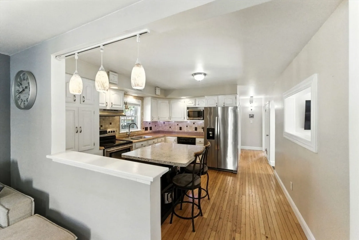
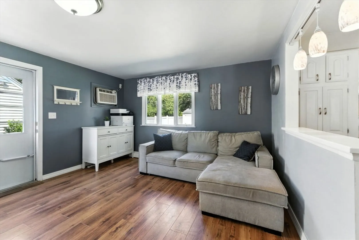
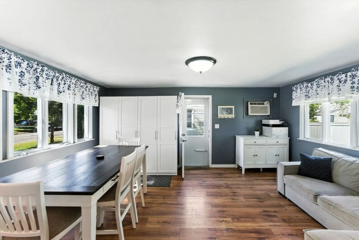
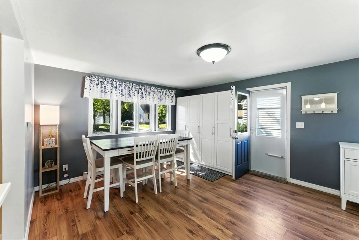
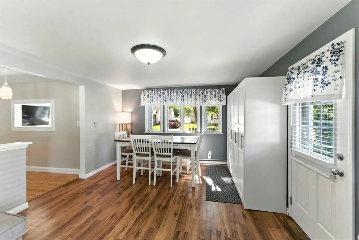
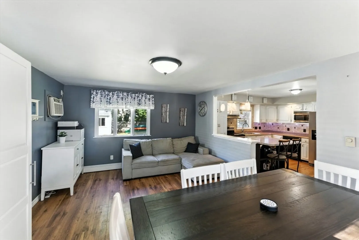
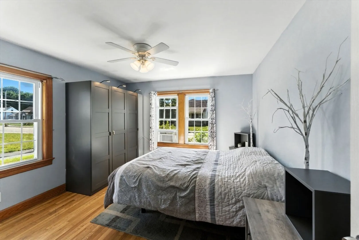
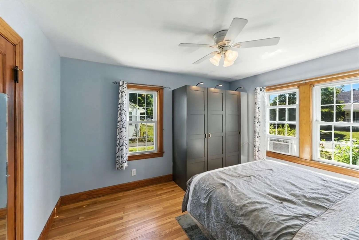
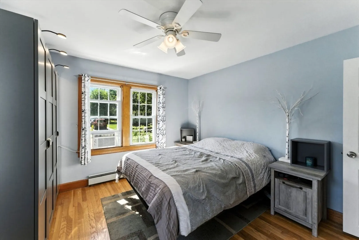
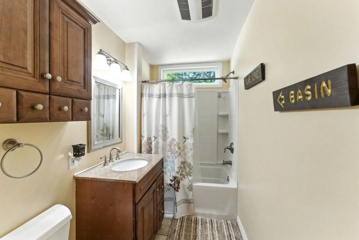
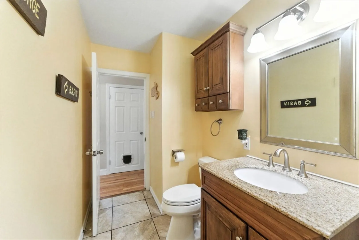
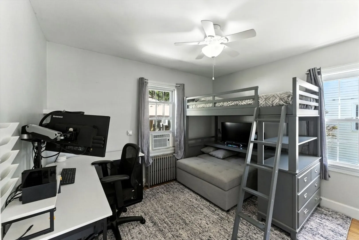
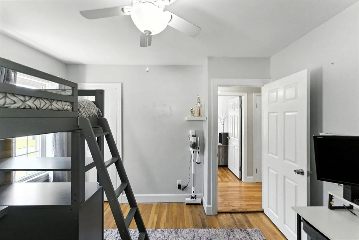
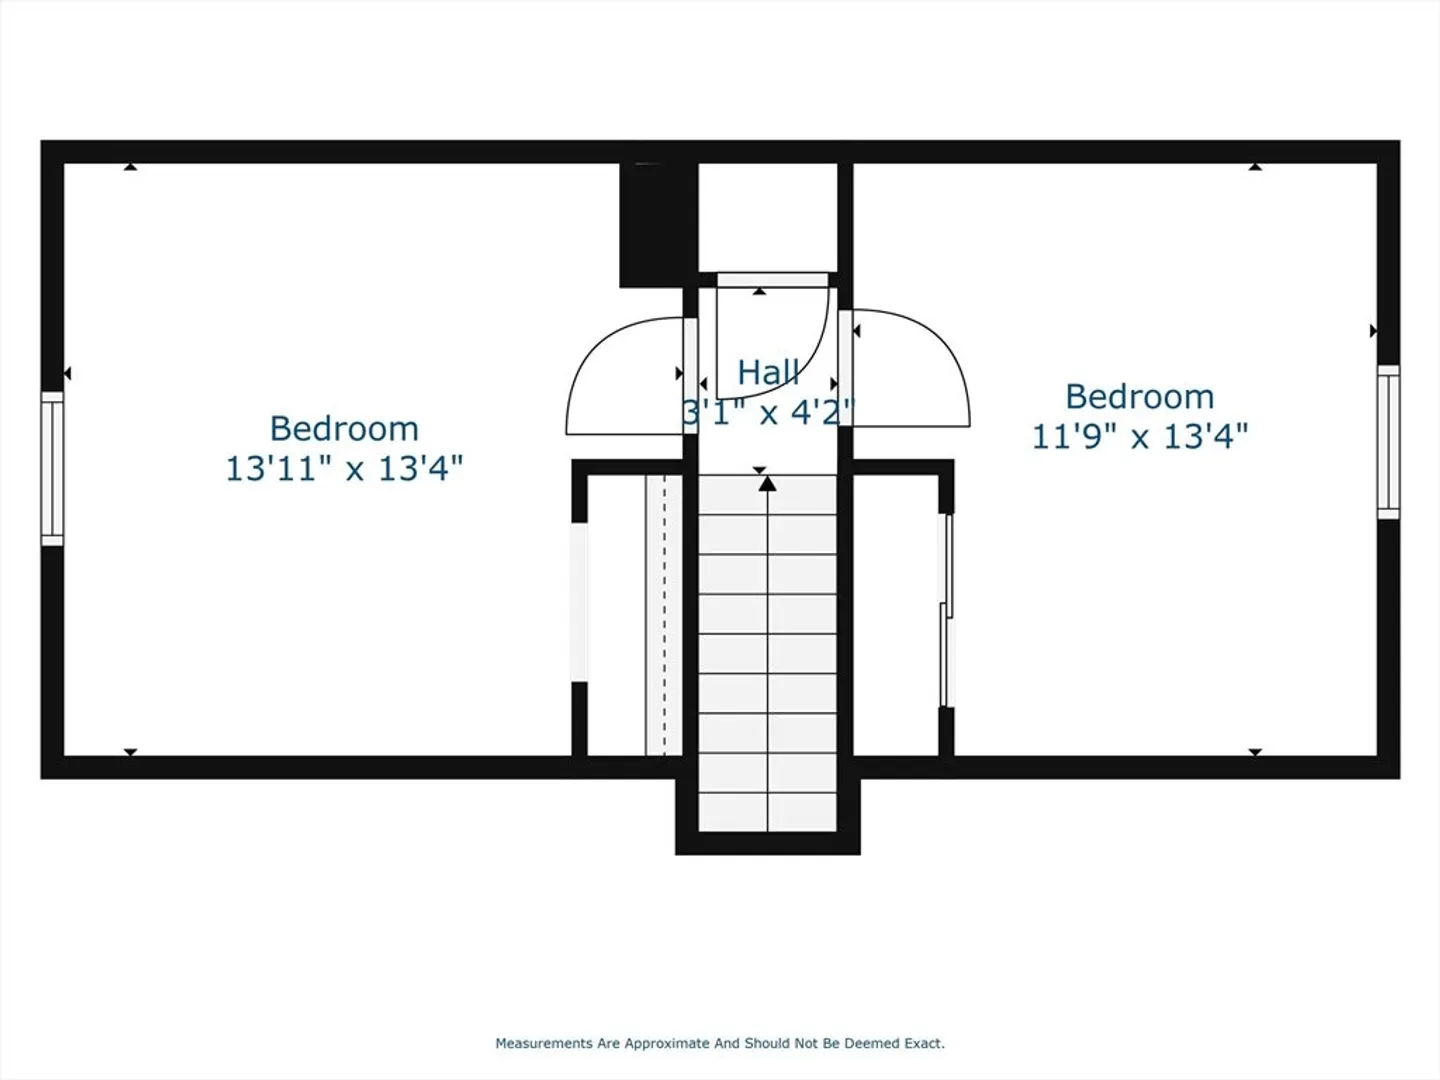
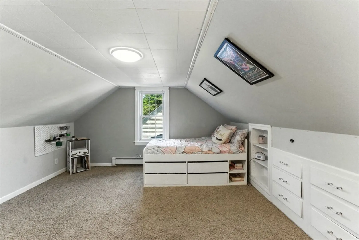
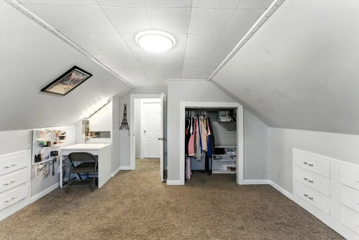
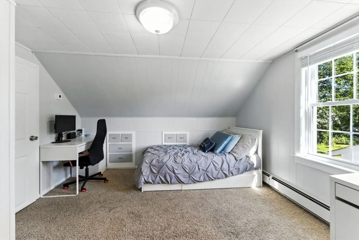
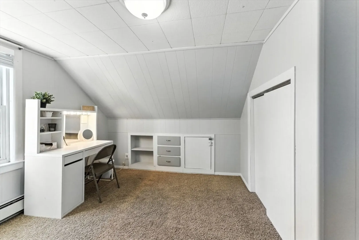
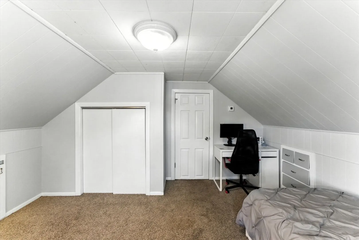
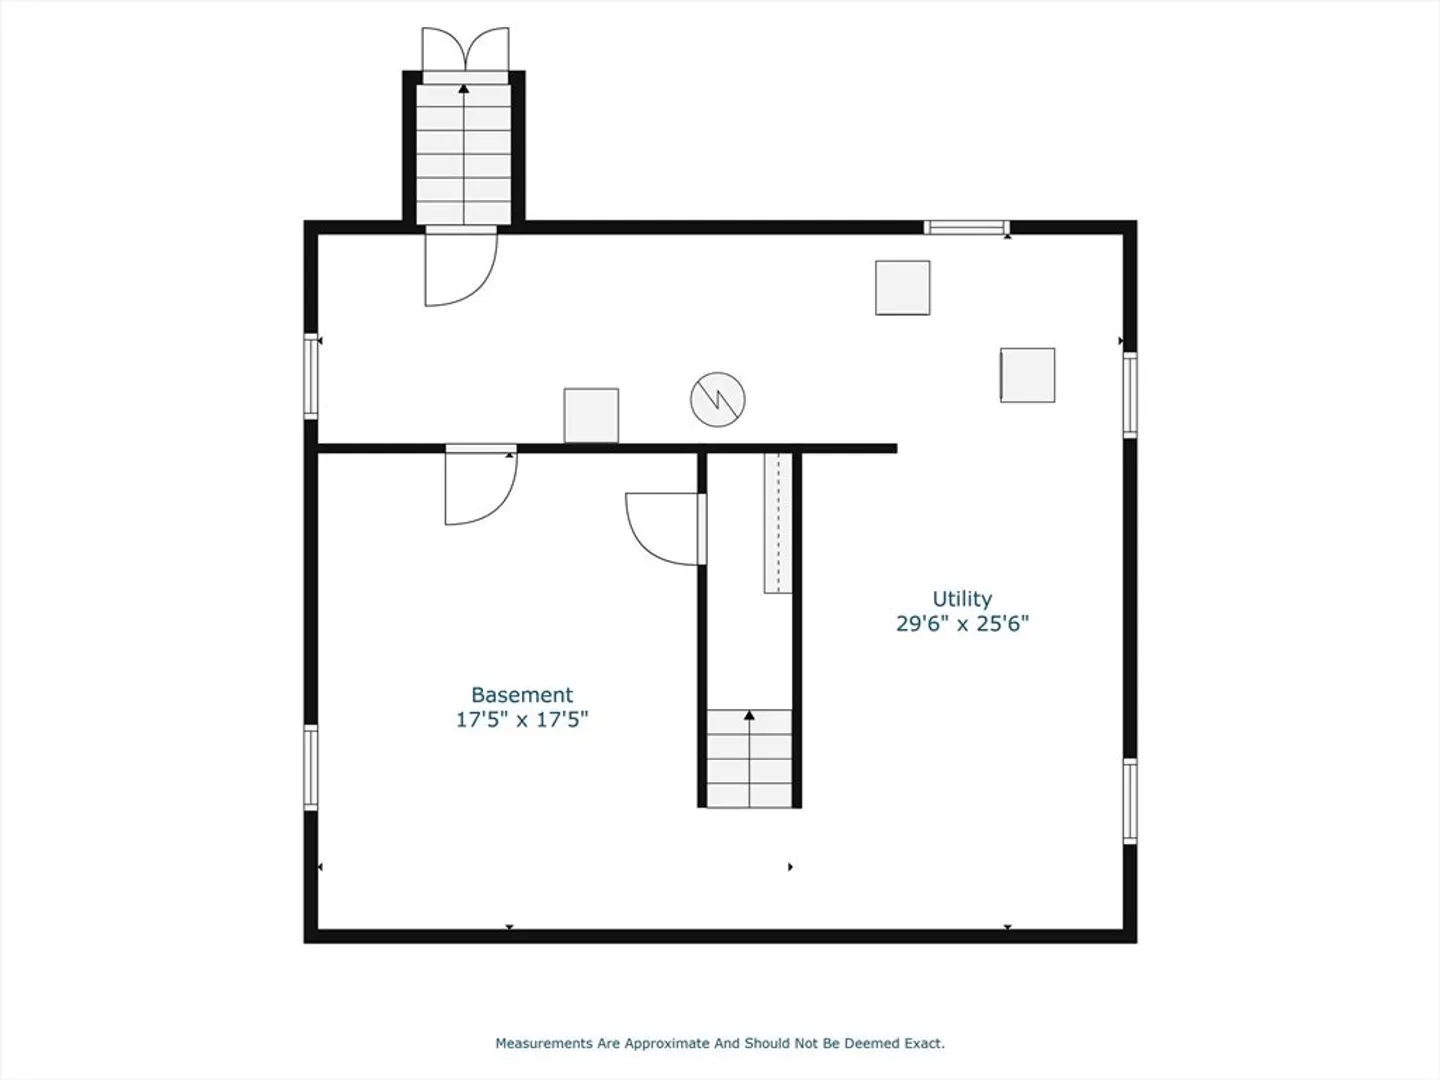
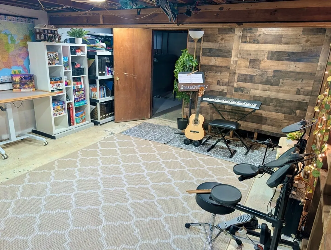
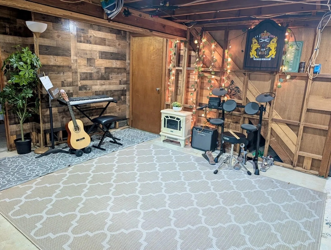
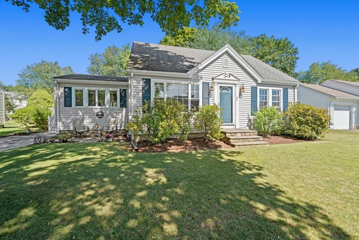
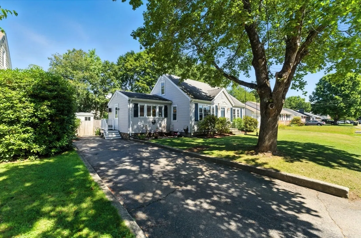
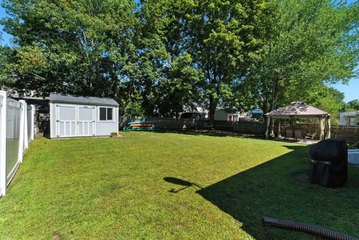
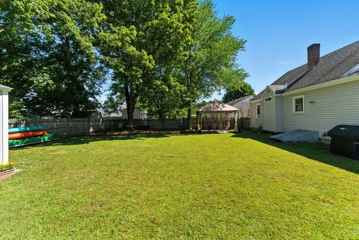
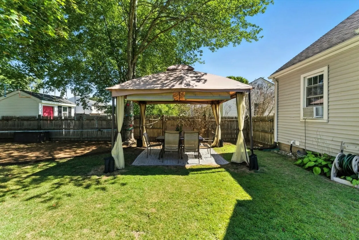
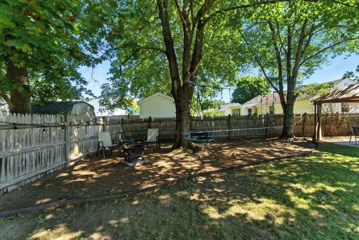
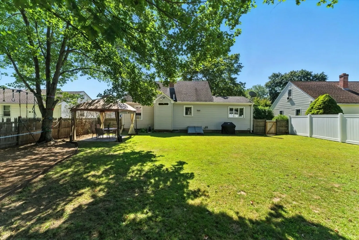
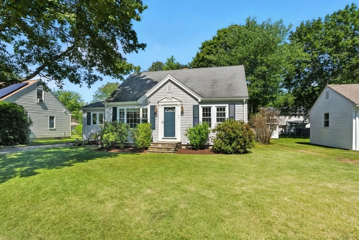
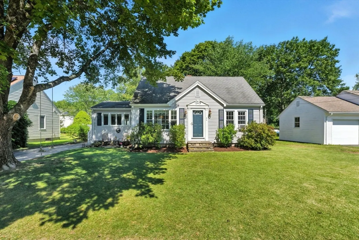
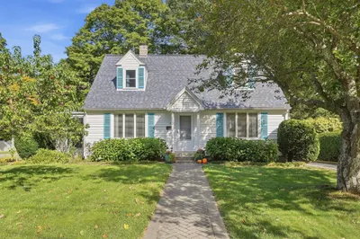
** OFFER DEADLINE SUN (9/7/25) @ 7P ** Looking for a sweet 4 Bed/1 Bath Cape w/loads of hardwoods? You found it! Enter through your front door into your spacious living room w/hardwoods & large picture window. Continue into your kitchen w/island, SS appliances & loads of cabinet space. Your family room/dining room provides even more great options and leads right to your driveway. Down the hall are two good-sized 1st floor bedrooms w/hardwoods & an updated full bath. The 2nd floor has two more good-sized bedrooms w/closets & lots of natural light. Venture into your lower-level for great storage, a semi-finished bonus room. Don't forget to check out your high-end Viessman boiler (2019) while you're down there. You'll also love your spacious, level fenced-in backyard w/shed (2021). Come see it for yourself to fall in love. Reach out for a private showing!
-
Highlights
- Cooling: Wall Unit(s)
- Parking Spots: 3
- Property Type: Single Family Residence
- Total Rooms: 7
- Status: Closed
- Heating: Baseboard, Electric Baseboard, Oil
- Property Class: Residential
- Style: Cape
- Year Built: 1952
-
Additional Details
- Appliances: Electric Water Heater, Water Heater, Range, Dishwasher, Refrigerator
- Construction: Frame
- Exterior Features: Storage
- Foundation: Concrete Perimeter
- Roof: Shingle
- Year Built Details: Approximate
- Zoning: Ra
- Basement: Full, Partially Finished, Interior Entry, Bulkhead
- Exclusions: Microwave, Washer, Dryer, Backyard Gazebo Are Negotiable.
- Flooring: Tile, Carpet, Laminate, Hardwood
- Lot Features: Level
- SqFt Source: Public Record
- Year Built Source: Public Records
-
Amenities
- Parking Features: Paved Drive
-
Utilities
- Electric: Circuit Breakers
- Water Source: Public
- Sewer: Public Sewer
-
Fees / Taxes
- Assessed Value: $371,400
- Taxes: $4,869
- Tax Year: 2025
Similar Listings
Sold
22 Photos
Sold
42 Photos
Sold
33 Photos
Sold
36 Photos
Content © 2026 MLS Property Information Network, Inc. The information in this listing was gathered from third party resources including the seller and public records.
Listing information provided courtesy of Century 21 Custom Home Realty.
MLS Property Information Network, Inc. and its subscribers disclaim any and all representations or warranties as to the accuracy of this information.
